

1502 - 1275 Markham Road E Toronto, Ontario M1H 3A2

$2,800 Monthly
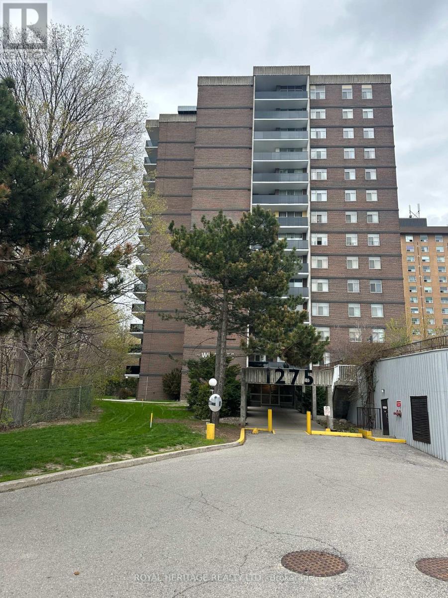
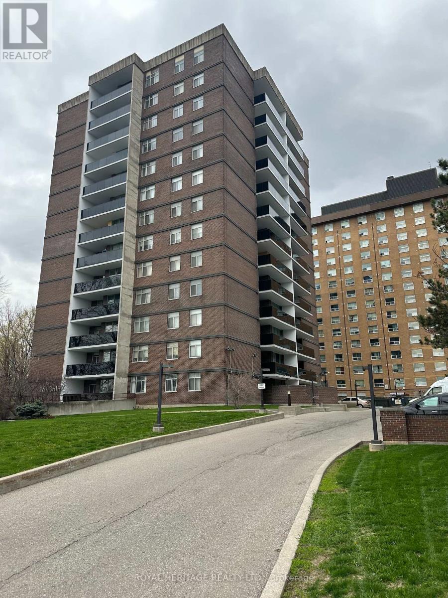
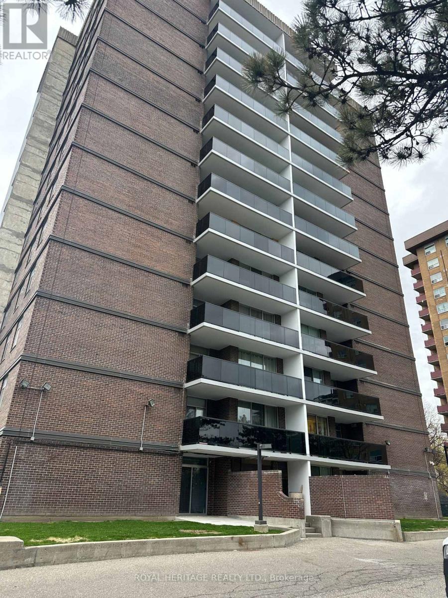
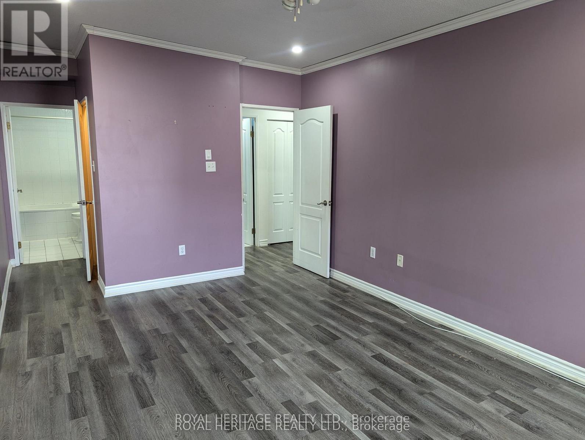
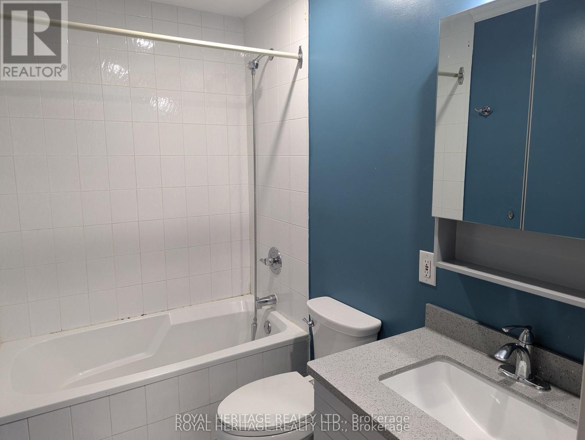
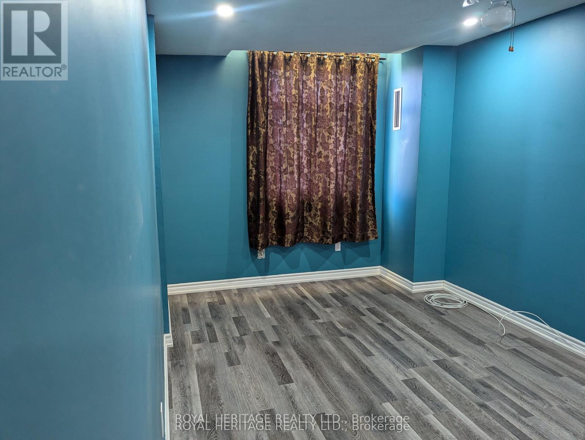
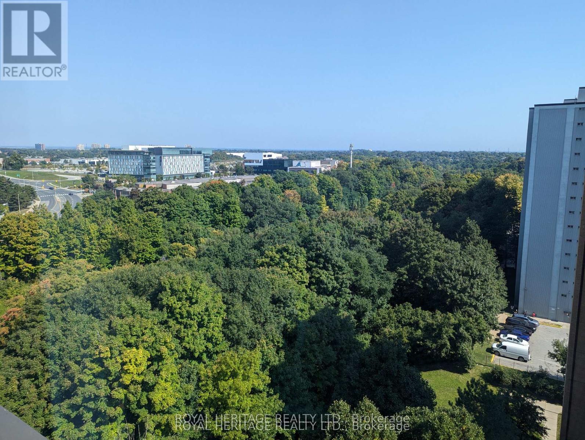
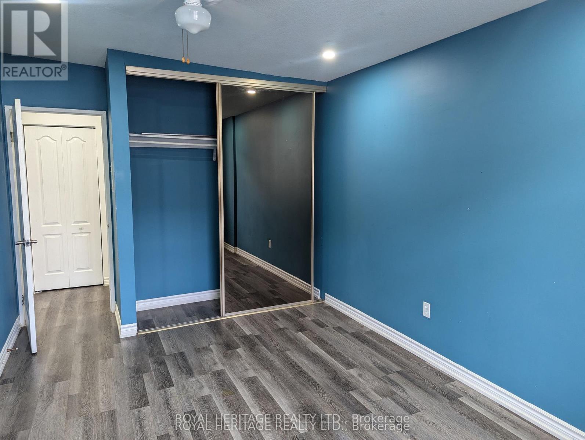
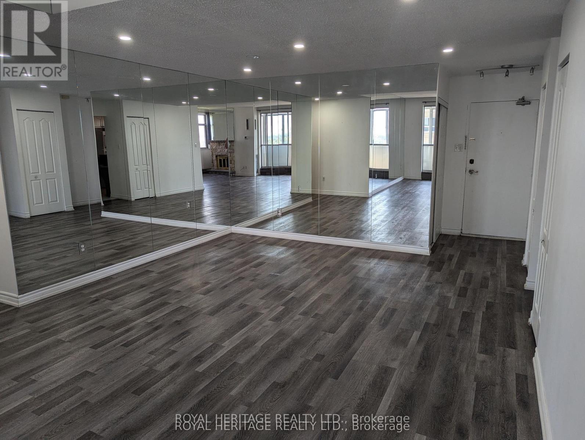
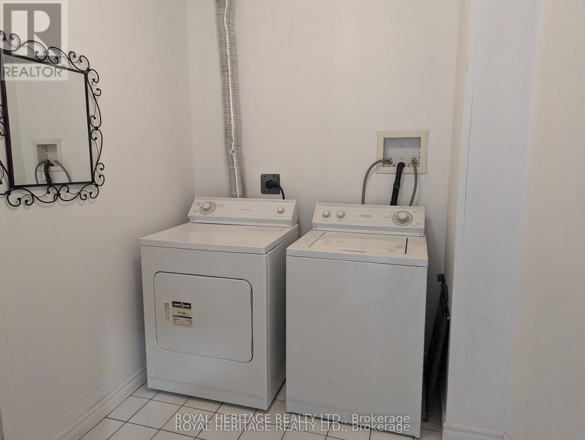
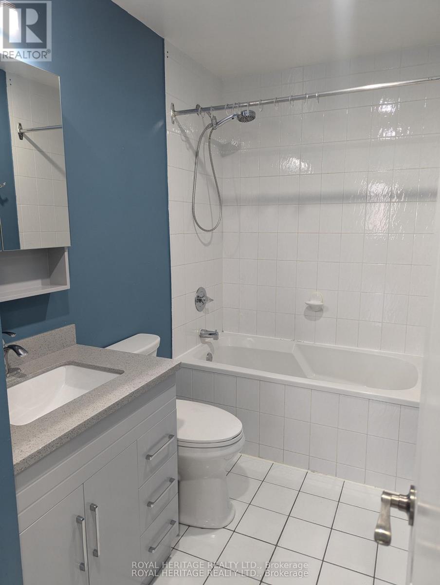
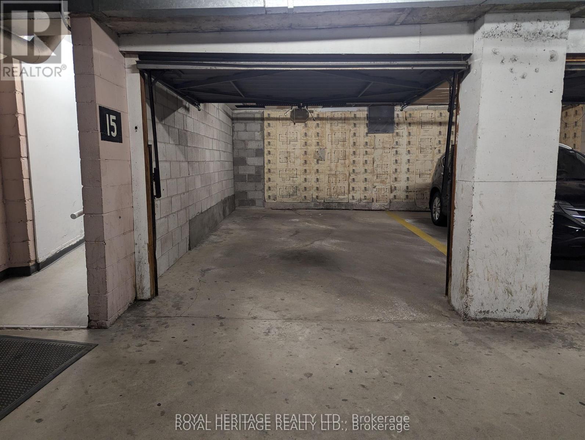
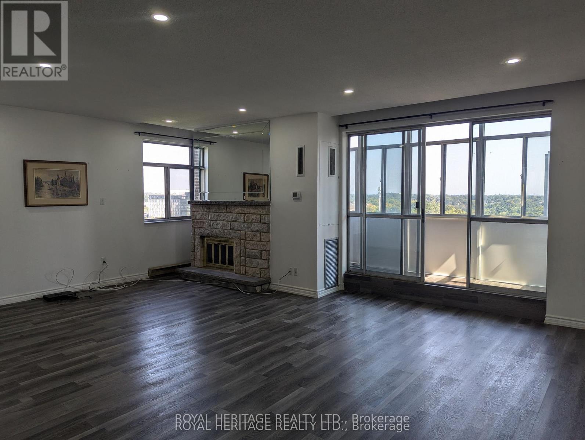
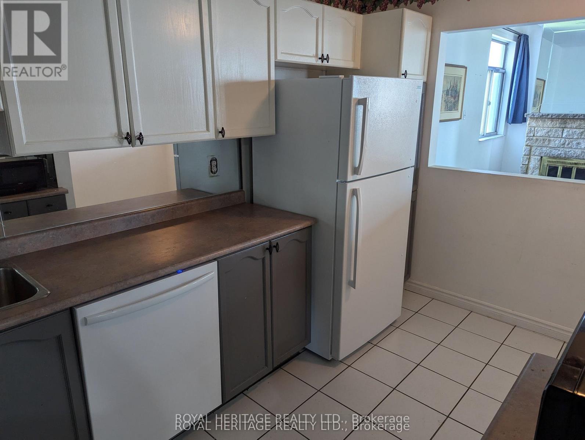
Gorgeous Penthouse Suite #2 In Excellent Location. Very Large , Bright And Spacious . Freshly Painted Throughout . Led Lights, Fully Renovated Bathrooms With New Granite Top Cabinet. Newly Renovated Open Balcony with Glass With Amazing Views. Wood Burning Fireplace , Ensuite Laundry, East Exposure Overlooking Ravine And River. Private Outdoor Pool , Sauna. Bright Kitchen. No Students Allowed In Building. Ttc At The Door Steps. No Pets , Pics Taken When Unit Was Vacant Additional perks include underground parking with one garage space and all-inclusive utilities Heat, Hydro, Water, Internet and Basic Cable ensuring effortless living. Nestled in the Woburn community, this penthouse suite is steps from a public park, with elementary and high schools conveniently nearby. Supermarkets and places of worship are adjacent to the building, while Highway 401 provides quick access to shopping, dining, and entertainment. Please disregard clutter around as tenants are packing for the move. (id:61015)
Property Details
| MLS® Number | E13074290 |
| Property Type | Single Family |
| Community Name | Woburn |
| Community Features | Pets Not Allowed |
| Features | Balcony, In Suite Laundry |
| Parking Space Total | 1 |
Building
| Bathroom Total | 2 |
| Bedrooms Above Ground | 2 |
| Bedrooms Total | 2 |
| Amenities | Fireplace(s) |
| Basement Features | Apartment In Basement |
| Basement Type | N/a |
| Cooling Type | Central Air Conditioning |
| Exterior Finish | Concrete |
| Fireplace Present | Yes |
| Flooring Type | Laminate, Ceramic |
| Heating Fuel | Natural Gas |
| Heating Type | Forced Air |
| Size Interior | 1,200 - 1,399 Sqft |
| Type | Apartment |
Parking
| Underground | |
| Garage |
Land
| Acreage | No |
Rooms
| Level | Type | Length | Width | Dimensions |
|---|---|---|---|---|
| Main Level | Living Room | 4.01 m | 6.36 m | 4.01 m x 6.36 m |
| Main Level | Dining Room | 4.49 m | 4.23 m | 4.49 m x 4.23 m |
| Main Level | Kitchen | 3.88 m | 2.42 m | 3.88 m x 2.42 m |
| Main Level | Primary Bedroom | 4.94 m | 3.36 m | 4.94 m x 3.36 m |
| Main Level | Bedroom 2 | 4.34 m | 2.99 m | 4.34 m x 2.99 m |
| Main Level | Solarium | 1.86 m | 6.08 m | 1.86 m x 6.08 m |
| Main Level | Laundry Room | 2.68 m | 1.98 m | 2.68 m x 1.98 m |
https://www.realtor.ca/real-estate/29691151/1502-1275-markham-road-e-toronto-woburn-woburn
Contact Us
Contact us for more information

The trademarks REALTOR®, REALTORS®, and the REALTOR® logo are controlled by The Canadian Real Estate Association (CREA) and identify real estate professionals who are members of CREA. The trademarks MLS®, Multiple Listing Service® and the associated logos are owned by The Canadian Real Estate Association (CREA) and identify the quality of services provided by real estate professionals who are members of CREA. The trademark DDF® is owned by The Canadian Real Estate Association (CREA) and identifies CREA's Data Distribution Facility (DDF®)
August 11 2026 04:30:46
Toronto Regional Real Estate Board
Royal Heritage Realty Ltd.