

1503 - 36 Olive Avenue Toronto, Ontario M2N 0M4

$2,000 Monthly
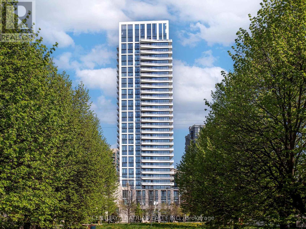
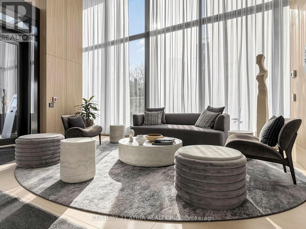
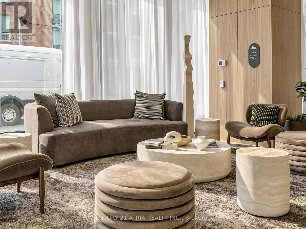
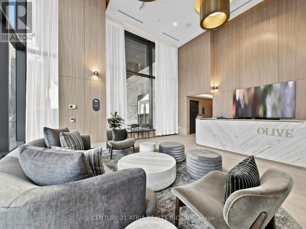
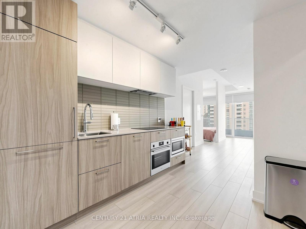
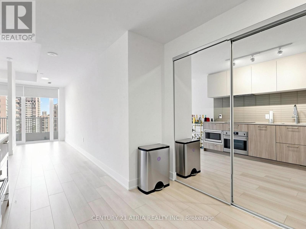
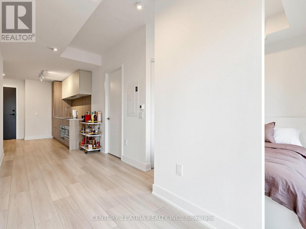
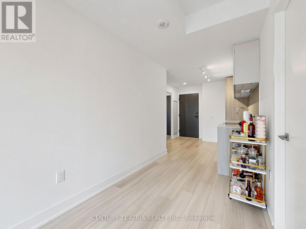
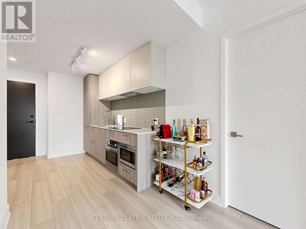
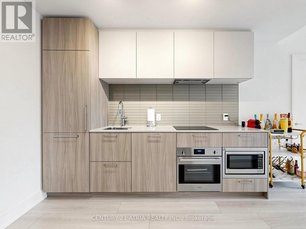
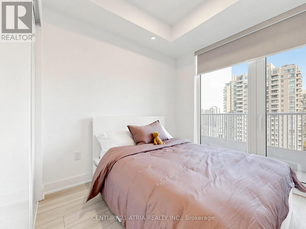
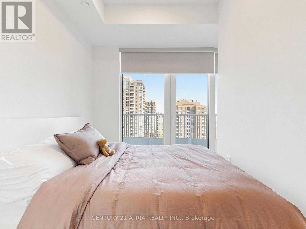
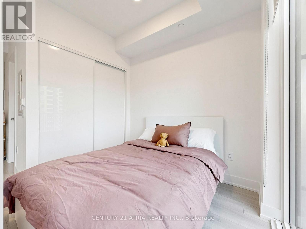
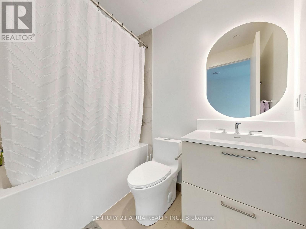
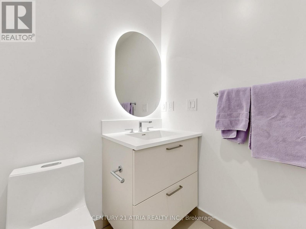
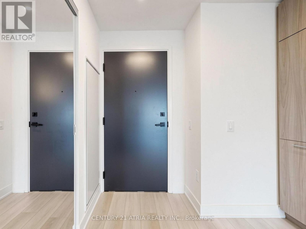
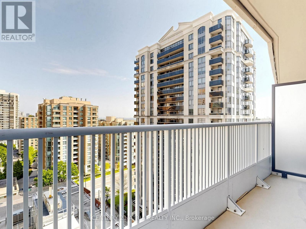
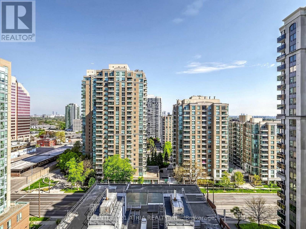
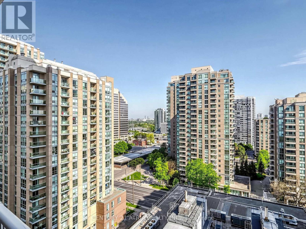
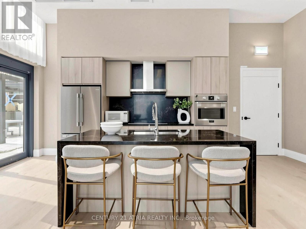
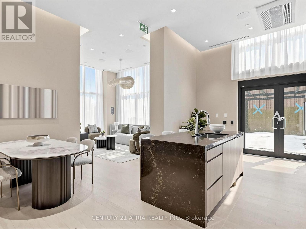
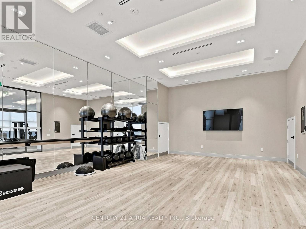
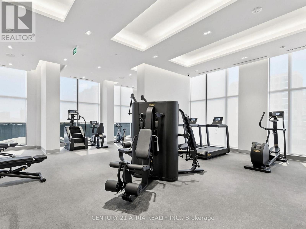
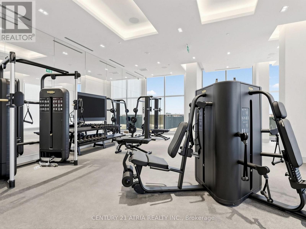
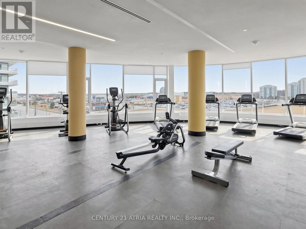
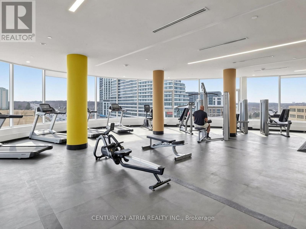
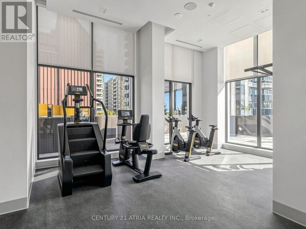
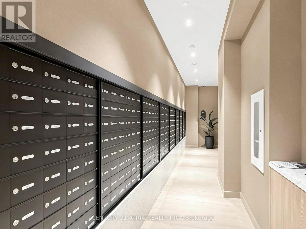
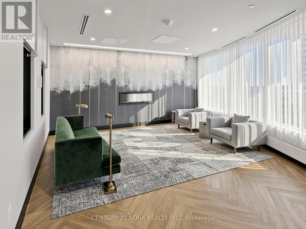
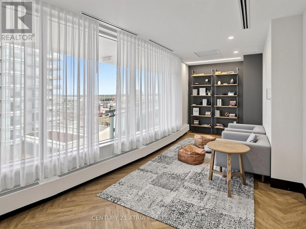
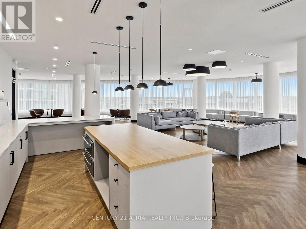
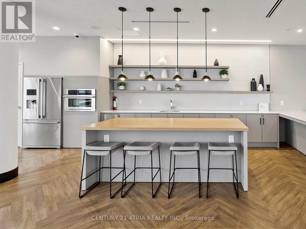
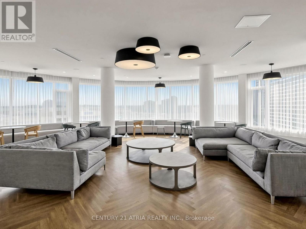
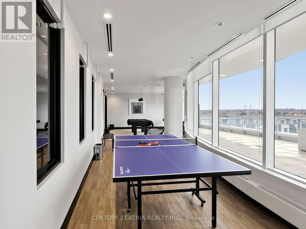
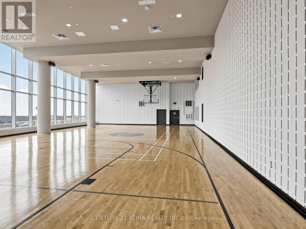
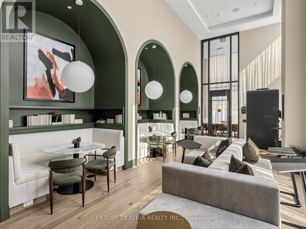
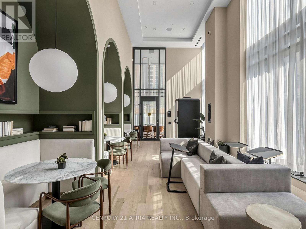
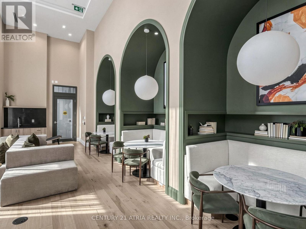
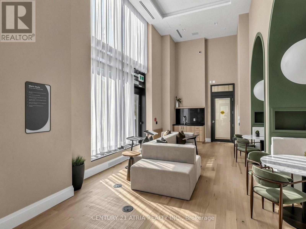
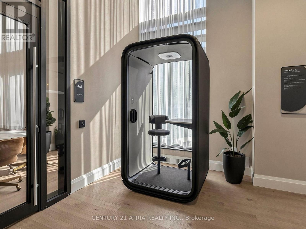
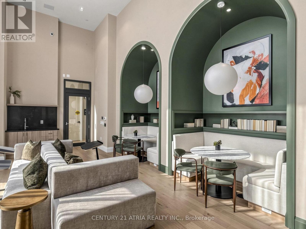
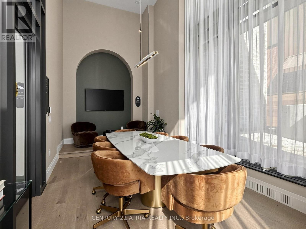
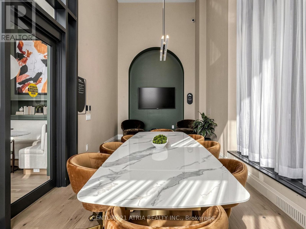
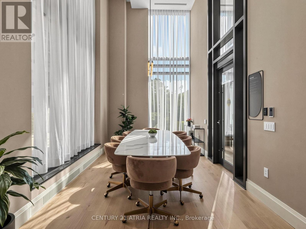
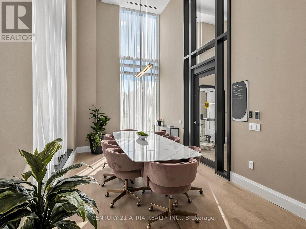
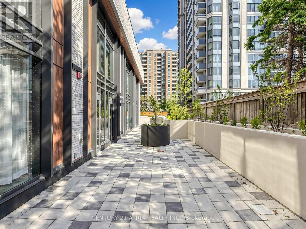
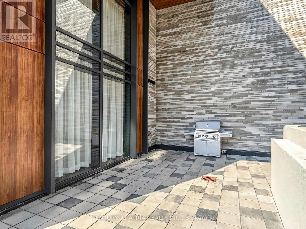
Experience modern luxury in this junior one-bedroom at the brand new Olive Residences, perfectly situated at Yonge & Finch.This move-in-ready suite features an upgraded partition wall and a bright, efficient layout with floor-to-ceiling windows showcasing bright city views. The interior boasts contemporary laminate flooring, custom roller blinds, a sleek kitchen with quartz countertops and integratedappliances, and a luxurious spa-inspired bathroom. Step out from the open-concept living area onto your private balcony to soak in the city.Residents enjoy over 11,000 sq. ft. of world-class amenities, including a 24-hour concierge, gym, yoga studio, social lounge, and collaborativeworkspaces. Steps from Finch Subway, GO/Viva transit, and a vibrant array of dining and shopping, this unit offers an unparalleled urbanlifestyle. Elevate your living experience in North York's most sought-after new address. (id:61015)
Property Details
| MLS® Number | C13147974 |
| Property Type | Single Family |
| Community Name | Willowdale East |
| Community Features | Pets Allowed With Restrictions |
| Features | Balcony |
Building
| Bathroom Total | 1 |
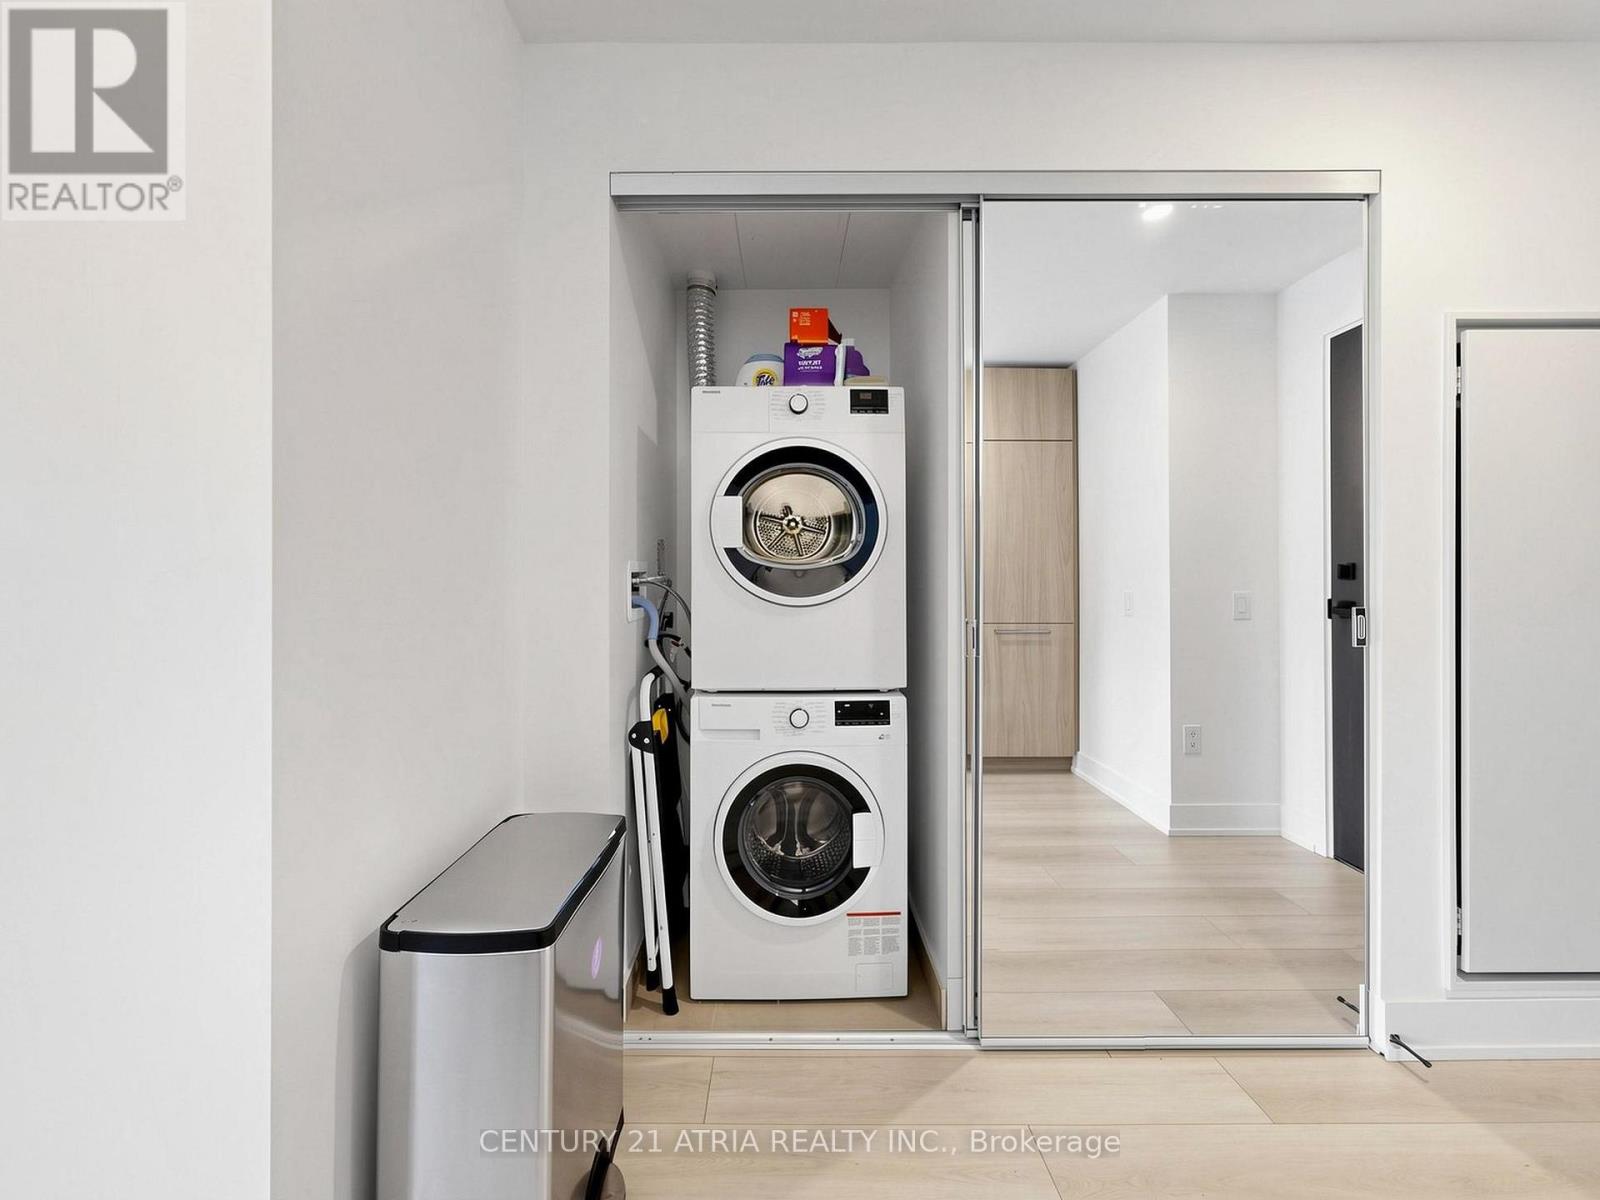
| Appliances | Dishwasher, Dryer, Microwave, Stove, Washer, Window Coverings, Refrigerator |
| Basement Type | None |
| Cooling Type | Central Air Conditioning |
| Exterior Finish | Brick |
| Flooring Type | Laminate |
| Heating Fuel | Natural Gas |
| Heating Type | Forced Air |
| Size Interior | 0 - 499 Sqft |
| Type | Apartment |
Parking
| Underground | |
| No Garage |
Land
| Acreage | No |
Rooms
| Level | Type | Length | Width | Dimensions |
|---|---|---|---|---|
| Flat | Kitchen | 20.8 m | 10.1 m | 20.8 m x 10.1 m |
| Flat | Dining Room | 2.03 m | 5 m | 2.03 m x 5 m |
| Flat | Living Room | 2.03 m | 5 m | 2.03 m x 5 m |
| Flat | Bedroom | 11.7 m | 8.9 m | 11.7 m x 8.9 m |
Contact Us
Contact us for more information

The trademarks REALTOR®, REALTORS®, and the REALTOR® logo are controlled by The Canadian Real Estate Association (CREA) and identify real estate professionals who are members of CREA. The trademarks MLS®, Multiple Listing Service® and the associated logos are owned by The Canadian Real Estate Association (CREA) and identify the quality of services provided by real estate professionals who are members of CREA. The trademark DDF® is owned by The Canadian Real Estate Association (CREA) and identifies CREA's Data Distribution Facility (DDF®)
May 21 2026 05:42:13
Toronto Regional Real Estate Board
Century 21 Atria Realty Inc.