

1505 - 215 Lonsdale Road Toronto, Ontario M4V 0B4

$3,970 Monthly
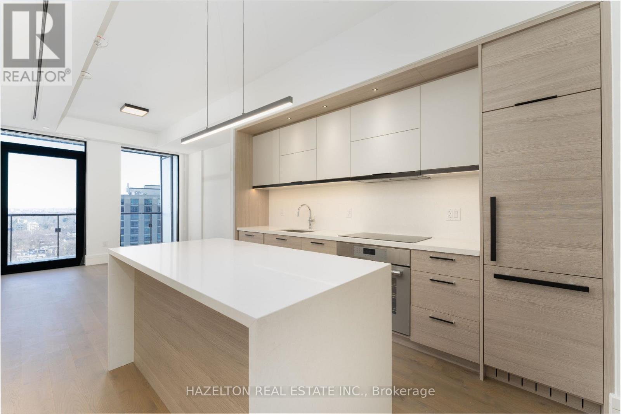
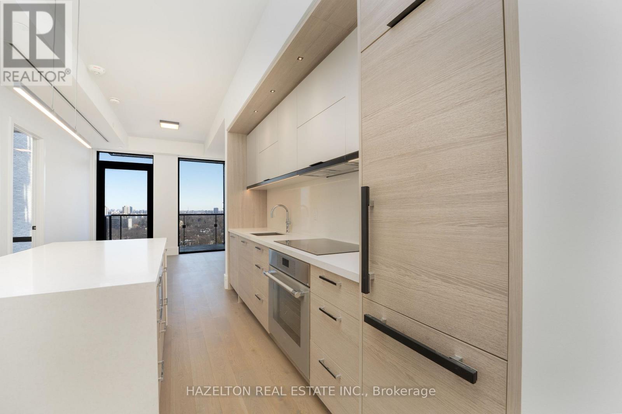
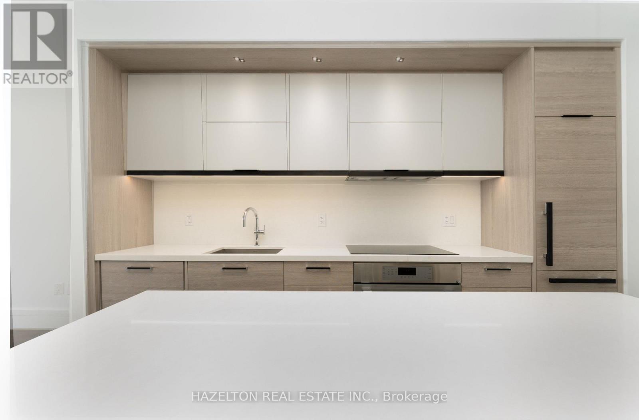
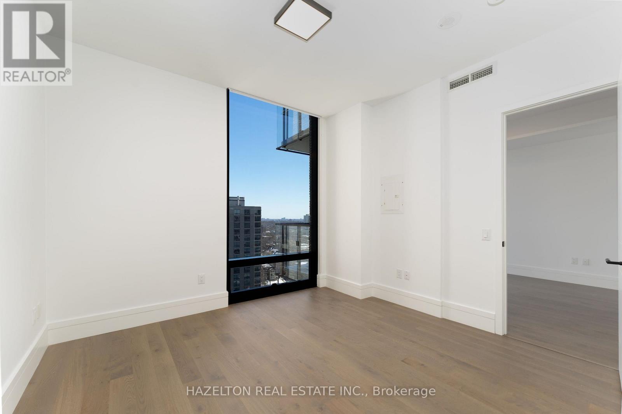
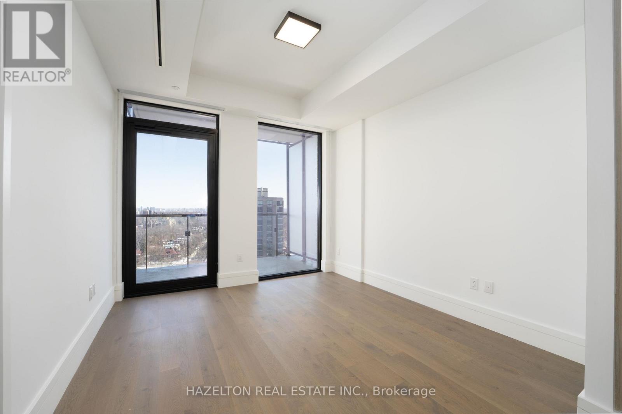
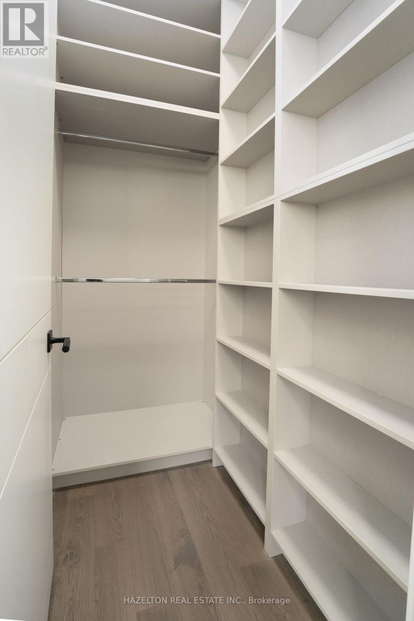
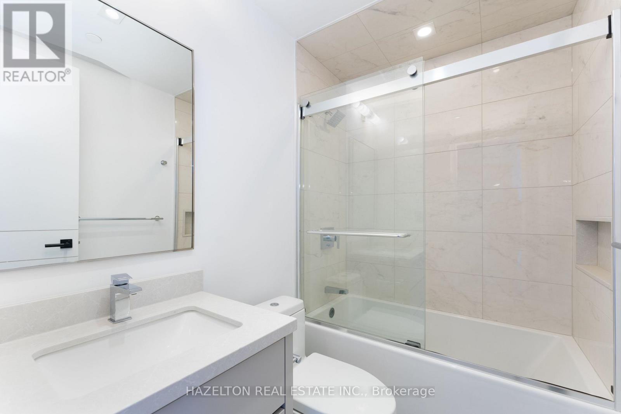
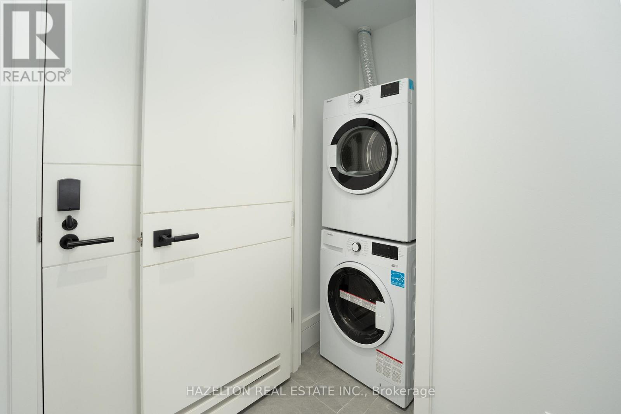
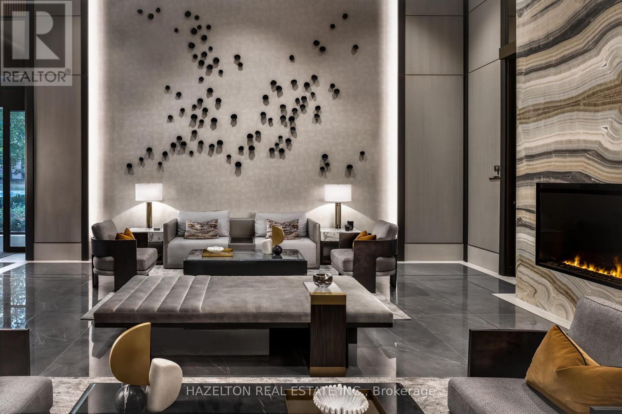
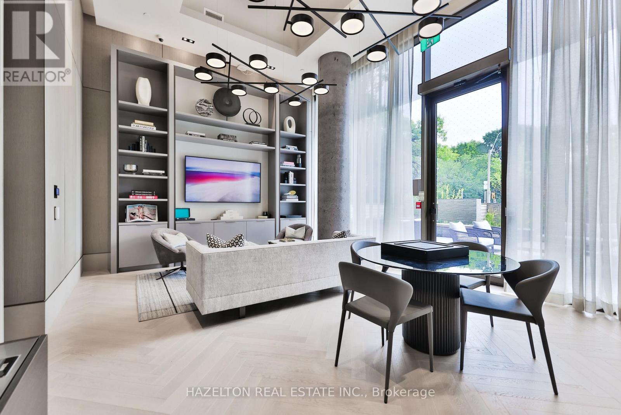
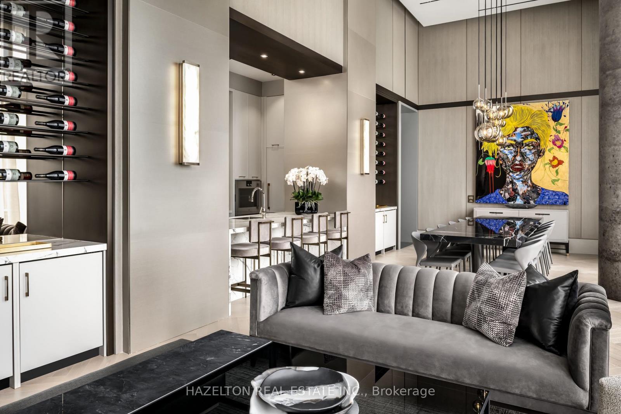
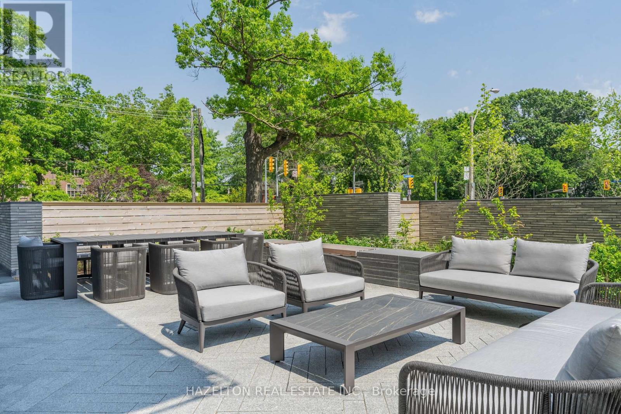
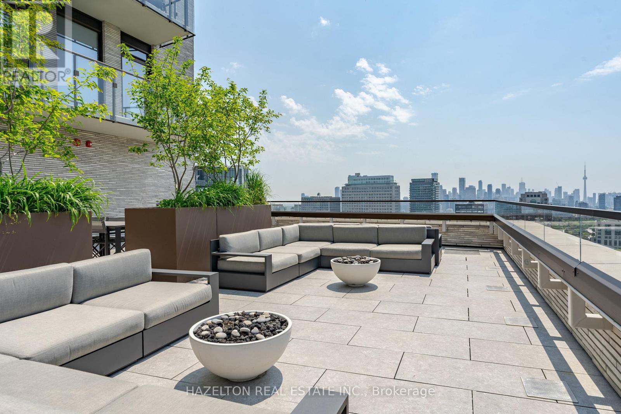
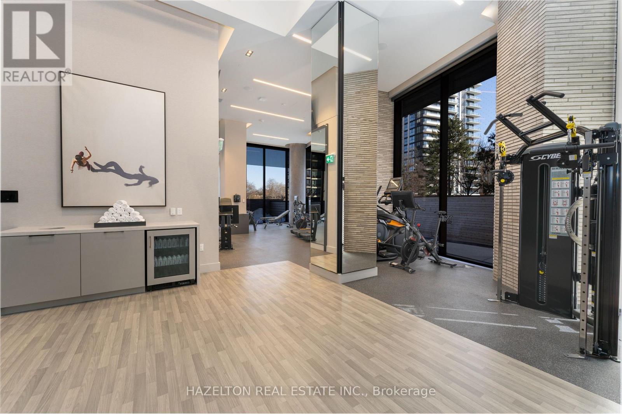
Experience elevated rental living at 2Fifteen in the heart of Forest Hill. This thoughtfully designed 1 Bedroom Suite features 10' ceilings throughout. A spacious open-concept layout, floor to ceiling windows, large balcony & rare walk-in closet. The king-sized bedroom, wide plank European engineered hardwood floors, quartz counters, architectural lighting with dimmers, blackout blinds, custom closet organizers & designer finishes create a refined yet comfortable living experience. Residents enjoy full-service concierge, fitness studio, chef's kitchen & party room, outdoor lounges/BBQ, rooftop terrace & car wash/detailing services. Steps to Forest Hill Village, cafes, restaurants, parks & transit, while offering a quiet residential feel just minutes from downtown Toronto. Pet friendly boutique rental residence with immediate occupancy available. Current promotion includes 1 month free rent. Parking & locker available separately. (id:61015)
Property Details
| MLS® Number | C13150512 |
| Property Type | Single Family |
| Community Name | Forest Hill South |
| Community Features | Pets Allowed With Restrictions |
| Features | Balcony, Carpet Free, In Suite Laundry, Guest Suite |
Building
| Bathroom Total | 1 |
| Bedrooms Above Ground | 1 |
| Bedrooms Total | 1 |
| Amenities | Separate Electricity Meters |
| Appliances | Oven - Built-in, Water Meter, Cooktop, Dishwasher, Dryer, Microwave, Oven, Washer, Window Coverings, Refrigerator |
| Basement Type | None |
| Cooling Type | Central Air Conditioning |
| Exterior Finish | Concrete, Brick |
| Flooring Type | Hardwood |
| Heating Fuel | Electric |
| Heating Type | Heat Pump |
| Size Interior | 600 - 699 Sqft |
| Type | Apartment |
Parking
| Underground | |
| Garage |
Land
| Acreage | No |
Rooms
| Level | Type | Length | Width | Dimensions |
|---|---|---|---|---|
| Main Level | Living Room | 3.51 m | 3.61 m | 3.51 m x 3.61 m |
| Main Level | Kitchen | 2.54 m | 4.11 m | 2.54 m x 4.11 m |
| Main Level | Primary Bedroom | 3.66 m | 3.38 m | 3.66 m x 3.38 m |
| Main Level | Bathroom | 2.21 m | 1.52 m | 2.21 m x 1.52 m |
Contact Us
Contact us for more information

The trademarks REALTOR®, REALTORS®, and the REALTOR® logo are controlled by The Canadian Real Estate Association (CREA) and identify real estate professionals who are members of CREA. The trademarks MLS®, Multiple Listing Service® and the associated logos are owned by The Canadian Real Estate Association (CREA) and identify the quality of services provided by real estate professionals who are members of CREA. The trademark DDF® is owned by The Canadian Real Estate Association (CREA) and identifies CREA's Data Distribution Facility (DDF®)
May 21 2026 05:42:16
Toronto Regional Real Estate Board
Hazelton Real Estate Inc.