

1524 Lake Road Stone Mills, Ontario K0K 1Z0

$739,900
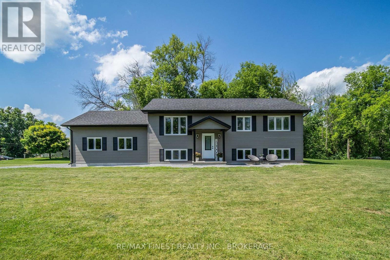
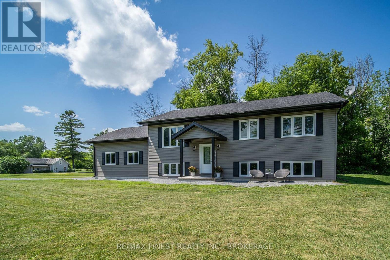
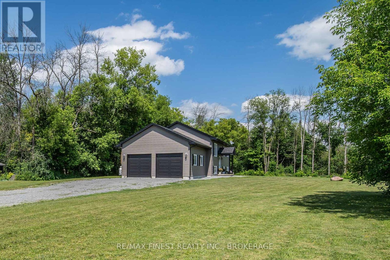
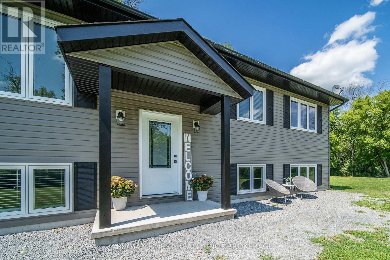
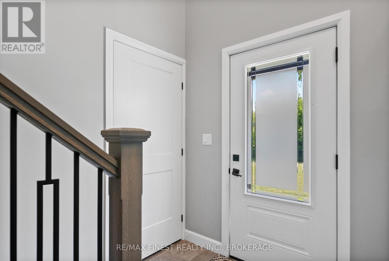
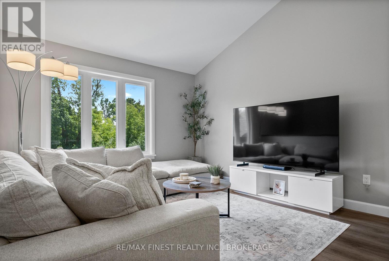
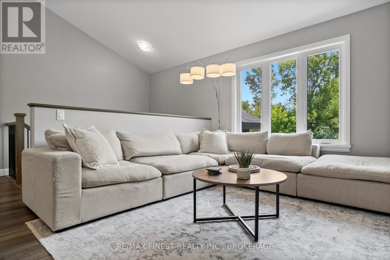
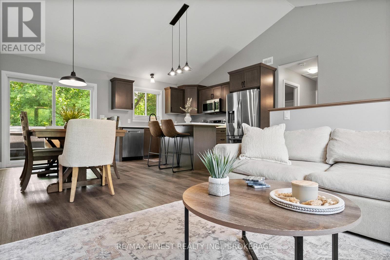
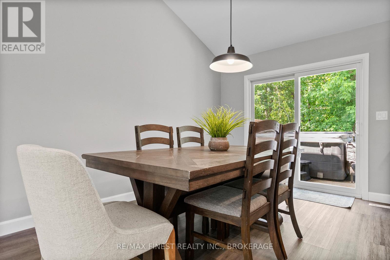
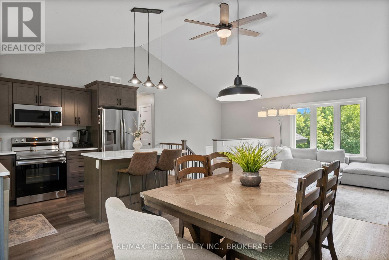
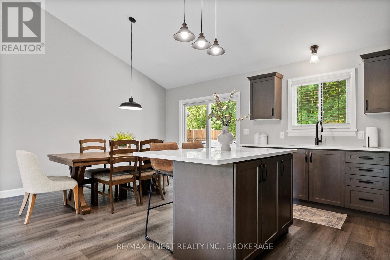

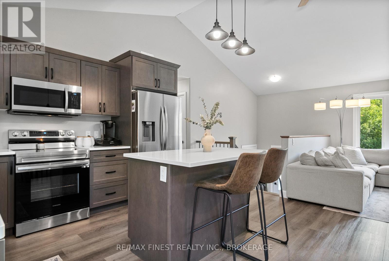
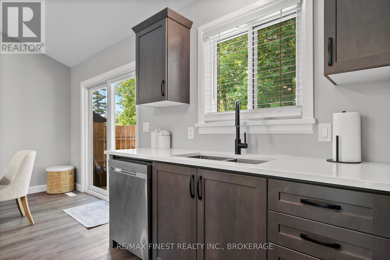
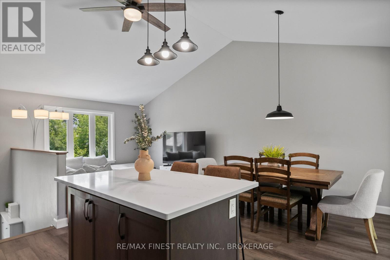
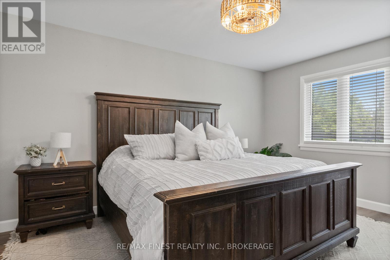
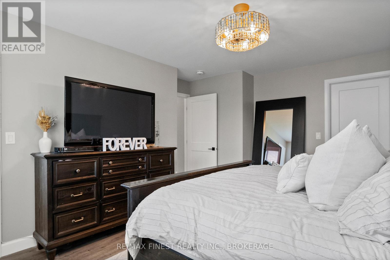
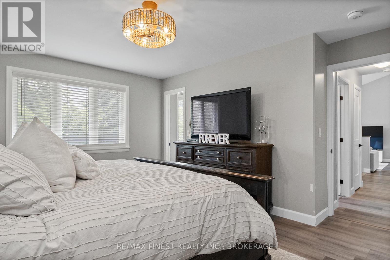
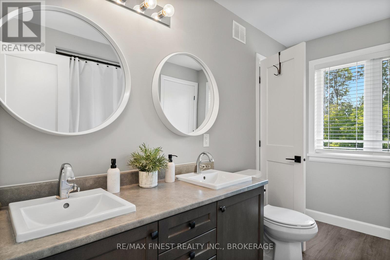
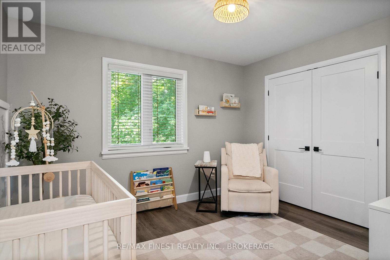
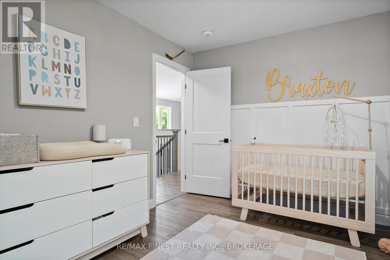
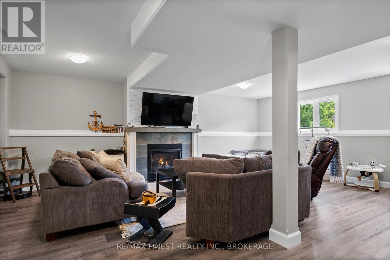
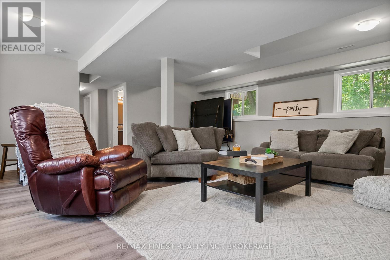
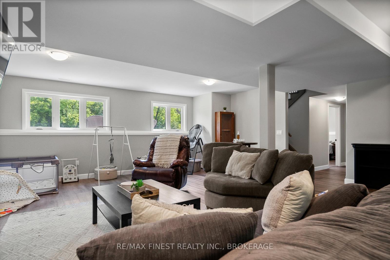
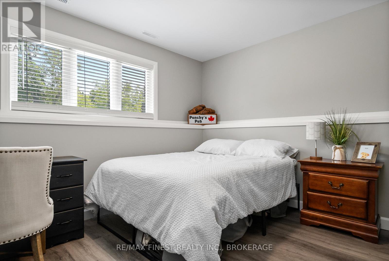
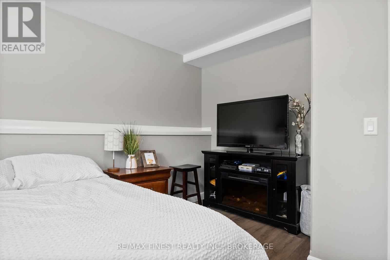
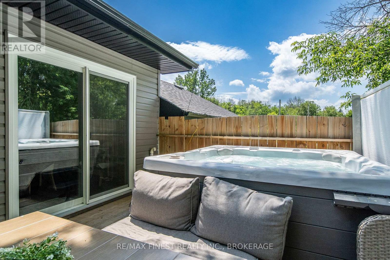

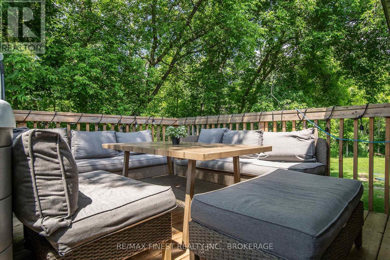
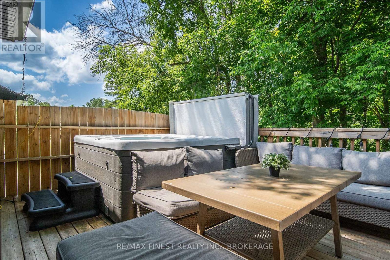
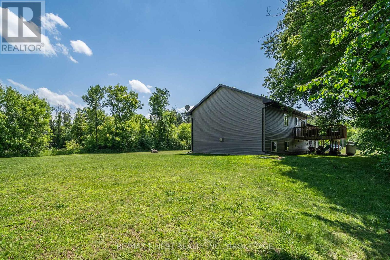
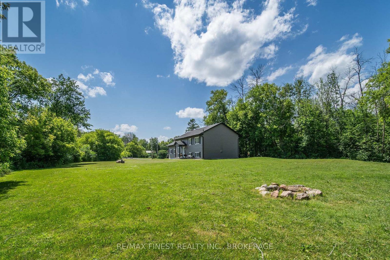
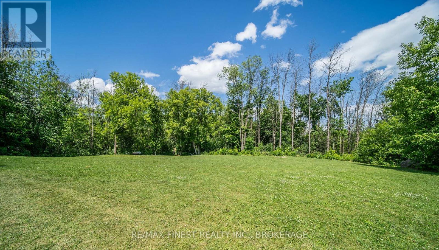
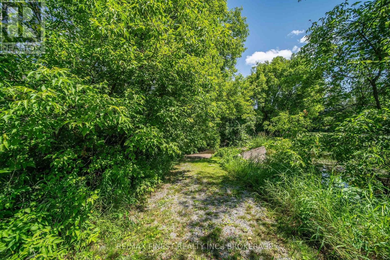
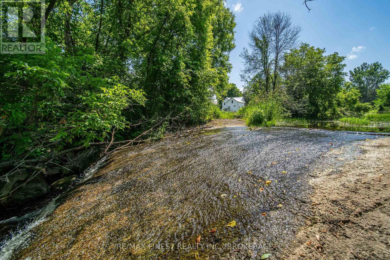
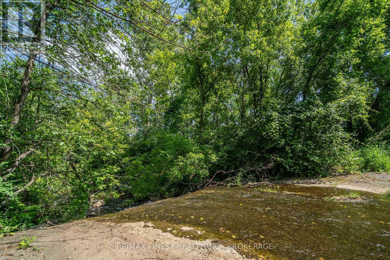
Discover peaceful country living in this beautifully crafted, three-year-old raised bungalow, ideally set beside a gentle creek flowing into scenic Camden Lake. Offering 2+1 bedrooms, this thoughtfully designed home features a bright and inviting primary suite with serene views of the private, tree-lined backyard, complete with a spacious walk-in closet and convenient cheater ensuite.The fully finished lower level adds valuable living space with an additional bedroom and a large open-concept family/rec room, perfect for relaxing, hosting, or creating a flexible living area to suit your needs. Meticulously maintained and truly move-in ready, this home offers a seamless blend of comfort, style, and functionality.Enjoy the best of both worlds: a tranquil natural setting just minutes from the communities of Odessa and Napanee, and a short drive to Kingston. With easy access to local shops, dining, schools, and outdoor recreation, you can spend your days kayaking on Camden Lake, exploring nearby trails, or simply unwinding in your own private backyard retreat. (id:61015)
Property Details
| MLS® Number | X12991850 |
| Property Type | Single Family |
| Community Name | 63 - Stone Mills |
| Equipment Type | Propane Tank |
| Features | Carpet Free |
| Parking Space Total | 6 |
| Rental Equipment Type | Propane Tank |
Building
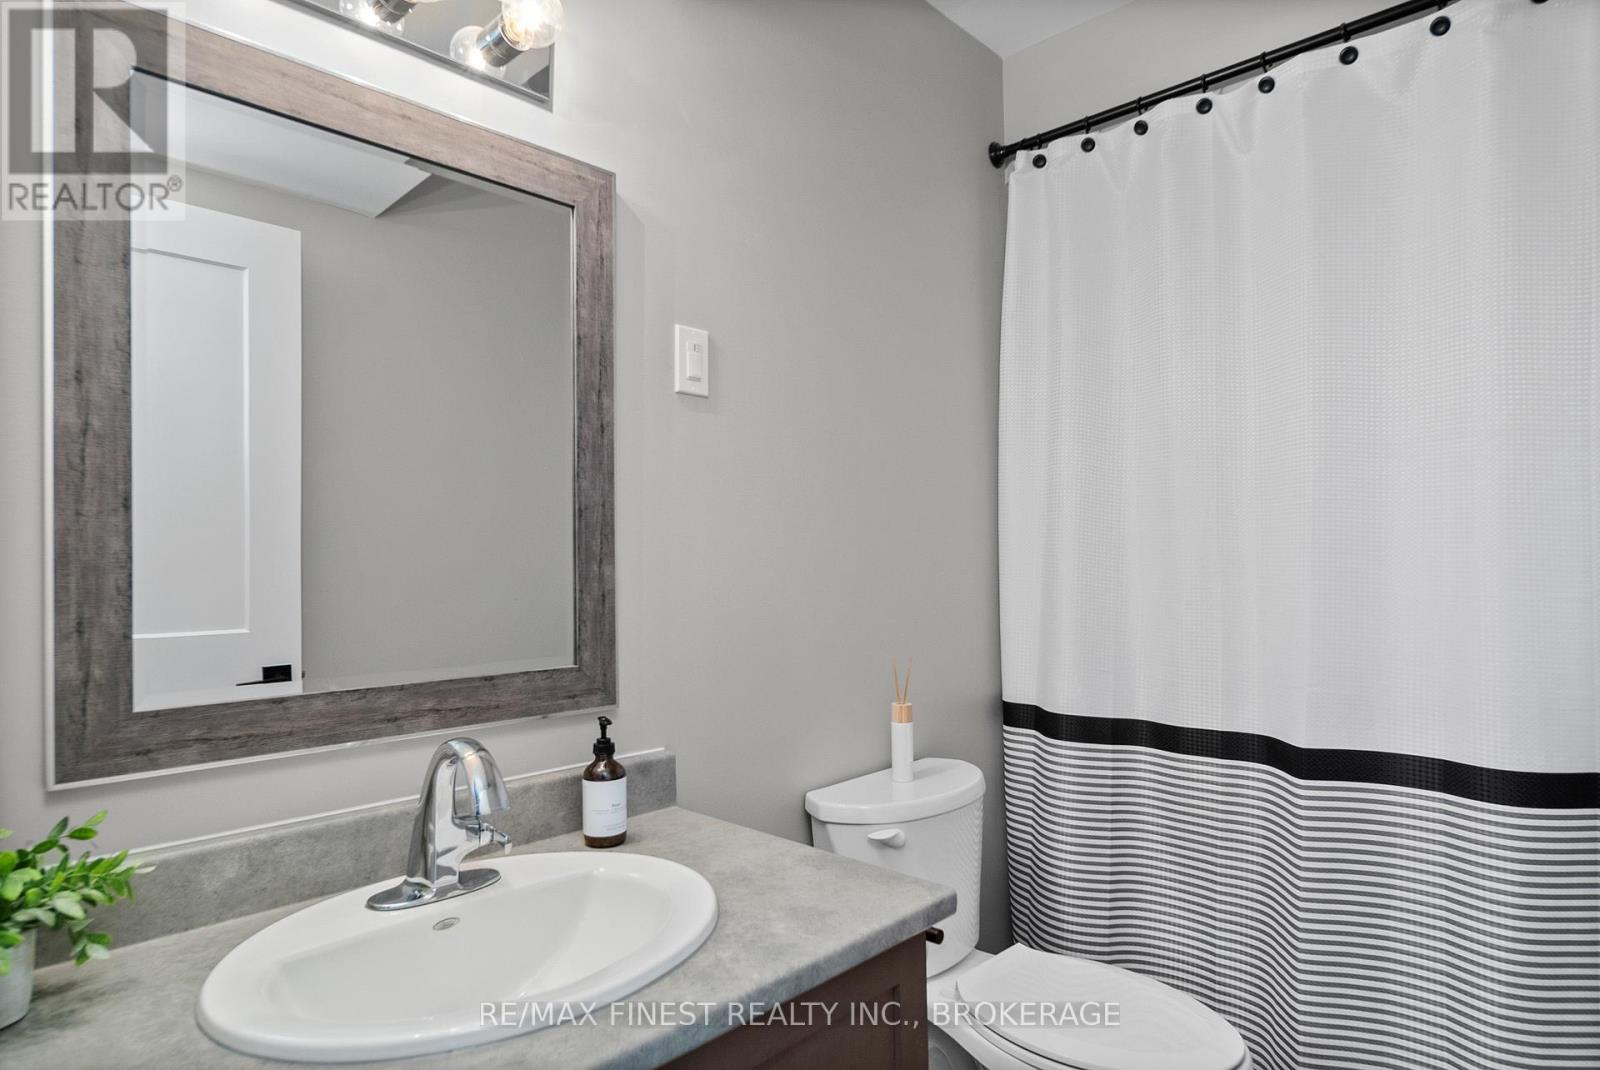
| Bathroom Total | 2 |
| Bedrooms Above Ground | 2 |
| Bedrooms Below Ground | 1 |
| Bedrooms Total | 3 |
| Appliances | Water Heater, Dryer, Stove, Washer, Refrigerator |
| Architectural Style | Raised Bungalow |
| Basement Development | Finished |
| Basement Type | Full (finished) |
| Construction Style Attachment | Detached |
| Cooling Type | Central Air Conditioning |
| Exterior Finish | Vinyl Siding |
| Fireplace Present | Yes |
| Fireplace Total | 1 |
| Foundation Type | Poured Concrete |
| Heating Fuel | Propane |
| Heating Type | Forced Air |
| Stories Total | 1 |
| Size Interior | 1,100 - 1,500 Sqft |
| Type | House |
Parking
| Attached Garage | |
| Garage |
Land
| Acreage | No |
| Sewer | Septic System |
| Size Depth | 157 Ft |
| Size Frontage | 236 Ft |
| Size Irregular | 236 X 157 Ft |
| Size Total Text | 236 X 157 Ft |
Rooms
| Level | Type | Length | Width | Dimensions |
|---|---|---|---|---|
| Basement | Bedroom | 3.42 m | 3.87 m | 3.42 m x 3.87 m |
| Basement | Recreational, Games Room | 6.48 m | 7.08 m | 6.48 m x 7.08 m |
| Basement | Utility Room | 3.98 m | 3.42 m | 3.98 m x 3.42 m |
| Main Level | Kitchen | 4.58 m | 3.07 m | 4.58 m x 3.07 m |
| Main Level | Dining Room | 4.58 m | 2.78 m | 4.58 m x 2.78 m |
| Main Level | Living Room | 3 m | 3.64 m | 3 m x 3.64 m |
| Main Level | Primary Bedroom | 4.74 m | 4.19 m | 4.74 m x 4.19 m |
| Main Level | Bedroom | 3.24 m | 3.56 m | 3.24 m x 3.56 m |
https://www.realtor.ca/real-estate/29596792/1524-lake-road-stone-mills-stone-mills-63-stone-mills
Contact Us
Contact us for more information

The trademarks REALTOR®, REALTORS®, and the REALTOR® logo are controlled by The Canadian Real Estate Association (CREA) and identify real estate professionals who are members of CREA. The trademarks MLS®, Multiple Listing Service® and the associated logos are owned by The Canadian Real Estate Association (CREA) and identify the quality of services provided by real estate professionals who are members of CREA. The trademark DDF® is owned by The Canadian Real Estate Association (CREA) and identifies CREA's Data Distribution Facility (DDF®)
April 13 2026 06:41:01
Kingston & Area Real Estate Association
RE/MAX Finest Realty Inc., Brokerage