

155 Delphi Lane Blue Mountains, Ontario N0H 2P0

$6,000 Monthly
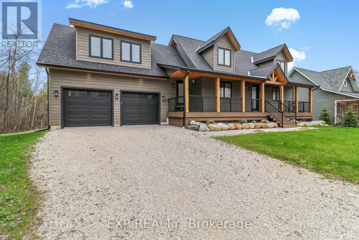
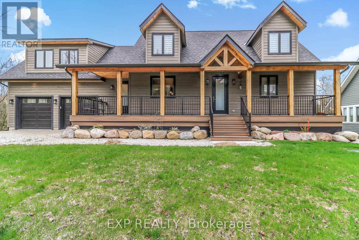
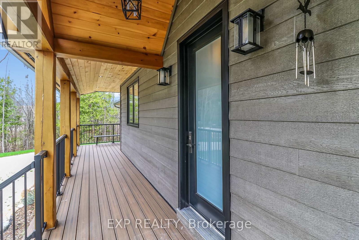
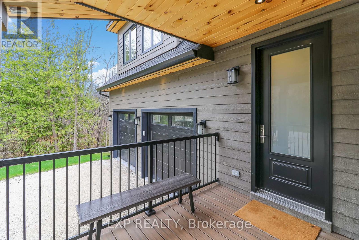
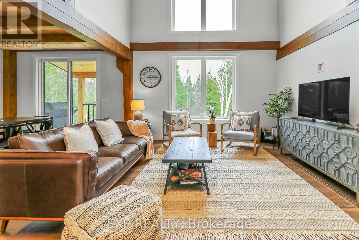
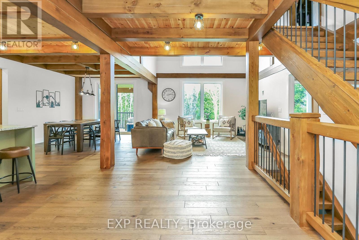
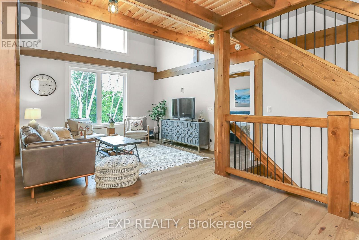
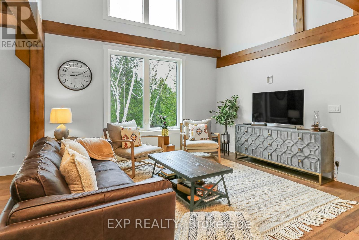
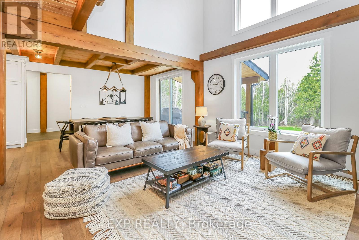
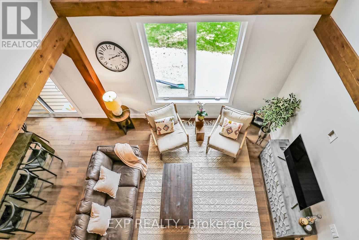
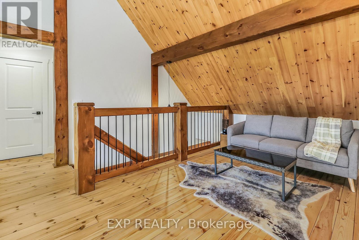
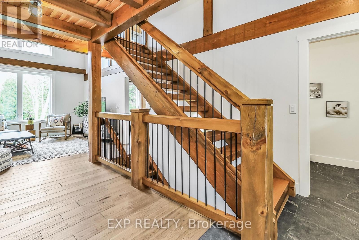
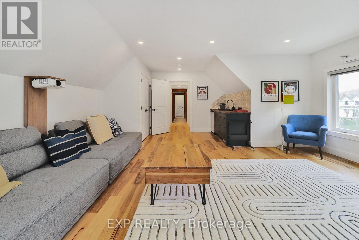
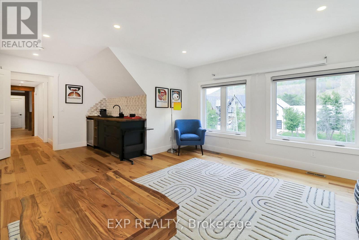
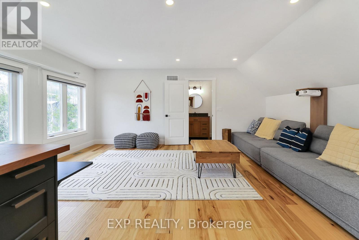
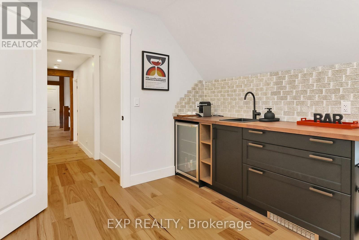
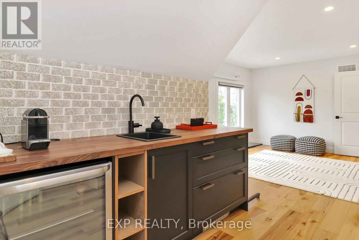
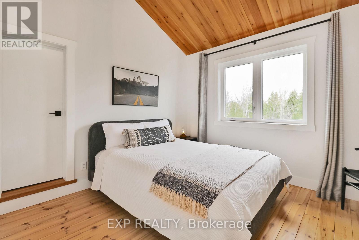
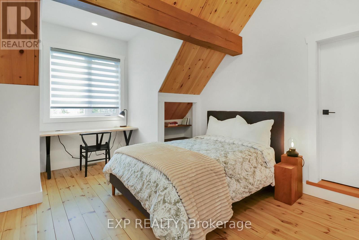
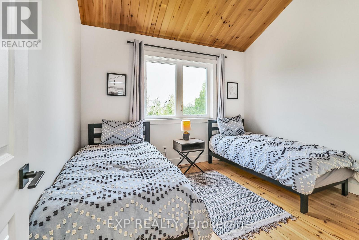
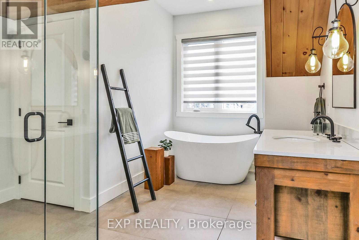
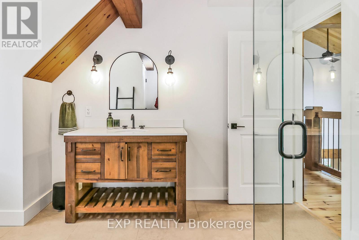
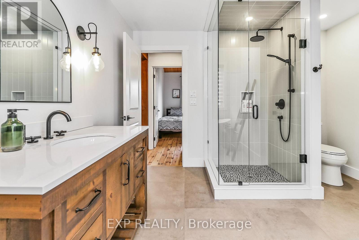
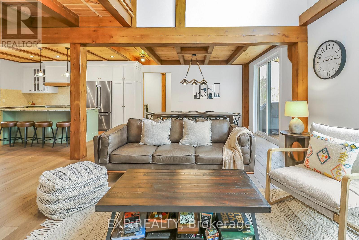
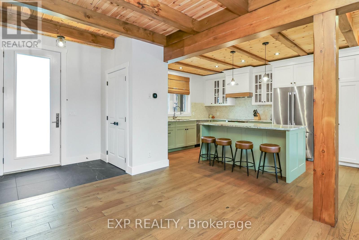
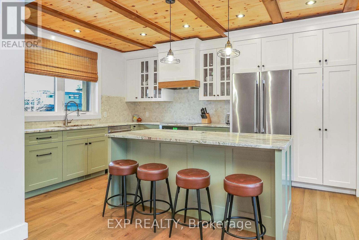
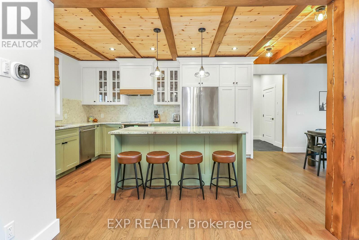
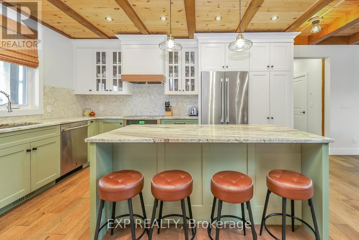
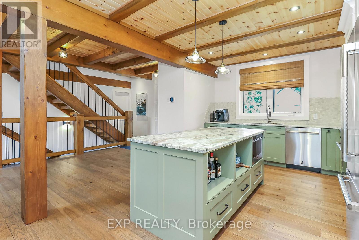
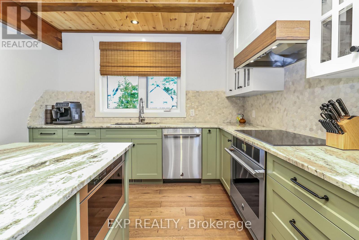
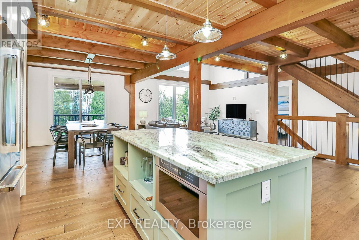
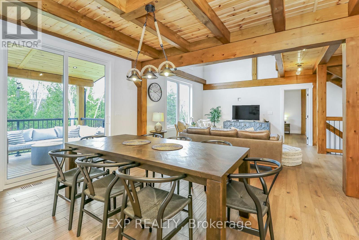
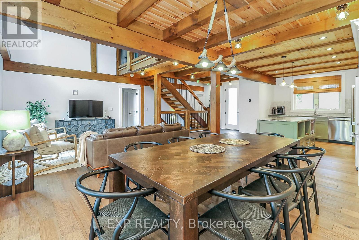
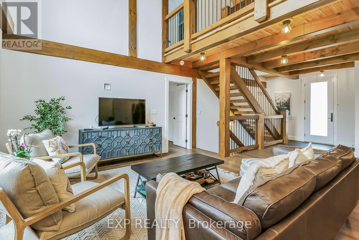
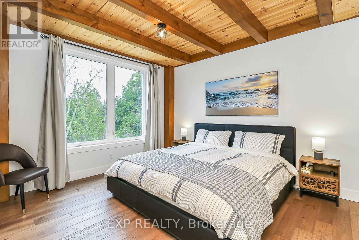
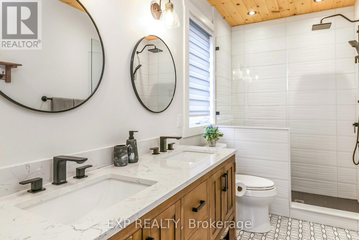
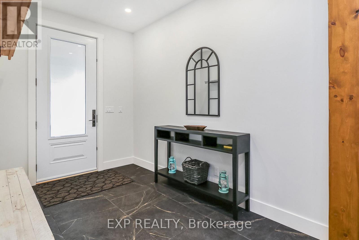
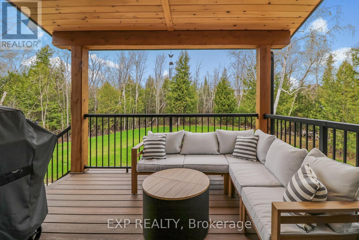
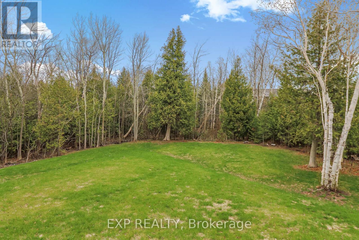
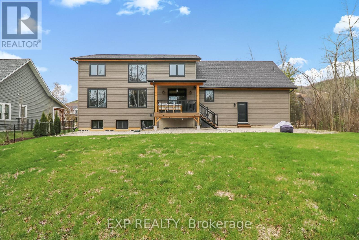
Fall Rental Available! Custom-built chalet with over 2,400 sq ft, just steps from Georgian Peaks Ski Club! This beautiful home features a main-floor primary bedroom with ensuite, a sleek modern kitchen with stainless steel appliances, and a spacious open-concept layout. Enjoy your morning coffee on the large front porch or unwind on the back deck overlooking a peaceful, private backyard Upstairs, you'll find three generous bedrooms, a 4-piece bathroom, a spacious great room over the garage (perfect for entertaining or relaxing!), plus an additional 3-piece bathroom. Fully furnished with stylish, modern decor just bring your suitcase! A short walk to Delphi Point Park, where you can catch stunning sunsets and enjoy Georgian Bay water access. (id:61015)
Property Details
| MLS® Number | X13066712 |
| Property Type | Single Family |
| Community Name | Blue Mountains |
| Parking Space Total | 8 |
Building
| Bathroom Total | 4 |
| Bedrooms Above Ground | 4 |
| Bedrooms Total | 4 |
| Age | 0 To 5 Years |
| Appliances | Garage Door Opener Remote(s) |
| Basement Development | Unfinished |
| Basement Type | N/a (unfinished) |
| Construction Status | Insulation Upgraded |
| Construction Style Attachment | Detached |
| Cooling Type | Central Air Conditioning, Ventilation System |
| Foundation Type | Poured Concrete |
| Half Bath Total | 1 |
| Heating Fuel | Natural Gas |
| Heating Type | Forced Air |
| Stories Total | 2 |
| Size Interior | 2,000 - 2,500 Sqft |
| Type | House |
| Utility Water | Municipal Water |
Parking
| Attached Garage | |
| Garage |
Land
| Acreage | No |
| Sewer | Septic System |
Rooms
| Level | Type | Length | Width | Dimensions |
|---|---|---|---|---|
| Second Level | Bedroom 3 | 3.43 m | 3.28 m | 3.43 m x 3.28 m |
| Second Level | Bedroom 4 | 3.43 m | 3.28 m | 3.43 m x 3.28 m |
| Second Level | Bathroom | 3.51 m | 4.42 m | 3.51 m x 4.42 m |
| Second Level | Great Room | 7.62 m | 4.27 m | 7.62 m x 4.27 m |
| Second Level | Bathroom | 1.22 m | 3.66 m | 1.22 m x 3.66 m |
| Second Level | Bedroom 2 | 3.51 m | 3.35 m | 3.51 m x 3.35 m |
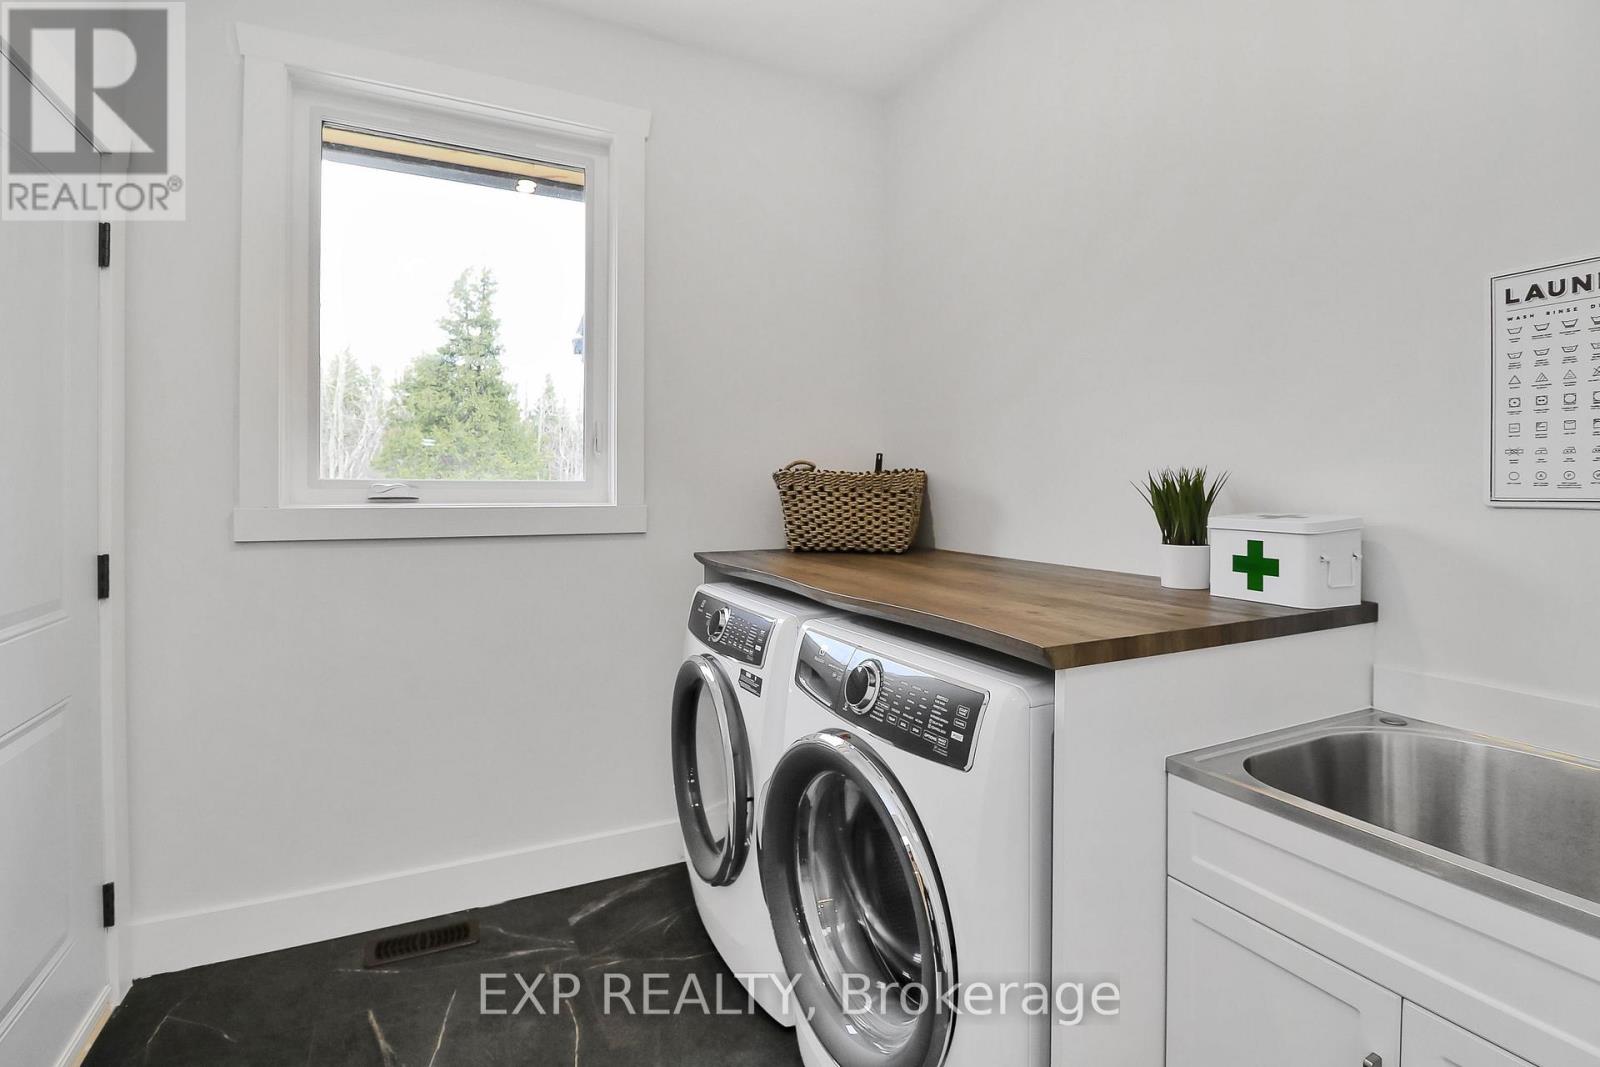
| Main Level | Laundry Room | 274 m | 2.44 m | 274 m x 2.44 m |
| Main Level | Mud Room | 4.27 m | 2.44 m | 4.27 m x 2.44 m |
| Main Level | Kitchen | 3.51 m | 4.42 m | 3.51 m x 4.42 m |
| Main Level | Dining Room | 3.51 m | 4.42 m | 3.51 m x 4.42 m |
| Main Level | Living Room | 4.11 m | 4.42 m | 4.11 m x 4.42 m |
| Main Level | Foyer | 2.9 m | 4.42 m | 2.9 m x 4.42 m |
| Main Level | Bathroom | 1.83 m | 1.75 m | 1.83 m x 1.75 m |
| Main Level | Primary Bedroom | 3.51 m | 3.35 m | 3.51 m x 3.35 m |
| Main Level | Bathroom | 1.68 m | 4.42 m | 1.68 m x 4.42 m |
Utilities
| Cable | Installed |
| Electricity | Installed |
https://www.realtor.ca/real-estate/29683130/155-delphi-lane-blue-mountains-blue-mountains
Contact Us
Contact us for more information

The trademarks REALTOR®, REALTORS®, and the REALTOR® logo are controlled by The Canadian Real Estate Association (CREA) and identify real estate professionals who are members of CREA. The trademarks MLS®, Multiple Listing Service® and the associated logos are owned by The Canadian Real Estate Association (CREA) and identify the quality of services provided by real estate professionals who are members of CREA. The trademark DDF® is owned by The Canadian Real Estate Association (CREA) and identifies CREA's Data Distribution Facility (DDF®)
October 02 2026 01:40:59
Toronto Regional Real Estate Board
Exp Realty