

1560 Finley Crescent London North, Ontario N6G 0S9

$3,600 Monthly
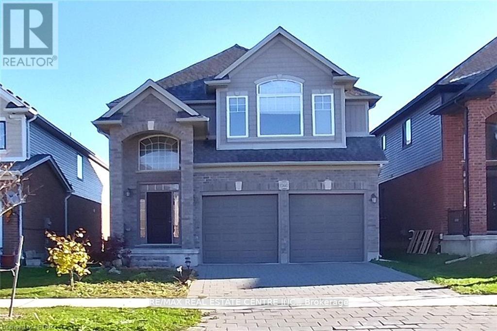
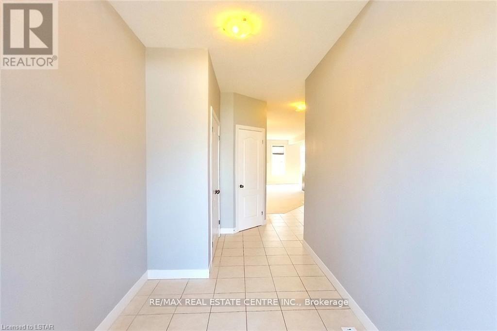
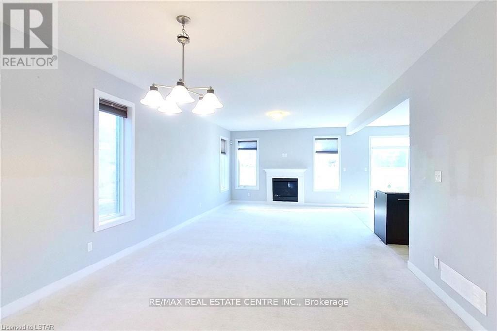
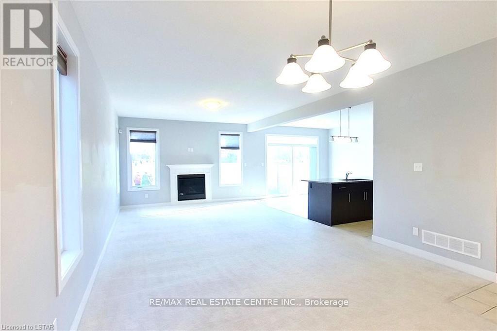
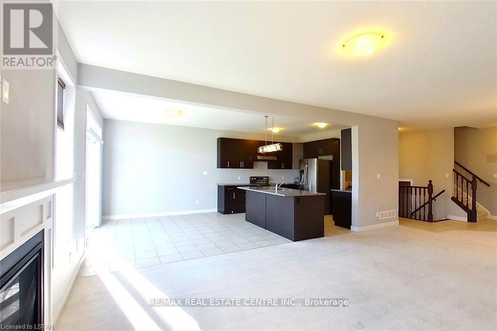
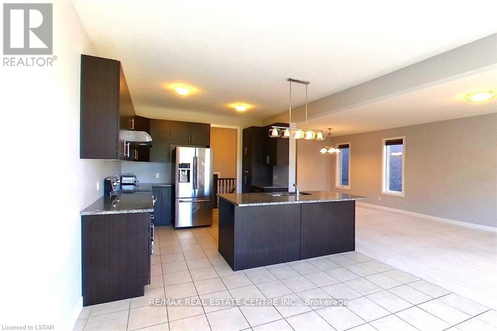
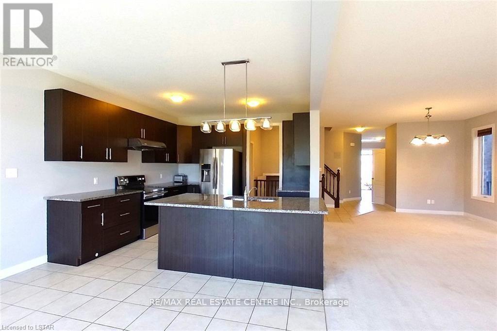
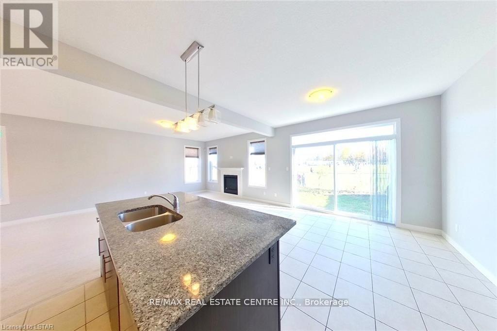
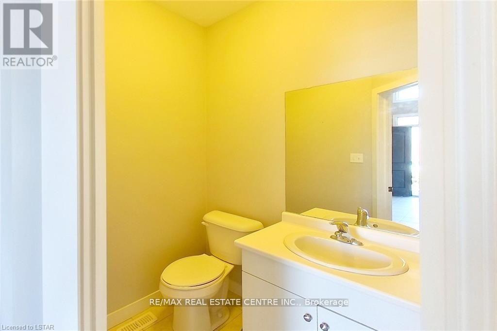
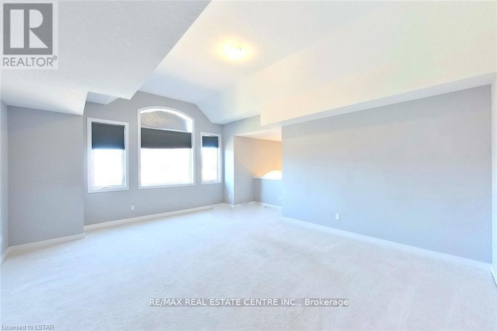
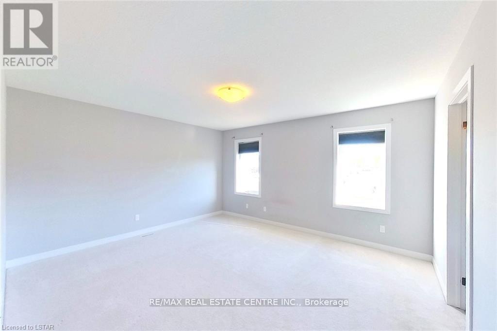
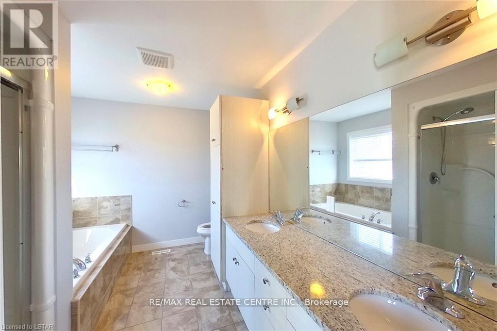
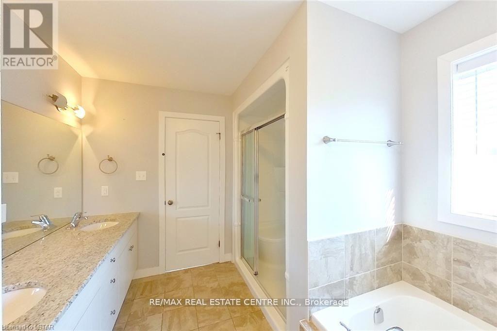
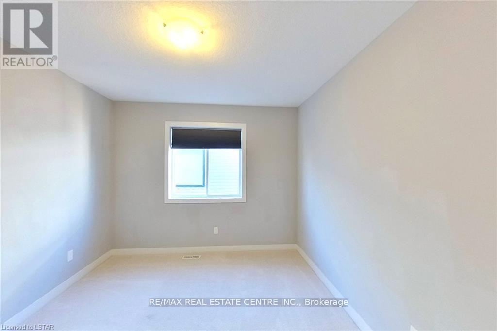
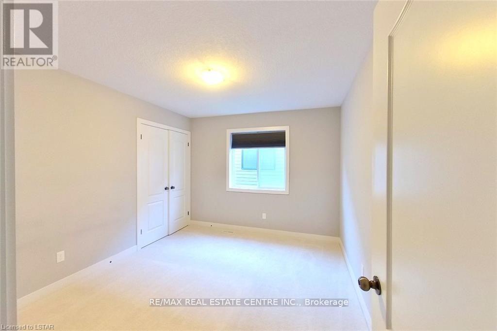
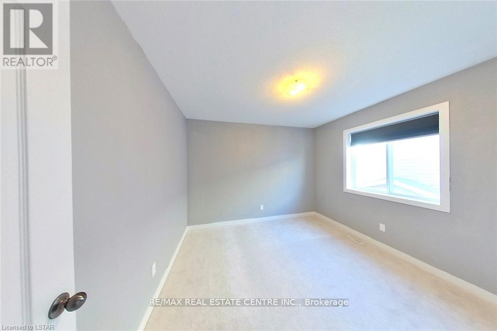
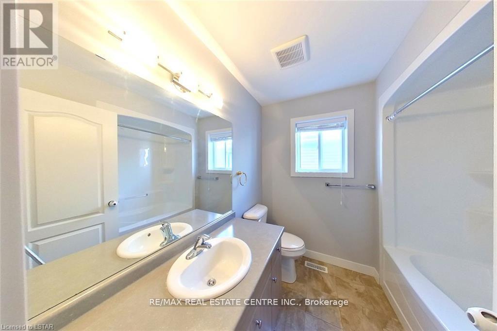
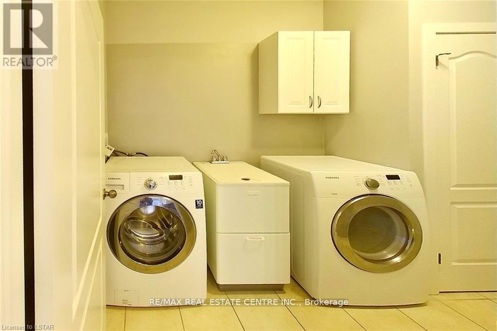
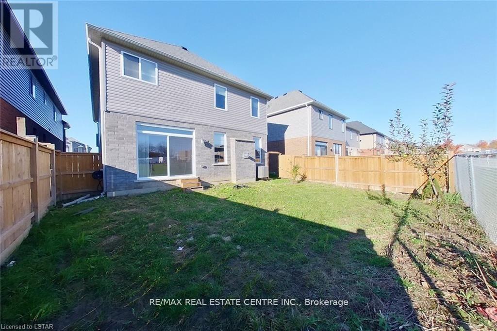
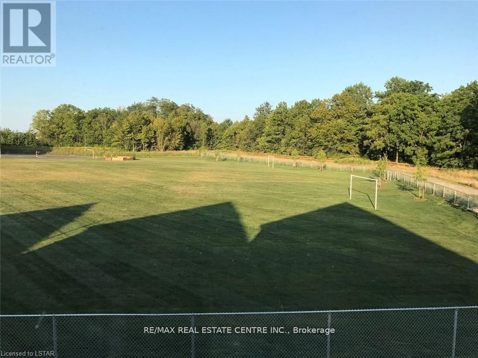
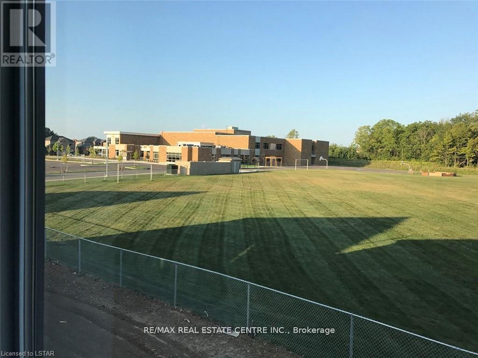
Stunning Detached Home, 2620 Sq/Ft Double Garage, Main Floor 9 Ft. Ceilings, Large Living And Spacious Kitchen, Gas Fireplace. Second Level Has A Large Family Room And 4 Bedrooms. Master With 5 Pcs Ensuite And Walk In Closet. Walking Distance To St John Catholic Fi Ps. Close To Hyde Park Shopping Centre, Walmart, Costco, Sir Frederick Banting Ss, And Western University. Tenants With No Pets And No Smoking Only. Basement Not Included. 24 hours notice required for showing. (id:61015)
Property Details
| MLS® Number | X13116944 |
| Property Type | Single Family |
| Community Name | North I |
| Parking Space Total | 4 |
Building
| Bathroom Total | 3 |
| Bedrooms Above Ground | 4 |
| Bedrooms Total | 4 |
| Age | 0 To 5 Years |
| Appliances | Water Heater |
| Basement Type | None |
| Construction Style Attachment | Detached |
| Cooling Type | Central Air Conditioning |
| Exterior Finish | Brick, Vinyl Siding |
| Fireplace Present | Yes |
| Flooring Type | Ceramic |
| Foundation Type | Poured Concrete |
| Half Bath Total | 1 |
| Heating Fuel | Natural Gas |
| Heating Type | Forced Air |
| Stories Total | 2 |
| Size Interior | 2,500 - 3,000 Sqft |
| Type | House |
| Utility Water | Municipal Water |
Parking
| Attached Garage | |
| Garage |
Land
| Acreage | No |
| Sewer | Sanitary Sewer |
| Size Depth | 105 Ft |
| Size Frontage | 33 Ft ,1 In |
| Size Irregular | 33.1 X 10⁵ Ft |
| Size Total Text | 33.1 X 10⁵ Ft |
Rooms
| Level | Type | Length | Width | Dimensions |
|---|---|---|---|---|
| Second Level | Family Room | 4.69 m | 5.33 m | 4.69 m x 5.33 m |
| Second Level | Primary Bedroom | 4.88 m | 3.8 m | 4.88 m x 3.8 m |
| Second Level | Bedroom 2 | 3.45 m | 3.47 m | 3.45 m x 3.47 m |
| Second Level | Bedroom 3 | 3.45 m | 3.17 m | 3.45 m x 3.17 m |
| Second Level | Bedroom 4 | 3.2 m | 3.07 m | 3.2 m x 3.07 m |
| Ground Level | Living Room | 5.19 m | 4.08 m | 5.19 m x 4.08 m |
| Ground Level | Dining Room | 3.17 m | 3.45 m | 3.17 m x 3.45 m |
| Ground Level | Kitchen | 3.66 m | 3.35 m | 3.66 m x 3.35 m |
| Ground Level | Eating Area | 3.8 m | 3.17 m | 3.8 m x 3.17 m |
https://www.realtor.ca/real-estate/29739608/1560-finley-crescent-london-north-north-i-north-i
Contact Us
Contact us for more information

The trademarks REALTOR®, REALTORS®, and the REALTOR® logo are controlled by The Canadian Real Estate Association (CREA) and identify real estate professionals who are members of CREA. The trademarks MLS®, Multiple Listing Service® and the associated logos are owned by The Canadian Real Estate Association (CREA) and identify the quality of services provided by real estate professionals who are members of CREA. The trademark DDF® is owned by The Canadian Real Estate Association (CREA) and identifies CREA's Data Distribution Facility (DDF®)
May 12 2026 04:53:09
Toronto Regional Real Estate Board
RE/MAX Real Estate Centre Inc.