

1563 Hwy 132 Road Admaston/bromley, Ontario K7V 3Z5

$699,900
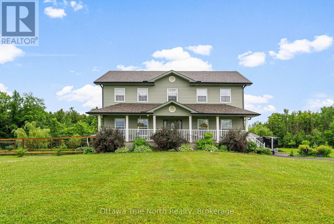
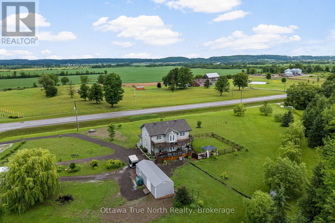
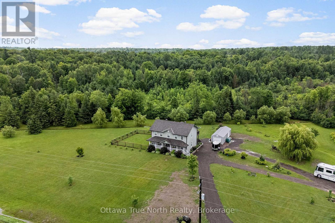
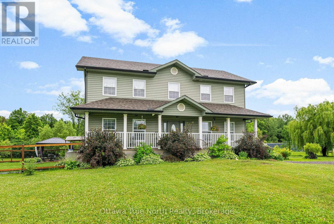
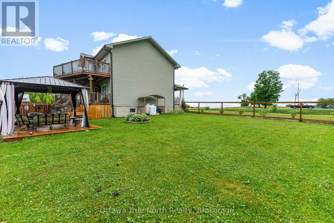
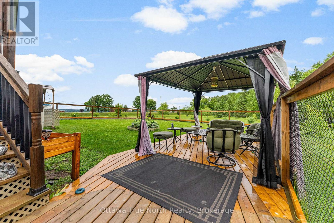
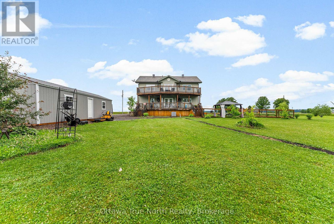
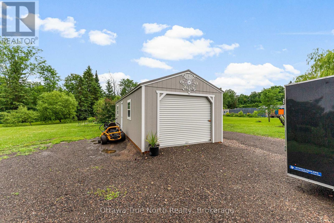
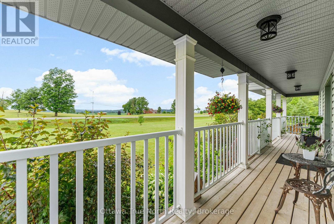
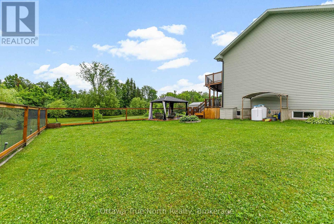
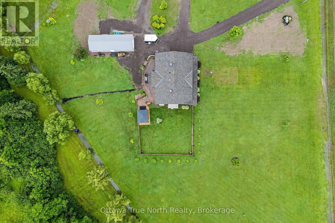
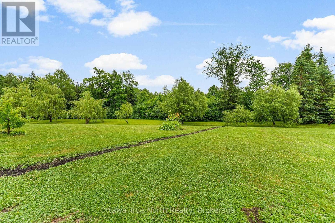
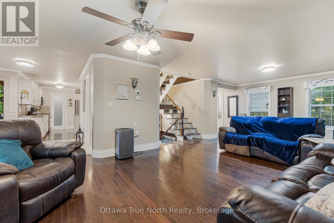
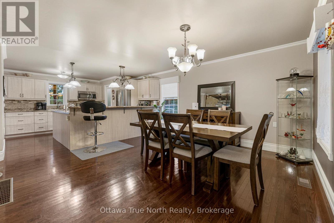
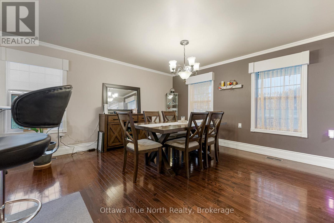
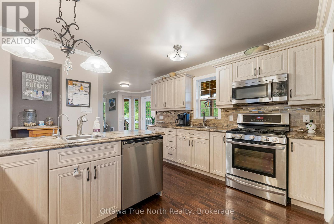
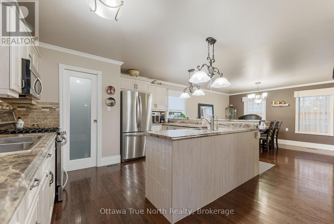
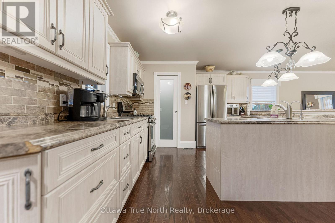
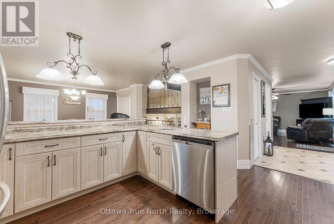
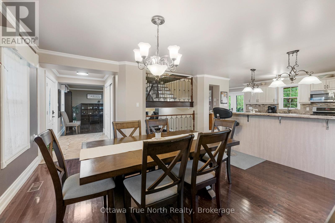
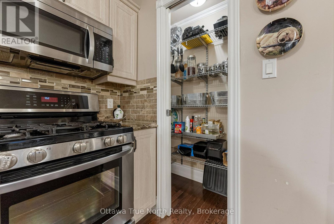
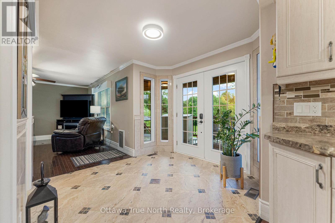
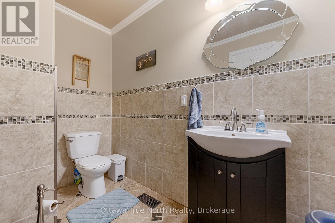
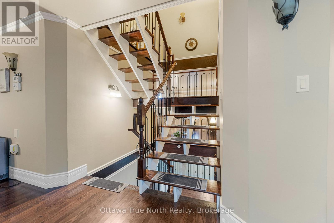
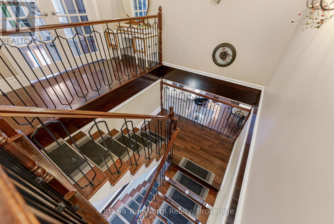
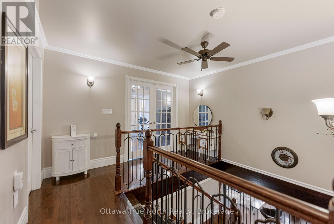
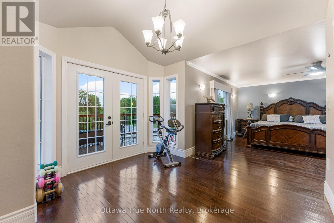
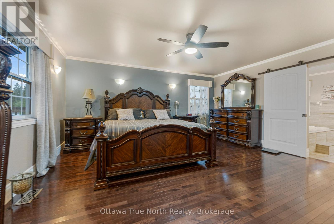
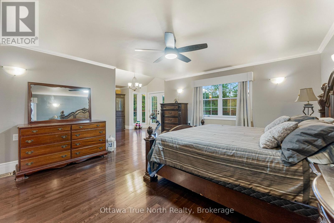
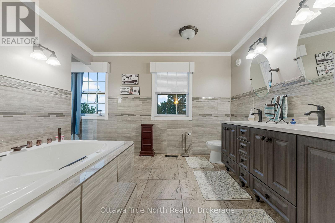
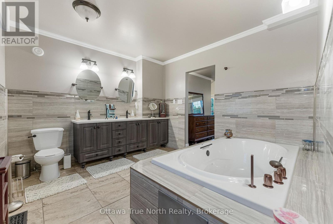
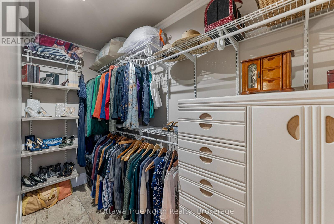
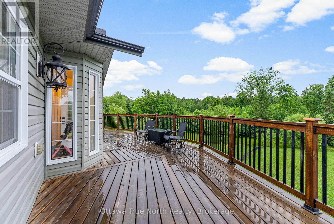
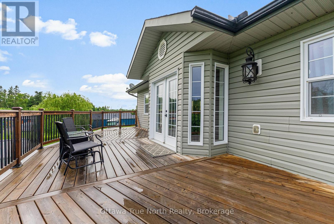
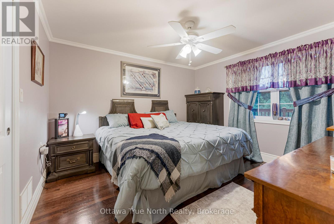
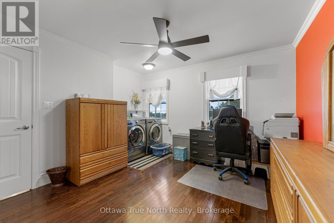
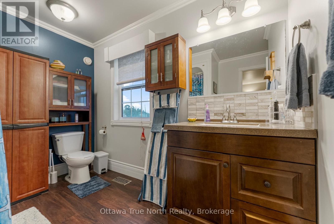
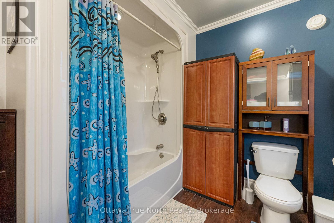
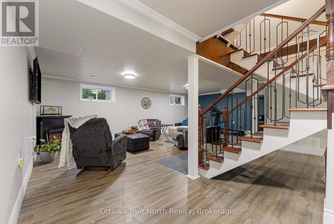
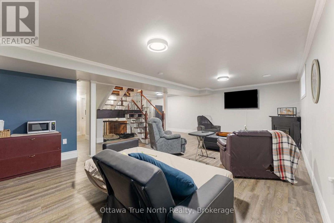
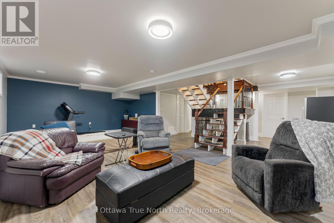
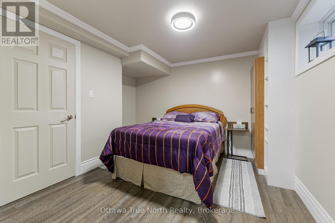
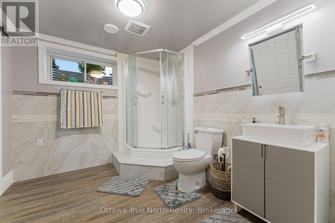
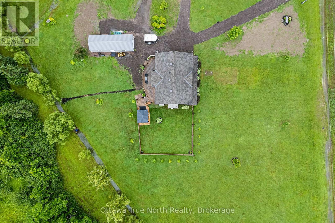
This beautifully custom-finished family home sits on 1.6 acres, backing onto the K&P Trail and just minutes from town. Enjoy stunning valley views right from your own yard. With over 3000 sf total, of living space, Offering 4 bedrooms and 4 bathrooms, including a fully finished lower level, this home provides all the space you need for comfortable family living. A fenced area is perfect for children or pets, while the detached garage offers additional storage space. Note: A pre-listing inspection and water test have been completed and can be provided with an offer. A privacy fence is also being installed by the adjacent storage facility, clearly defining the property lines and entrance. Recent upgrades (2025): Central A/C, microwave/hood fan, new lower-level bathroom with shower, Sump pump with backup battery system for added peace of mind. Hydro approx. $150/month | Propane approx. $1,200/year. This truly is a custom-designed home with premium finishes throughout absolutely move-in ready! 24 Hr Irrevocable on all offers. Day before notice for showings preferred. NOTE: Address now changed to 1561 HWY 132 - May 2026 ** This is a linked property.** (id:61015)
Property Details
| MLS® Number | X12913298 |
| Property Type | Single Family |
| Community Name | 541 - Admaston/Bromley |
| Features | Irregular Lot Size |
| Parking Space Total | 12 |
Building
| Bathroom Total | 4 |
| Bedrooms Above Ground | 4 |
| Bedrooms Total | 4 |
| Appliances | Water Heater, Central Vacuum, Dishwasher, Dryer, Stove, Washer, Refrigerator |
| Basement Development | Finished |
| Basement Type | Full (finished) |
| Construction Style Attachment | Detached |
| Cooling Type | Central Air Conditioning |
| Exterior Finish | Vinyl Siding |
| Foundation Type | Concrete |
| Half Bath Total | 1 |
| Heating Fuel | Propane |
| Heating Type | Forced Air |
| Stories Total | 2 |
| Size Interior | 2,000 - 2,500 Sqft |
| Type | House |
Parking
| Detached Garage | |
| Garage |
Land
| Acreage | No |
| Sewer | Septic System |
| Size Depth | 270 Ft ,2 In |
| Size Frontage | 412 Ft ,2 In |
| Size Irregular | 412.2 X 270.2 Ft |
| Size Total Text | 412.2 X 270.2 Ft |
Rooms
| Level | Type | Length | Width | Dimensions |
|---|---|---|---|---|
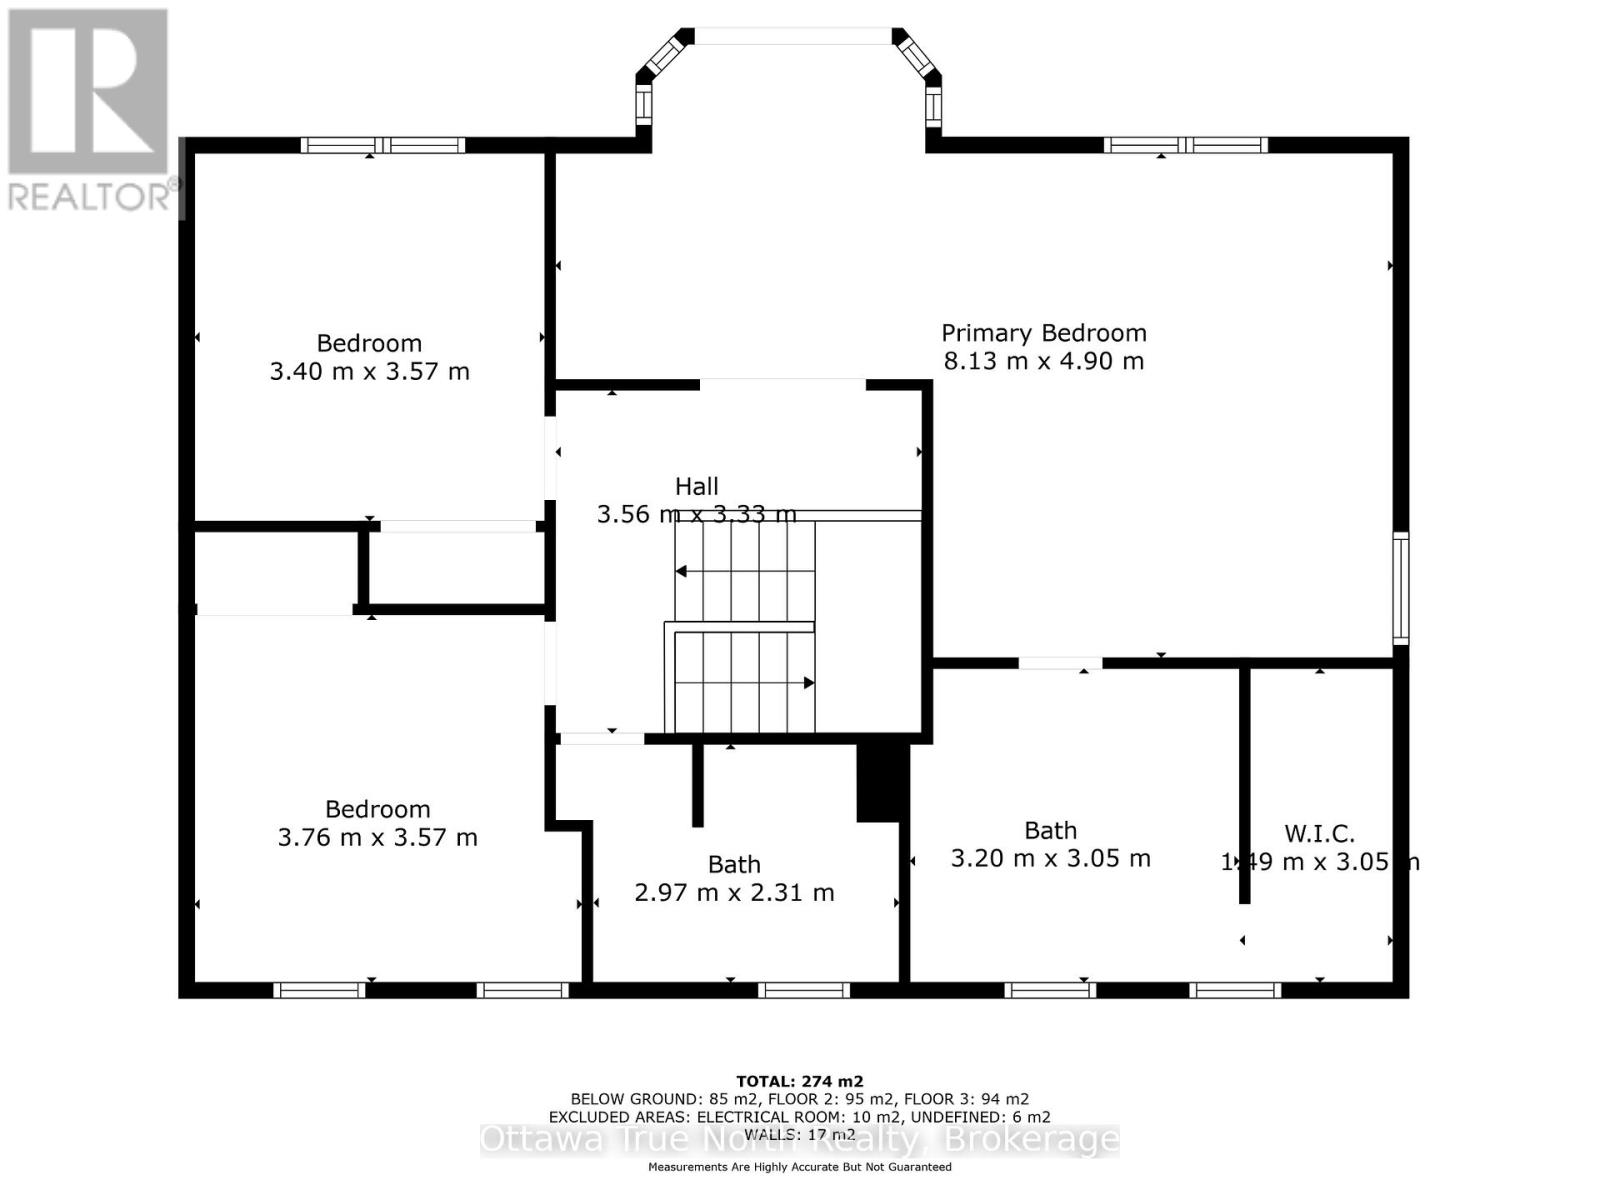
| Second Level | Primary Bedroom | 8.13 m | 4.9 m | 8.13 m x 4.9 m |
| Second Level | Bedroom 2 | 3.76 m | 3.57 m | 3.76 m x 3.57 m |
| Second Level | Bedroom 3 | 3.4 m | 3.57 m | 3.4 m x 3.57 m |
| Second Level | Bathroom | 3.2 m | 3.05 m | 3.2 m x 3.05 m |
| Second Level | Bathroom | 2.97 m | 2.31 m | 2.97 m x 2.31 m |
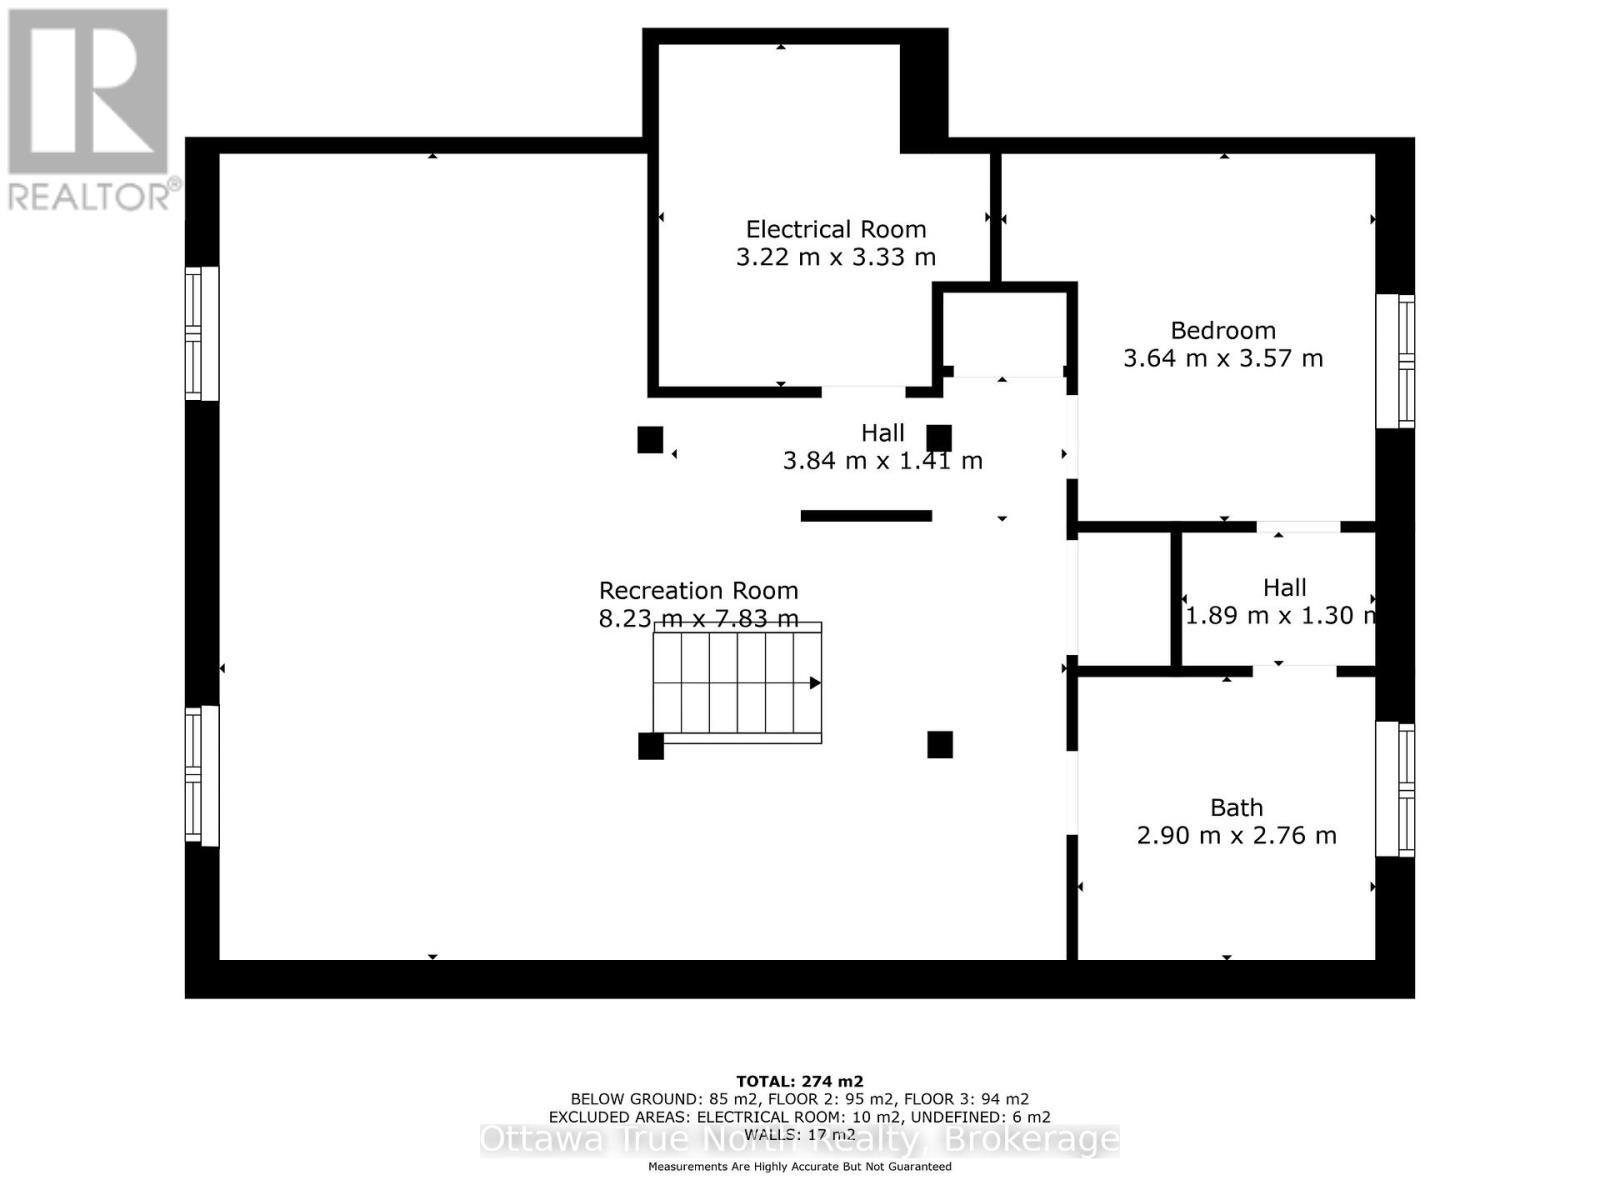
| Lower Level | Family Room | 8.23 m | 7.83 m | 8.23 m x 7.83 m |
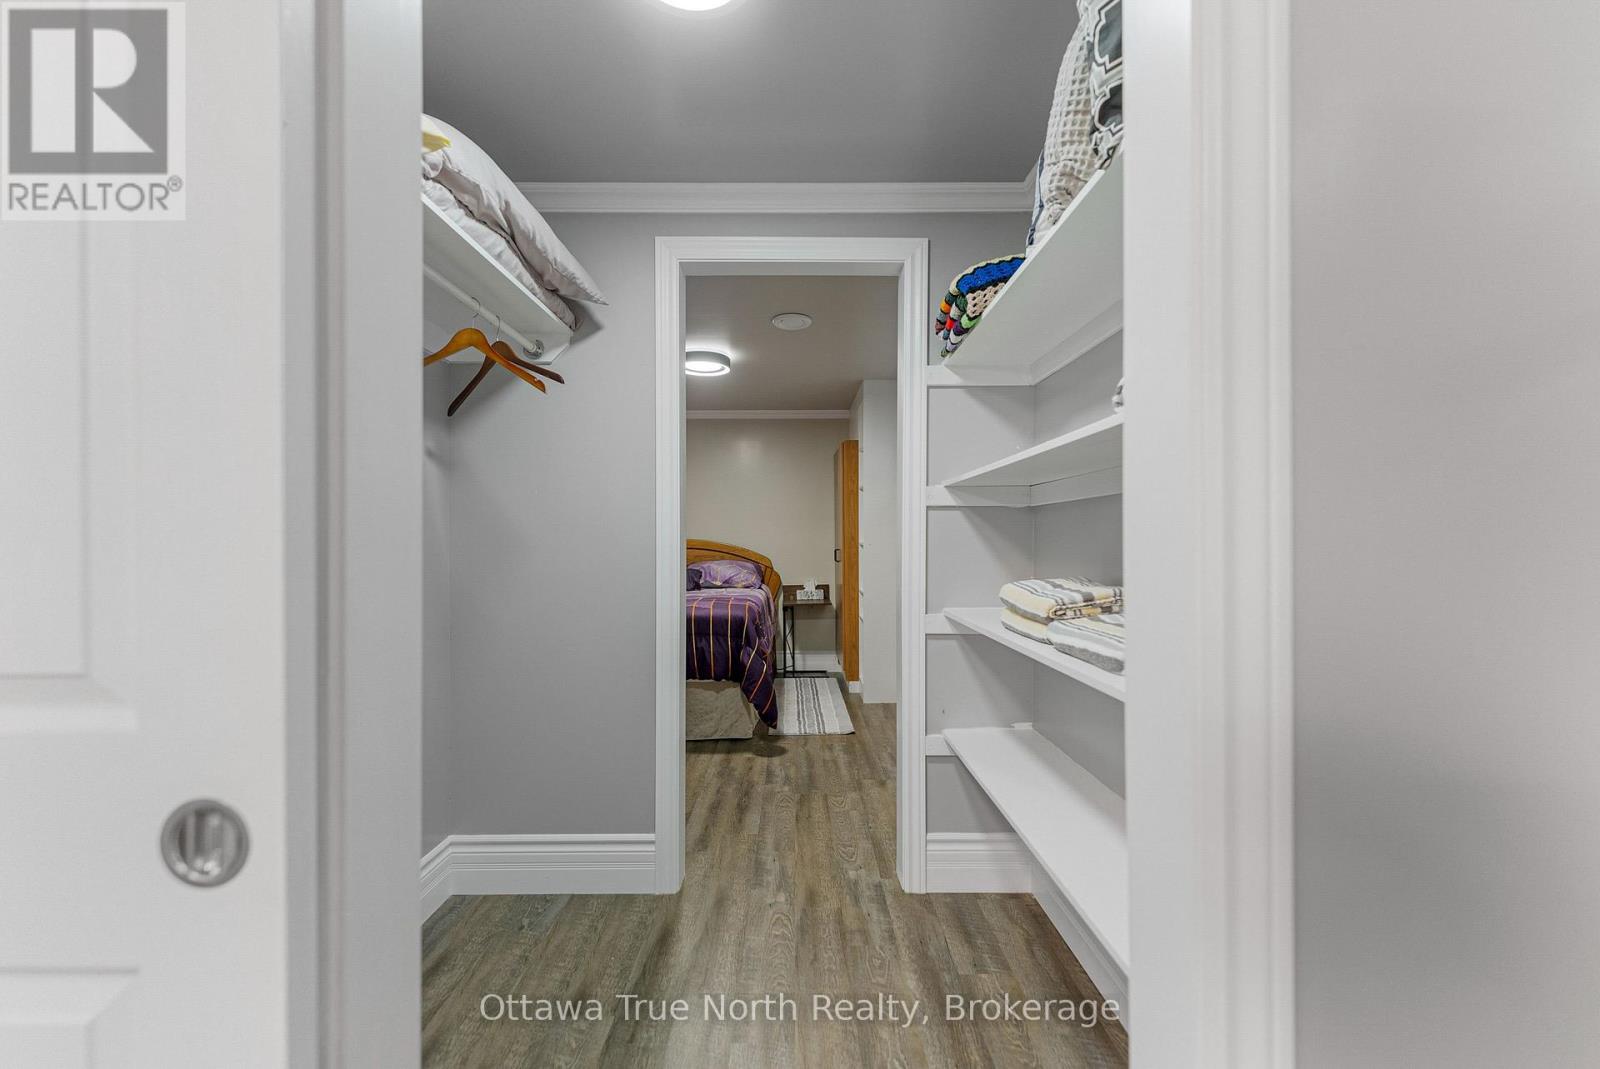
| Lower Level | Bedroom 4 | 3.64 m | 3.57 m | 3.64 m x 3.57 m |
| Lower Level | Bathroom | 2.9 m | 2.76 m | 2.9 m x 2.76 m |
| Lower Level | Utility Room | 3.22 m | 3.33 m | 3.22 m x 3.33 m |
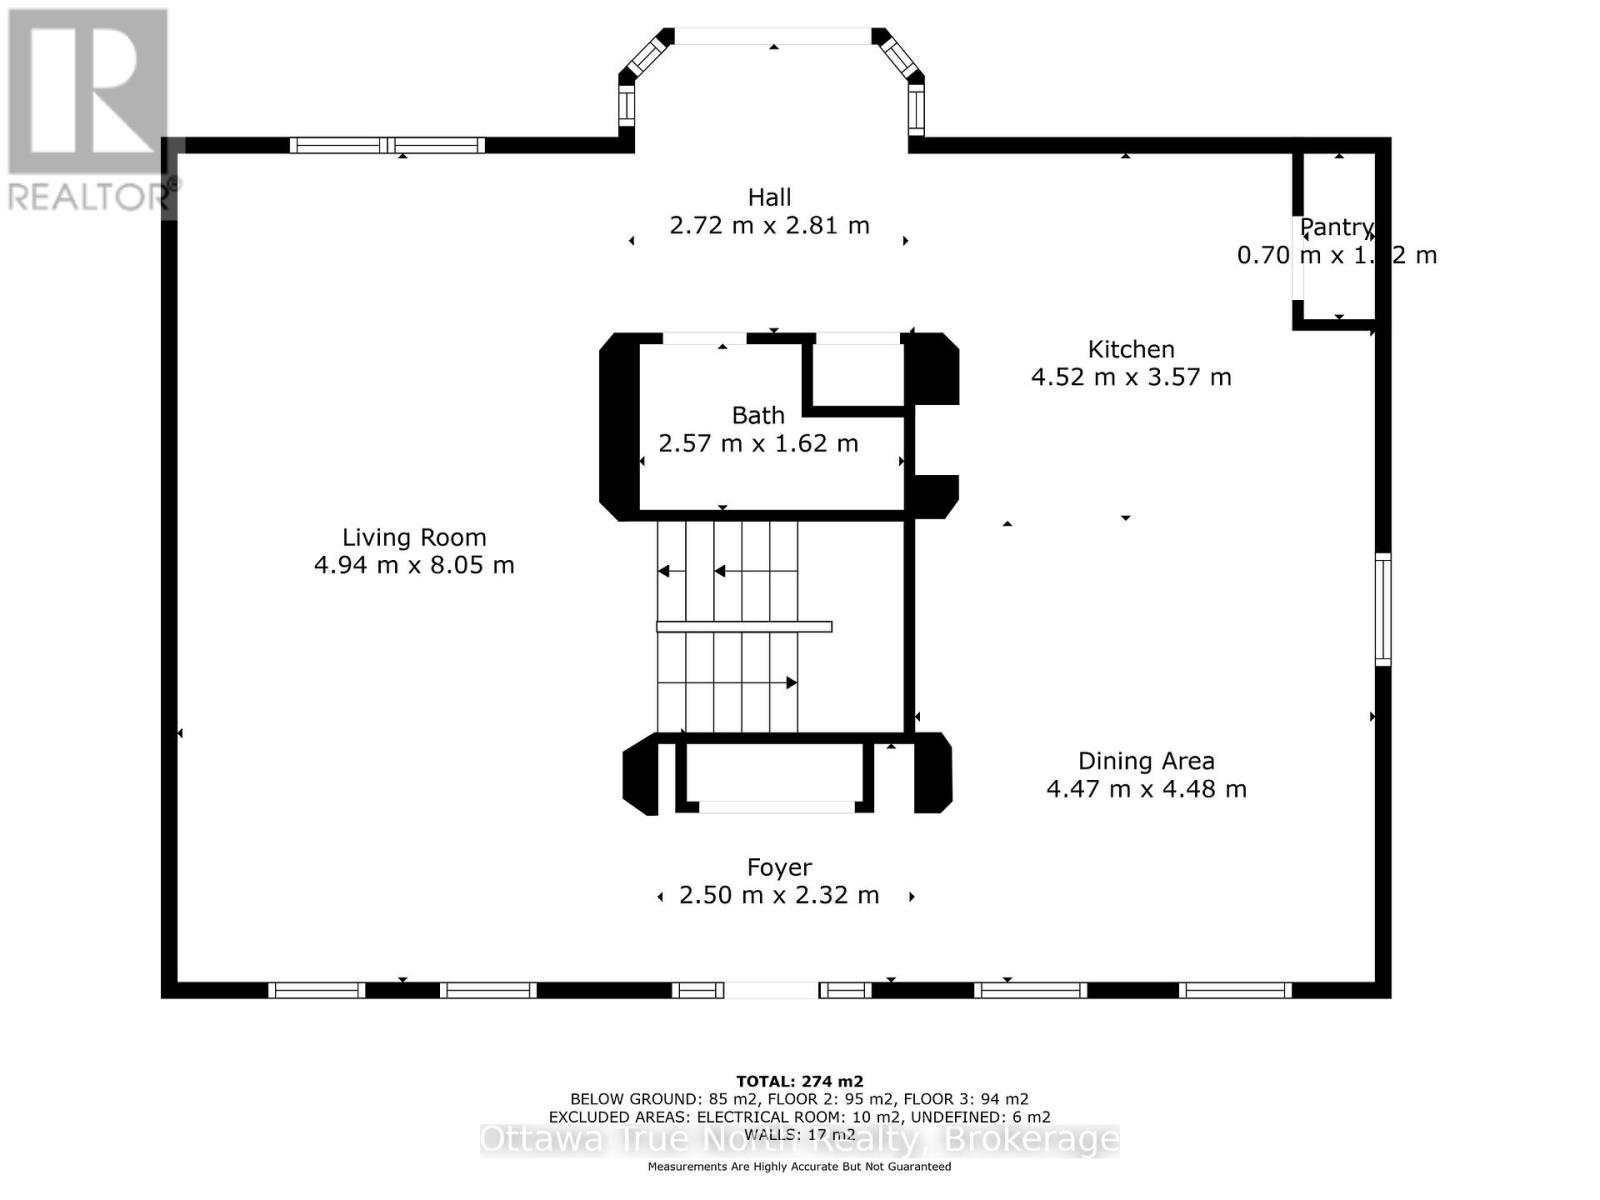
| Main Level | Foyer | 2.5 m | 2.32 m | 2.5 m x 2.32 m |
| Main Level | Kitchen | 4.52 m | 3.57 m | 4.52 m x 3.57 m |
| Main Level | Dining Room | 4.47 m | 4.48 m | 4.47 m x 4.48 m |
| Main Level | Living Room | 4.94 m | 8.05 m | 4.94 m x 8.05 m |
| Main Level | Bathroom | 2.57 m | 1.62 m | 2.57 m x 1.62 m |
Utilities
| Electricity | Installed |
https://www.realtor.ca/real-estate/29507378/1563-hwy-132-road-admastonbromley-541-admastonbromley
Contact Us
Contact us for more information

The trademarks REALTOR®, REALTORS®, and the REALTOR® logo are controlled by The Canadian Real Estate Association (CREA) and identify real estate professionals who are members of CREA. The trademarks MLS®, Multiple Listing Service® and the associated logos are owned by The Canadian Real Estate Association (CREA) and identify the quality of services provided by real estate professionals who are members of CREA. The trademark DDF® is owned by The Canadian Real Estate Association (CREA) and identifies CREA's Data Distribution Facility (DDF®)
May 25 2026 11:54:07
Ottawa Real Estate Board
Ottawa True North Realty