

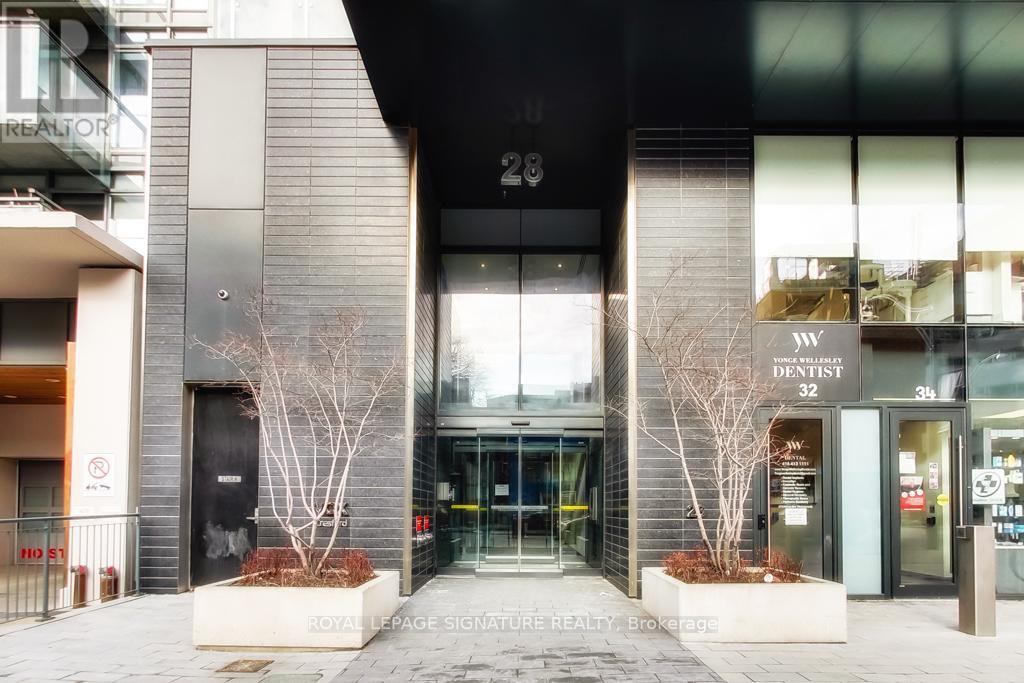
1704 - 28 Wellesley Street E Toronto, Ontario M4Y 0C4

$3,450 Monthly
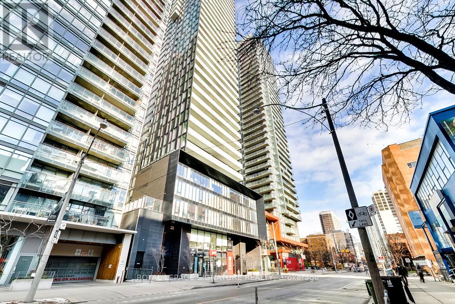
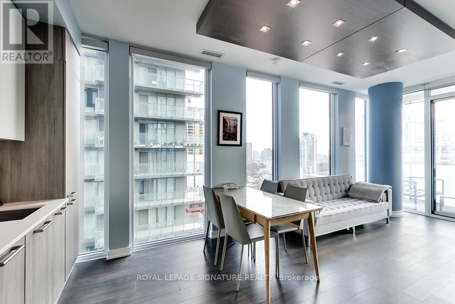
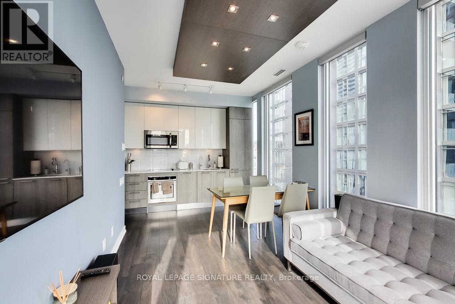
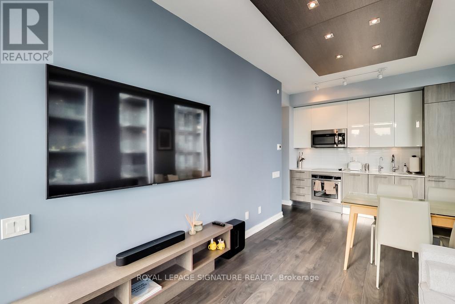
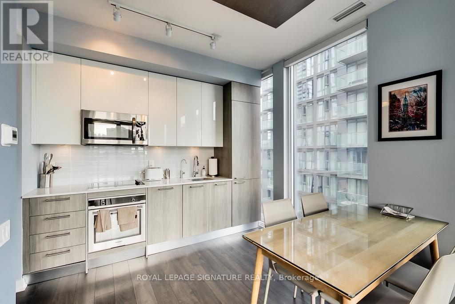
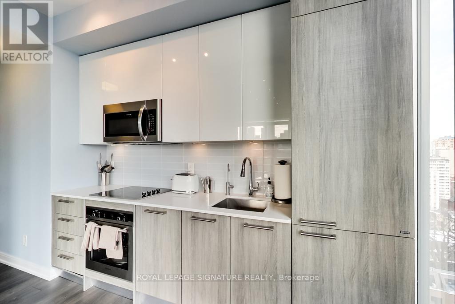
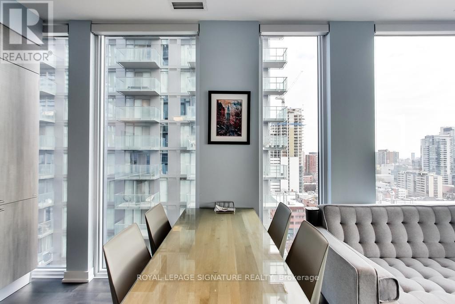
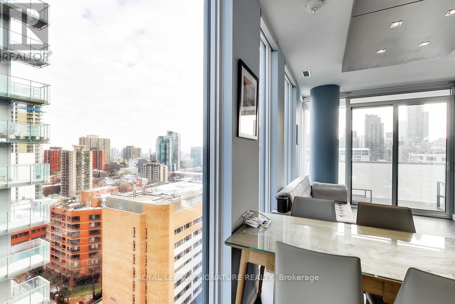
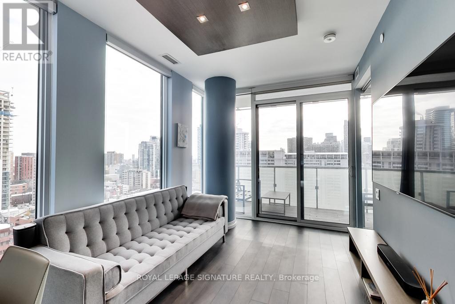
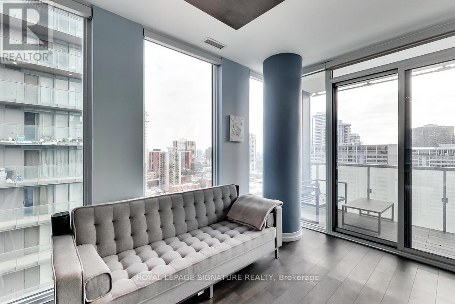
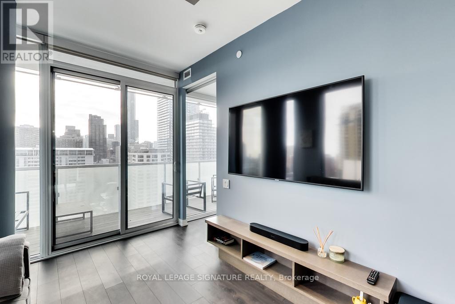
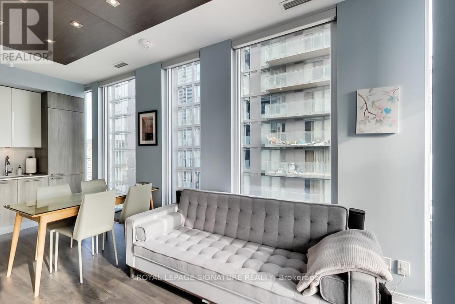
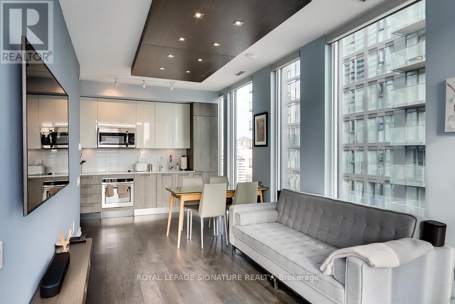
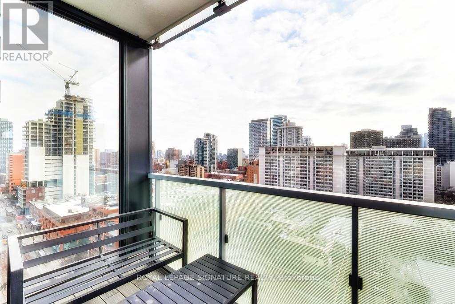
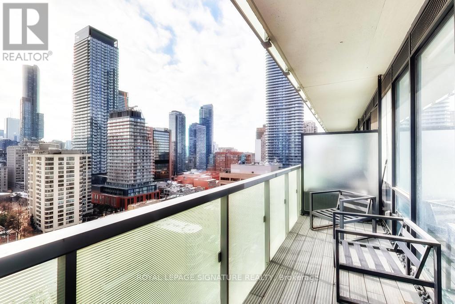
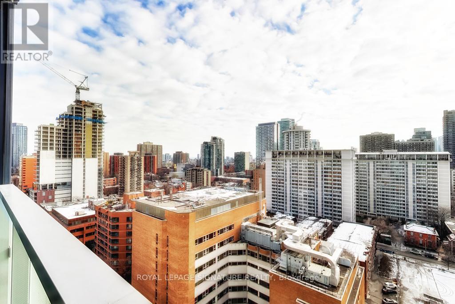
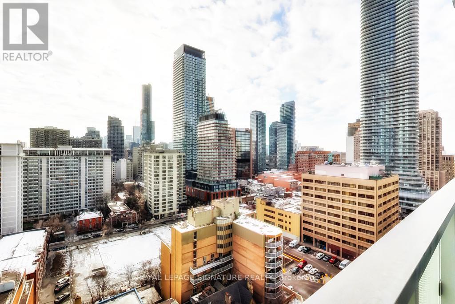
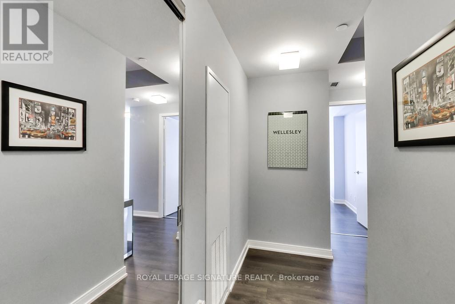
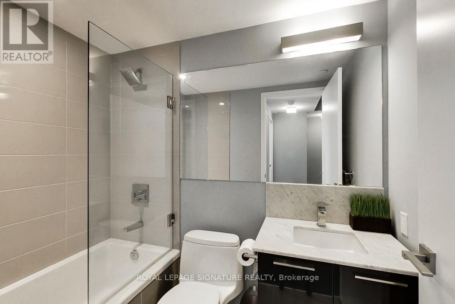
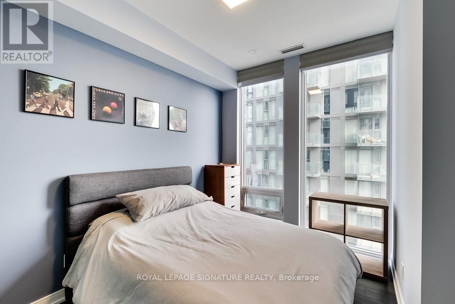
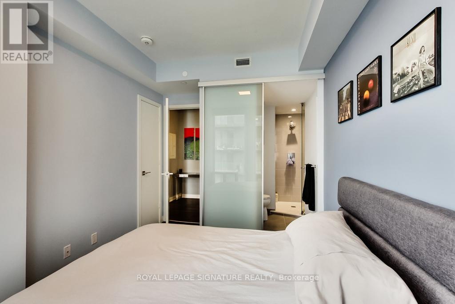
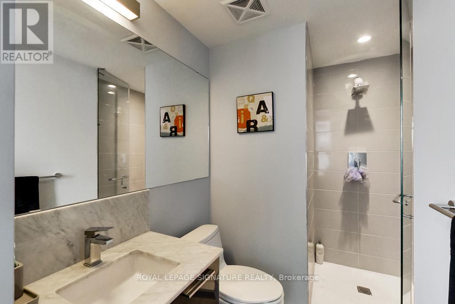
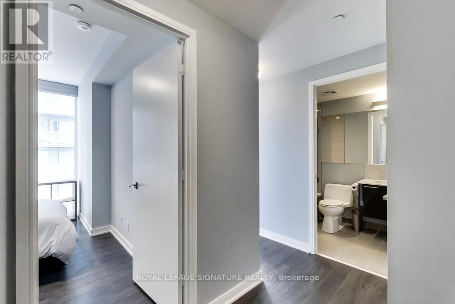
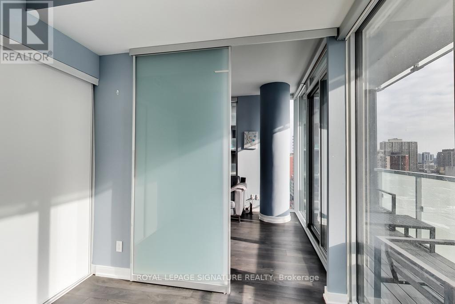
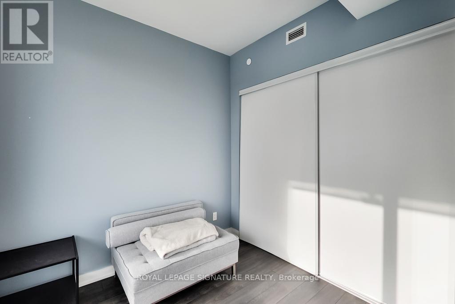
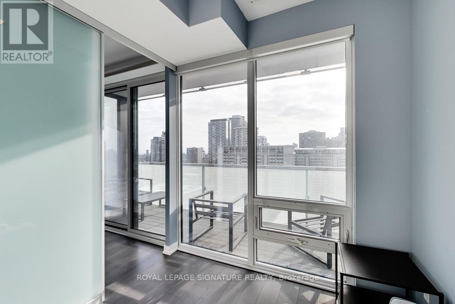
Vox Condos! Stunning 2 Bedroom 2 Bathroom Corner Suite Boasting Nearly 800 Sq Ft Of Total Space Including An Oversized Balcony With Breathtaking South Views. Sun Drenched Living Area With Numerous Floor To Ceiling Windows & Designer Kitchen. 9Ft Ceiling With Ample Upgrades Including; Sleek Flooring, Subway Glass Backsplash, Pot Lights, Balcony Deck & More. Parking included!!! Steps To Wellesley Ttc Stop, U Of T, Restaurants, Museums, Art Gallery, Theatre And More. Walk Score 98, Transit Score 94 And Bike Score 98! (id:61015)
Property Details
| MLS® Number | C13436248 |
| Property Type | Single Family |
| Community Name | Church-Yonge Corridor |
| Community Features | Pets Allowed With Restrictions |
| Features | Balcony |
| Parking Space Total | 1 |
Building
| Bathroom Total | 2 |
| Bedrooms Above Ground | 2 |
| Bedrooms Total | 2 |
| Age | 6 To 10 Years |
| Amenities | Security/concierge, Exercise Centre, Party Room |
| Appliances | Cooktop, Dishwasher, Dryer, Oven, Hood Fan, Washer, Refrigerator |
| Basement Type | None |
| Cooling Type | Central Air Conditioning |
| Exterior Finish | Concrete |
| Flooring Type | Laminate |
| Heating Fuel | Natural Gas |
| Heating Type | Forced Air |
| Size Interior | 600 - 699 Sqft |
| Type | Apartment |
Parking
| Underground | |
| Garage |
Land
| Acreage | No |
Rooms
| Level | Type | Length | Width | Dimensions |
|---|---|---|---|---|
| Main Level | Living Room | 6.19 m | 2.96 m | 6.19 m x 2.96 m |
| Main Level | Dining Room | 6.19 m | 2.96 m | 6.19 m x 2.96 m |
| Main Level | Kitchen | 6.19 m | 2.96 m | 6.19 m x 2.96 m |
| Main Level | Primary Bedroom | 3.39 m | 2.71 m | 3.39 m x 2.71 m |
| Main Level | Bedroom | 2.44 m | 2.65 m | 2.44 m x 2.65 m |
Contact Us
Contact us for more information

The trademarks REALTOR®, REALTORS®, and the REALTOR® logo are controlled by The Canadian Real Estate Association (CREA) and identify real estate professionals who are members of CREA. The trademarks MLS®, Multiple Listing Service® and the associated logos are owned by The Canadian Real Estate Association (CREA) and identify the quality of services provided by real estate professionals who are members of CREA. The trademark DDF® is owned by The Canadian Real Estate Association (CREA) and identifies CREA's Data Distribution Facility (DDF®)
July 28 2026 12:53:38
Toronto Regional Real Estate Board
Royal LePage Signature Realty