

172 Fraser Street Port Colborne, Ontario L3K 1E6

$289,000
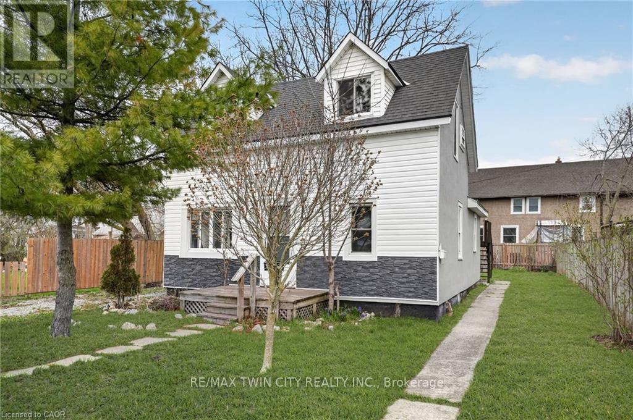
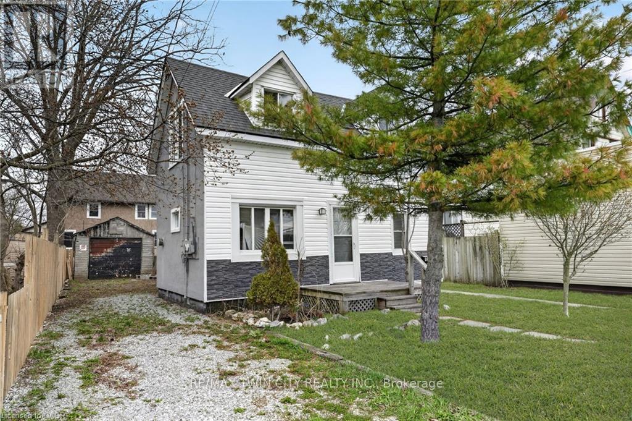
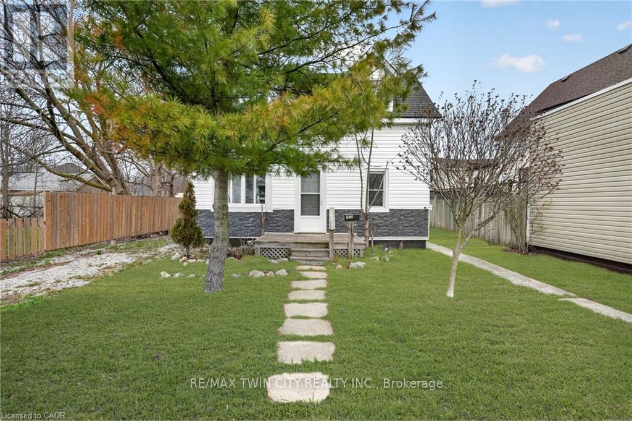
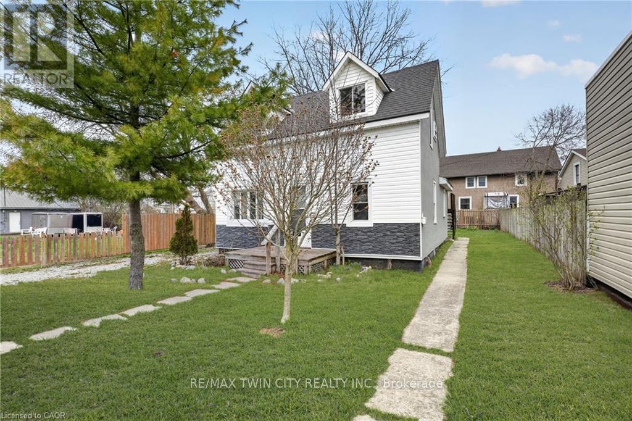
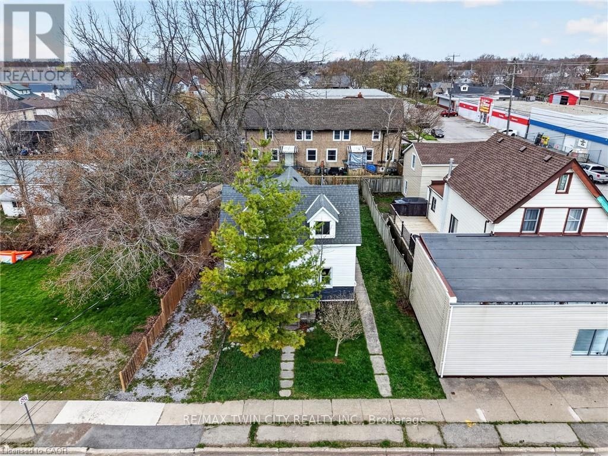
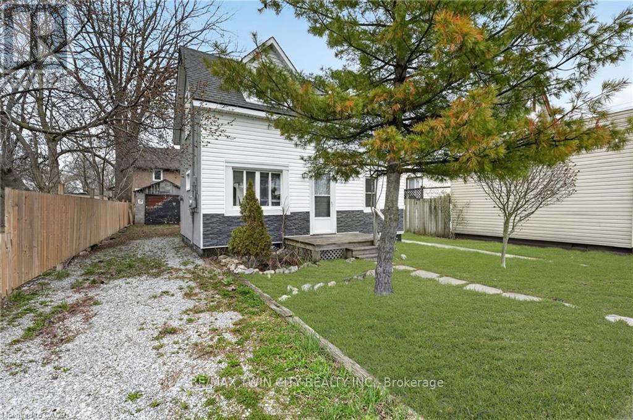
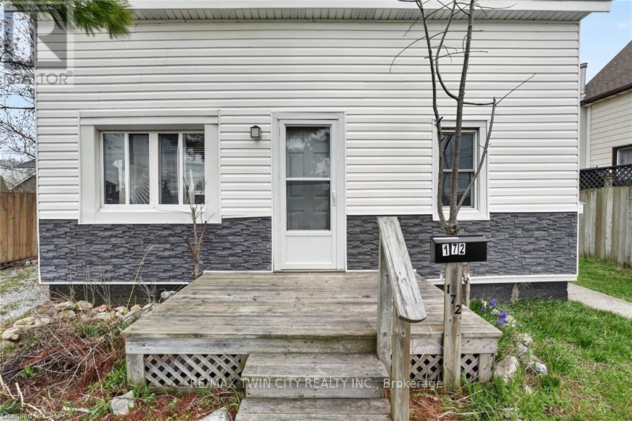
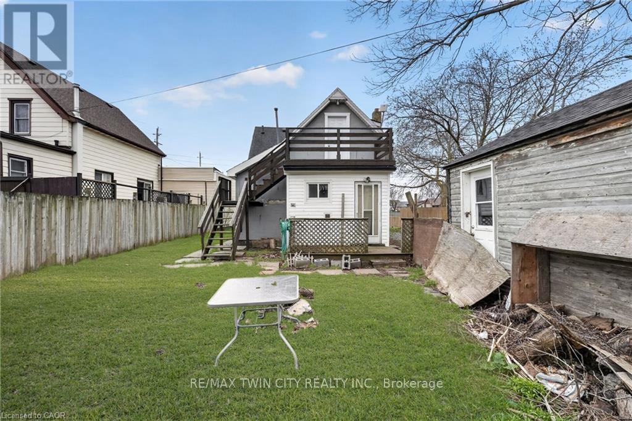
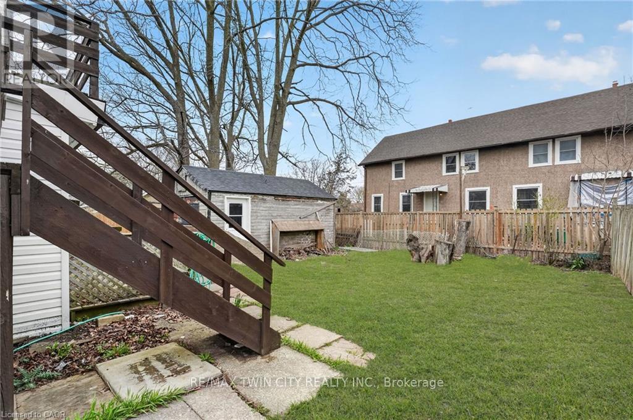
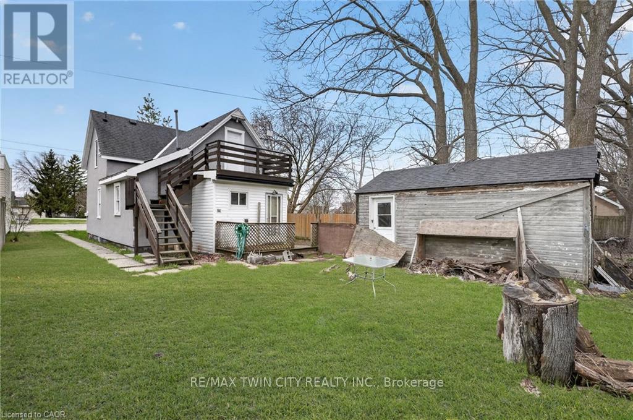
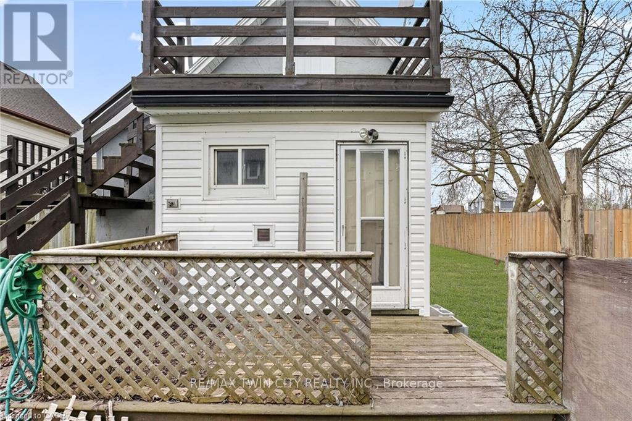
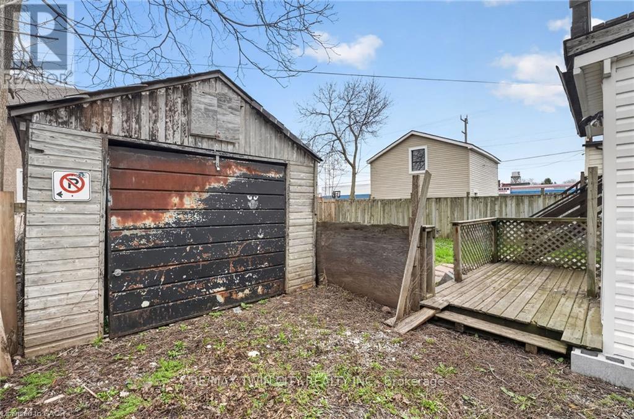
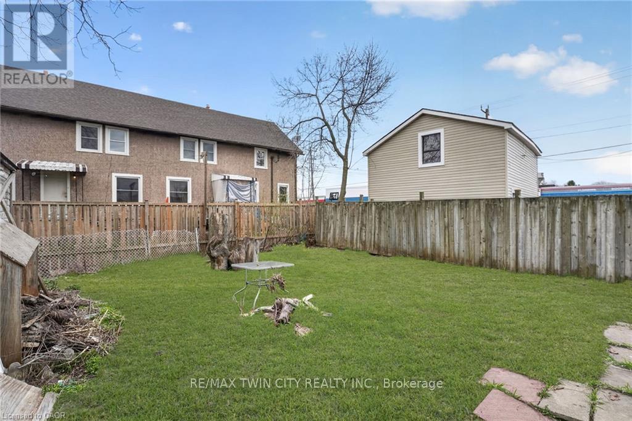
Attention investors and renovators-this handyman's special duplex in the charming town of Port Colborne is packed with potential! The upper unit features a 1-bedroom, 1 full bathroom layout, complete with a private balcony-perfect for enjoying your morning coffee or evening unwind. The lower unit offers a spacious 2-bedroom, 1 full bathroom setup, with direct access to the backyard, making it ideal for families or additional rental income. Outside, you'll find a yard with a shed for extra storage and plenty of room to create your own outdoor oasis. Located close to all amenities, including shopping, schools, and local attractions, this property is a fantastic opportunity to add value and make it your own. Whether you're looking to invest, renovate, or live in one unit and rent the other, the possibilities here are endless. (id:61015)
Property Details
| MLS® Number | X13036286 |
| Property Type | Multi-family |
| Community Name | 875 - Killaly East |
| Community Features | Fishing |
| Parking Space Total | 6 |
Building
| Bathroom Total | 2 |
| Bedrooms Above Ground | 3 |
| Bedrooms Total | 3 |
| Age | 100+ Years |
| Amenities | Separate Heating Controls |
| Appliances | All, Stove, Refrigerator |
| Basement Development | Unfinished |
| Basement Type | Crawl Space (unfinished) |
| Cooling Type | None |
| Exterior Finish | Brick Facing, Vinyl Siding |
| Foundation Type | Stone |
| Heating Fuel | Natural Gas |
| Heating Type | Forced Air |
| Stories Total | 2 |
| Size Interior | 700 - 1,100 Sqft |
| Type | Duplex |
| Utility Water | Municipal Water |
Parking
| Detached Garage | |
| Garage |
Land
| Acreage | No |
| Sewer | Sanitary Sewer |
| Size Depth | 100 Ft |
| Size Frontage | 44 Ft |
| Size Irregular | 44 X 100 Ft |
| Size Total Text | 44 X 100 Ft |
Rooms
| Level | Type | Length | Width | Dimensions |
|---|---|---|---|---|
| Main Level | Living Room | 4.5 m | 3.9 m | 4.5 m x 3.9 m |
| Main Level | Kitchen | 3.9 m | 3.8 m | 3.9 m x 3.8 m |
| Main Level | Bedroom | 3 m | 3 m | 3 m x 3 m |
| Main Level | Bathroom | 1.6 m | 2.9 m | 1.6 m x 2.9 m |
| Main Level | Bedroom 2 | 4.8 m | 2.1 m | 4.8 m x 2.1 m |
| Main Level | Laundry Room | 3 m | 1.5 m | 3 m x 1.5 m |
| Upper Level | Living Room | 4.5 m | 4 m | 4.5 m x 4 m |
| Upper Level | Kitchen | 3.8 m | 3.6 m | 3.8 m x 3.6 m |
| Upper Level | Bedroom 3 | 2.8 m | 2.7 m | 2.8 m x 2.7 m |
| Upper Level | Bathroom | 2.8 m | 2.1 m | 2.8 m x 2.1 m |
Contact Us
Contact us for more information

The trademarks REALTOR®, REALTORS®, and the REALTOR® logo are controlled by The Canadian Real Estate Association (CREA) and identify real estate professionals who are members of CREA. The trademarks MLS®, Multiple Listing Service® and the associated logos are owned by The Canadian Real Estate Association (CREA) and identify the quality of services provided by real estate professionals who are members of CREA. The trademark DDF® is owned by The Canadian Real Estate Association (CREA) and identifies CREA's Data Distribution Facility (DDF®)
April 23 2026 05:50:40
Toronto Regional Real Estate Board
RE/MAX Twin City Realty Inc.