

180 West 18th Street Unit# Lower Hamilton, Ontario L9C 4G5

$1,895 Monthly
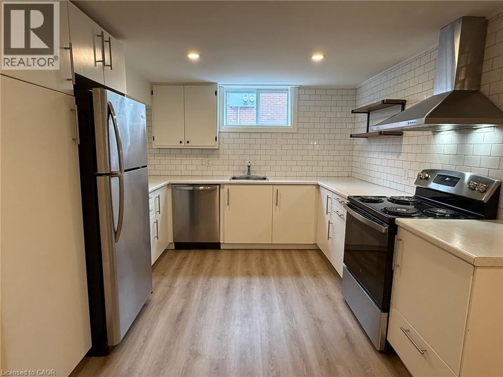
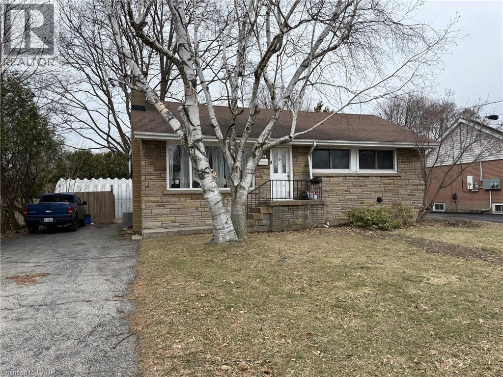
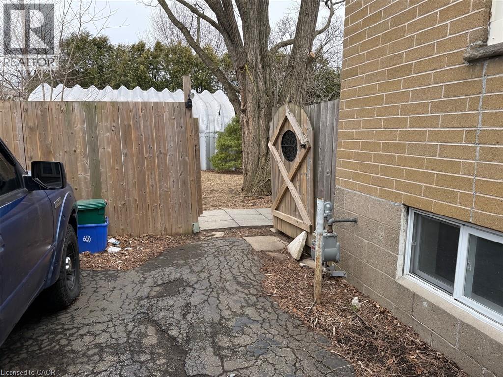
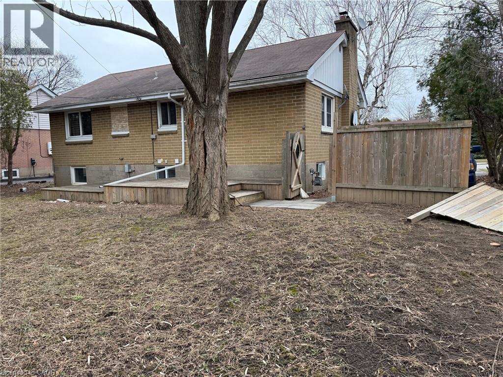
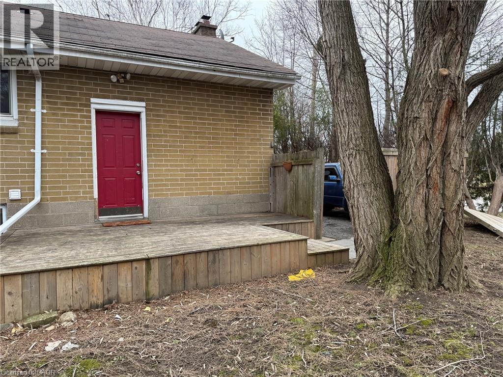
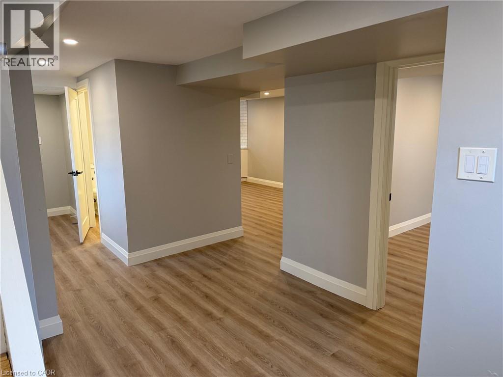
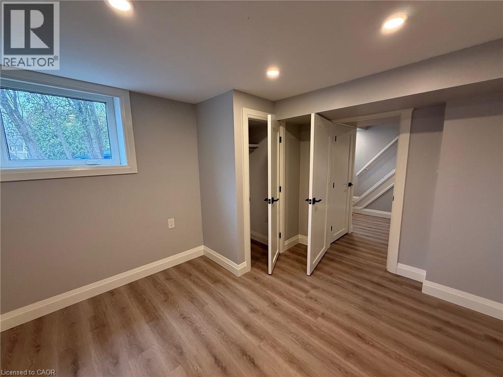
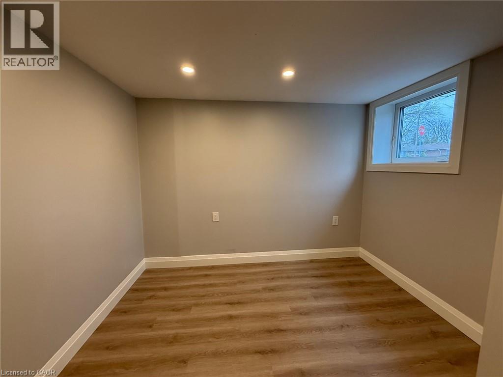
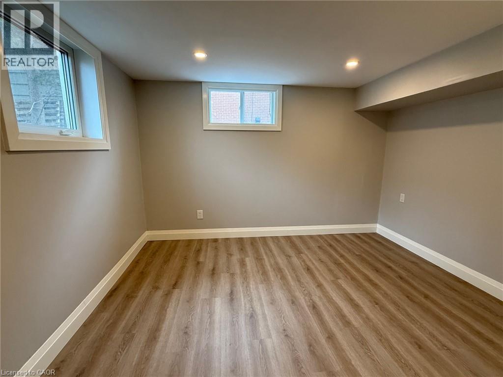
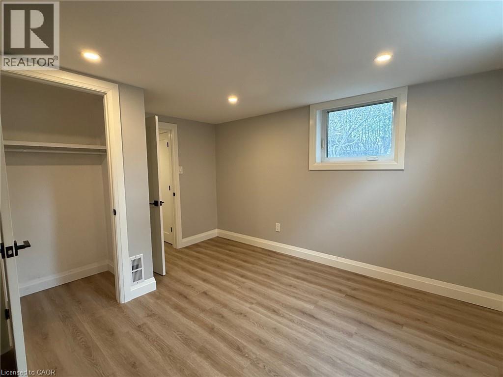
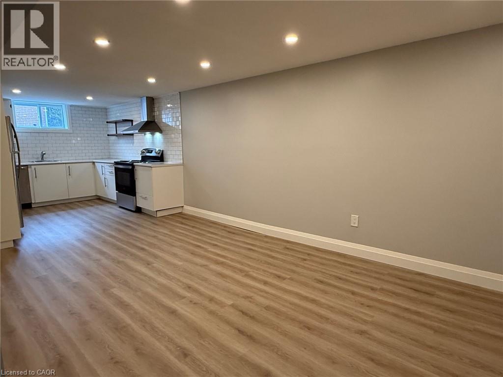
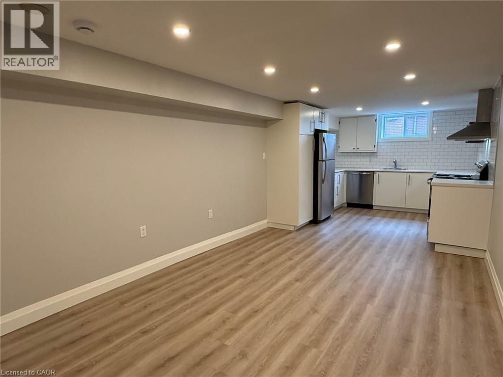
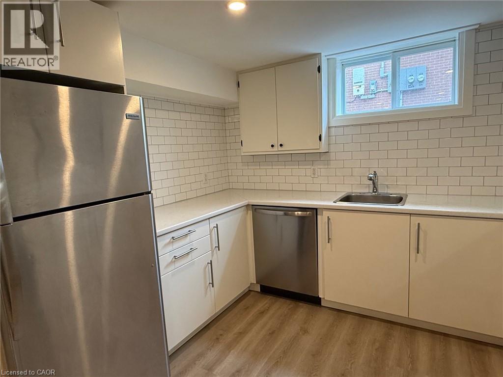
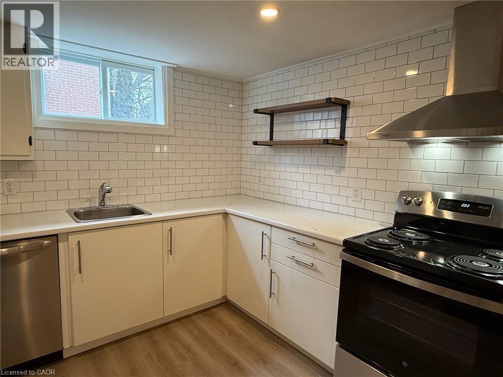
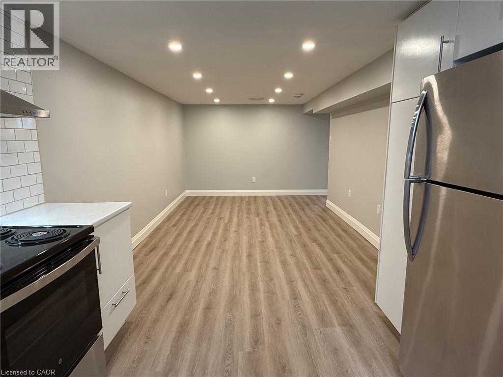
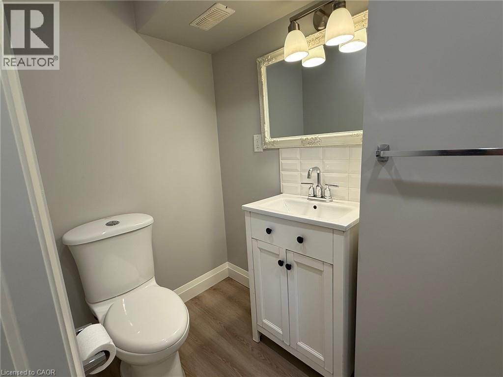
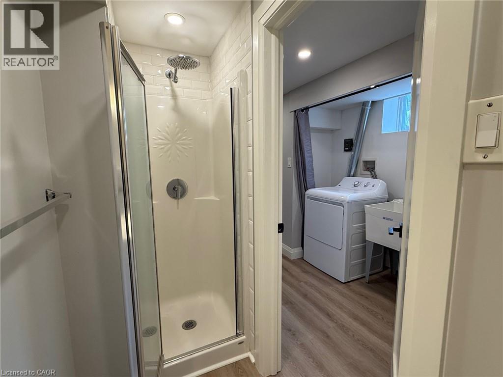
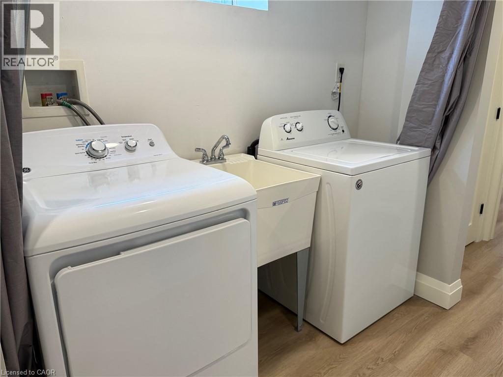
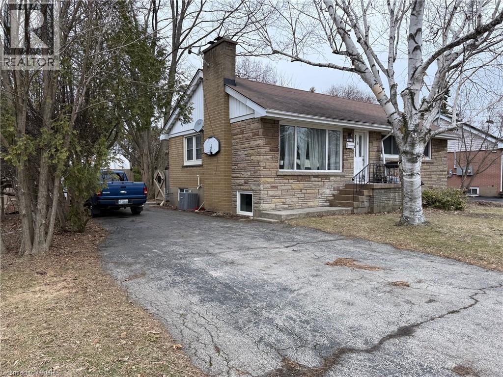
Welcome to 180 West 18th Street (Lower)! This bright and spacious 2-bedroom, 1-bathroom lower-level suite offers the perfect blend of comfort, convenience, and quiet living in one of Hamilton’s most sought-after neighbourhoods. The Space - Renovated with a clean, modern aesthetic, this unit is move-in ready. Highlights include: Freshly Updated: Brand new flooring throughout and a fresh coat of paint. Sun-Drenched Rooms: Unlike typical lower levels, this suite features large windows in every room, flooding the space with natural light. Modern Kitchen: Equipped with a brand-new stove and ample cabinetry. Ultimate Convenience: Dedicated in-suite laundry (no sharing required). All-Inclusive Living: Forget multiple bills—your rent is plus a flat fee for utilities ($200). Exterior & Parking Parking Included: Dedicated parking spot in the driveway. Outdoor Living: Enjoy access to a shared backyard and deck, perfect for summer relaxing. Location & Lifestyle - Situated in a peaceful, family-friendly area, you are steps away from everything you need: Education: Walking distance to Westmount Secondary School and Westview Elementary. Amenities: Easy access to the Westcliffe Mall, grocery stores, pharmacies, and local cafes. Recreation: Steps from the Chedoke Rail Trail, several parks, and the Hill Park Recreation Centre. Commuting: Excellent transit options and quick access to the Lincoln M. Alexander Parkway and the 403. Ideal for: A quiet professional couple, a single individual, or a small family looking for a serene place to call home. Bonus Storage/Workspace: An impressive 20x24 detached garage with power is available for an additional cost—ideal for a hobbyist, extra storage, or a secure parking spot. (id:61015)
Property Details
| MLS® Number | 40812709 |
| Property Type | Single Family |
| Neigbourhood | Buchanan |
| Amenities Near By | Hospital, Park, Public Transit, Schools, Shopping |
| Community Features | Quiet Area |
| Equipment Type | Water Heater |
| Features | Conservation/green Belt, Paved Driveway |
| Parking Space Total | 1 |
| Rental Equipment Type | Water Heater |
Building
| Bathroom Total | 1 |
| Bedrooms Below Ground | 2 |
| Bedrooms Total | 2 |
| Appliances | Dishwasher, Dryer, Microwave, Refrigerator, Stove, Washer |
| Architectural Style | Bungalow |
| Basement Development | Finished |
| Basement Type | Full (finished) |
| Construction Style Attachment | Detached |
| Cooling Type | Central Air Conditioning |
| Exterior Finish | Brick |
| Heating Fuel | Natural Gas |
| Heating Type | Forced Air |
| Stories Total | 1 |
| Size Interior | 1,880 Sqft |
| Type | House |
| Utility Water | Municipal Water |
Land
| Access Type | Highway Access |
| Acreage | No |
| Land Amenities | Hospital, Park, Public Transit, Schools, Shopping |
| Sewer | Municipal Sewage System |
| Size Depth | 120 Ft |
| Size Frontage | 62 Ft |
| Size Total Text | Unknown |
| Zoning Description | R1 |
Rooms
| Level | Type | Length | Width | Dimensions |
|---|---|---|---|---|
| Basement | Kitchen | 10'3'' x 10'8'' | ||
| Basement | 3pc Bathroom | 4'2'' x 7'4'' | ||
| Basement | Bedroom | 10'10'' x 8'11'' | ||
| Basement | Bedroom | 11'6'' x 12'8'' | ||
| Basement | Living Room | 16'0'' x 10'3'' |
https://www.realtor.ca/real-estate/29479328/180-west-18th-street-unit-lower-hamilton
Contact Us
Contact us for more information

The trademarks REALTOR®, REALTORS®, and the REALTOR® logo are controlled by The Canadian Real Estate Association (CREA) and identify real estate professionals who are members of CREA. The trademarks MLS®, Multiple Listing Service® and the associated logos are owned by The Canadian Real Estate Association (CREA) and identify the quality of services provided by real estate professionals who are members of CREA. The trademark DDF® is owned by The Canadian Real Estate Association (CREA) and identifies CREA's Data Distribution Facility (DDF®)
April 21 2026 02:42:06
REALTORS® Association of Hamilton-Burlington
Rock Star Real Estate Inc.