

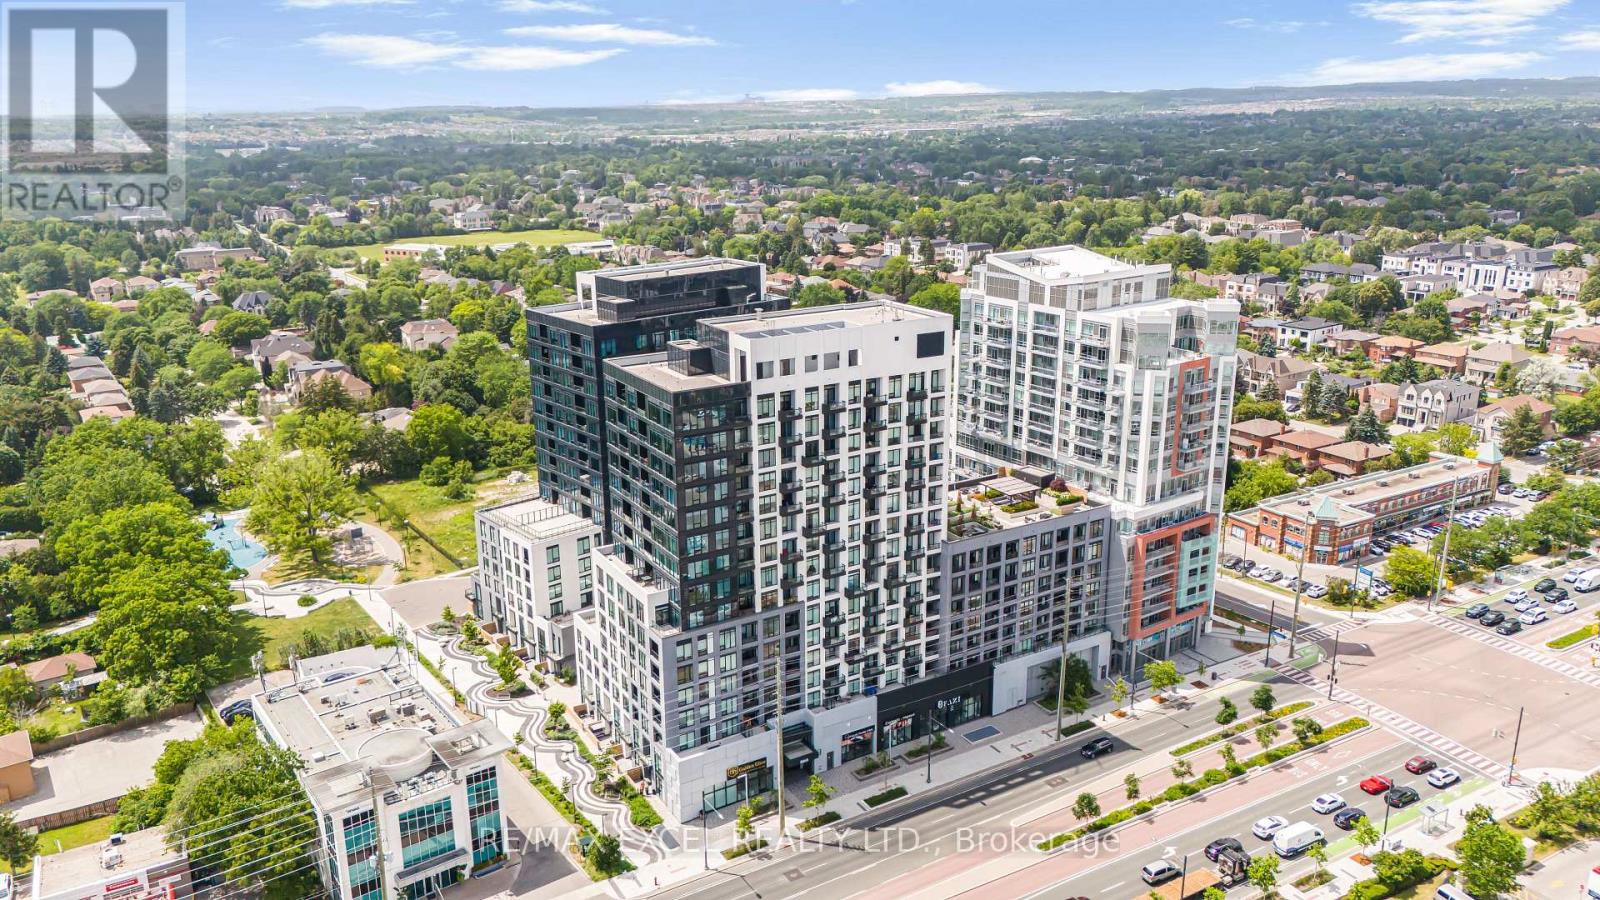
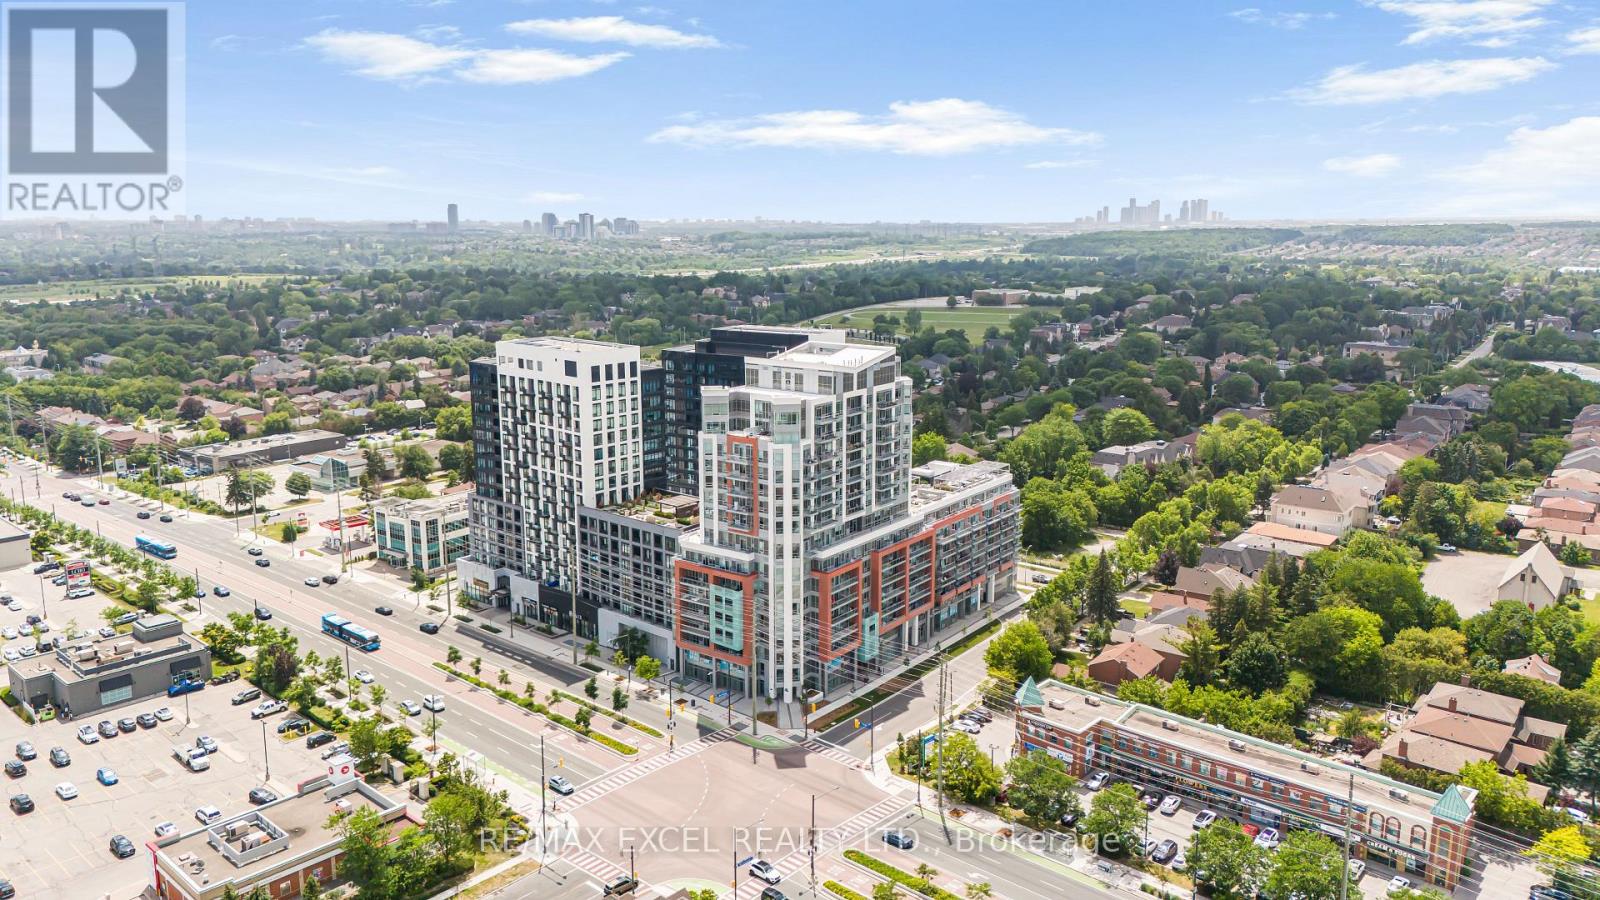
1801 - 8868 Yonge Street Richmond Hill, Ontario L4C 1Z8

$518,000Maintenance, Common Area Maintenance, Parking, Insurance
$618.59 Monthly
Maintenance, Common Area Maintenance, Parking, Insurance
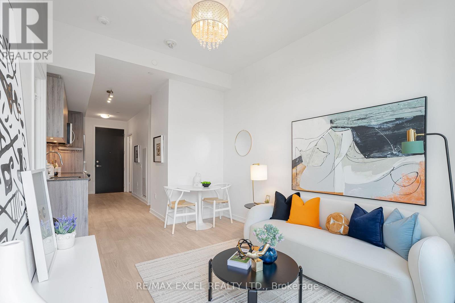
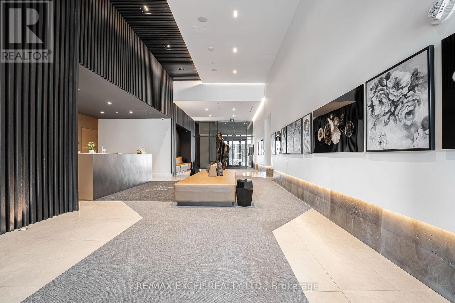
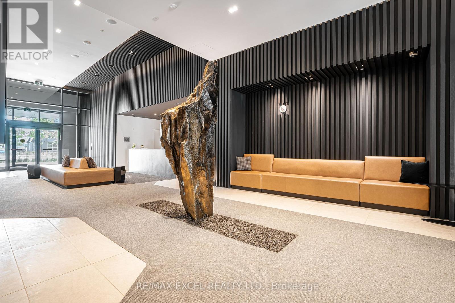
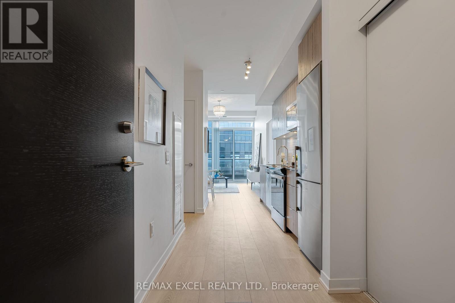
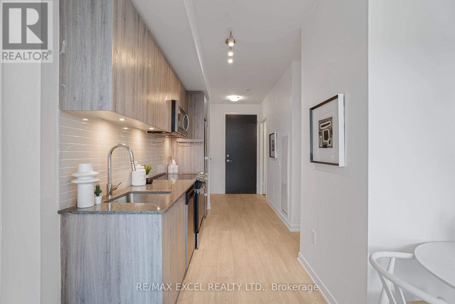
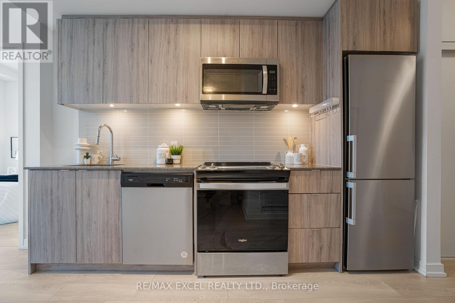
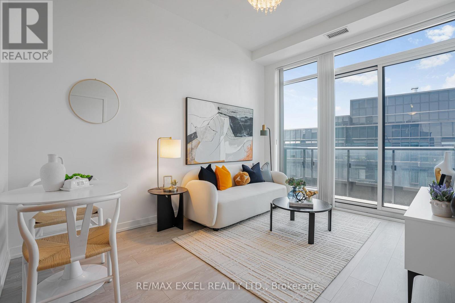
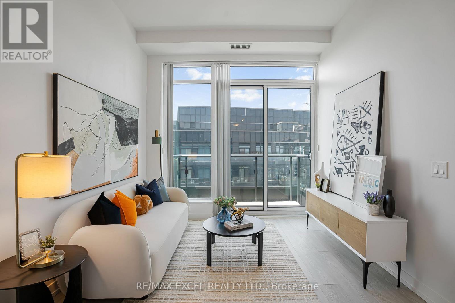
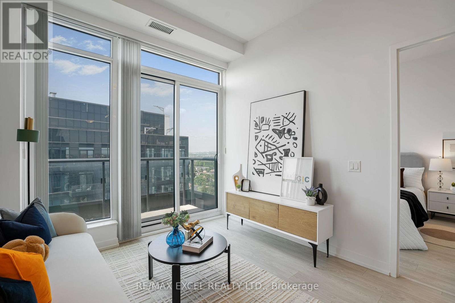
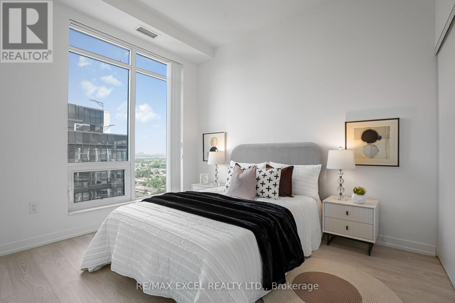
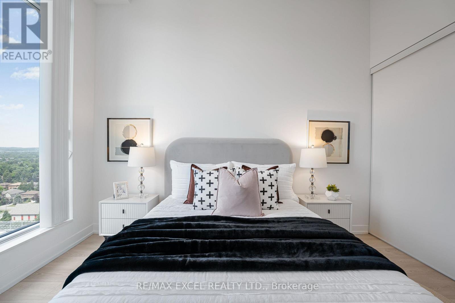
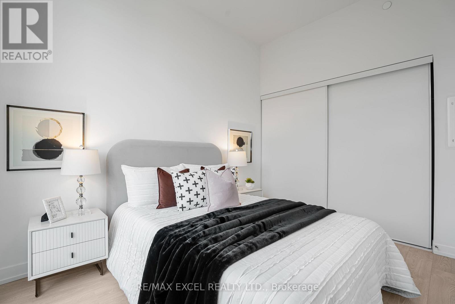
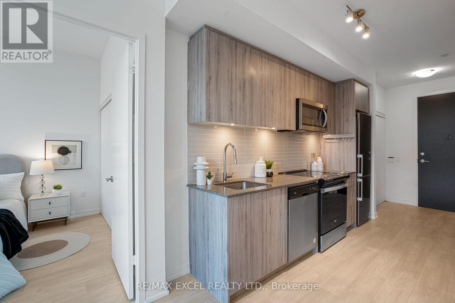
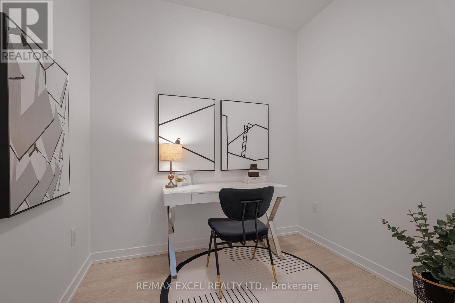
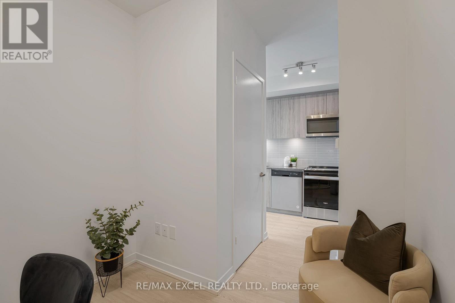
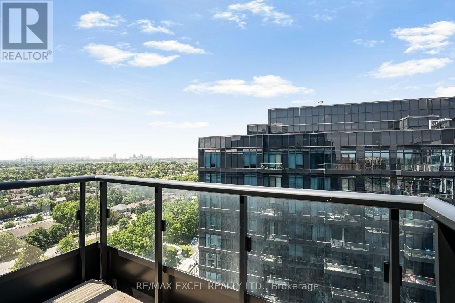
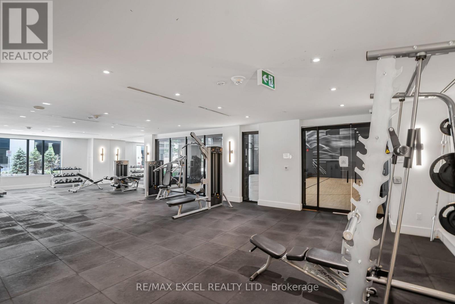
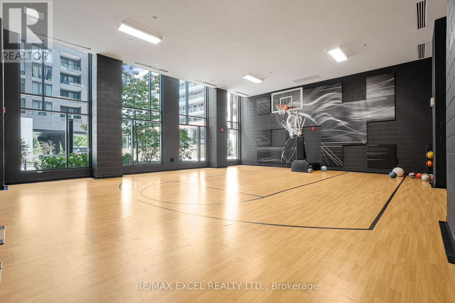
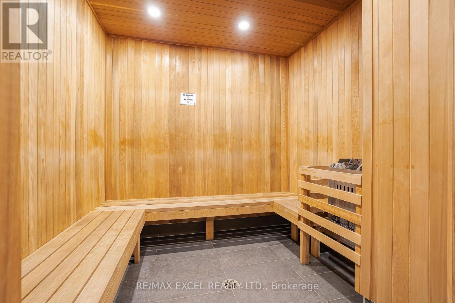
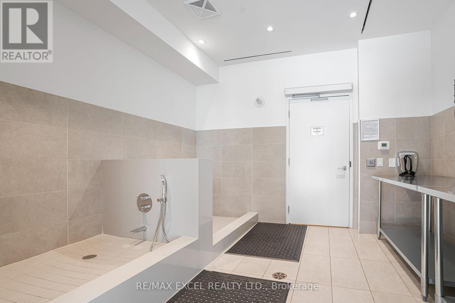
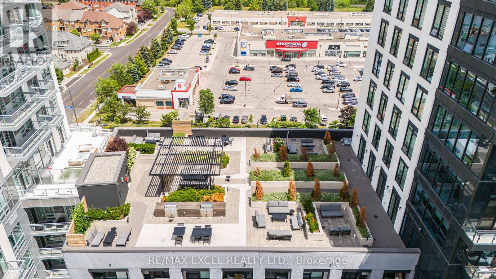
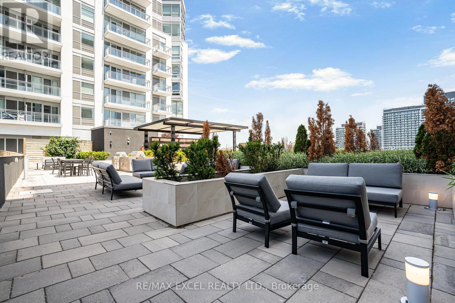
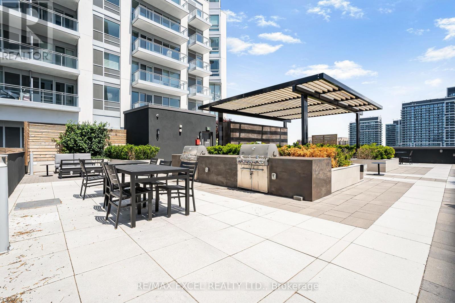
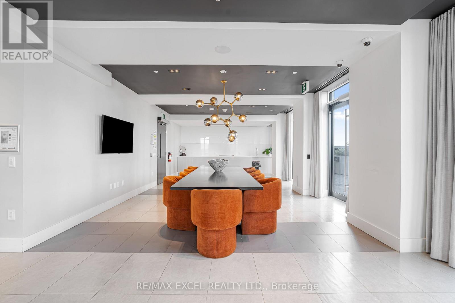
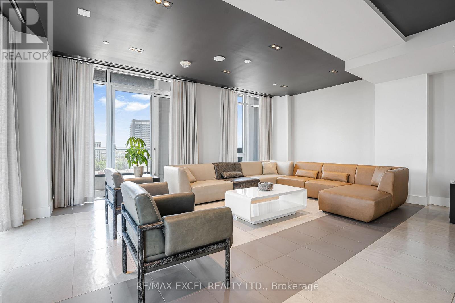
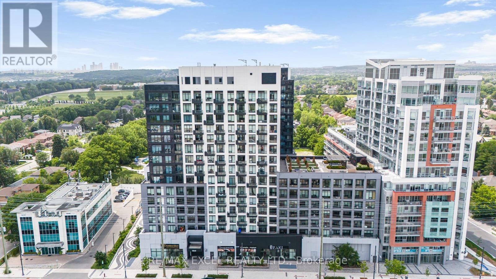
$618.59 MonthlyPenthouse Executive Suite At Westwood Gardens (8868 Yonge St)! A functional, multi-purpose layout tailored for modern buyers, remote professionals, and savvy investors. Experience elevated urban sophistication in this bright, open-concept 1 Bed + Den top-floor residence. Designed with an effortless, functional flow, the unit is distinguished by exclusive 10-foot smooth ceilings-a premium penthouse upgrade that dramatically amplifies natural light, airiness, and interior volume.The versatile open den seamlessly integrates into the main living zone, serving as an ideal executive home workspace, quiet reading retreat, or flexible lifestyle space. Step out onto your private balcony to enjoy quiet, elevated views far above the city streetscape. The contemporary chef's kitchen comes fully equipped with stainless steel appliances, sleek cabinetry, and under-cabinet accent lighting. Includes 1 Underground Parking Space, 1 Storage Locker, and High-Speed Internet! World-Class Building Amenities: 24-Hour Concierge, State-of-the-Art Fitness Centre, Indoor Basketball Court, Outdoor Rooftop Terrace, Sauna, & Pet Wash Spa. Unbeatable Richmond Hill Location:Steps to VIVA Transit, Langstaff GO Station, Highway 7/407, premier shopping centres, fine dining, and scenic parks. (id:61015)
Property Details
| MLS® Number | N13519204 |
| Property Type | Single Family |
| Community Name | South Richvale |
| Community Features | Pets Allowed With Restrictions |
| Features | Balcony |
| Parking Space Total | 1 |
Building
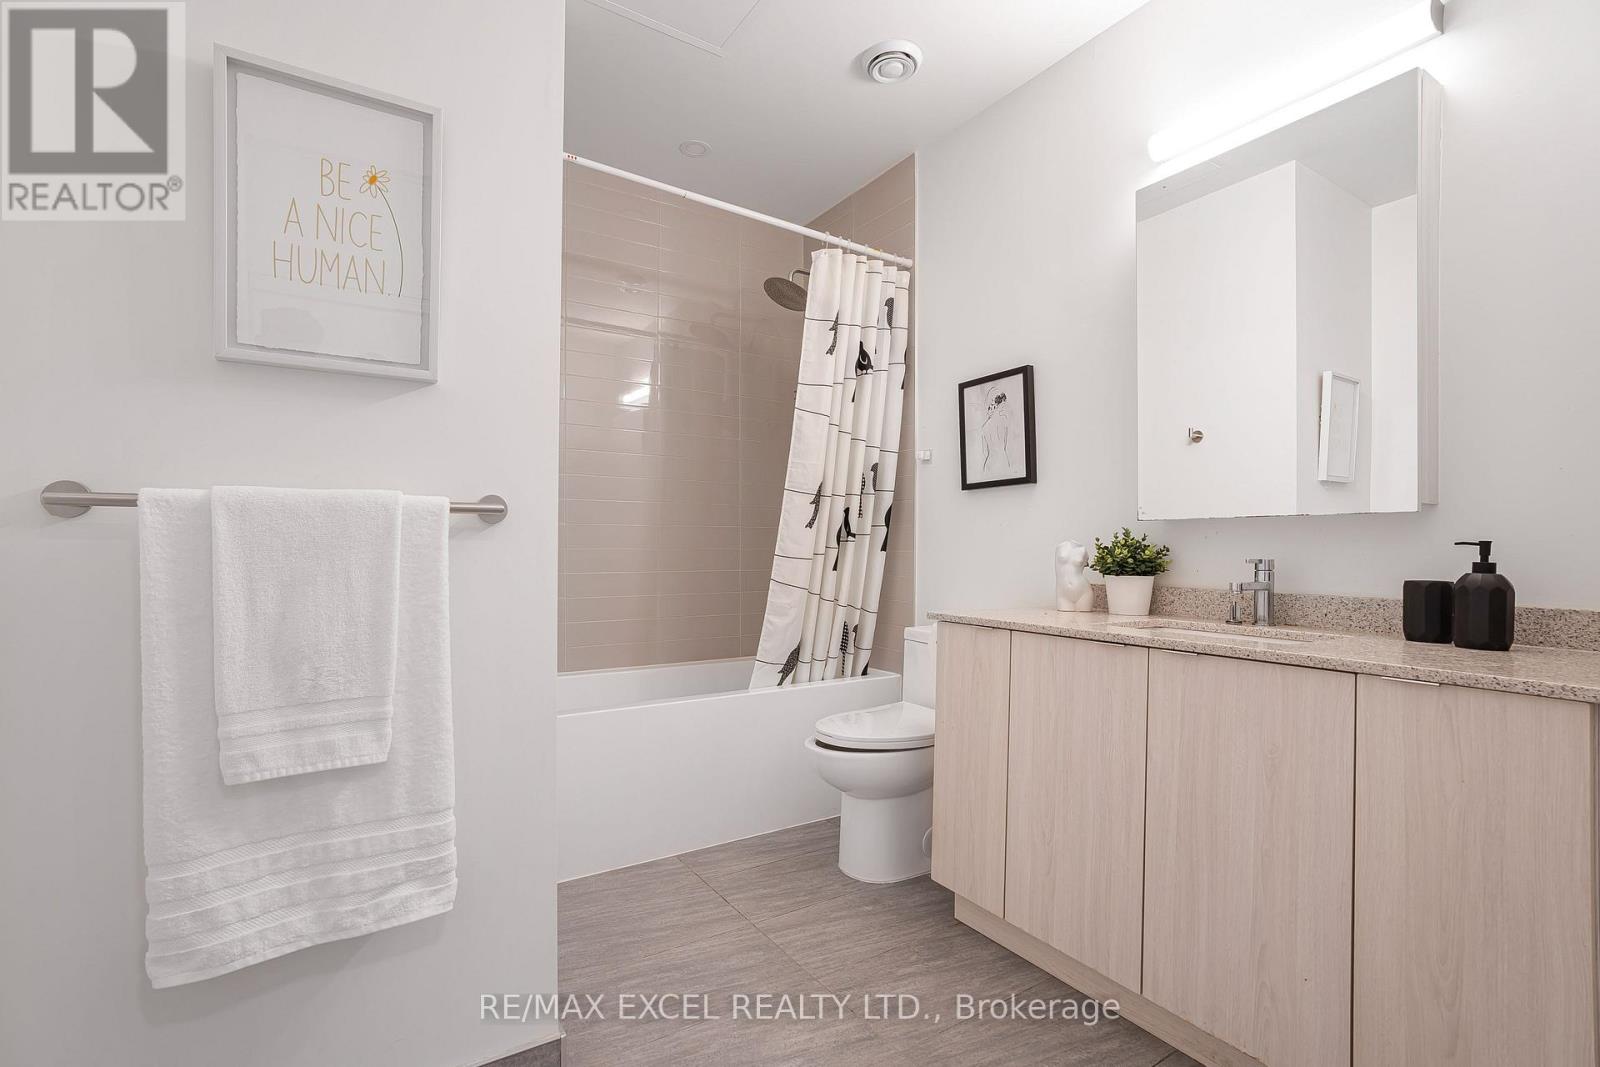
| Bathroom Total | 1 |
| Bedrooms Above Ground | 1 |
| Bedrooms Below Ground | 1 |
| Bedrooms Total | 2 |
| Amenities | Security/concierge, Exercise Centre, Party Room, Sauna, Visitor Parking, Storage - Locker |
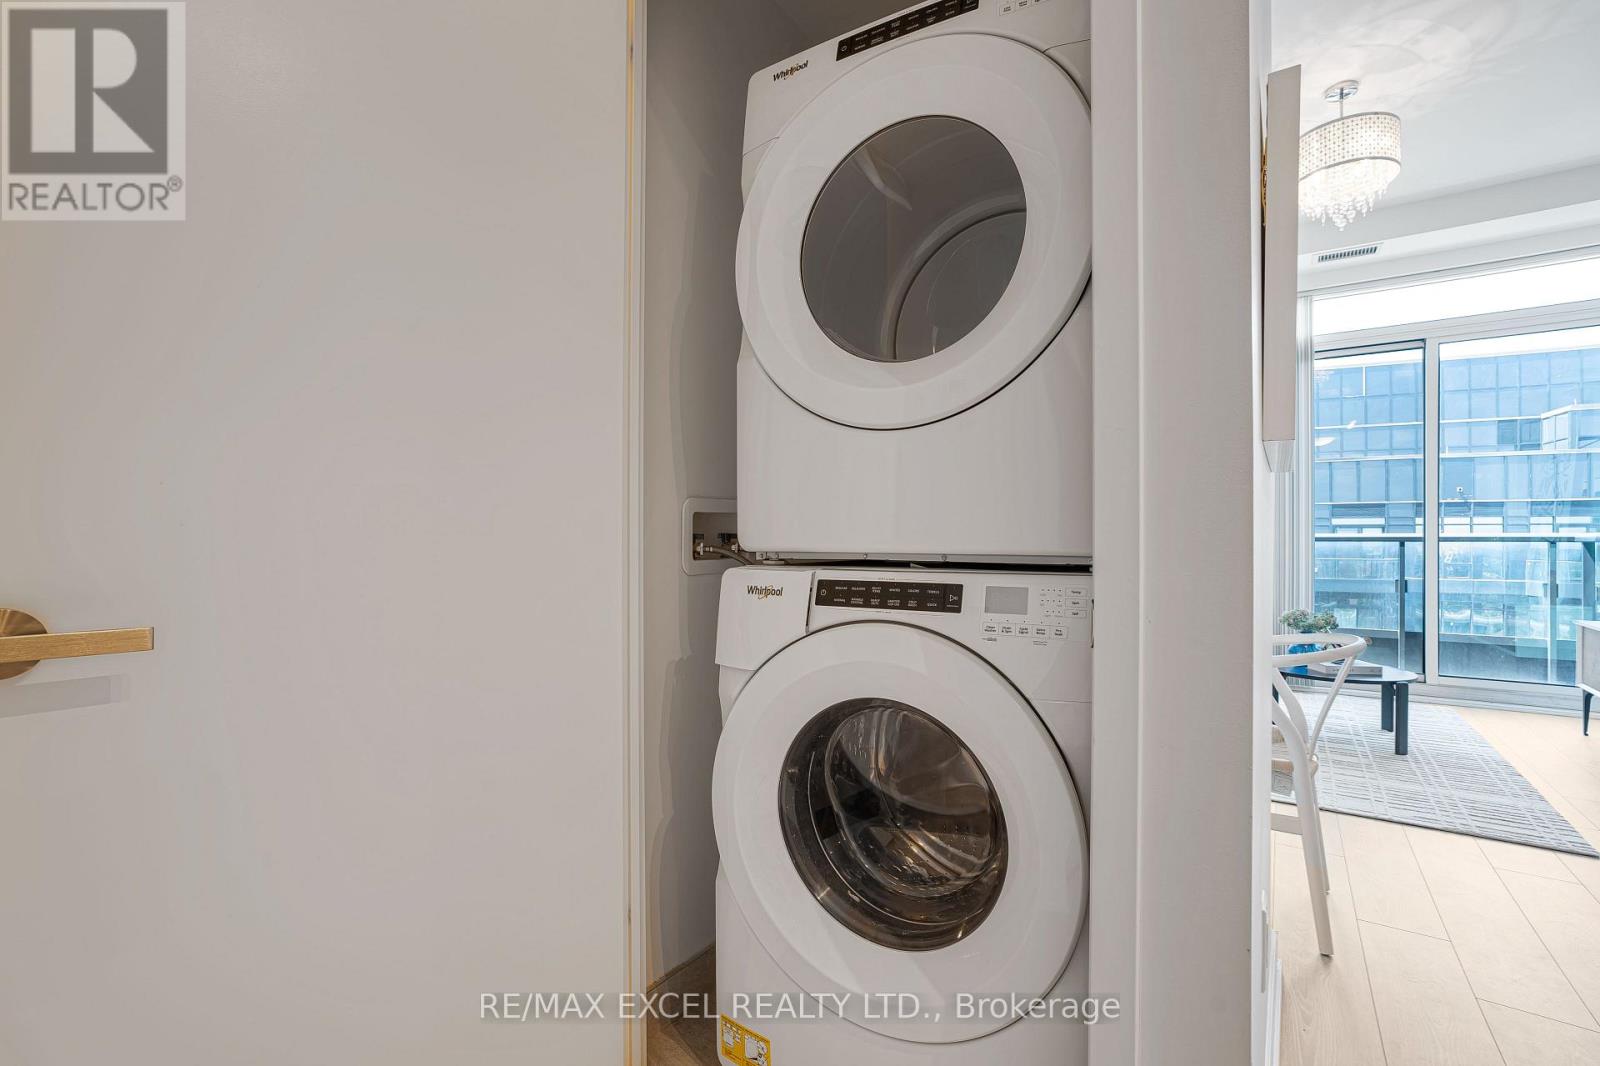
| Appliances | Dishwasher, Dryer, Microwave, Stove, Washer, Window Coverings, Refrigerator |
| Basement Type | None |
| Cooling Type | Central Air Conditioning |
| Exterior Finish | Concrete |
| Heating Fuel | Natural Gas |
| Heating Type | Forced Air |
| Size Interior | 600 - 699 Sqft |
| Type | Apartment |
Parking
| Underground | |
| Garage |
Land
| Acreage | No |
Rooms
| Level | Type | Length | Width | Dimensions |
|---|---|---|---|---|
| Flat | Bedroom | 3.35 m | 2.79 m | 3.35 m x 2.79 m |
| Flat | Den | 2.44 m | 2.13 m | 2.44 m x 2.13 m |
| Flat | Living Room | 3.89 m | 3.05 m | 3.89 m x 3.05 m |
| Flat | Kitchen | 3 m | 2.29 m | 3 m x 2.29 m |
Contact Us
Contact us for more information

The trademarks REALTOR®, REALTORS®, and the REALTOR® logo are controlled by The Canadian Real Estate Association (CREA) and identify real estate professionals who are members of CREA. The trademarks MLS®, Multiple Listing Service® and the associated logos are owned by The Canadian Real Estate Association (CREA) and identify the quality of services provided by real estate professionals who are members of CREA. The trademark DDF® is owned by The Canadian Real Estate Association (CREA) and identifies CREA's Data Distribution Facility (DDF®)
August 06 2026 02:02:46
Toronto Regional Real Estate Board
RE/MAX Excel Realty Ltd.