

1807 - 1048 Broadview Avenue Toronto, Ontario M4K 2B8

$725,000Maintenance, Heat, Common Area Maintenance, Parking
$830.85 Monthly
Maintenance, Heat, Common Area Maintenance, Parking
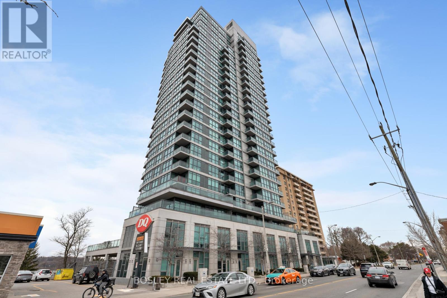
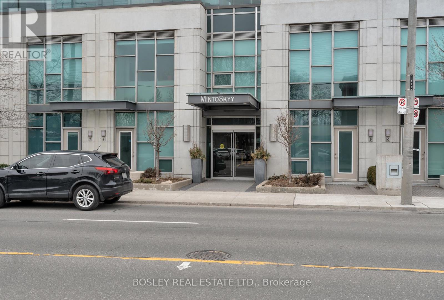
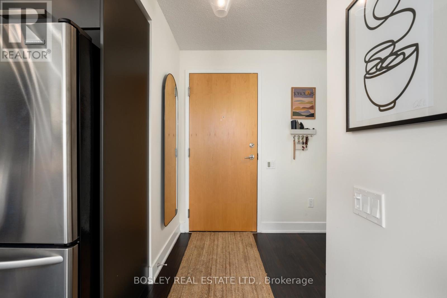
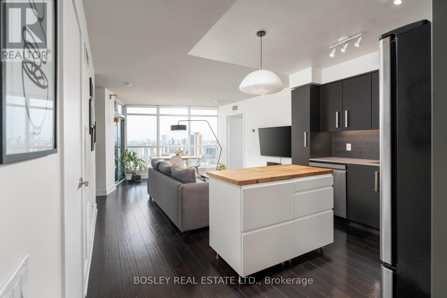
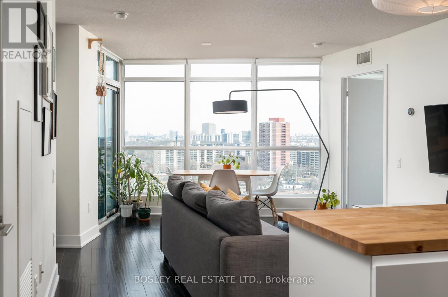
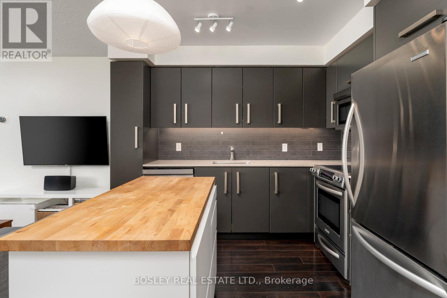
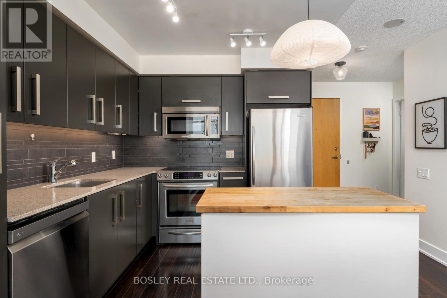
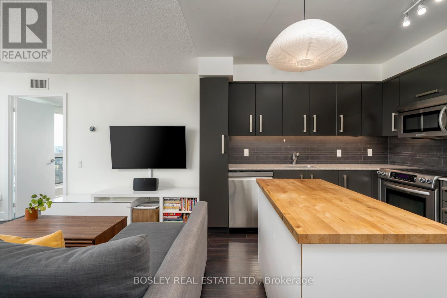
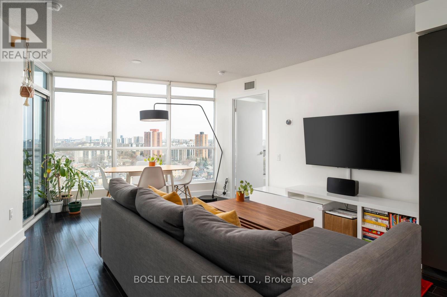
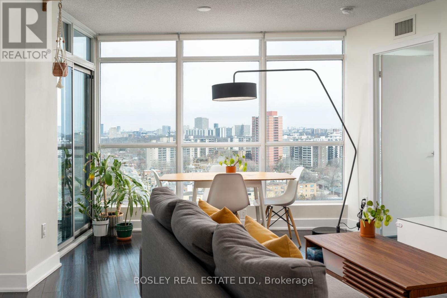
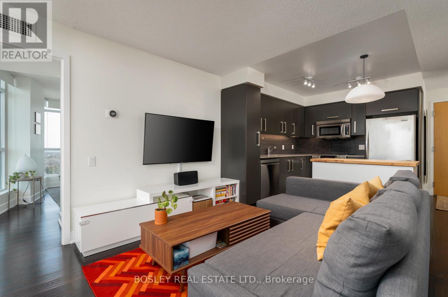
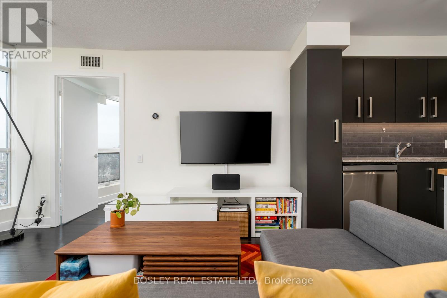
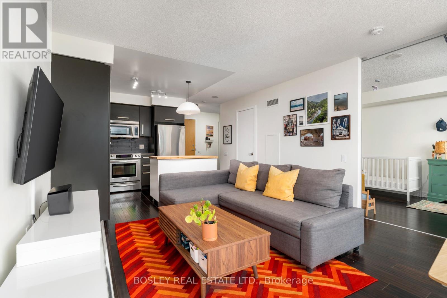
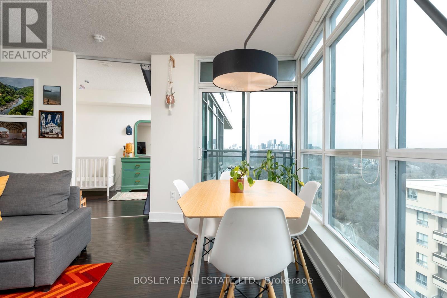
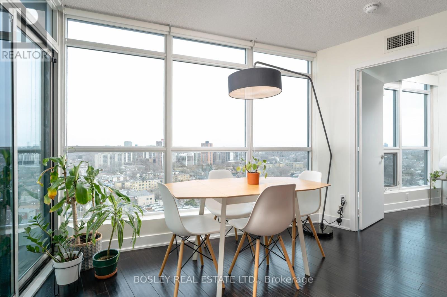
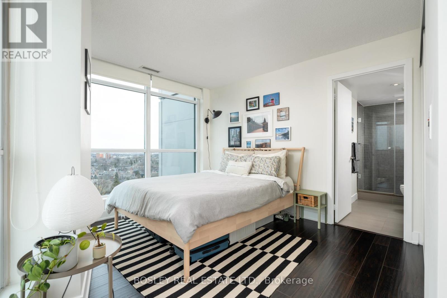
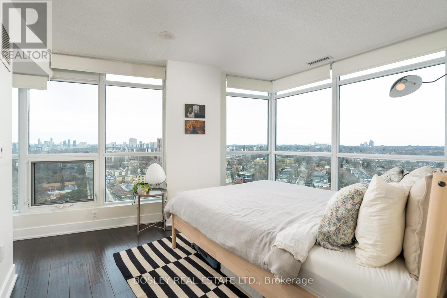
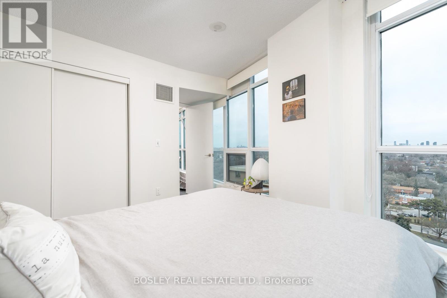
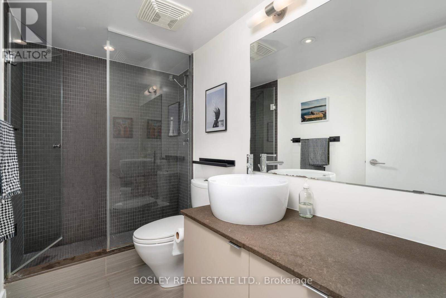
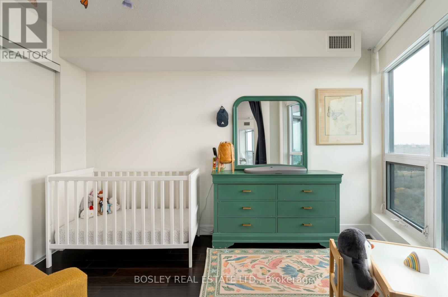
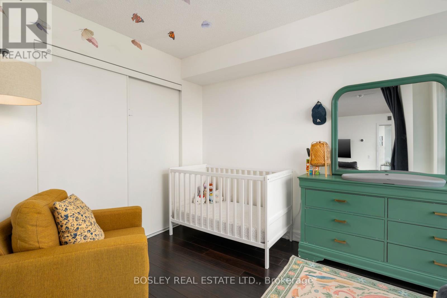
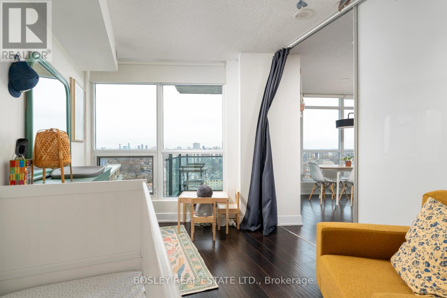
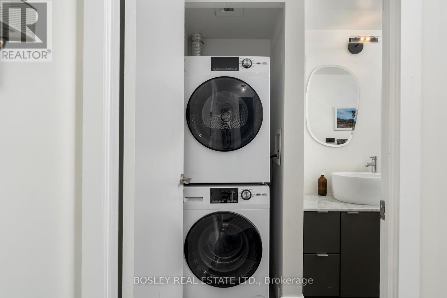
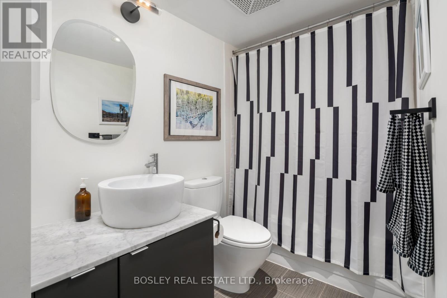
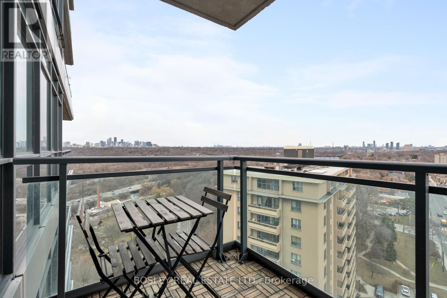
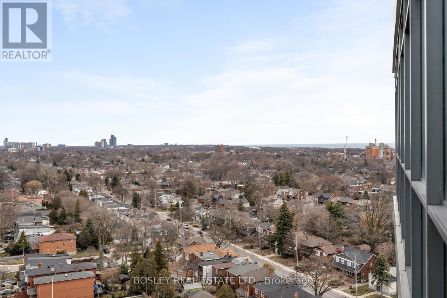
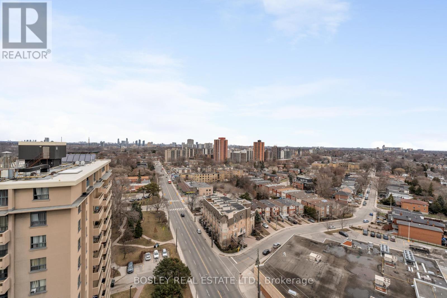
$830.85 MonthlyElevated living with sweeping west, north, and east views from this spacious corner suite at Minto Sky. This well-maintained 2-bedroom split floor plan offers 836 sq ft of open-concept living with upgraded finishes, a functional kitchen island, five appliances, and a private balcony. The corner primary bedroom enjoys beautiful east and north exposures, along with a walk-in closet and ensuite, plus excellent in-suite storage throughout. Steps to the Danforth's shops and restaurants, Don Valley trails, and Evergreen Brick Works, with Sobeys across the street-and Dairy Queen right next door! TTC at your door and easy highway access. Includes parking and a locker. A fantastic opportunity in a prime location. (id:61015)
Property Details
| MLS® Number | E13025334 |
| Property Type | Single Family |
| Community Name | Broadview North |
| Community Features | Pets Allowed With Restrictions |
| Features | Balcony, Carpet Free |
| Parking Space Total | 1 |
Building
| Bathroom Total | 2 |
| Bedrooms Above Ground | 2 |
| Bedrooms Total | 2 |
| Amenities | Storage - Locker |
| Basement Type | None |
| Cooling Type | Central Air Conditioning |
| Exterior Finish | Brick |
| Flooring Type | Hardwood |
| Heating Fuel | Natural Gas |
| Heating Type | Forced Air |
| Size Interior | 800 - 899 Sqft |
| Type | Apartment |
Parking
| Underground | |
| Garage |
Land
| Acreage | No |
Rooms
| Level | Type | Length | Width | Dimensions |
|---|---|---|---|---|
| Main Level | Kitchen | 2.62 m | 2.74 m | 2.62 m x 2.74 m |
| Main Level | Living Room | 4.57 m | 3.84 m | 4.57 m x 3.84 m |
| Main Level | Dining Room | 4.57 m | 3.84 m | 4.57 m x 3.84 m |
| Main Level | Foyer | 2.08 m | 1.68 m | 2.08 m x 1.68 m |
| Main Level | Primary Bedroom | 2.74 m | 3.62 m | 2.74 m x 3.62 m |
| Main Level | Bedroom 2 | 3.59 m | 2.71 m | 3.59 m x 2.71 m |
Contact Us
Contact us for more information

The trademarks REALTOR®, REALTORS®, and the REALTOR® logo are controlled by The Canadian Real Estate Association (CREA) and identify real estate professionals who are members of CREA. The trademarks MLS®, Multiple Listing Service® and the associated logos are owned by The Canadian Real Estate Association (CREA) and identify the quality of services provided by real estate professionals who are members of CREA. The trademark DDF® is owned by The Canadian Real Estate Association (CREA) and identifies CREA's Data Distribution Facility (DDF®)
April 21 2026 04:38:42
Toronto Regional Real Estate Board
Bosley Real Estate Ltd.