

1813 Florence Street Hawkesbury, Ontario K6A 0A5

$399,000
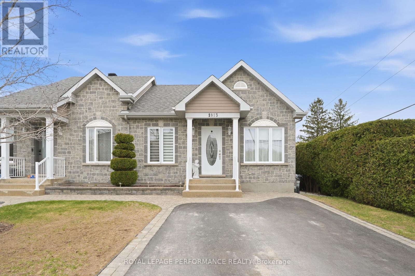
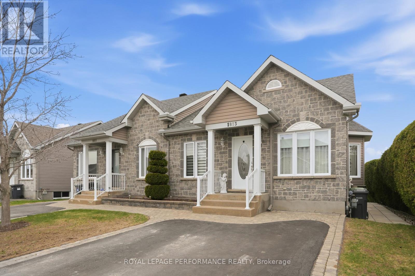
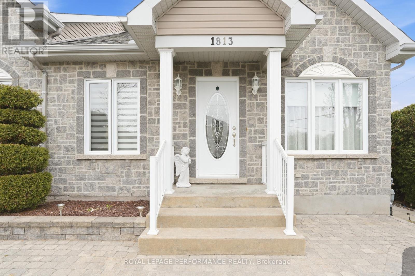
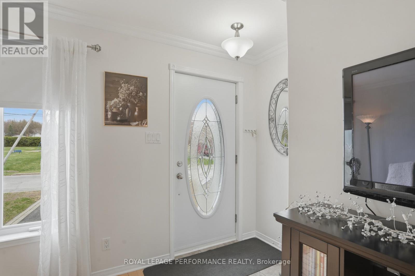
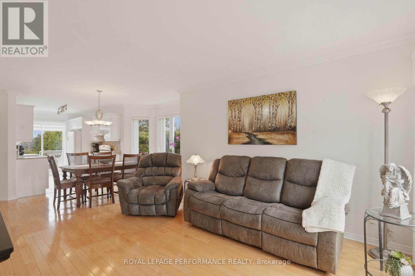
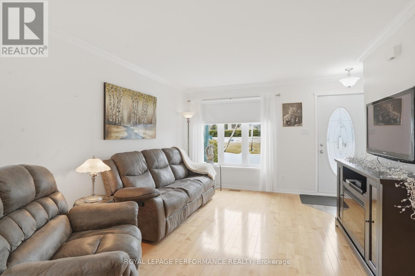
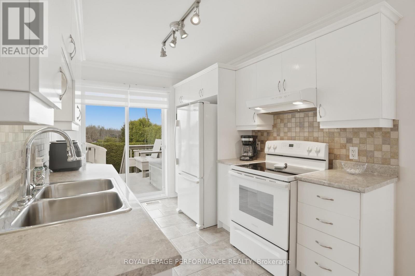
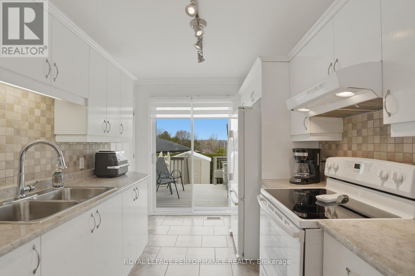
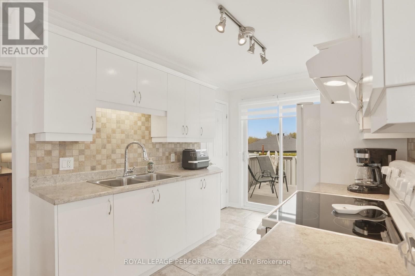
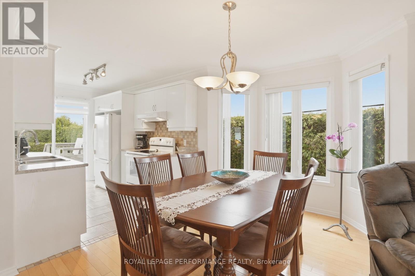
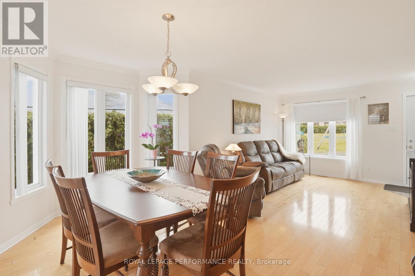
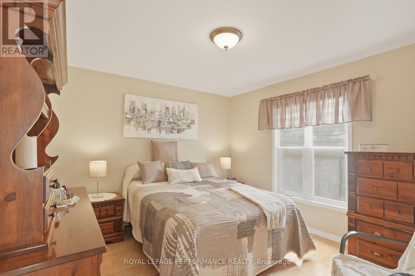
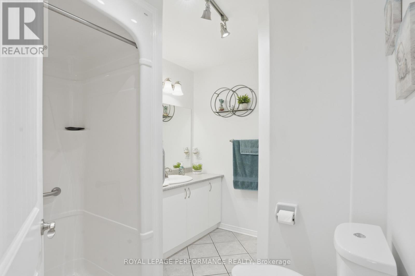
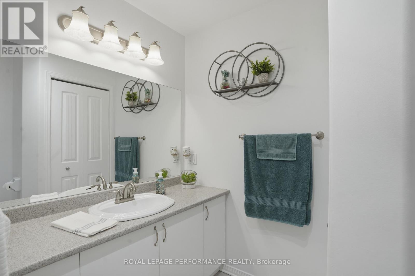
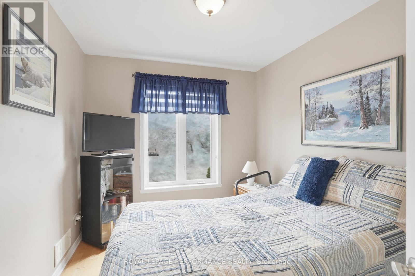
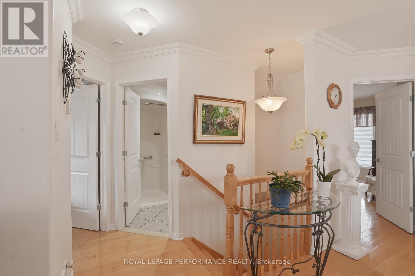
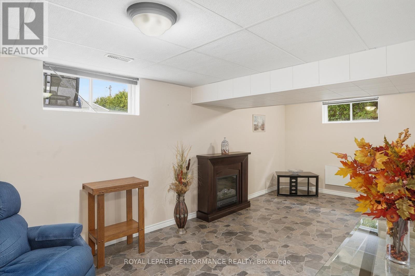
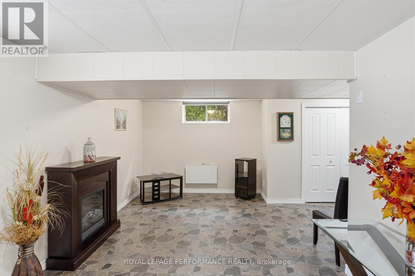
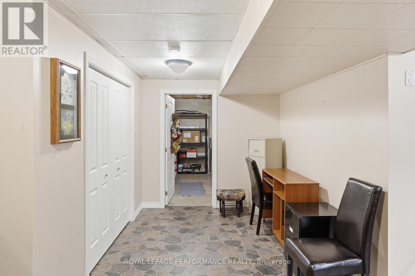
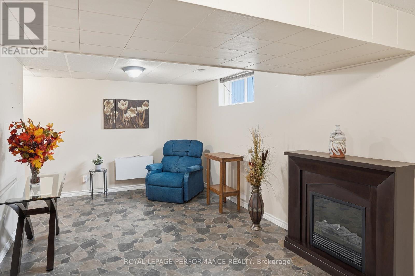
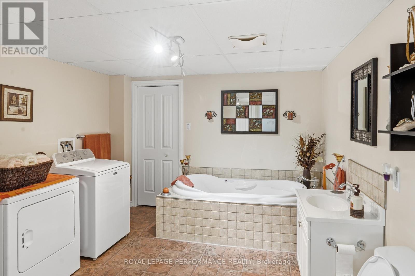
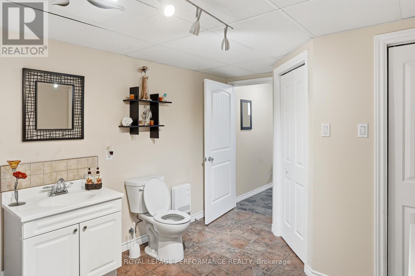
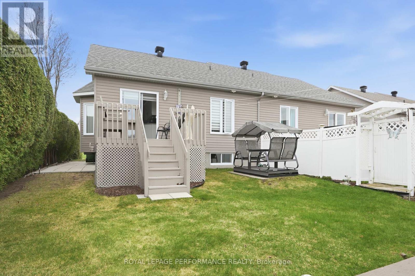
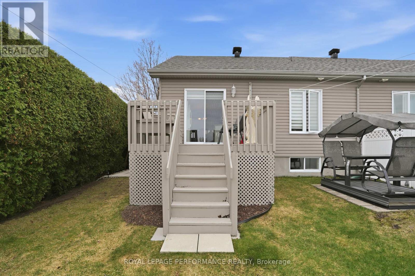
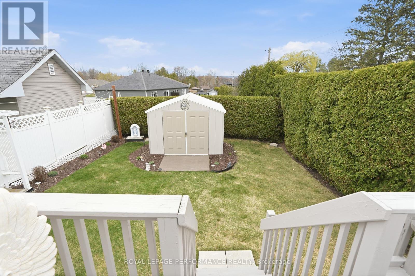
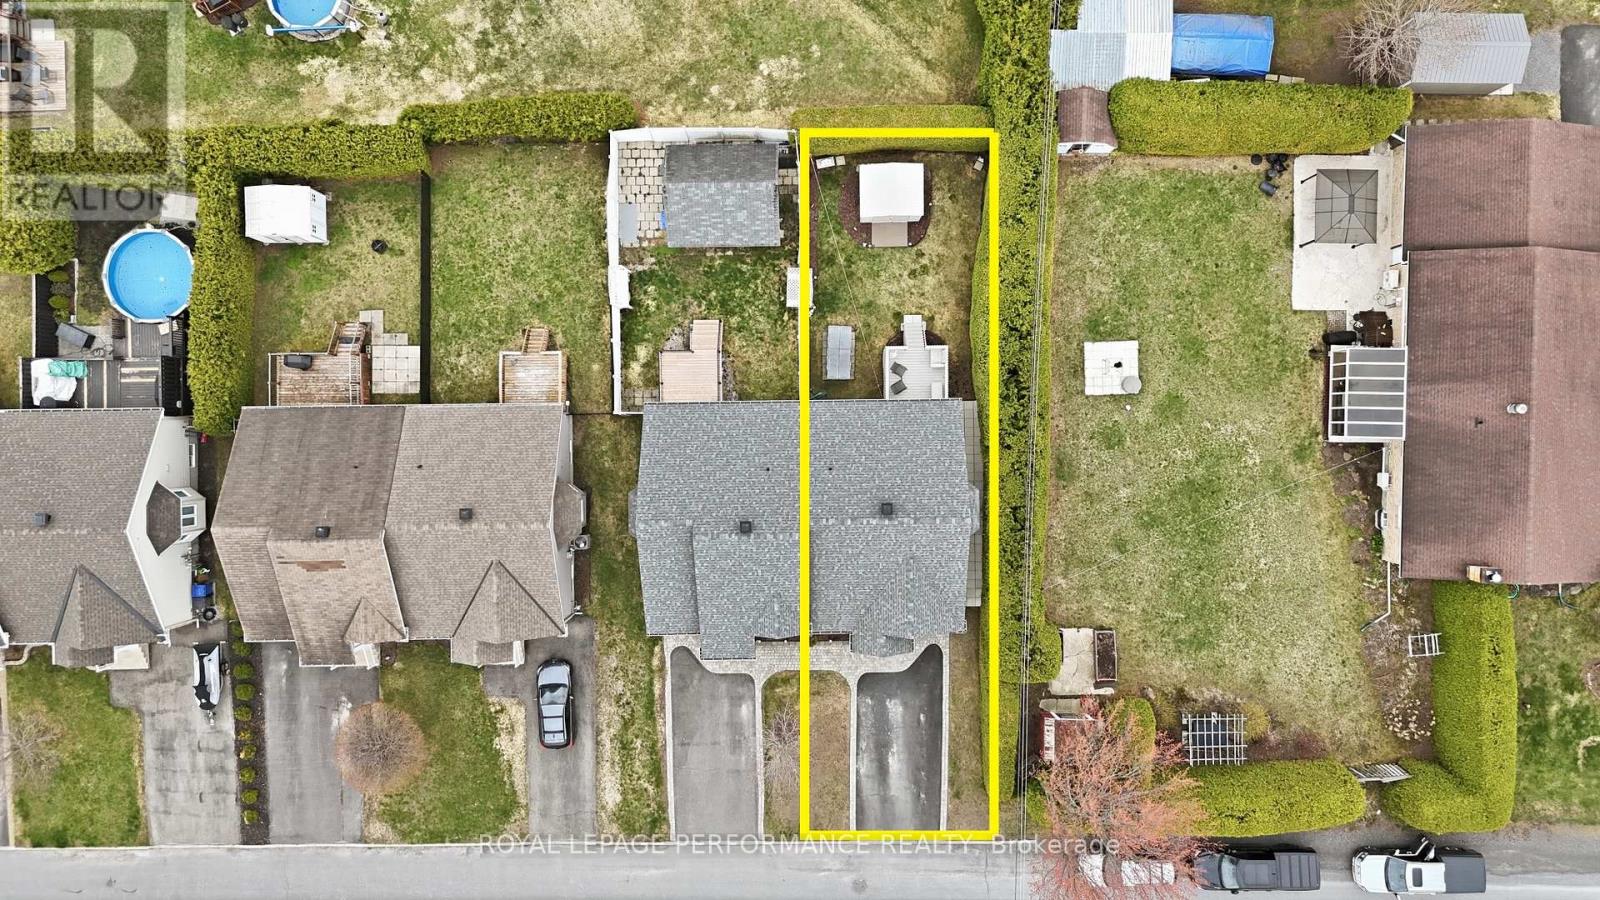
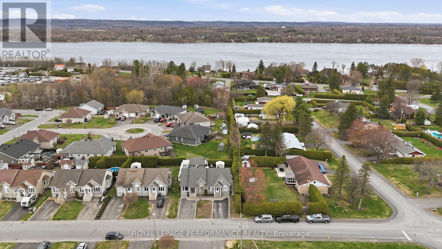
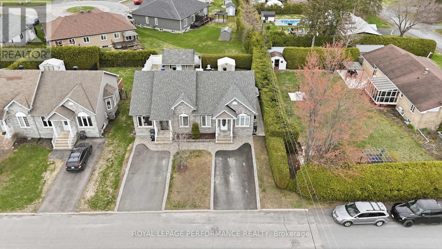
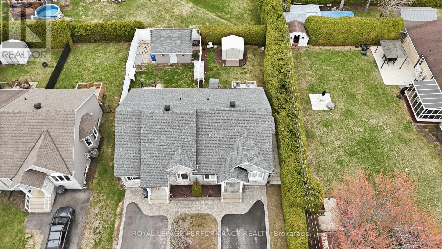
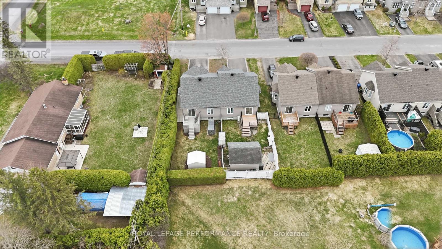
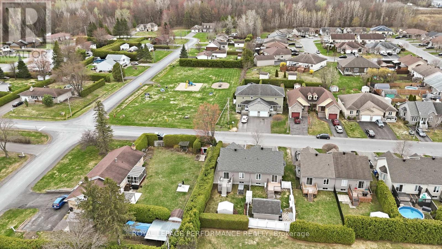
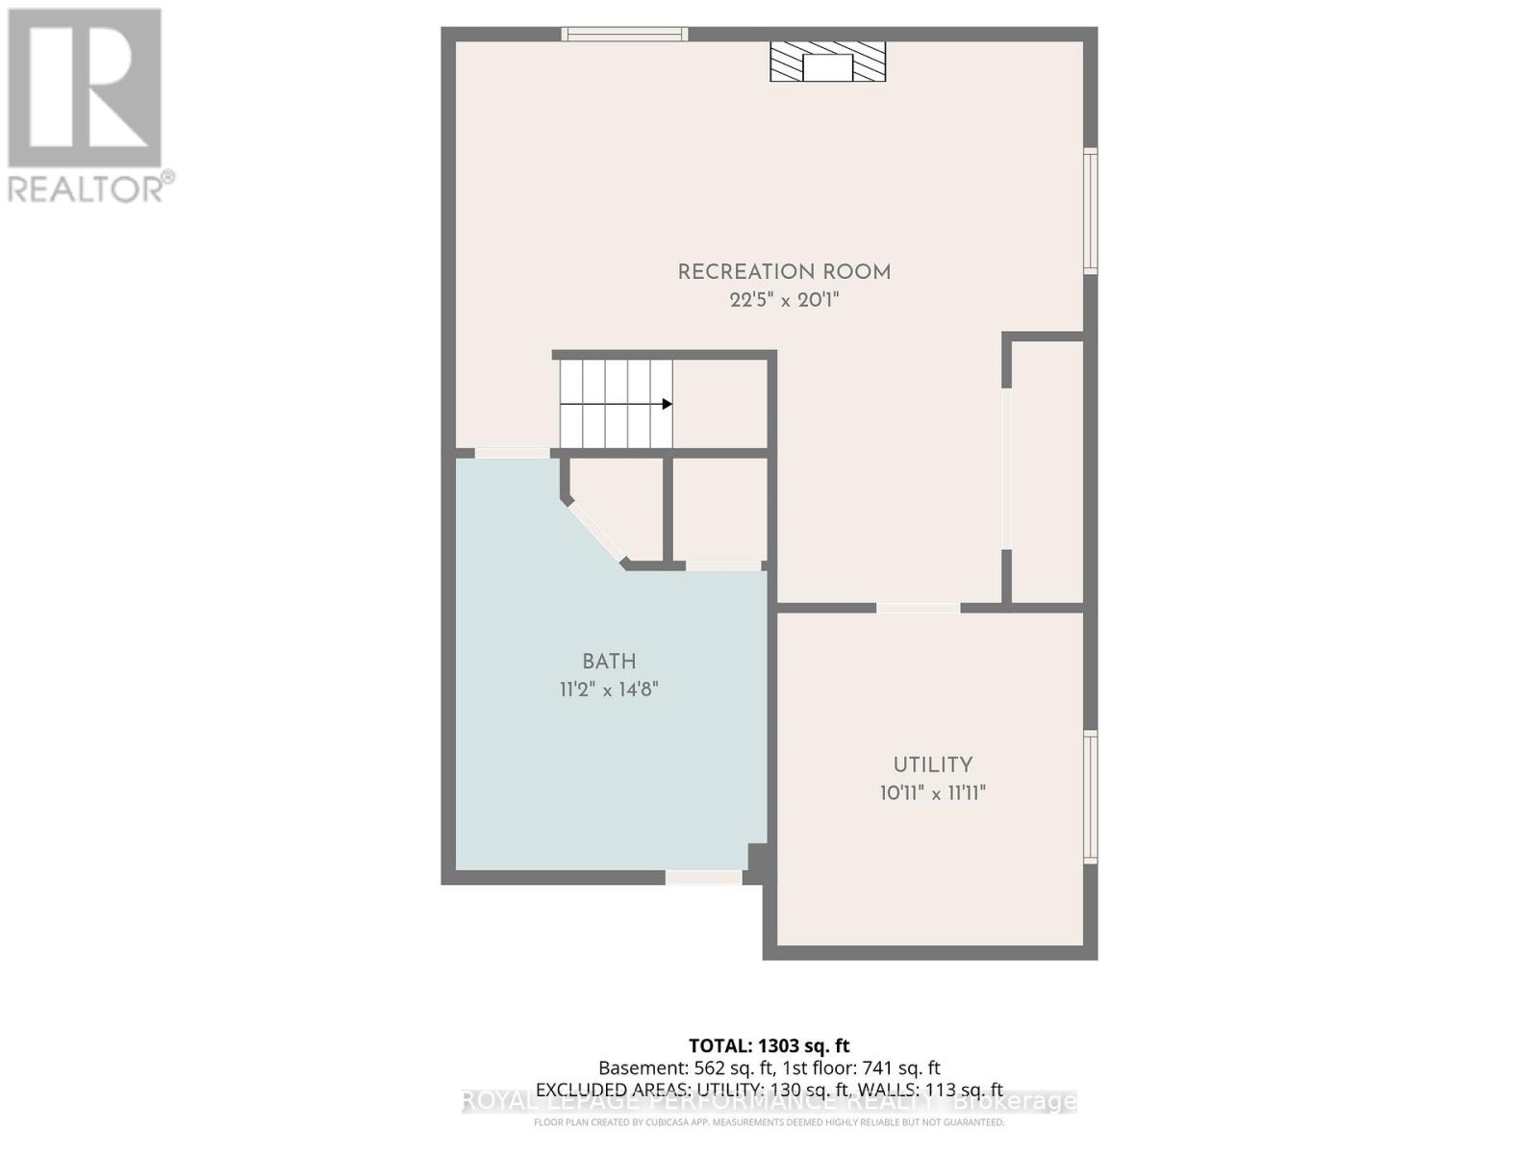
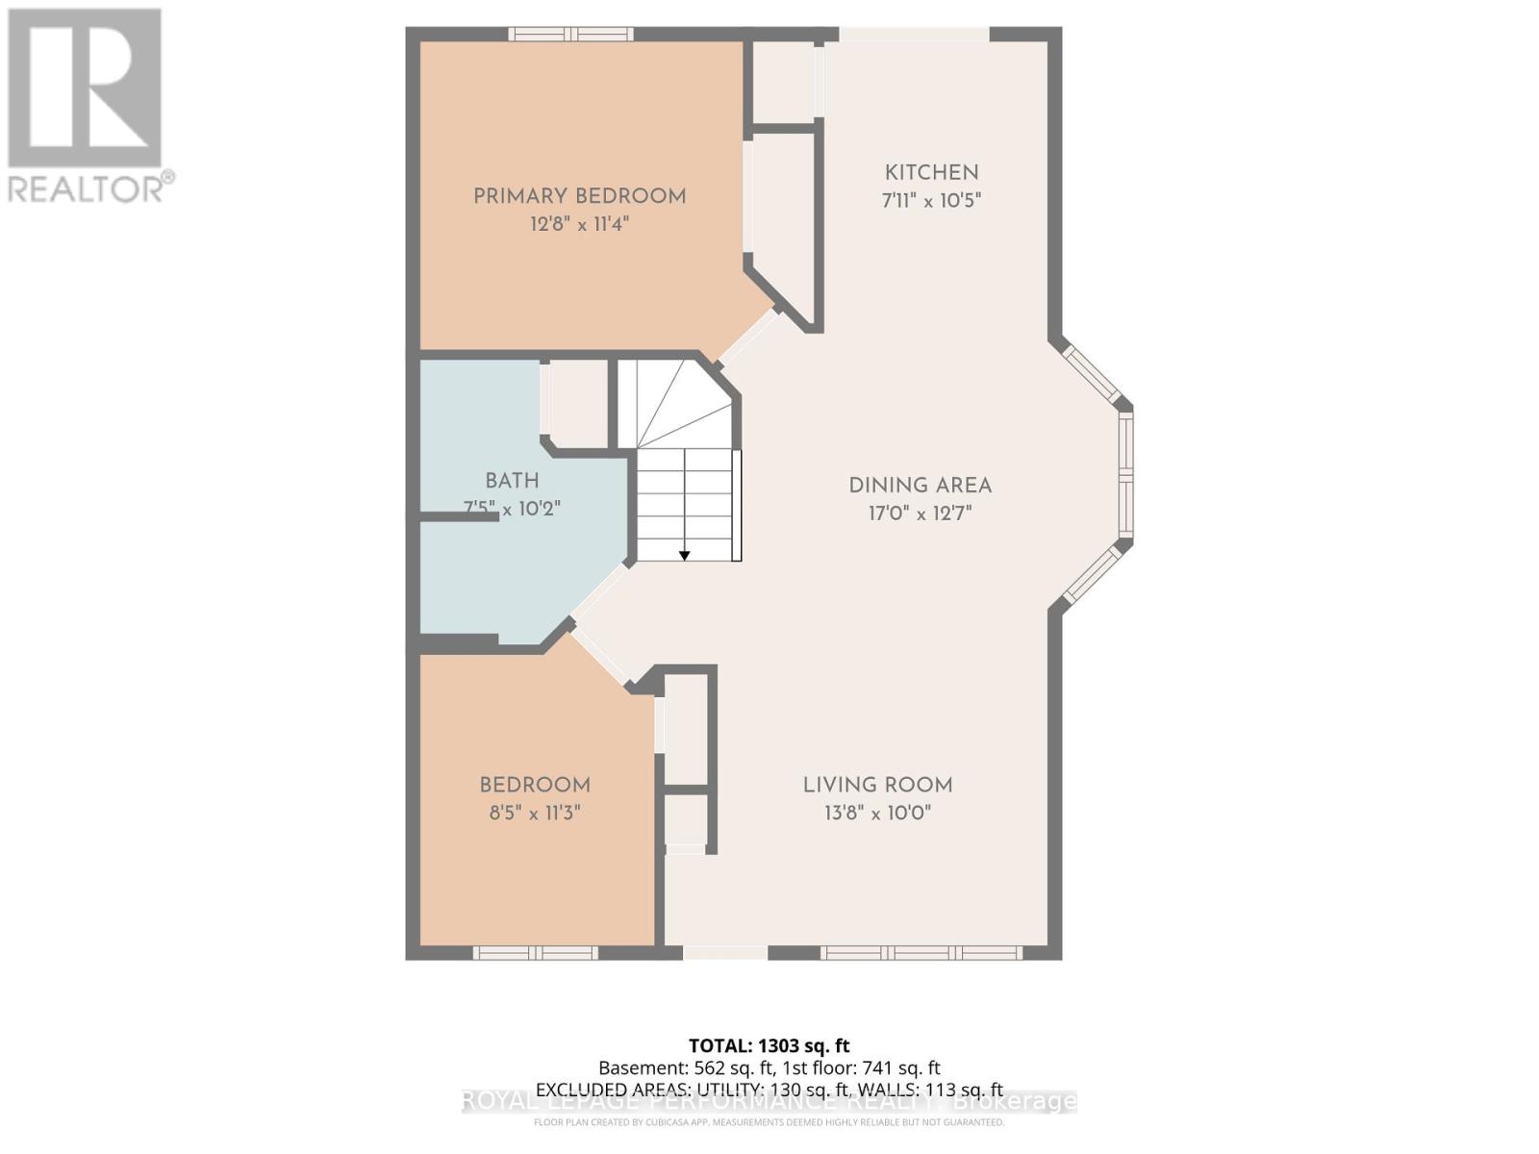
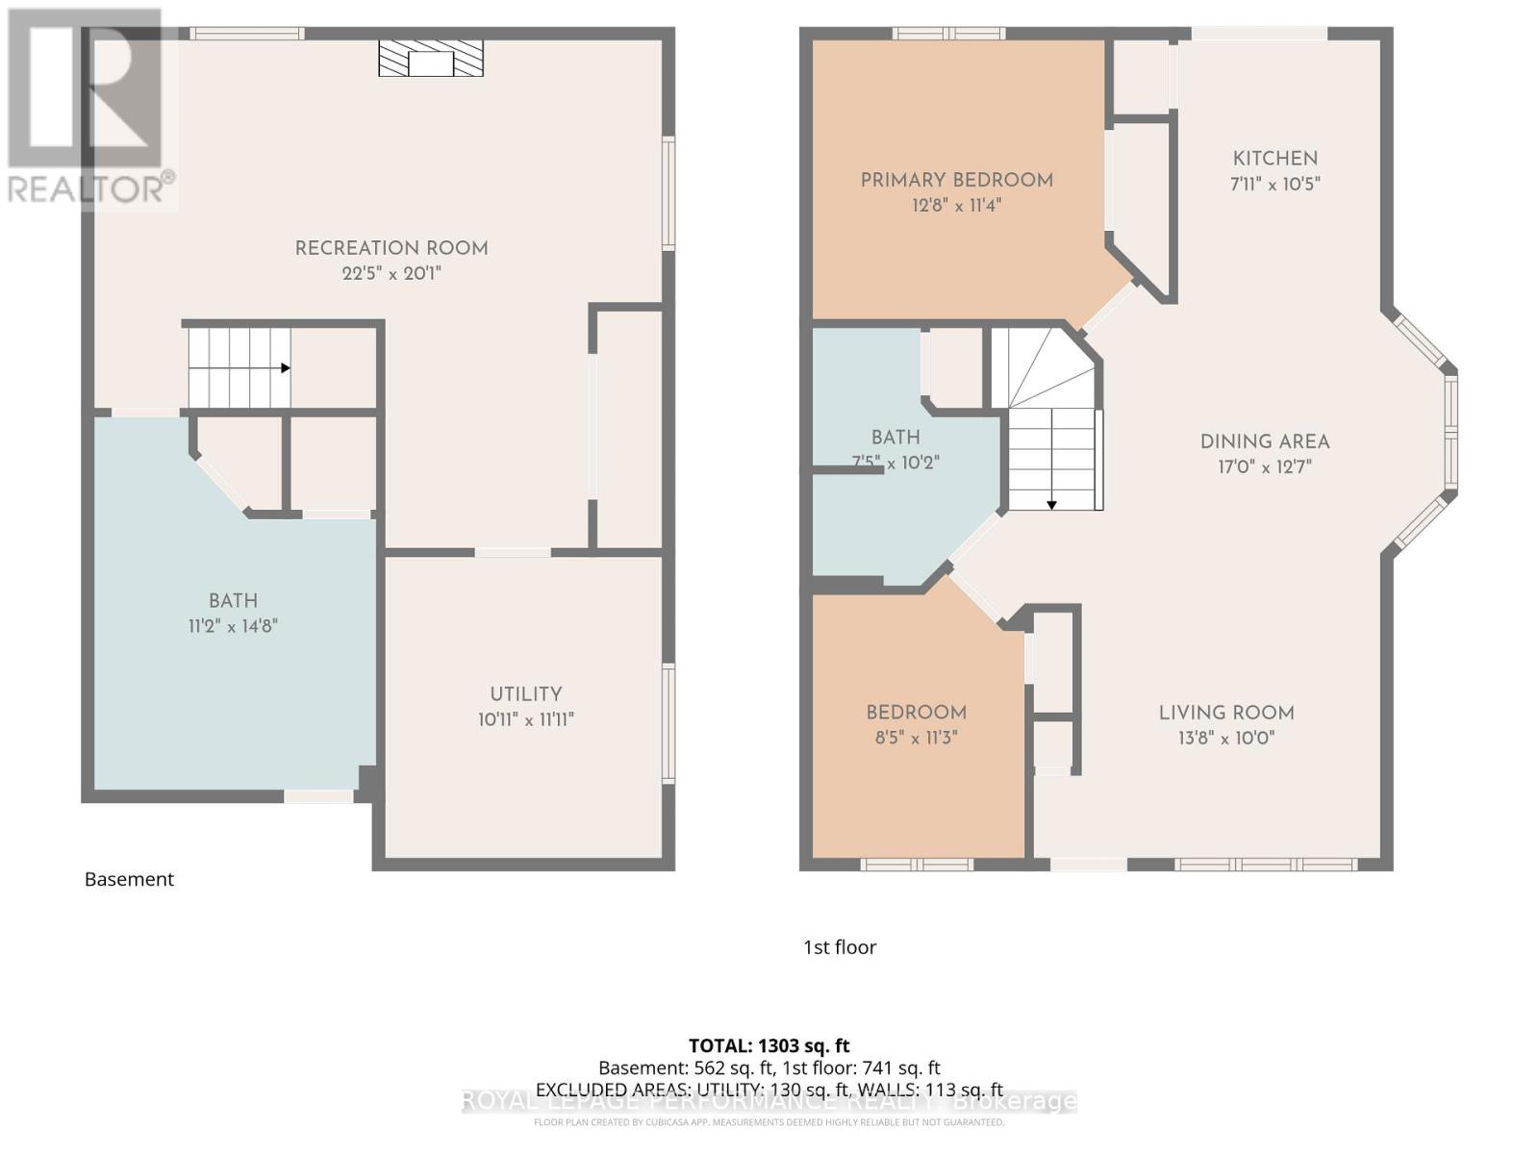
Beautiful semi-detached home built in 2009, exceptionally well maintained and located in a highly desirable neighbourhood. This bright and inviting property offers a functional open-concept layout designed for modern living, featuring a seamless flow between the main living spaces.The main floor showcases stylish wood and ceramic flooring, large windows with recent thermos for improved efficiency and natural light, and a welcoming atmosphere throughout. The kitchen, dining, and living areas blend perfectly, making it ideal for both everyday living and entertaining.Upstairs, you'll find 2 comfortable bedrooms, thoughtfully designed for rest and privacy. The home continues to impress with a fully finished basement .Major updates include roof shingles replaced in 2019, offering peace of mind for years to come. This home combines quality construction, thoughtful upgrades, and a prime location-perfect for first-time buyers, downsizers, or anyone looking for a move-in-ready property in a sought-after area. As per form 244: no conveyance of offers without 24 hour irrevocable, no conveyance of any signed offers prior to 5p.m. on the 4 day of May 2026 (id:61015)
Property Details
| MLS® Number | X13062570 |
| Property Type | Single Family |
| Community Name | 612 - Hawkesbury |
| Equipment Type | Water Heater |
| Parking Space Total | 2 |
| Rental Equipment Type | Water Heater |
Building
| Bathroom Total | 2 |
| Bedrooms Above Ground | 2 |
| Bedrooms Total | 2 |
| Appliances | Central Vacuum |
| Architectural Style | Bungalow |
| Basement Development | Finished |
| Basement Type | N/a (finished) |
| Construction Style Attachment | Semi-detached |
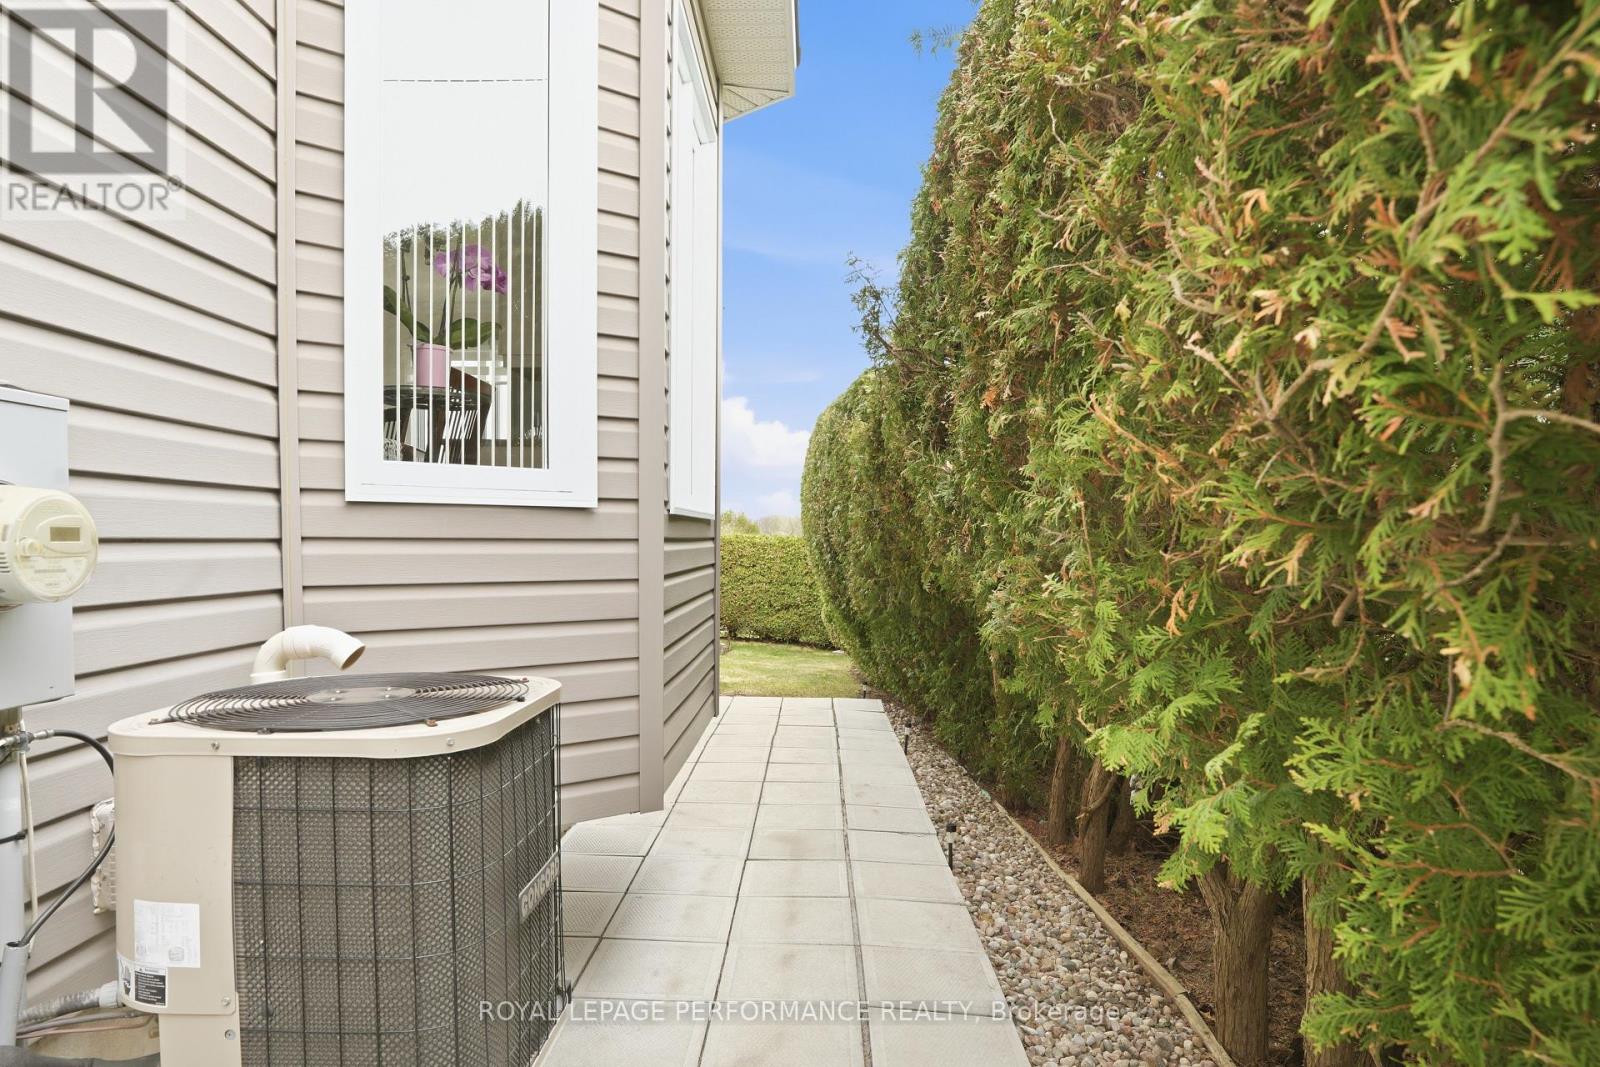
| Cooling Type | Central Air Conditioning |
| Exterior Finish | Stone, Vinyl Siding |
| Foundation Type | Concrete |
| Heating Fuel | Natural Gas |
| Heating Type | Forced Air |
| Stories Total | 1 |
| Size Interior | 700 - 1,100 Sqft |
| Type | House |
| Utility Water | Municipal Water |
Parking
| No Garage |
Land
| Acreage | No |
| Sewer | Sanitary Sewer |
| Size Depth | 103.31 M |
| Size Frontage | 9.64 M |
| Size Irregular | 9.6 X 103.3 M |
| Size Total Text | 9.6 X 103.3 M |
Rooms
| Level | Type | Length | Width | Dimensions |
|---|---|---|---|---|
| Basement | Bathroom | Measurements not available | ||
| Basement | Recreational, Games Room | 6.7 m | 3.21 m | 6.7 m x 3.21 m |
| Basement | Other | 3.59 m | 3.27 m | 3.59 m x 3.27 m |
| Main Level | Bedroom | 3.63 m | 3.39 m | 3.63 m x 3.39 m |
| Main Level | Bedroom 2 | 2.66 m | 3.18 m | 2.66 m x 3.18 m |
| Main Level | Kitchen | 2.49 m | 3.18 m | 2.49 m x 3.18 m |
| Main Level | Dining Room | 3.7 m | 2.43 m | 3.7 m x 2.43 m |
| Main Level | Living Room | 4.26 m | 3.7 m | 4.26 m x 3.7 m |
| Main Level | Bathroom | Measurements not available |
https://www.realtor.ca/real-estate/29677836/1813-florence-street-hawkesbury-612-hawkesbury
Contact Us
Contact us for more information

The trademarks REALTOR®, REALTORS®, and the REALTOR® logo are controlled by The Canadian Real Estate Association (CREA) and identify real estate professionals who are members of CREA. The trademarks MLS®, Multiple Listing Service® and the associated logos are owned by The Canadian Real Estate Association (CREA) and identify the quality of services provided by real estate professionals who are members of CREA. The trademark DDF® is owned by The Canadian Real Estate Association (CREA) and identifies CREA's Data Distribution Facility (DDF®)
May 22 2026 02:00:27
Cornwall & District Real Estate Board
Royal LePage Performance Realty