

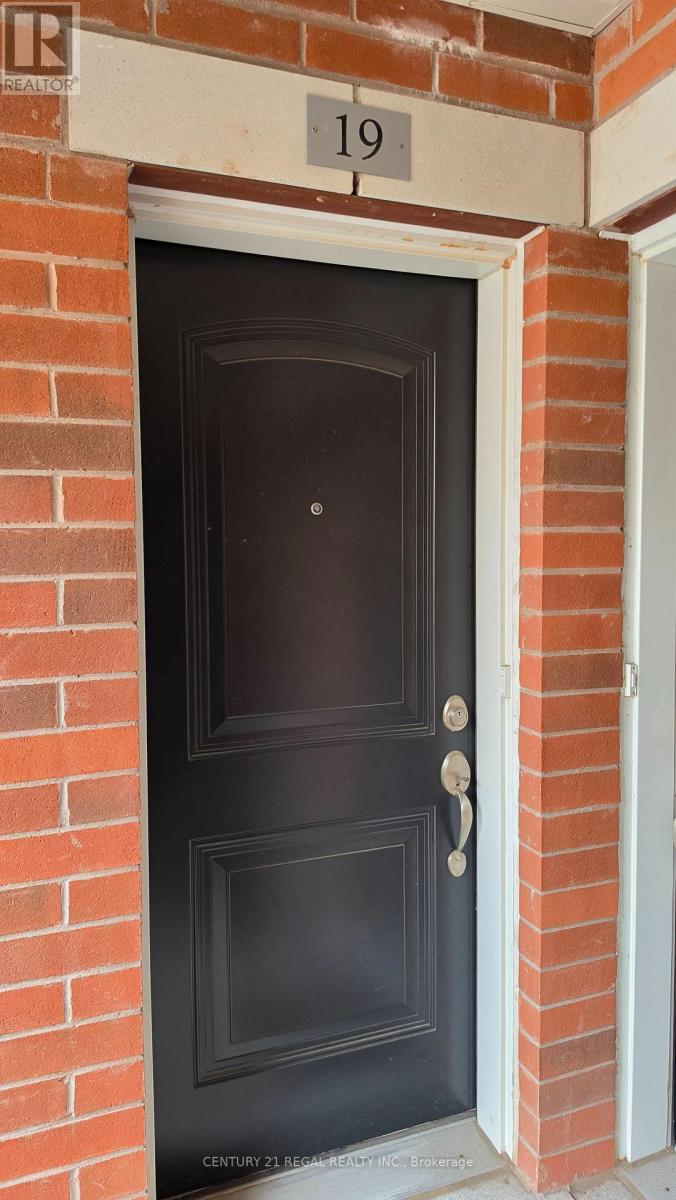
19 - 39 Hays Boulevard Oakville, Ontario L6H 0J1

$2,650 Monthly
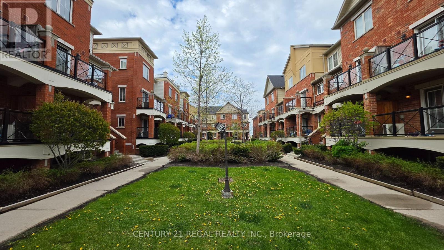
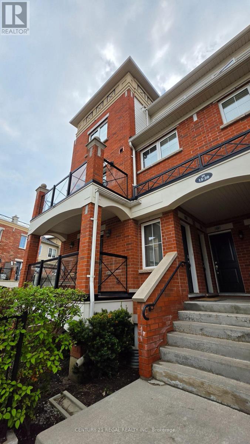
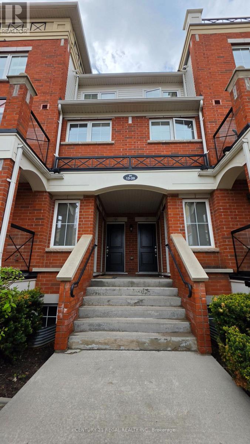
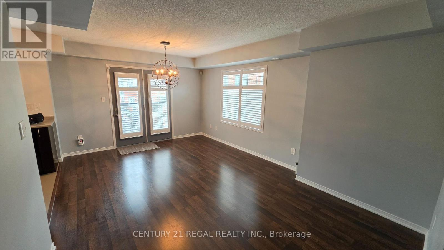
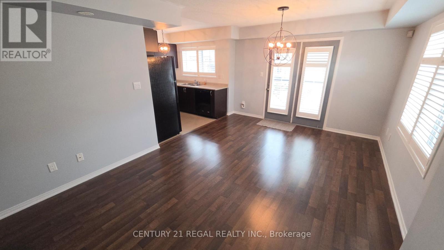
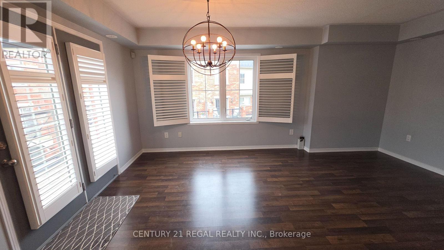
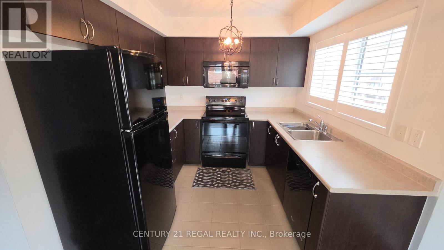
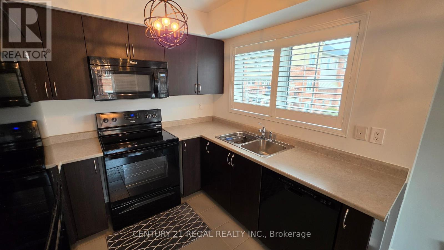
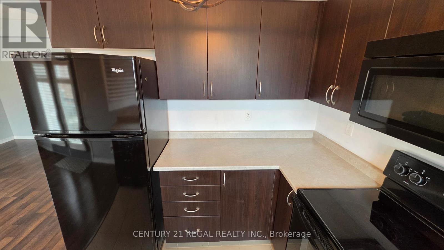
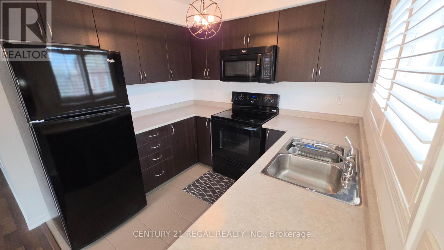
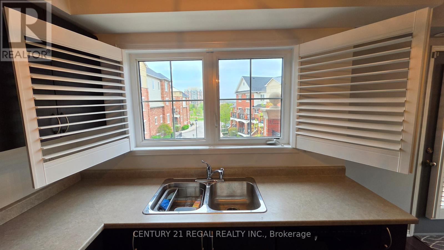
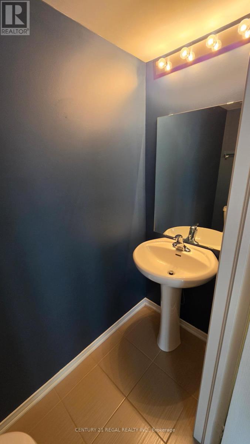
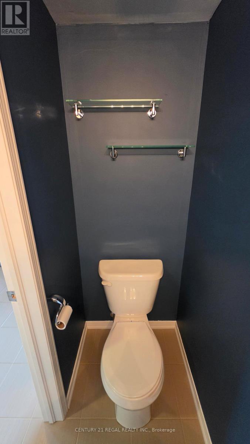
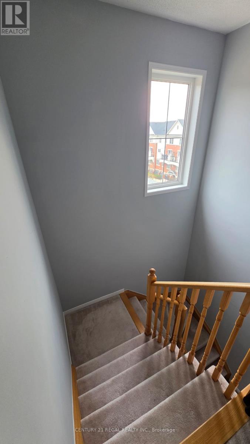
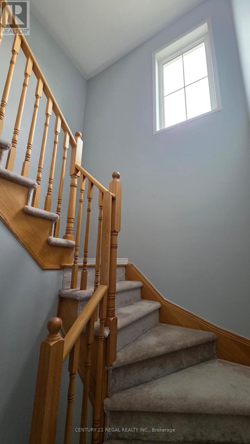
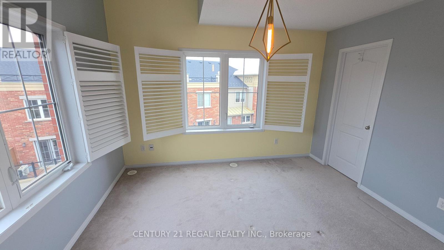
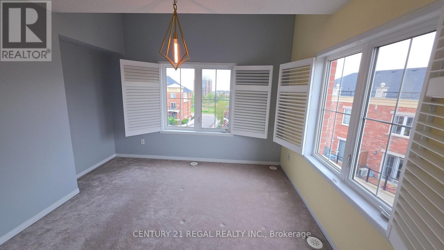
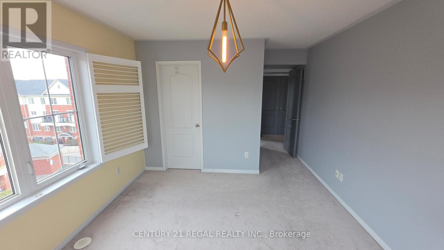
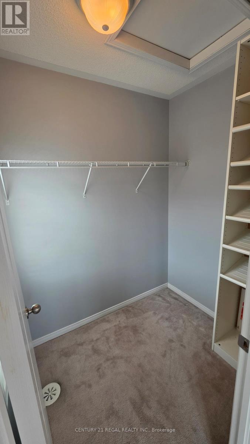
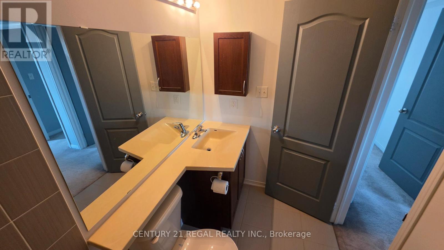
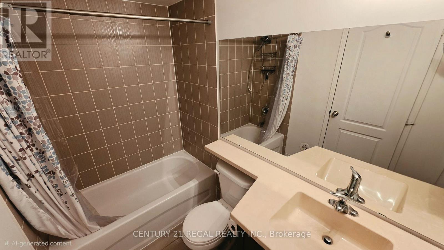
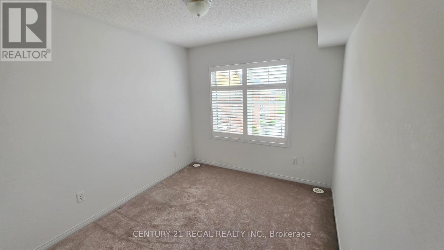
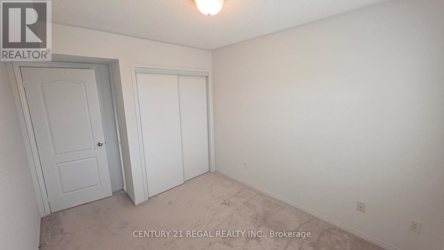
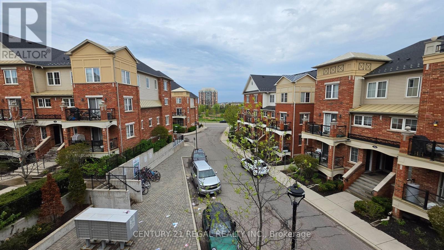
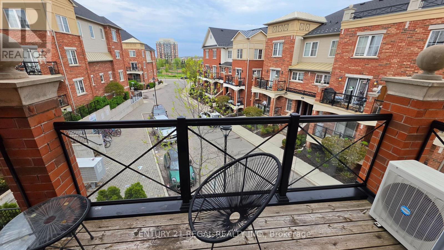
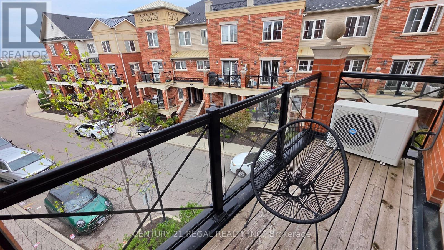
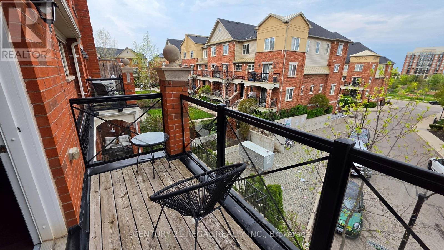
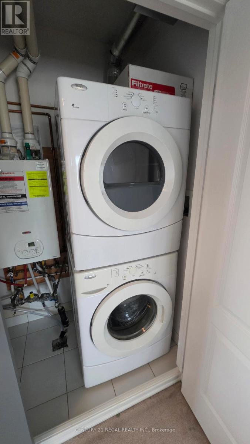
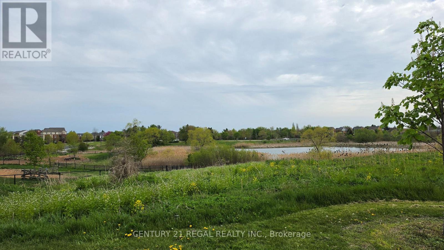
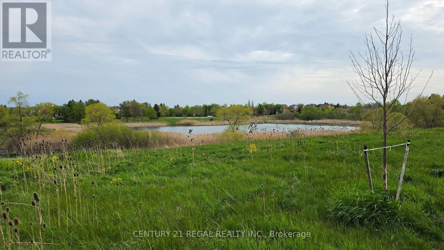
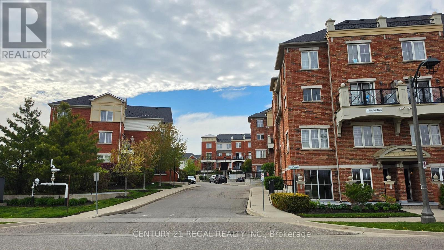
Discover this large and well lit end unit Town Condo located in the highly sought-after Uptown Oakville community. This meticulously kept townhouse is perfectly suited for young couples or small families, the substantial open main living and dining area sits just off the kitchen, creating an inviting space for entertaining. Open the numerous California shutters to flood each room with loads of natural light and enjoy peaceful cul-de-sac views. Key Features--> Prime Location: Steps from local shops, top-rated schools, and transit. Spacious Layout: Two generously sized bedrooms with the primary having a walk-in closet. Move-In Ready! Don't miss out on this Oak Park gem! (id:61015)
Property Details
| MLS® Number | W13159128 |
| Property Type | Single Family |
| Community Name | 1015 - RO River Oaks |
| Community Features | Pets Not Allowed |
| Equipment Type | Water Heater |
| Features | In Suite Laundry |
| Parking Space Total | 1 |
| Rental Equipment Type | Water Heater |
Building
| Bathroom Total | 2 |
| Bedrooms Above Ground | 2 |
| Bedrooms Total | 2 |
| Amenities | Storage - Locker |
| Appliances | Garage Door Opener Remote(s), Dishwasher, Dryer, Stove, Washer, Window Coverings, Refrigerator |
| Basement Type | None |
| Cooling Type | Central Air Conditioning |
| Exterior Finish | Brick |
| Flooring Type | Hardwood |
| Half Bath Total | 1 |
| Heating Fuel | Natural Gas |
| Heating Type | Forced Air |
| Size Interior | 1,000 - 1,199 Sqft |
| Type | Row / Townhouse |
Parking
| Underground | |
| Garage |
Land
| Acreage | No |
Rooms
| Level | Type | Length | Width | Dimensions |
|---|---|---|---|---|
| Second Level | Primary Bedroom | 3.7 m | 3.05 m | 3.7 m x 3.05 m |
| Second Level | Bedroom 2 | 2.7 m | 3.05 m | 2.7 m x 3.05 m |
| Main Level | Living Room | 5.24 m | 3.65 m | 5.24 m x 3.65 m |
| Main Level | Kitchen | 2.43 m | 2.8 m | 2.43 m x 2.8 m |
| Main Level | Dining Room | 6 m | 3.3 m | 6 m x 3.3 m |
Contact Us
Contact us for more information

The trademarks REALTOR®, REALTORS®, and the REALTOR® logo are controlled by The Canadian Real Estate Association (CREA) and identify real estate professionals who are members of CREA. The trademarks MLS®, Multiple Listing Service® and the associated logos are owned by The Canadian Real Estate Association (CREA) and identify the quality of services provided by real estate professionals who are members of CREA. The trademark DDF® is owned by The Canadian Real Estate Association (CREA) and identifies CREA's Data Distribution Facility (DDF®)
May 25 2026 02:09:13
Toronto Regional Real Estate Board
Century 21 Regal Realty Inc.