

193 Greer Road Toronto, Ontario M5M 3N4

$4,650 Monthly
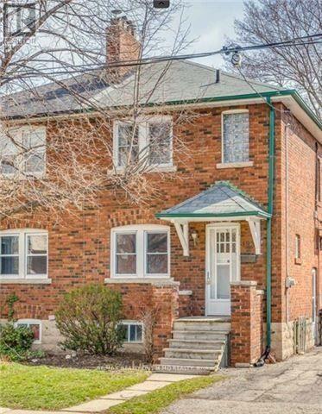
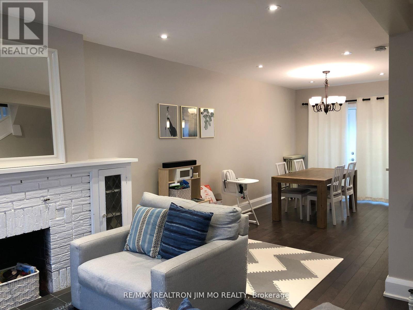
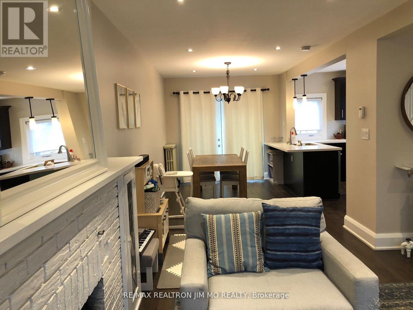
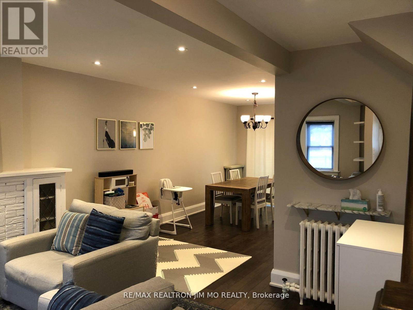
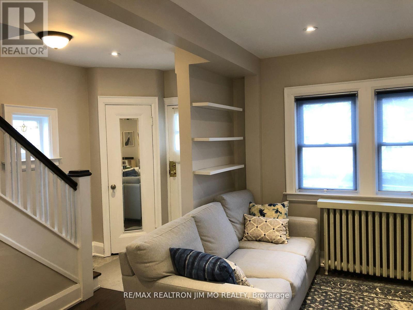
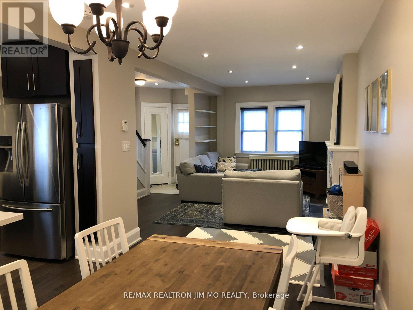
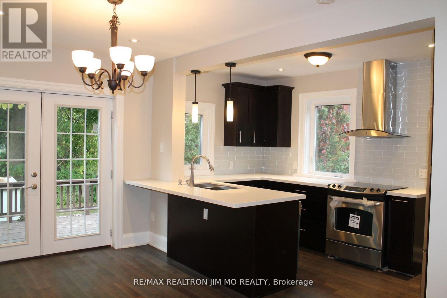
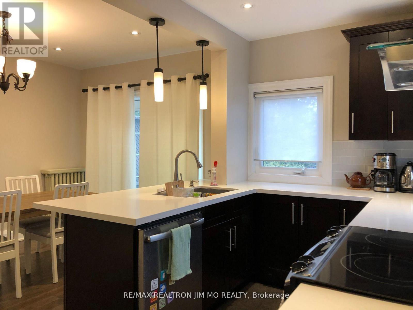
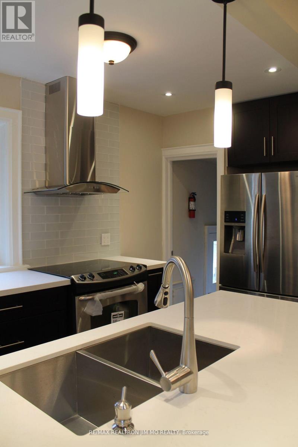
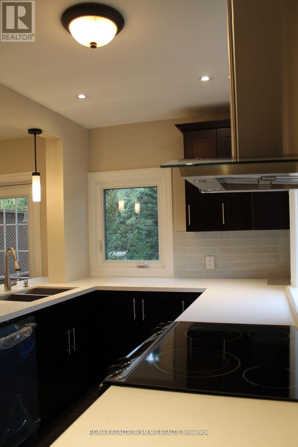
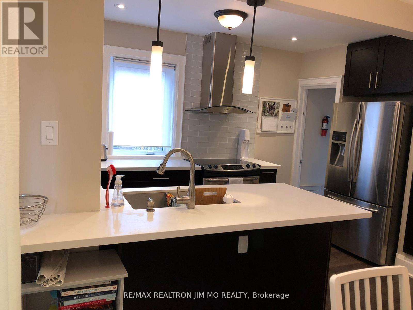
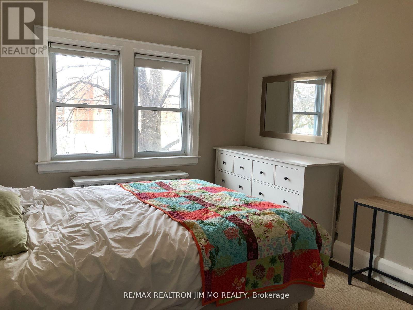
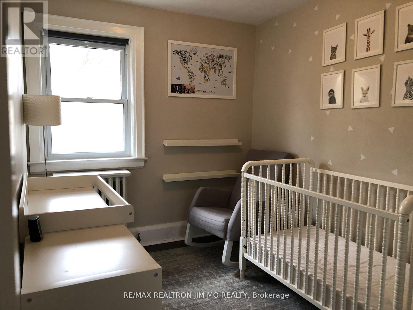
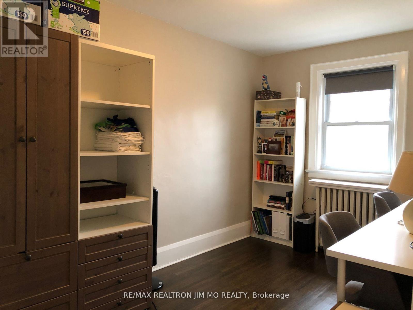
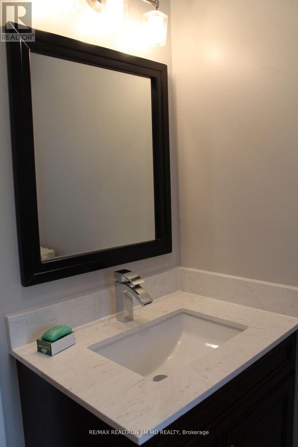
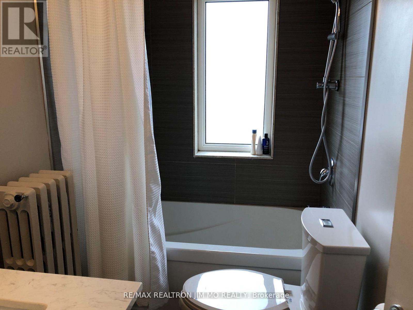
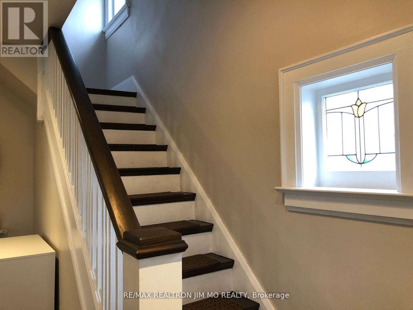
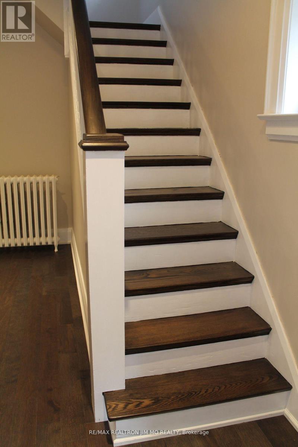
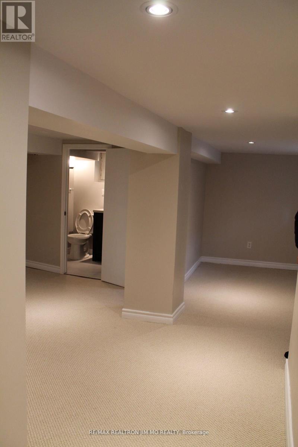
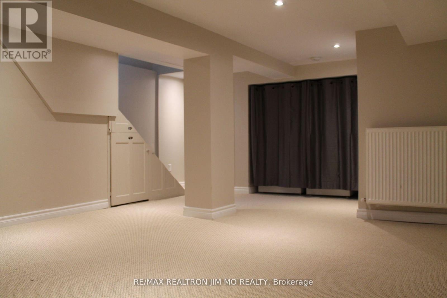
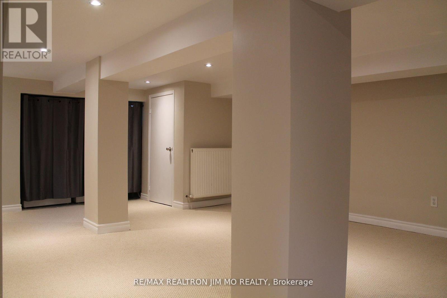
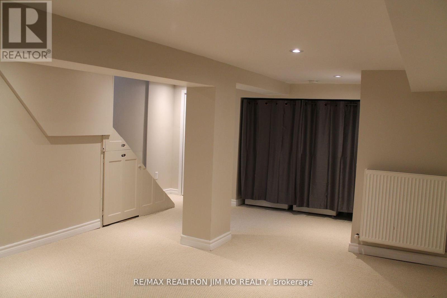
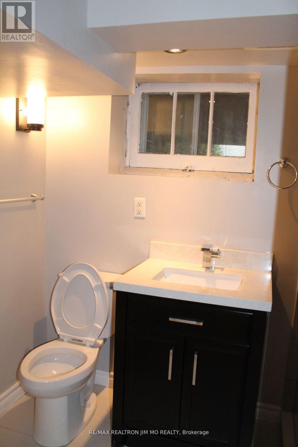
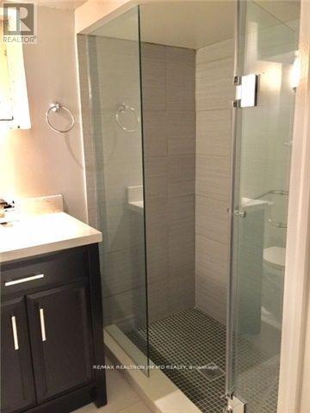
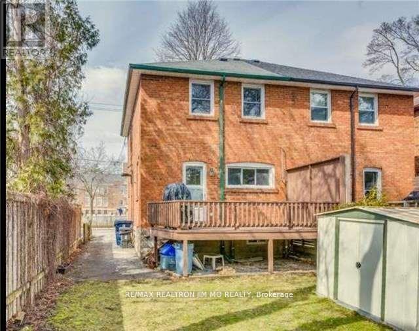
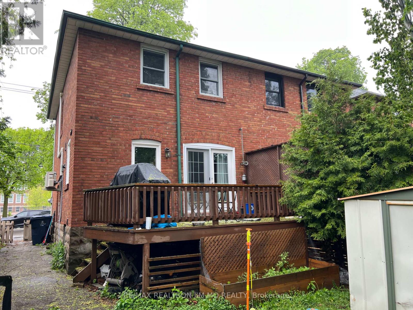
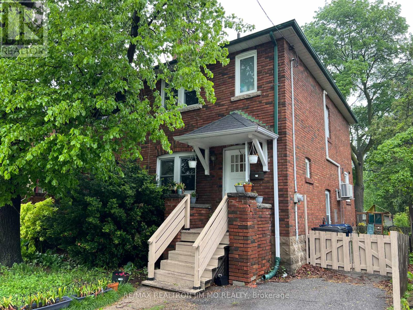
Bright and Open Concept, 2 Story above Ground Semi Detached in a Beautiful and Safe Community, Fully Finished Basement. Open Concept Main Floor With Hardwood Flooring, With Walk Out To Patio, Modern Kitchen With Stainless Steel Appliances, Caesar Stone Counters With Center Island. Two Fully Renovated Bathrooms, Three Good Sized Bedrooms, Walk To School, Minutes To Lawrence Subway Station, Minutes to Yonge St, and TTC , Shops & Restaurants. (id:61015)
Property Details
| MLS® Number | C13159452 |
| Property Type | Single Family |
| Community Name | Lawrence Park North |
| Amenities Near By | Place Of Worship, Public Transit, Schools |
| Equipment Type | Water Heater |
| Parking Space Total | 1 |
| Rental Equipment Type | Water Heater |
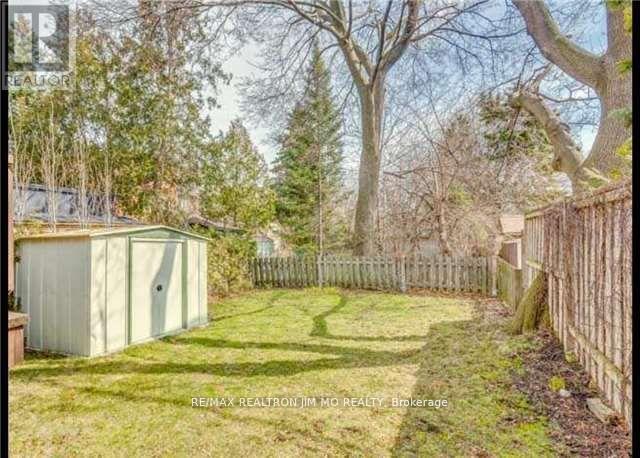
| Structure | Shed |
Building
| Bathroom Total | 2 |
| Bedrooms Above Ground | 3 |
| Bedrooms Total | 3 |
| Appliances | Dishwasher, Dryer, Stove, Washer, Refrigerator |
| Basement Development | Finished |
| Basement Features | Separate Entrance |
| Basement Type | N/a (finished), N/a |
| Construction Style Attachment | Semi-detached |
| Cooling Type | Wall Unit |
| Exterior Finish | Brick |
| Fireplace Present | Yes |
| Flooring Type | Hardwood, Carpeted |
| Foundation Type | Concrete |
| Heating Fuel | Natural Gas |
| Stories Total | 2 |
| Size Interior | 1,100 - 1,500 Sqft |
| Type | House |
| Utility Water | Municipal Water |
Parking
| No Garage |
Land
| Acreage | No |
| Fence Type | Fenced Yard |
| Land Amenities | Place Of Worship, Public Transit, Schools |
| Sewer | Sanitary Sewer |
| Size Depth | 80 Ft ,2 In |
| Size Frontage | 24 Ft ,3 In |
| Size Irregular | 24.3 X 80.2 Ft |
| Size Total Text | 24.3 X 80.2 Ft|under 1/2 Acre |
Rooms
| Level | Type | Length | Width | Dimensions |
|---|---|---|---|---|
| Second Level | Primary Bedroom | 4.14 m | 3.33 m | 4.14 m x 3.33 m |
| Second Level | Bedroom 2 | 3.15 m | 2.4 m | 3.15 m x 2.4 m |
| Second Level | Bedroom 3 | 4.07 m | 2.49 m | 4.07 m x 2.49 m |
| Lower Level | Recreational, Games Room | 8.8 m | 3.14 m | 8.8 m x 3.14 m |
| Ground Level | Living Room | 4.4 m | 3.14 m | 4.4 m x 3.14 m |
| Ground Level | Dining Room | 4.4 m | 3.14 m | 4.4 m x 3.14 m |
| Ground Level | Kitchen | 3.7 m | 2.7 m | 3.7 m x 2.7 m |
Utilities
| Cable | Available |
| Electricity | Available |
| Sewer | Available |
Contact Us
Contact us for more information

The trademarks REALTOR®, REALTORS®, and the REALTOR® logo are controlled by The Canadian Real Estate Association (CREA) and identify real estate professionals who are members of CREA. The trademarks MLS®, Multiple Listing Service® and the associated logos are owned by The Canadian Real Estate Association (CREA) and identify the quality of services provided by real estate professionals who are members of CREA. The trademark DDF® is owned by The Canadian Real Estate Association (CREA) and identifies CREA's Data Distribution Facility (DDF®)
May 24 2026 11:25:11
Toronto Regional Real Estate Board
RE/MAX Realtron Jim Mo Realty