

2 - 205 Bluestone Private Ottawa, Ontario K4A 0X7

$2,000 Monthly
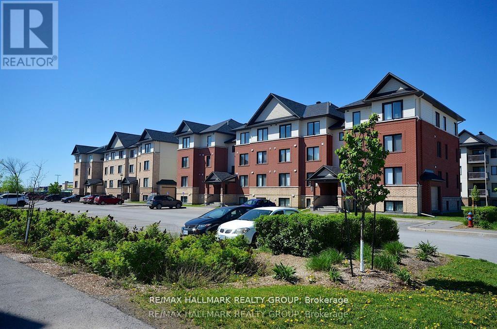
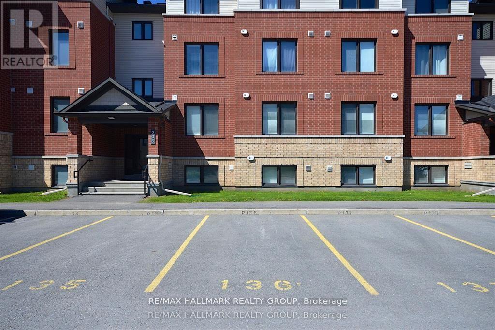
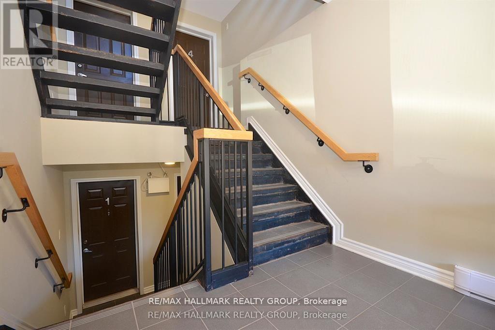
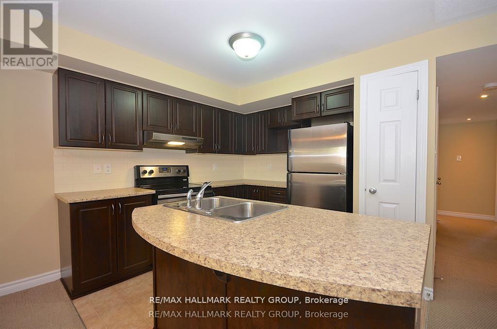
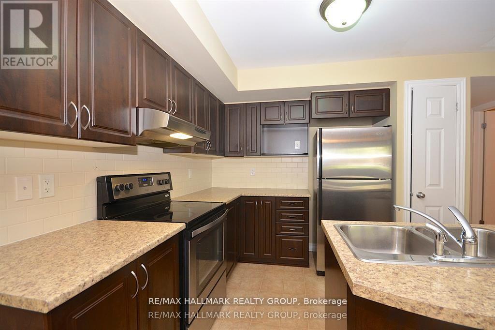
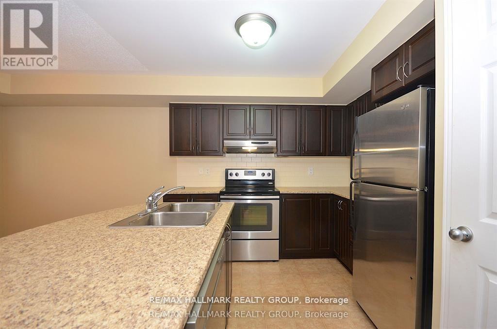
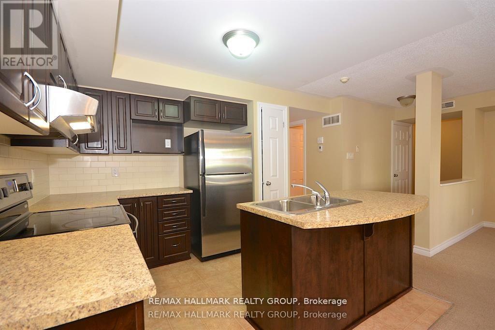
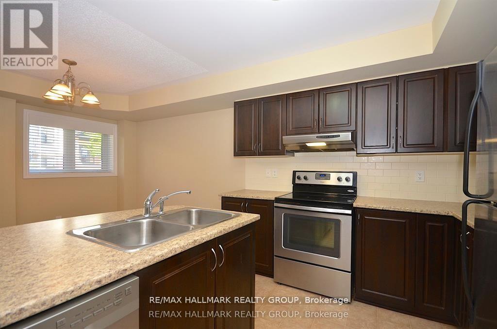
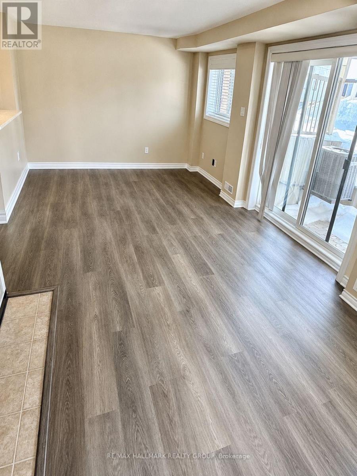
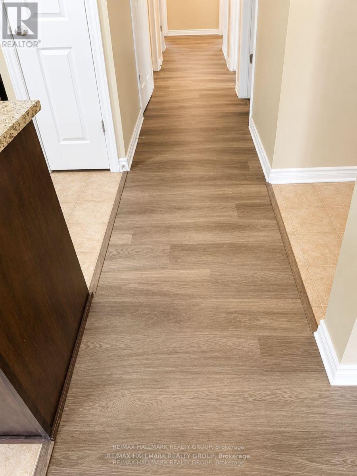
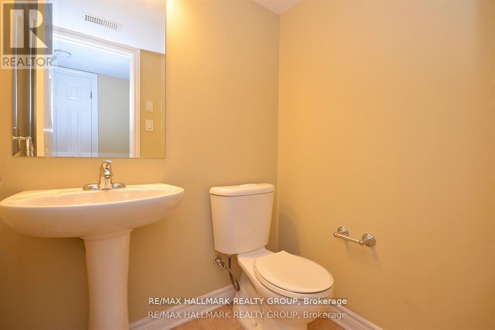
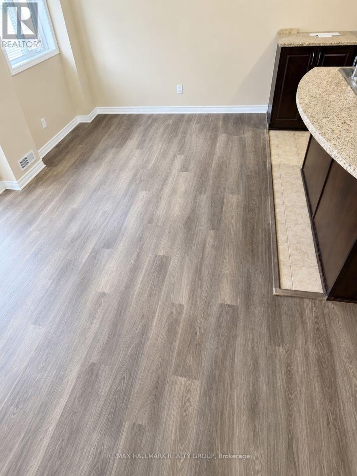
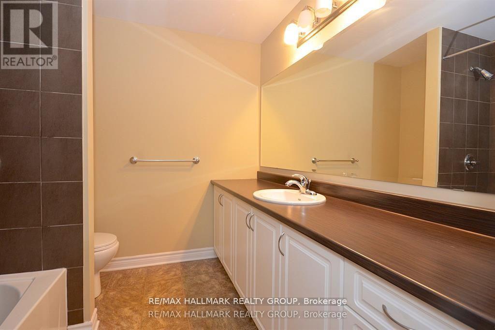
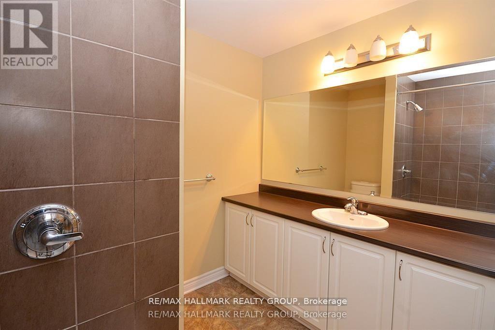
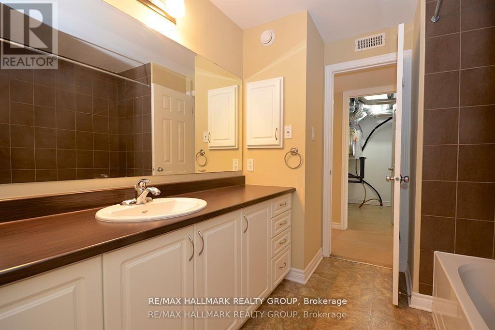
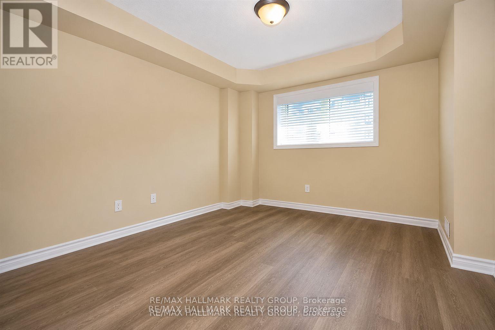
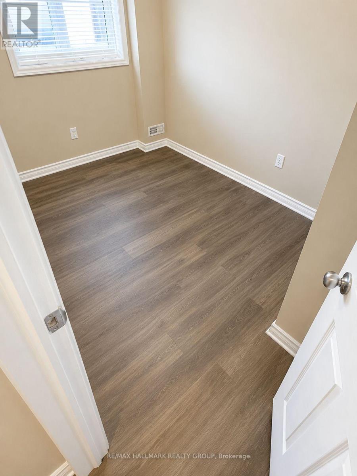
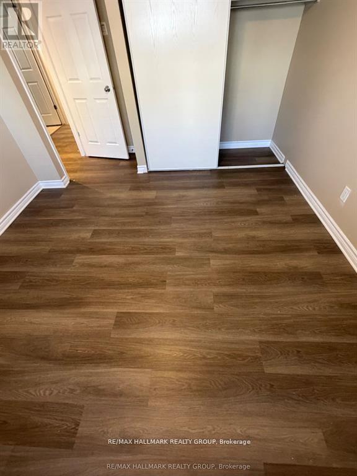
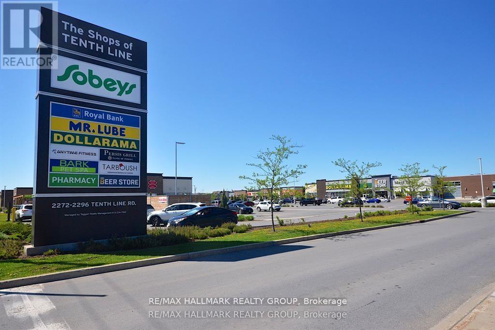
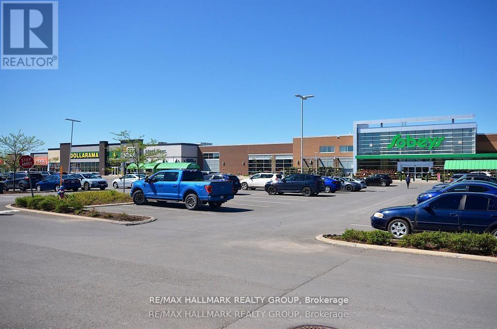
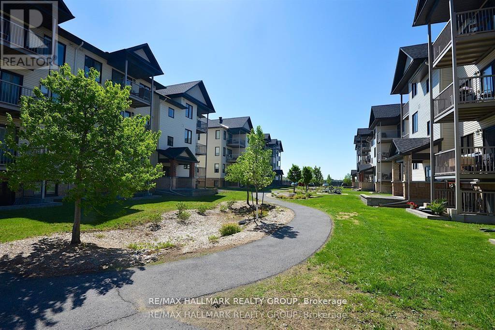
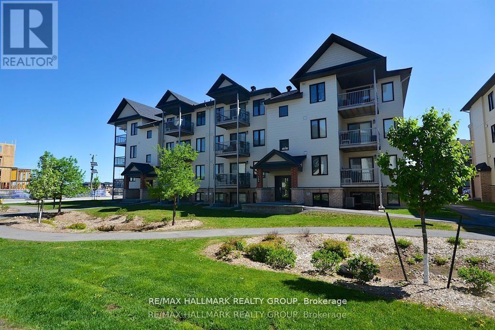
Move in date - September 1 - Location, location, location - Renovated One-Level Condo Living - Bright, Private & Move-In Ready and NO CARPETING! Easy to maintain... This is NOT a typical basement apartment - this is a modern one-level condo (semi-basement design) offering comfortable living with minimal stairs and great natural light throughout. Built in 2014 and recently refreshed, this 2-bedroom, 1.5-bath condo (approx. 850-900 sq. ft.) features brand new vinyl plank flooring (no carpet) and a functional open-concept layout that feels clean, bright, and easy to live in. The kitchen offers a large island, ample cabinetry, and generous counter space, flowing into the living and dining area with direct access to your private patio - perfect for relaxing or enjoying your morning coffee. Both bedrooms are well-sized, and in-suite laundry adds everyday convenience. Ideal for a professional couple or a small family with one child looking for a quiet, low-maintenance home in a highly convenient location. Location highlights: Walk to groceries, banks, restaurants, and daily essentials, close to public transit for easy commuting. Everything you need just steps from your door. Bus transit is steps away! Additional details:1 parking space included. Tenant pays all utilities + hot water tank rental. If you're looking for a well-maintained, modern condo with privacy and convenience-without the feel of a traditional basement unit-this is a great fit. (id:61015)
Property Details
| MLS® Number | X13498456 |
| Property Type | Single Family |
| Community Name | 1117 - Avalon West |
| Community Features | Pets Not Allowed |
| Equipment Type | Water Heater |
| Parking Space Total | 1 |
| Rental Equipment Type | Water Heater |
Building
| Bathroom Total | 2 |
| Bedrooms Below Ground | 2 |
| Bedrooms Total | 2 |
| Amenities | Visitor Parking |
| Appliances | Blinds, Dishwasher, Dryer, Microwave, Stove, Washer, Refrigerator |
| Basement Type | None |
| Cooling Type | Central Air Conditioning |
| Exterior Finish | Brick, Aluminum Siding |
| Half Bath Total | 1 |
| Heating Fuel | Natural Gas |
| Heating Type | Forced Air |
| Size Interior | 0 - 499 Sqft |
| Type | Apartment |
Parking
| No Garage |
Land
| Acreage | No |
Rooms
| Level | Type | Length | Width | Dimensions |
|---|---|---|---|---|
| Main Level | Foyer | 2.43 m | 1.21 m | 2.43 m x 1.21 m |
| Main Level | Living Room | 5.96 m | 3.2 m | 5.96 m x 3.2 m |
| Main Level | Kitchen | 3.68 m | 2.84 m | 3.68 m x 2.84 m |
| Main Level | Primary Bedroom | 4.31 m | 3.32 m | 4.31 m x 3.32 m |
| Main Level | Bedroom | 3.88 m | 3.07 m | 3.88 m x 3.07 m |
| Main Level | Bathroom | 2.97 m | 2.31 m | 2.97 m x 2.31 m |
| Main Level | Bathroom | 1.57 m | 1.32 m | 1.57 m x 1.32 m |
| Main Level | Laundry Room | 2.43 m | 2.43 m | 2.43 m x 2.43 m |
https://www.realtor.ca/real-estate/29963670/2-205-bluestone-private-ottawa-1117-avalon-west
Contact Us
Contact us for more information

The trademarks REALTOR®, REALTORS®, and the REALTOR® logo are controlled by The Canadian Real Estate Association (CREA) and identify real estate professionals who are members of CREA. The trademarks MLS®, Multiple Listing Service® and the associated logos are owned by The Canadian Real Estate Association (CREA) and identify the quality of services provided by real estate professionals who are members of CREA. The trademark DDF® is owned by The Canadian Real Estate Association (CREA) and identifies CREA's Data Distribution Facility (DDF®)
August 21 2026 06:22:02
Ottawa Real Estate Board
RE/MAX Hallmark Realty Group