

2 - 32 Winery Way Barrie, Ontario L9J 0Y3

$2,600 Monthly
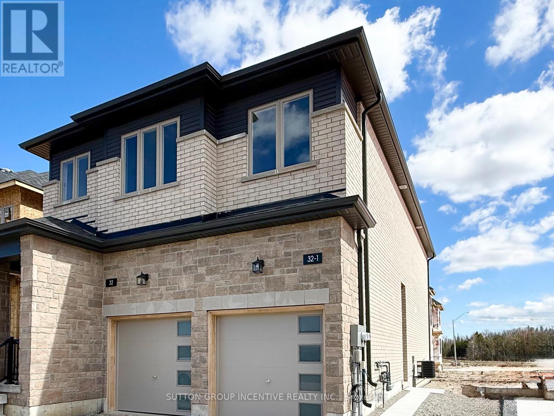
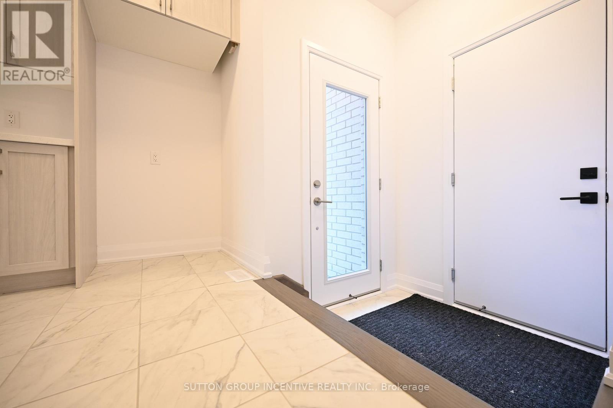
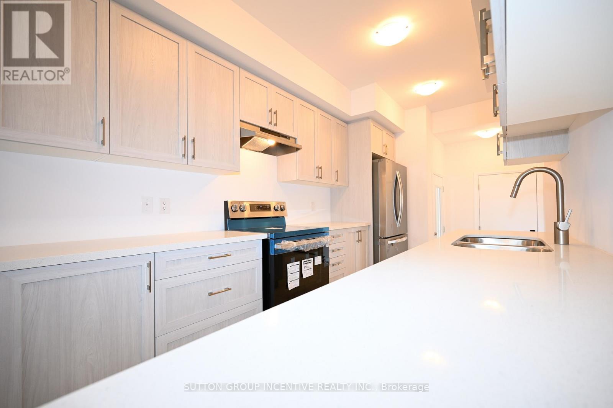
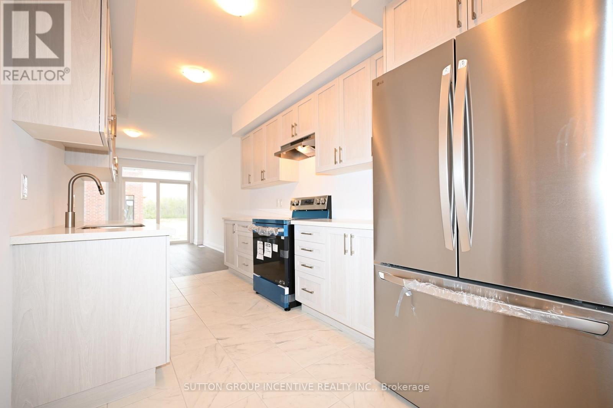
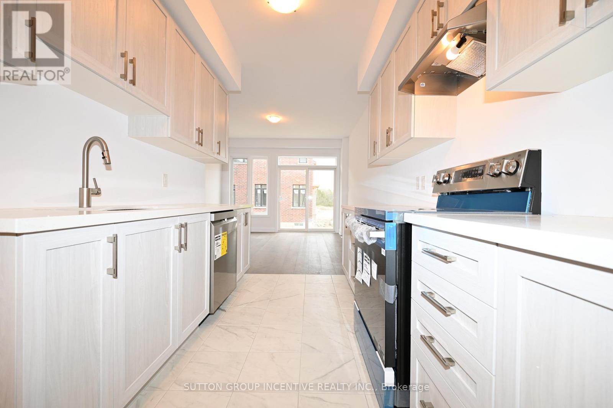
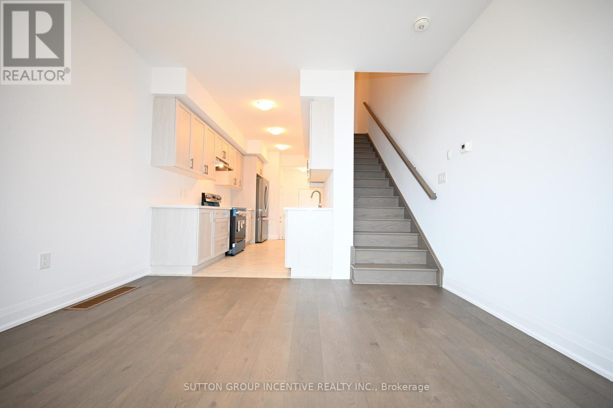
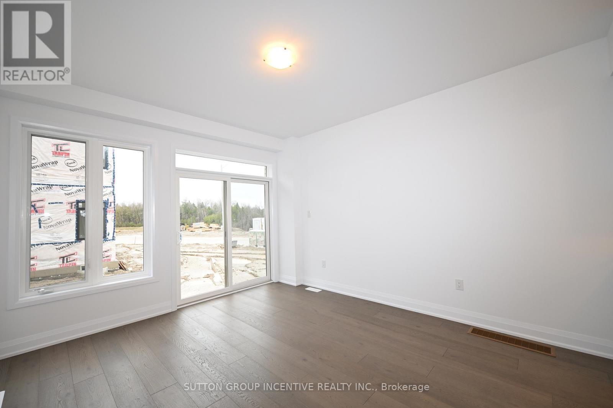
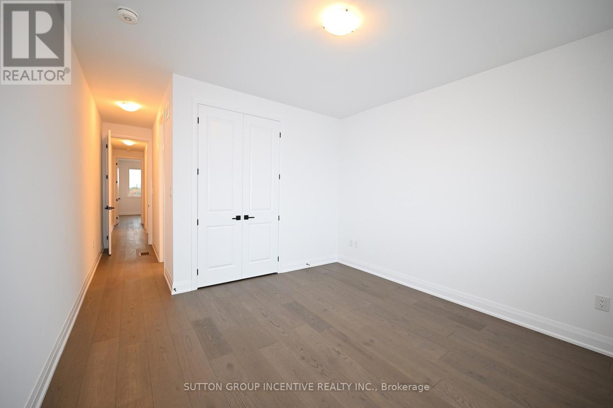
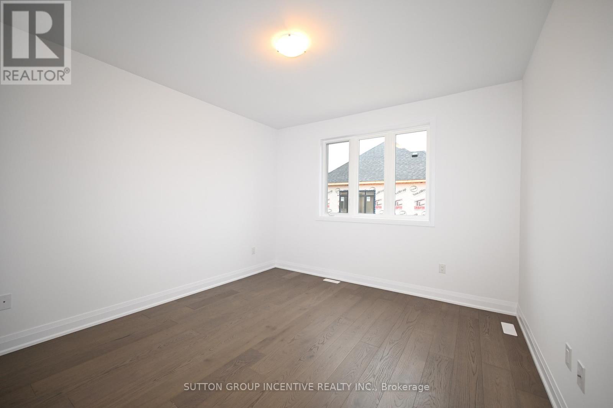
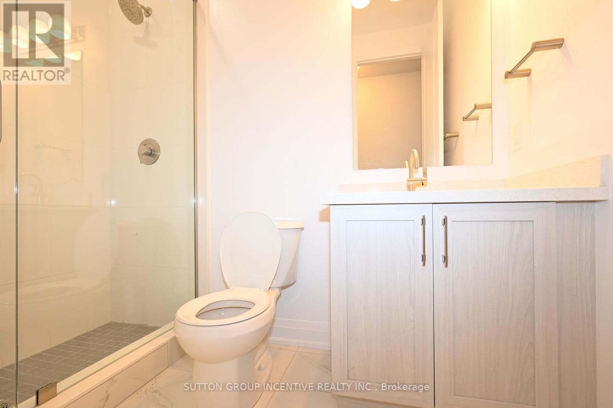
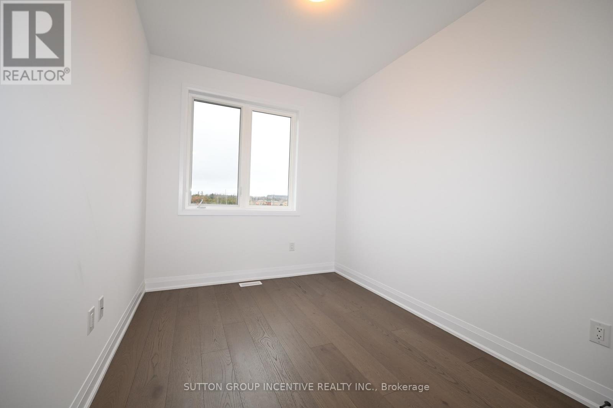
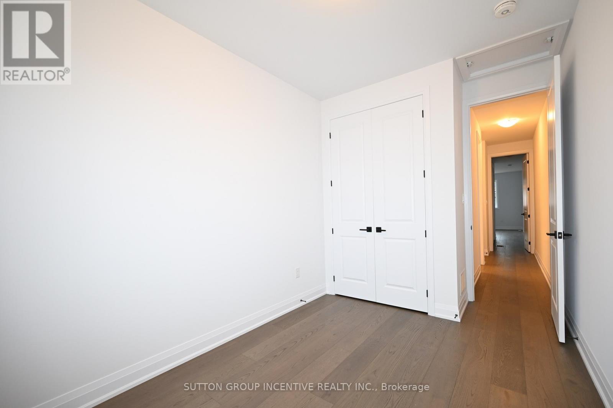
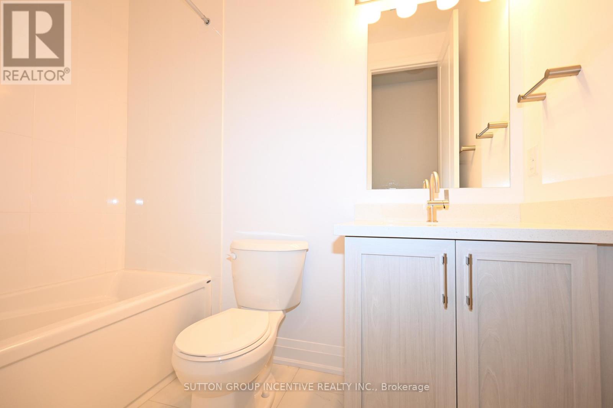
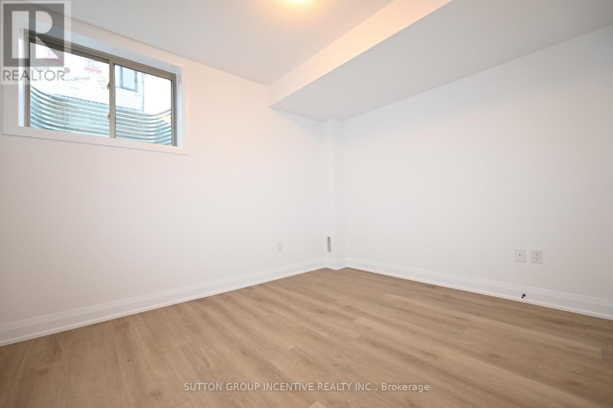
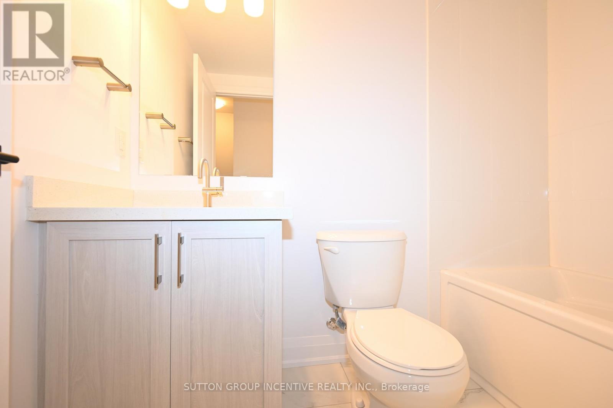
NEWLY BUILT BY BRADLEY HOMES, THIS 2-STOREY SEMI-STYLE UNIT IN SOUTHEAST BARRIE OFFERS MODERN LIVING IN A CONVENIENT LOCATION. CLOSE TO SCHOOLS, PARKS, POND, TRAILS, TRANSIT, SHOPPING, AND ALL AMENITIES. WITH APPROXIMATELY 1115 SQFT OF LIVING SPACE, THE HOME FEATURES 2+1 BEDROOMS AND 3 FULL BATHROOMS. CARPET-FREE THROUGHTOUT, IT SHOWCASES A CONTEMPROARY KITCHEN WITH GRANITE COUNTERTOPS AND A BRIGHT, OPEN CONCEPT GREAT ROOM. THE FINISHED BASEMENT ADDS VALUBLE LIVING SPACE, INCLUDING AN ADDITIONAL BEDROOM AND A 4-PIECE BATHROOM. AN IDEAL RENTAL OPPORTUNITY WITH A PROFESSIONAL LANDLORD SEEKING AAA, NON-SMOKING TENANTS. THE TENANT IS RESPOSIBLE FOR HYDRO, GAS, WATER HEATER RENTAL, AND 40% OF THE WATER BILL. LANDLORDS PREFER NO PETS. FIRST/LAST MONTHS & FULL CREDIT REPORT & PHOTO ID & RENTAL APPLICATION & REFERENCES & EMPLOYMENT LETTERS WITH PAYSTUBS IN 2 MONTH REQUIRED. (id:61015)
Property Details
| MLS® Number | S13018216 |
| Property Type | Single Family |
| Community Name | Rural Barrie Southeast |
| Amenities Near By | Park, Public Transit, Schools |
| Equipment Type | Water Heater |
| Features | In Suite Laundry |
| Parking Space Total | 3 |
| Rental Equipment Type | Water Heater |
Building
| Bathroom Total | 3 |
| Bedrooms Above Ground | 2 |
| Bedrooms Below Ground | 1 |
| Bedrooms Total | 3 |
| Age | New Building |
| Appliances | Water Heater, Dishwasher, Dryer, Garage Door Opener, Stove, Washer, Window Coverings, Refrigerator |
| Basement Development | Finished |
| Basement Type | Full (finished) |
| Construction Style Attachment | Detached |
| Cooling Type | Central Air Conditioning, Air Exchanger |
| Exterior Finish | Brick |
| Flooring Type | Hardwood, Tile |
| Foundation Type | Poured Concrete |
| Heating Fuel | Natural Gas |
| Heating Type | Forced Air |
| Stories Total | 2 |
| Size Interior | 1,100 - 1,500 Sqft |
| Type | House |
| Utility Water | Municipal Water |
Parking
| Attached Garage | |
| Garage | |
| Inside Entry |
Land
| Acreage | No |
| Land Amenities | Park, Public Transit, Schools |
| Sewer | Sanitary Sewer |
| Size Depth | 92 Ft |
| Size Frontage | 36 Ft |
| Size Irregular | 36 X 92 Ft |
| Size Total Text | 36 X 92 Ft |
| Surface Water | Lake/pond |
Rooms
| Level | Type | Length | Width | Dimensions |
|---|---|---|---|---|
| Second Level | Primary Bedroom | 3.71 m | 3.91 m | 3.71 m x 3.91 m |
| Second Level | Bathroom | Measurements not available | ||
| Second Level | Bedroom 2 | 2.64 m | 3.51 m | 2.64 m x 3.51 m |
| Second Level | Bathroom | Measurements not available | ||
| Second Level | Laundry Room | Measurements not available | ||
| Basement | Bedroom 3 | 3.6 m | 3.02 m | 3.6 m x 3.02 m |
| Basement | Bathroom | Measurements not available | ||
| Main Level | Great Room | 3.71 m | 4.27 m | 3.71 m x 4.27 m |
| Main Level | Kitchen | 4.38 m | 2.3 m | 4.38 m x 2.3 m |
https://www.realtor.ca/real-estate/29627346/2-32-winery-way-barrie-rural-barrie-southeast
Contact Us
Contact us for more information

The trademarks REALTOR®, REALTORS®, and the REALTOR® logo are controlled by The Canadian Real Estate Association (CREA) and identify real estate professionals who are members of CREA. The trademarks MLS®, Multiple Listing Service® and the associated logos are owned by The Canadian Real Estate Association (CREA) and identify the quality of services provided by real estate professionals who are members of CREA. The trademark DDF® is owned by The Canadian Real Estate Association (CREA) and identifies CREA's Data Distribution Facility (DDF®)
July 31 2026 12:28:26
Toronto Regional Real Estate Board
Sutton Group Incentive Realty Inc.