

2 - 339 Sheppard Avenue E Toronto, Ontario M2N 3B3

$3,100 Monthly
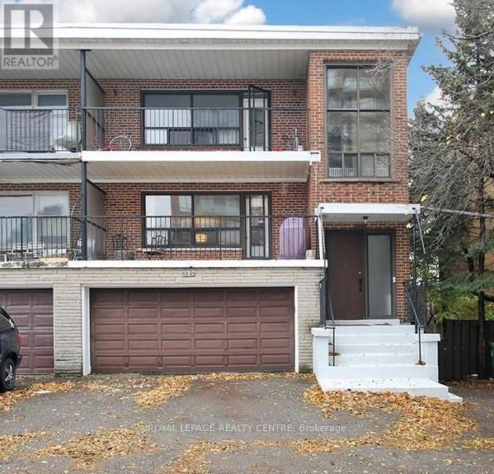
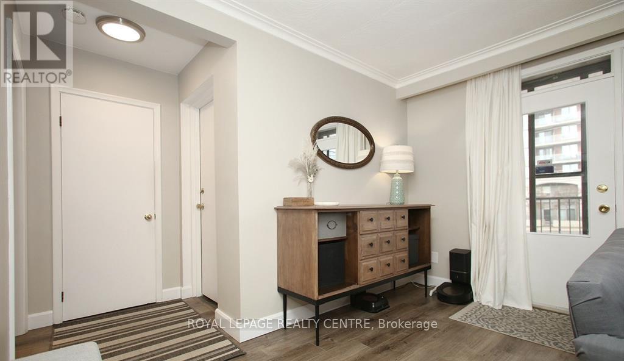
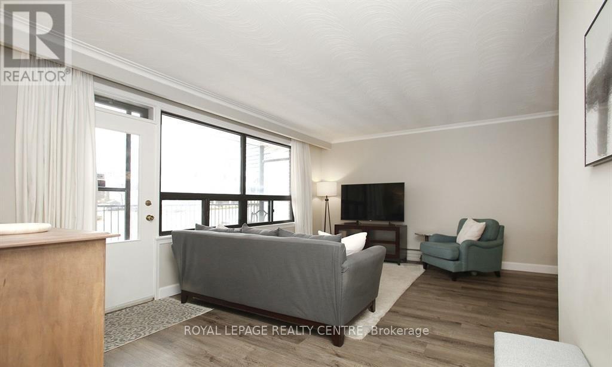
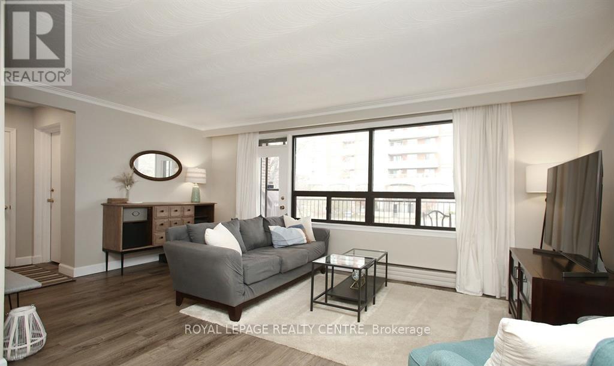
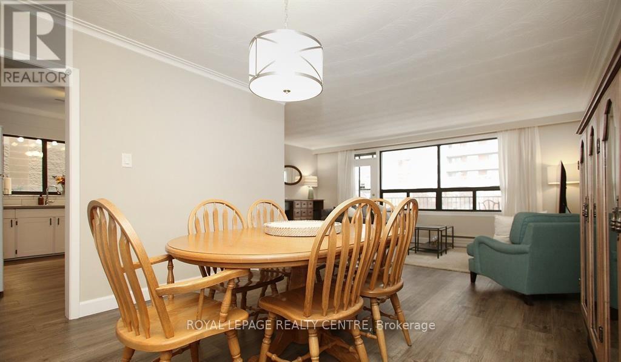
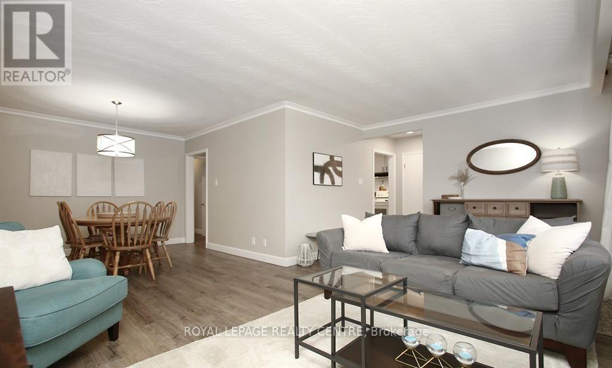
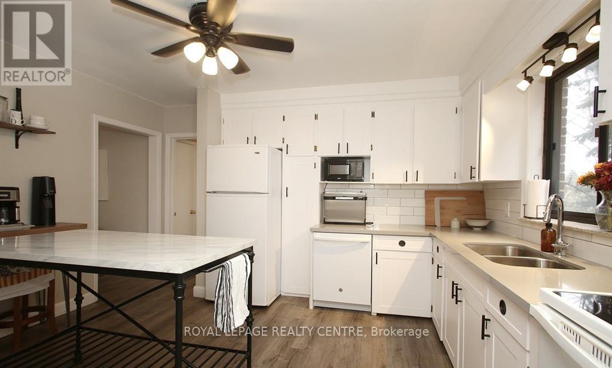
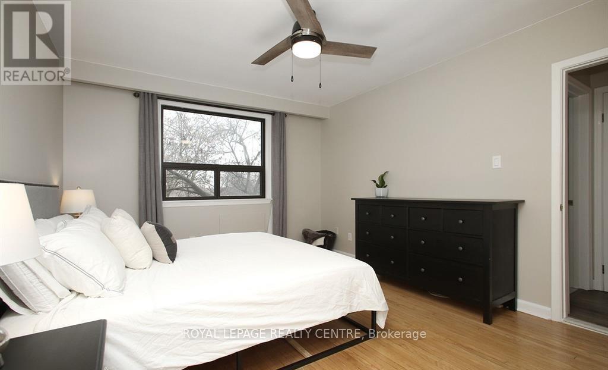
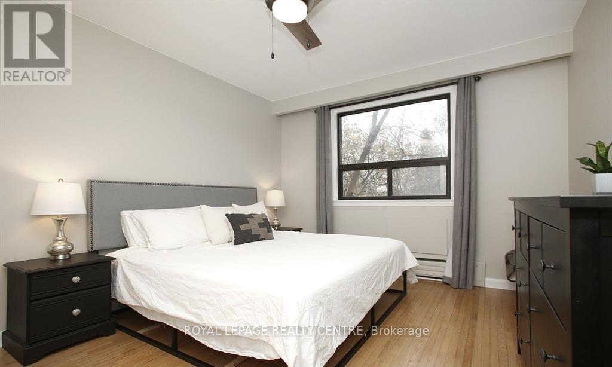
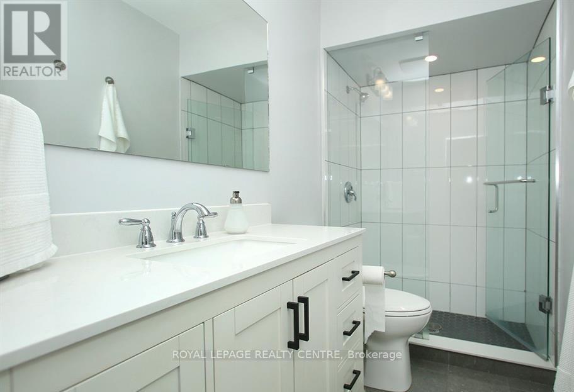
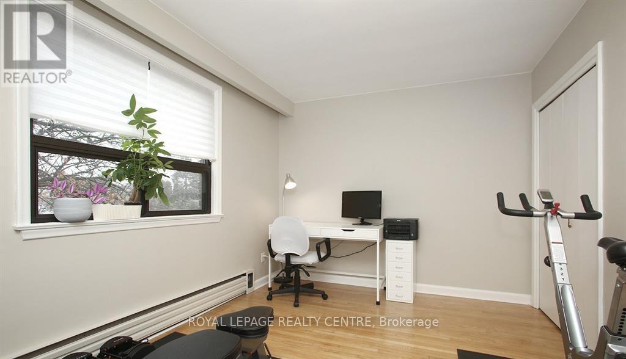
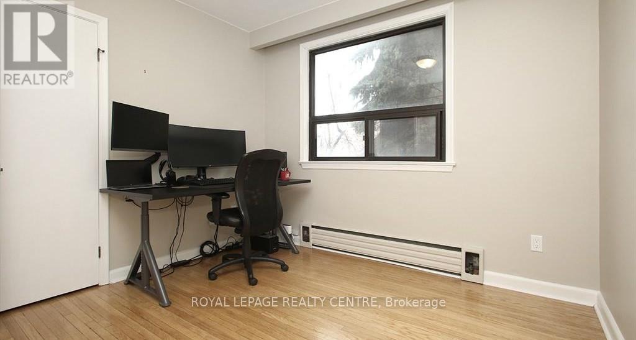
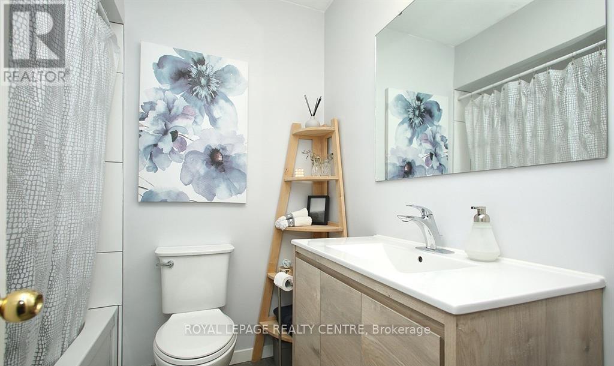
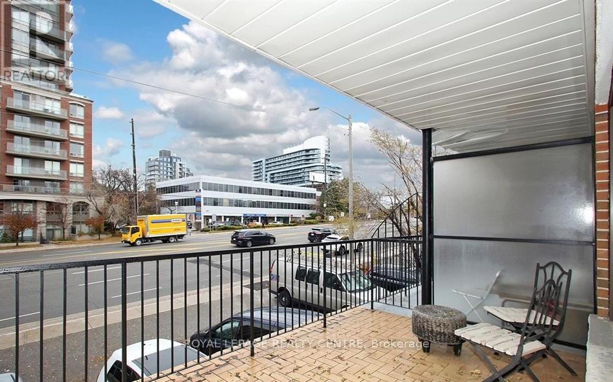
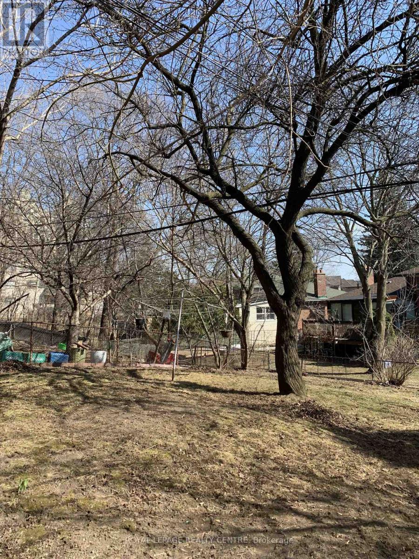
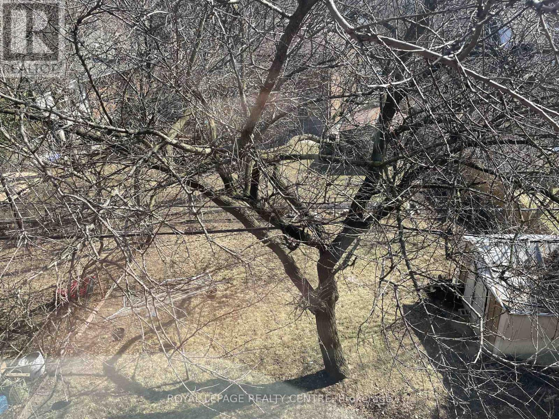
Prime Bayview Village Location! Renovated, Natural Light Filled, Large and Bright Living Space Within A Quiet 3 Storey Building, Approx. 1350 Square Feet With Hardwood and Newer Laminate Flooring Throughout, Spacious Open Concept Living Room, Walk-Out to Huge Balcony and Formal Family Size Dining Room With Crown Moulding. Large Eat-In Kitchen With Quartz Countertop, Custom Backsplash, Newer Laminate Flooring, Ceiling Fan, Fridge, Stove and Built-In Dishwasher. 3 Large Sized Bedrooms With Spacious Closets and Hardwood Flooring! Primary Bedroom Overlooking Deep Private Treed Backyard, Large Closet and 3 Piece Ensuite Bathroom. For Family Members Additional Full 4 Piece Bathroom, Newer Vanity With Quartz Countertop and Glass Enclosed Bathtub. Convenient In Suite Laundry With Washer and Dryer. Two (2) Outdoor Tandem Parking Spaces, Spacoius Side Patio and Huge Backyard All Within Prestigious "Bayview Village"! Ideal For Couples, Families or Professionals! Walk To Trendy Shops, Groceries, Restaurants, Elite Schools, YMCA, Parks. Steps to Subway/TTC, Easy Access to Hwy 401. Landlord Pays: Heating, Municipal Water and Taxes. *Tenant Pays: Hydro, Gas Hot Water Heating and Rental* **Additional Heated Garage Parking Available For Additional Fee** Photos Are Staged Unit, Before Existing Tenant Moved-In (id:61015)
Property Details
| MLS® Number | C13154660 |
| Property Type | Multi-family |
| Community Name | Willowdale East |
| Amenities Near By | Park, Place Of Worship, Public Transit, Schools |
| Equipment Type | Water Heater |
| Features | Carpet Free, In Suite Laundry |
| Parking Space Total | 2 |
| Rental Equipment Type | Water Heater |
| Structure | Patio(s) |
Building
| Bathroom Total | 2 |
| Bedrooms Above Ground | 3 |
| Bedrooms Total | 3 |
| Age | 51 To 99 Years |
| Appliances | Dishwasher, Dryer, Hood Fan, Stove, Washer, Window Coverings, Refrigerator |
| Basement Type | None |
| Exterior Finish | Brick |
| Fire Protection | Smoke Detectors |
| Flooring Type | Laminate, Hardwood |
| Foundation Type | Block |
| Heating Fuel | Natural Gas |
| Stories Total | 3 |
| Size Interior | 1,100 - 1,500 Sqft |
| Type | Triplex |
| Utility Water | Municipal Water |
Parking
| Garage | |
| Tandem |
Land
| Acreage | No |
| Fence Type | Fenced Yard |
| Land Amenities | Park, Place Of Worship, Public Transit, Schools |
| Sewer | Sanitary Sewer |
Rooms
| Level | Type | Length | Width | Dimensions |
|---|---|---|---|---|
| Second Level | Living Room | 5.55 m | 3.5 m | 5.55 m x 3.5 m |
| Second Level | Dining Room | 3.45 m | 3.45 m | 3.45 m x 3.45 m |
| Second Level | Kitchen | 4.1 m | 3.3 m | 4.1 m x 3.3 m |
| Second Level | Primary Bedroom | 4.05 m | 3.45 m | 4.05 m x 3.45 m |
| Second Level | Bedroom 2 | 4.1 m | 3.01 m | 4.1 m x 3.01 m |
| Second Level | Bedroom 3 | 3.07 m | 3.05 m | 3.07 m x 3.05 m |
Contact Us
Contact us for more information

The trademarks REALTOR®, REALTORS®, and the REALTOR® logo are controlled by The Canadian Real Estate Association (CREA) and identify real estate professionals who are members of CREA. The trademarks MLS®, Multiple Listing Service® and the associated logos are owned by The Canadian Real Estate Association (CREA) and identify the quality of services provided by real estate professionals who are members of CREA. The trademark DDF® is owned by The Canadian Real Estate Association (CREA) and identifies CREA's Data Distribution Facility (DDF®)
May 24 2026 11:25:02
Toronto Regional Real Estate Board
Royal LePage Realty Centre