

204 - 15 Maitland Place Toronto, Ontario M4Y 2X3

$459,000Maintenance, Heat
$1,050.10 Monthly
Maintenance, Heat
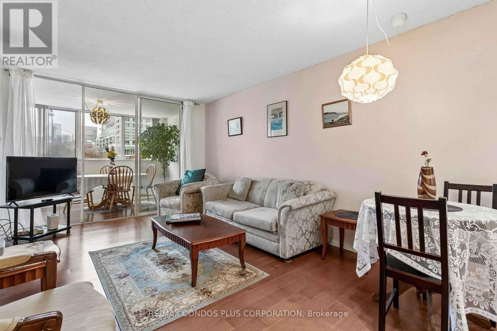
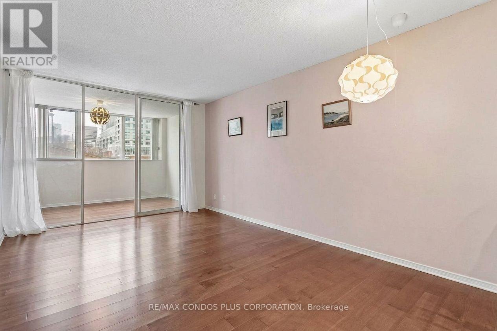
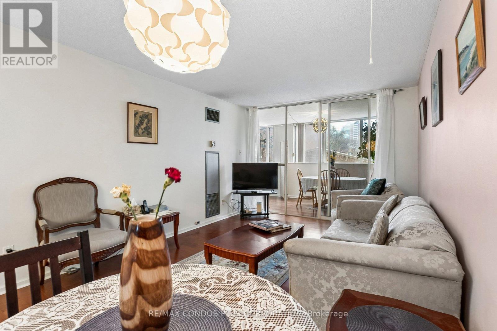
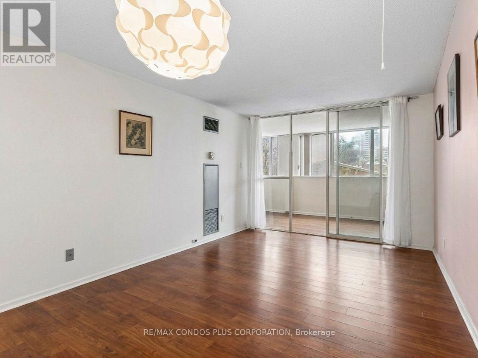
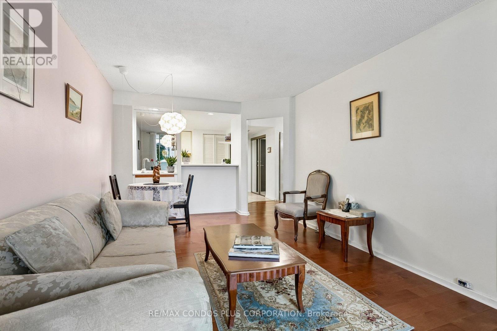
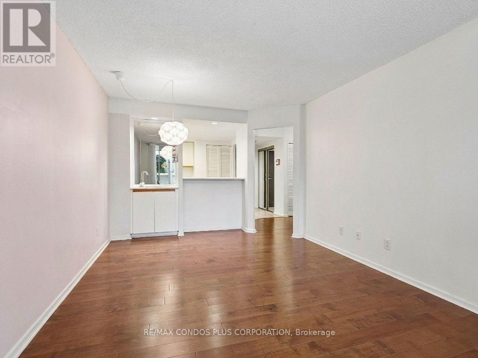
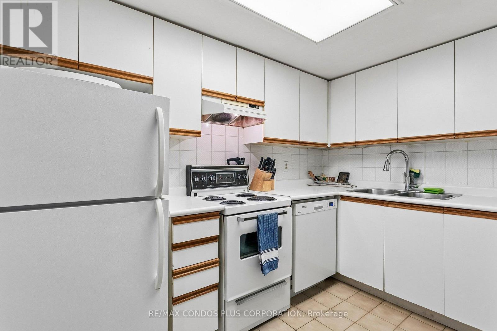
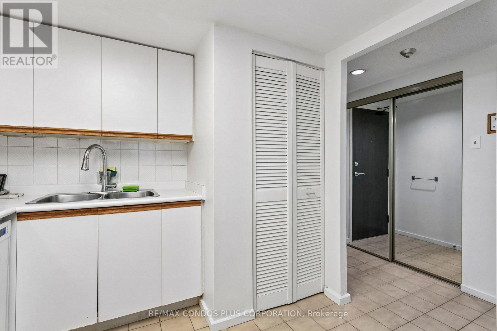
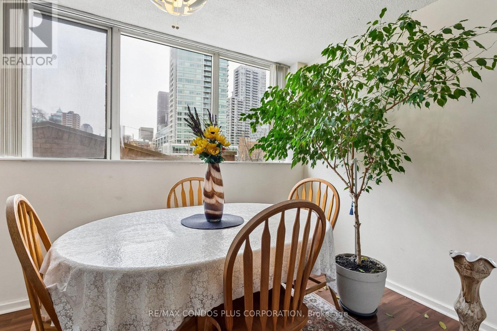
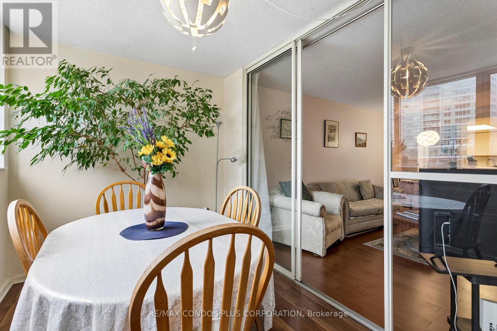
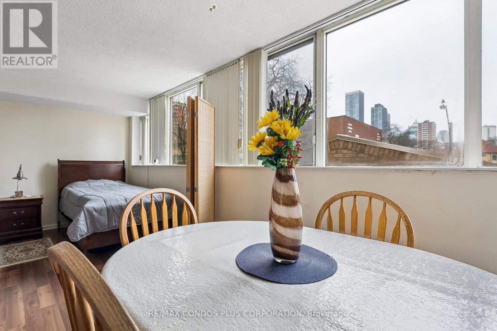
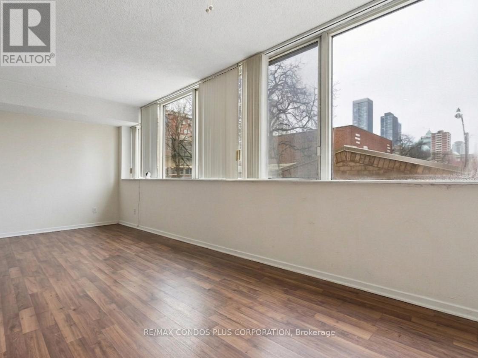
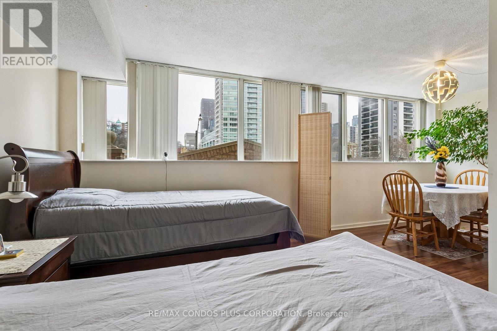
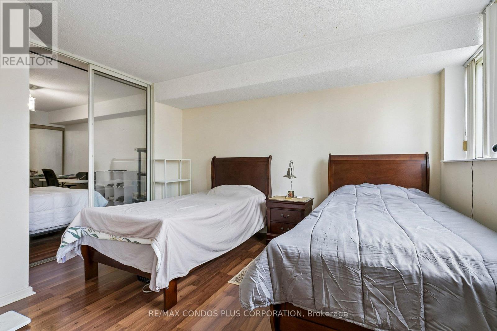
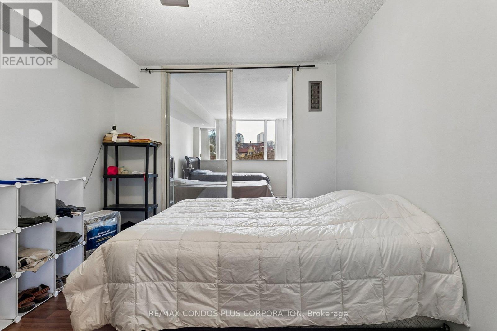
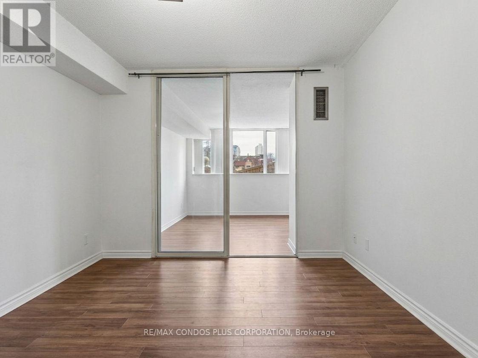
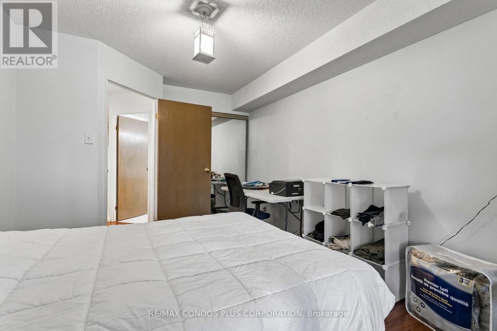
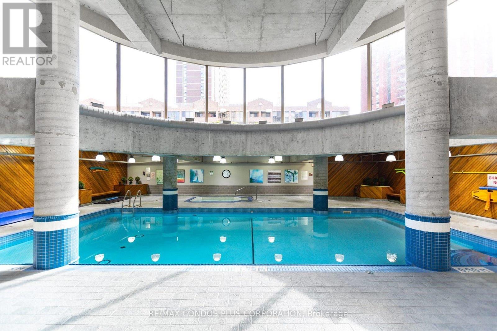
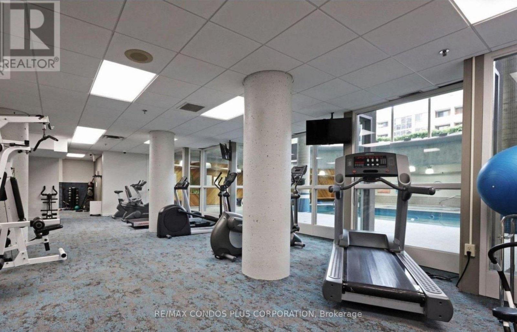
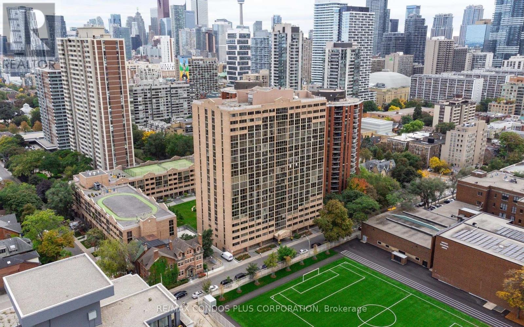
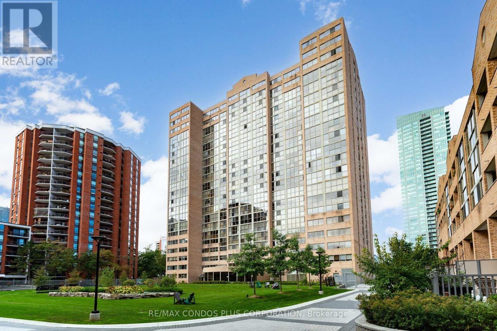
$1,050.10 Monthly*Motivated Seller* Welcome to The L'Esprit Condominiums: a well-maintained, primarily owner-occupied community with resort-style amenities including an inground pool, gym, basketball court, outdoor track, tennis courts, private park, and 24/7 concierge. This spacious 830sq ft 1-bedroom plus den with an additional solarium offers flexible living space that can easily be converted into a second bedroom. Exceptional value at only $553 per sq. ft. The suite includes a deeded parking spot, storage locker, and generous in-suite storage. All-inclusive maintenance fees cover utilities and access to all amenities. Move-in ready and full of potential, this is a must-see opportunity in a beautifully updated building. (id:61015)
Property Details
| MLS® Number | C13423918 |
| Property Type | Single Family |
| Community Name | Cabbagetown-South St. James Town |
| Amenities Near By | Park |
| Community Features | Pets Allowed With Restrictions |
| Features | Carpet Free |
| Parking Space Total | 1 |
Building
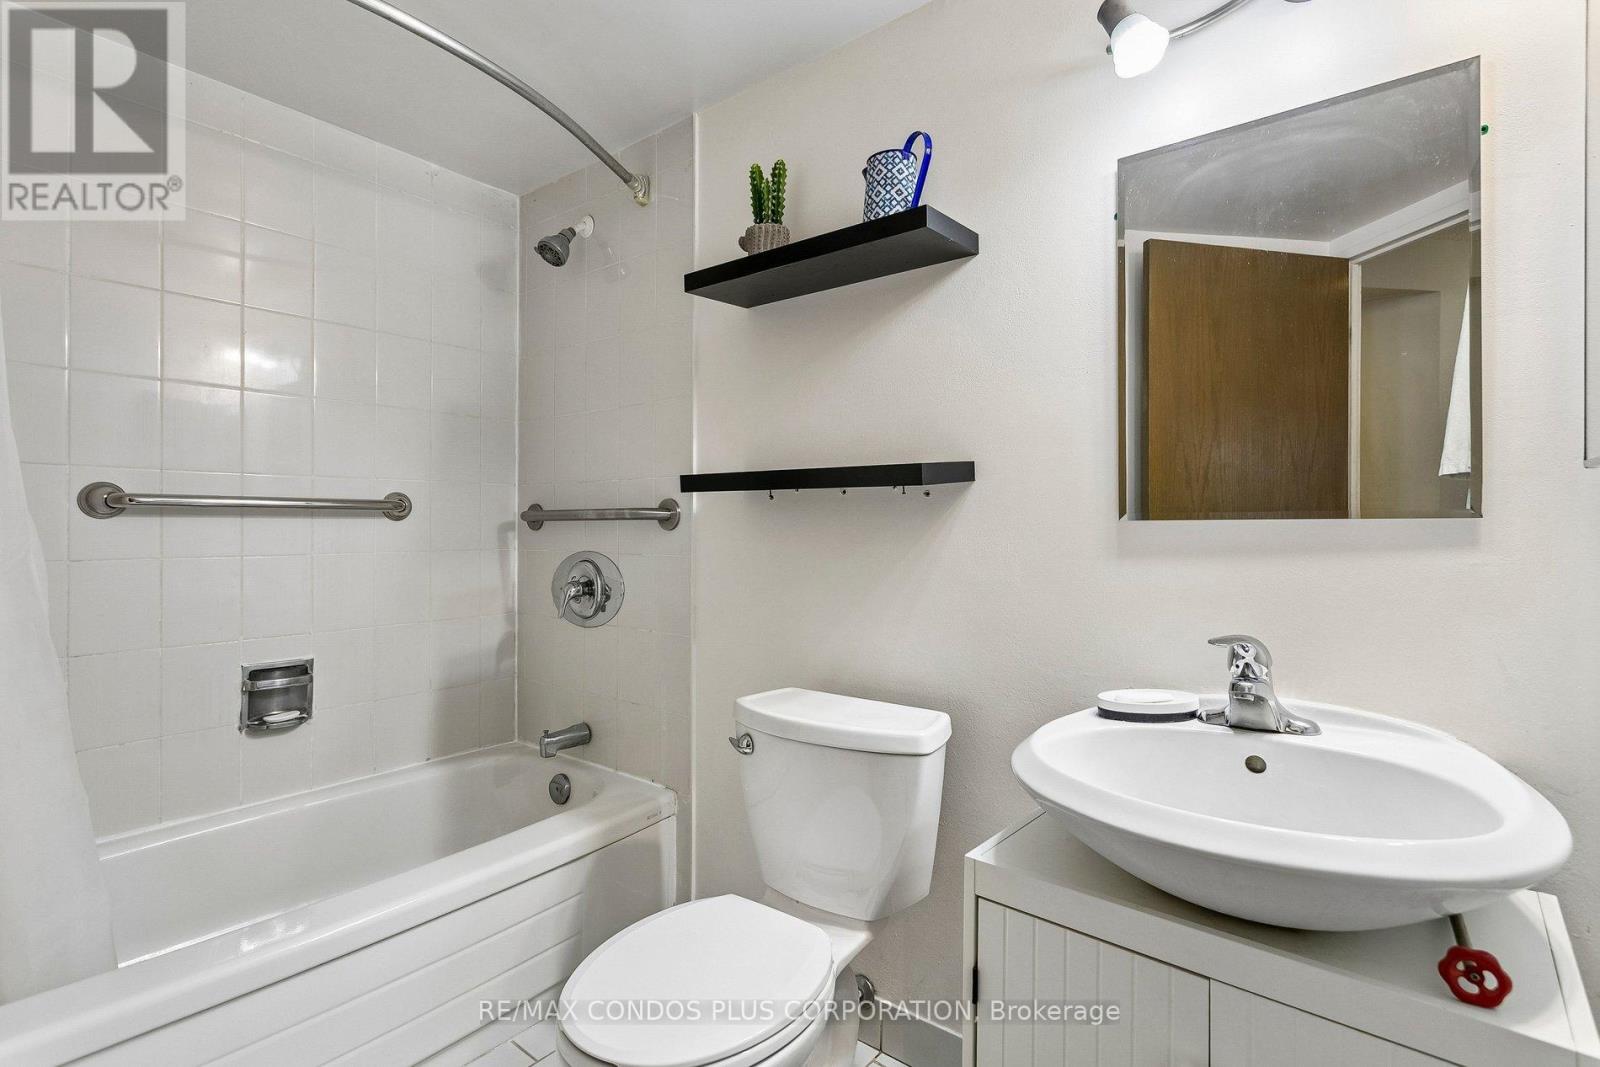
| Bathroom Total | 1 |
| Bedrooms Above Ground | 1 |
| Bedrooms Below Ground | 1 |
| Bedrooms Total | 2 |
| Amenities | Security/concierge, Storage - Locker |
| Appliances | Dishwasher, Dryer, Hood Fan, Stove, Washer, Window Coverings, Refrigerator |
| Basement Type | None |
| Cooling Type | Central Air Conditioning |
| Exterior Finish | Brick |
| Flooring Type | Tile |
| Heating Fuel | Natural Gas |
| Heating Type | Coil Fan |
| Size Interior | 800 - 899 Sqft |
| Type | Apartment |
Parking
| Underground | |
| Garage |
Land
| Acreage | No |
| Land Amenities | Park |
Rooms
| Level | Type | Length | Width | Dimensions |
|---|---|---|---|---|
| Other | Foyer | 2.1 m | 2.1 m | 2.1 m x 2.1 m |
| Other | Living Room | 5.31 m | 3.27 m | 5.31 m x 3.27 m |
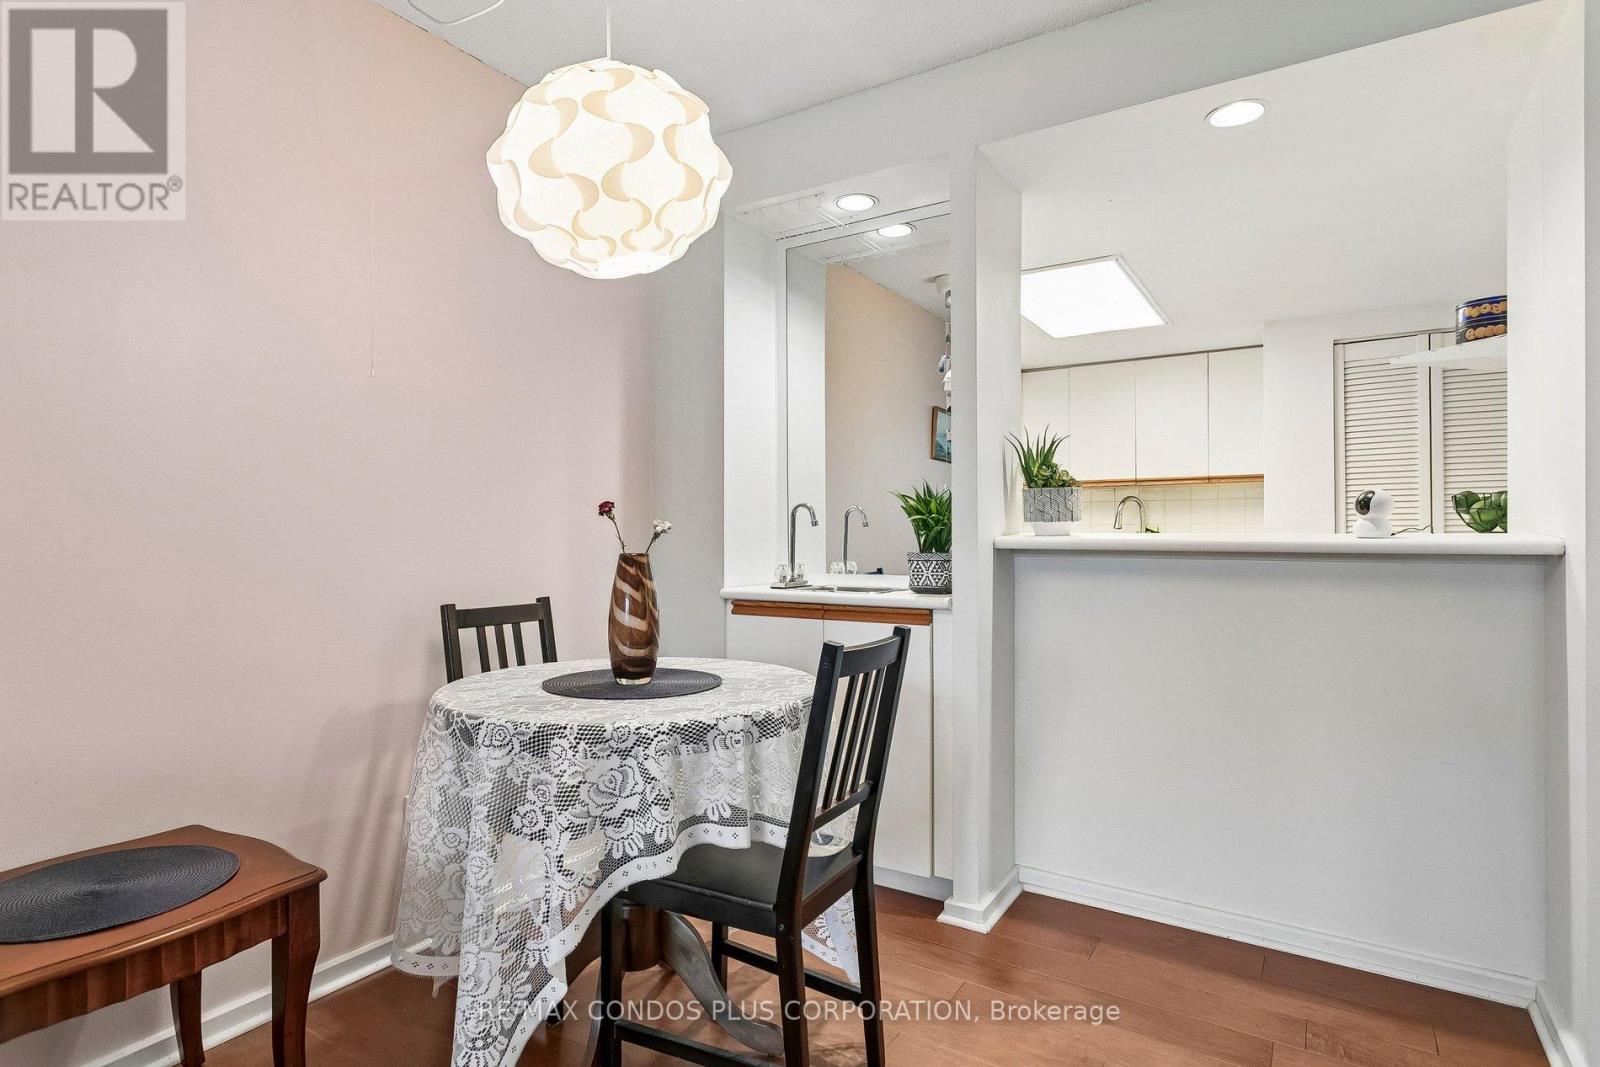
| Other | Dining Room | 3.28 m | 2.13 m | 3.28 m x 2.13 m |
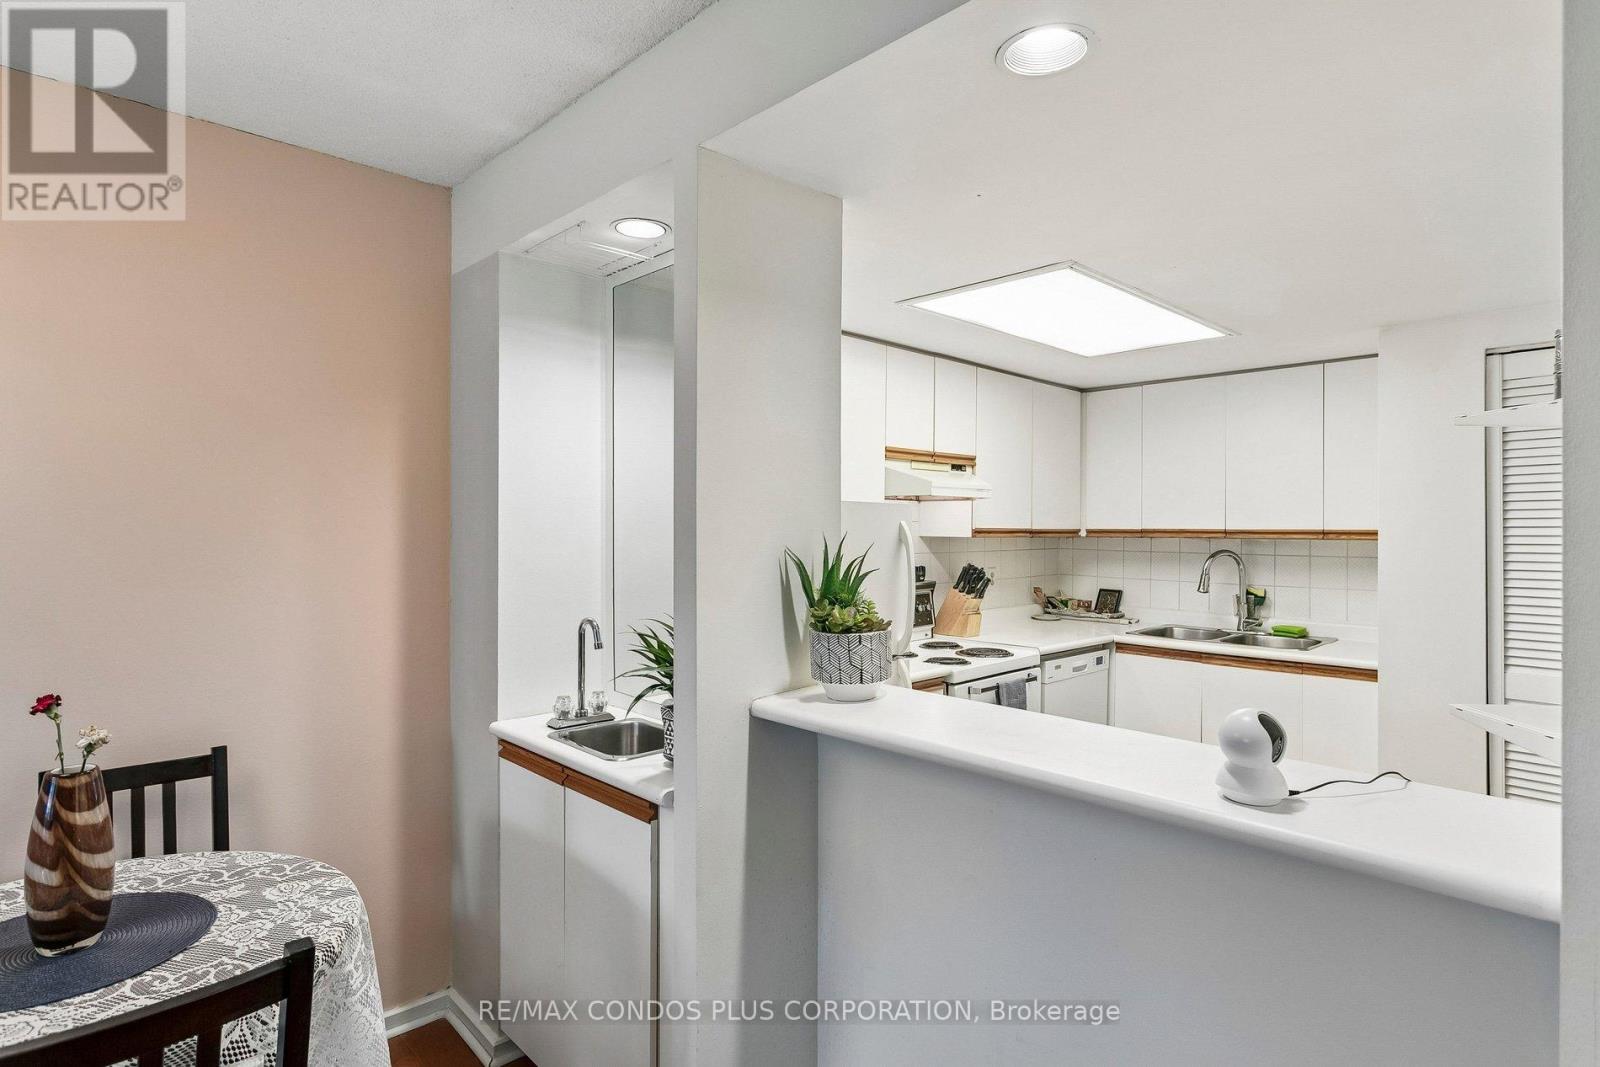
| Other | Kitchen | 3.71 m | 2.79 m | 3.71 m x 2.79 m |
| Other | Den | 3.91 m | 3.91 m | 3.91 m x 3.91 m |
| Other | Primary Bedroom | 4.03 m | 3.01 m | 4.03 m x 3.01 m |
| Other | Laundry Room | 0.99 m | 0.99 m | 0.99 m x 0.99 m |
Contact Us
Contact us for more information

The trademarks REALTOR®, REALTORS®, and the REALTOR® logo are controlled by The Canadian Real Estate Association (CREA) and identify real estate professionals who are members of CREA. The trademarks MLS®, Multiple Listing Service® and the associated logos are owned by The Canadian Real Estate Association (CREA) and identify the quality of services provided by real estate professionals who are members of CREA. The trademark DDF® is owned by The Canadian Real Estate Association (CREA) and identifies CREA's Data Distribution Facility (DDF®)
July 28 2026 08:59:24
Toronto Regional Real Estate Board
RE/MAX Condos Plus Corporation