

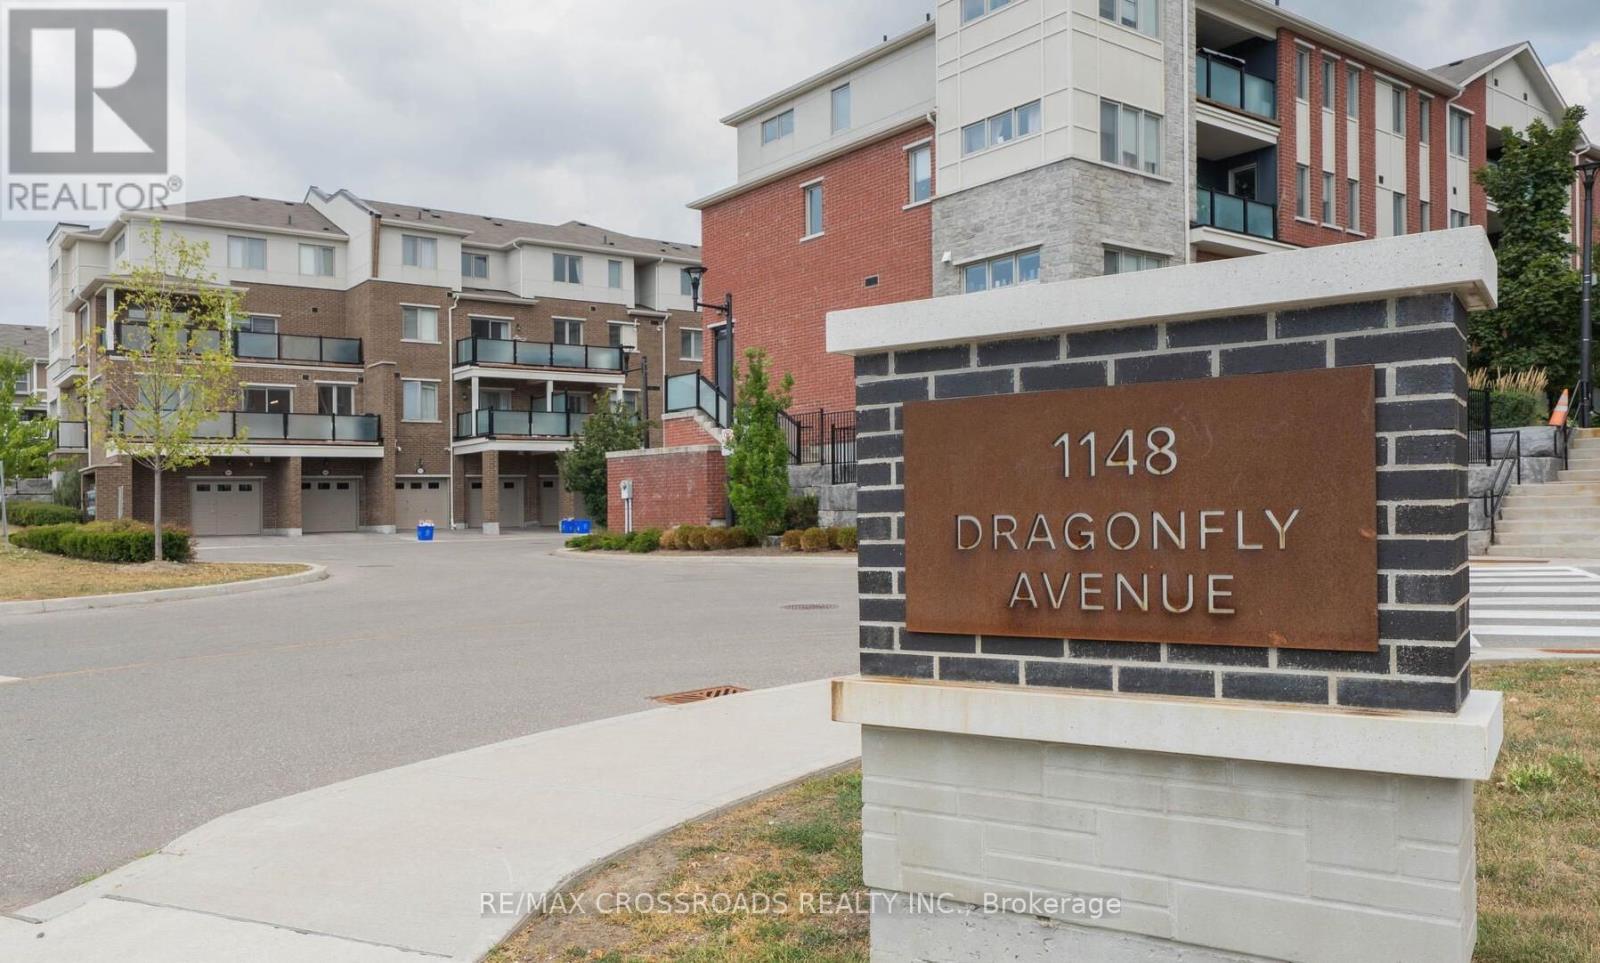
207 - 1148 Dragonfly Avenue Pickering, Ontario L1X 0H5

$2,950 Monthly
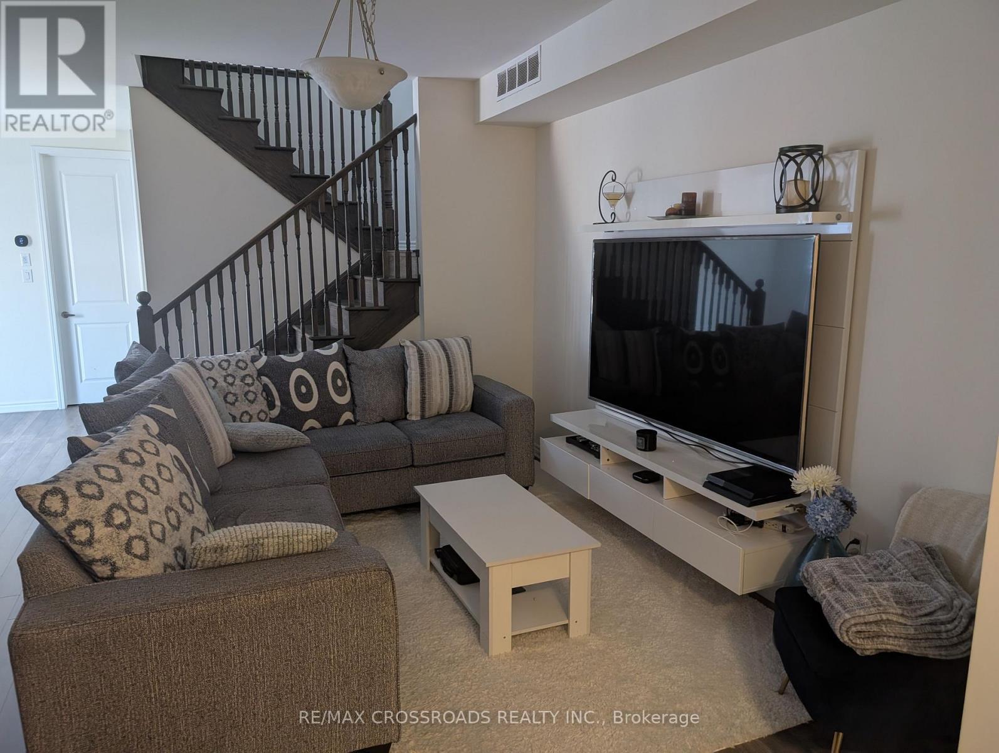
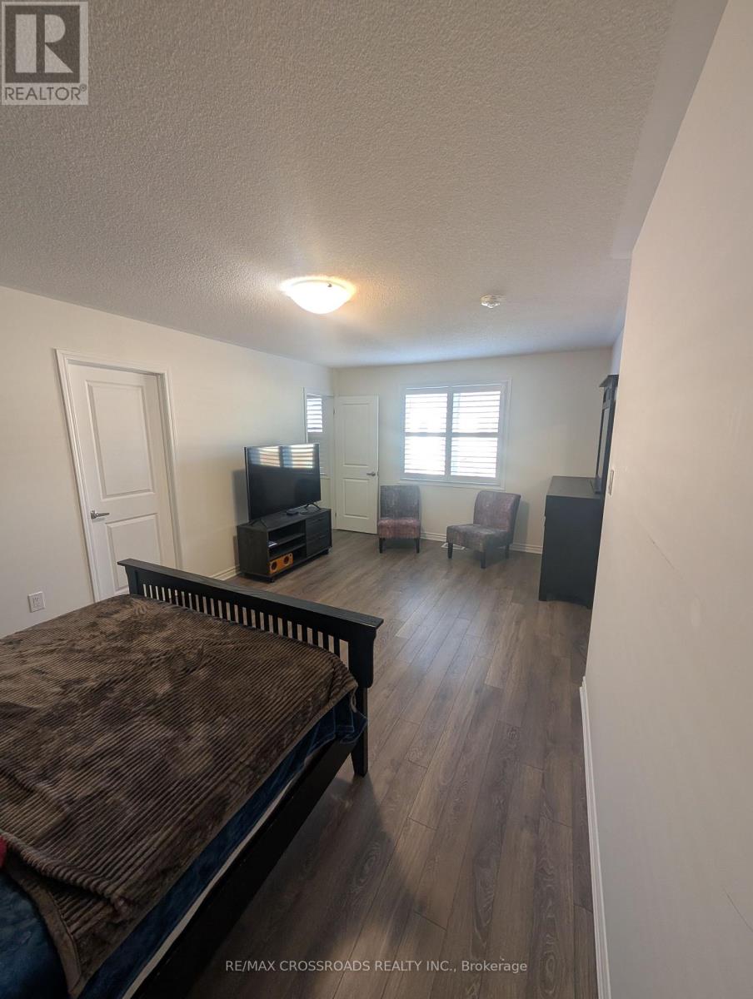
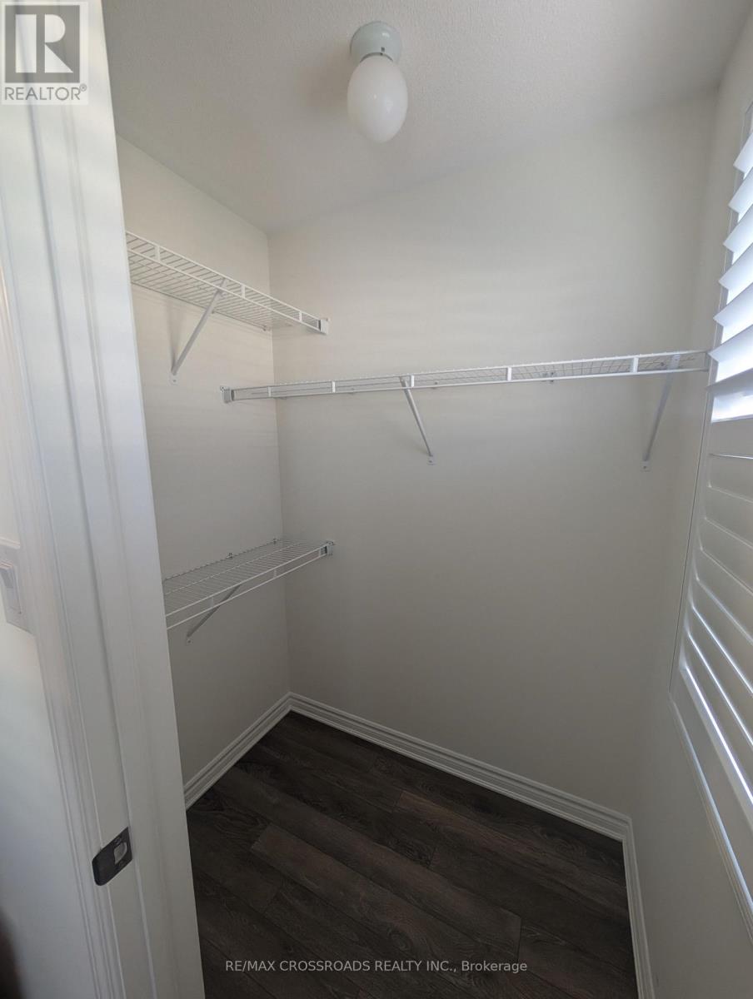
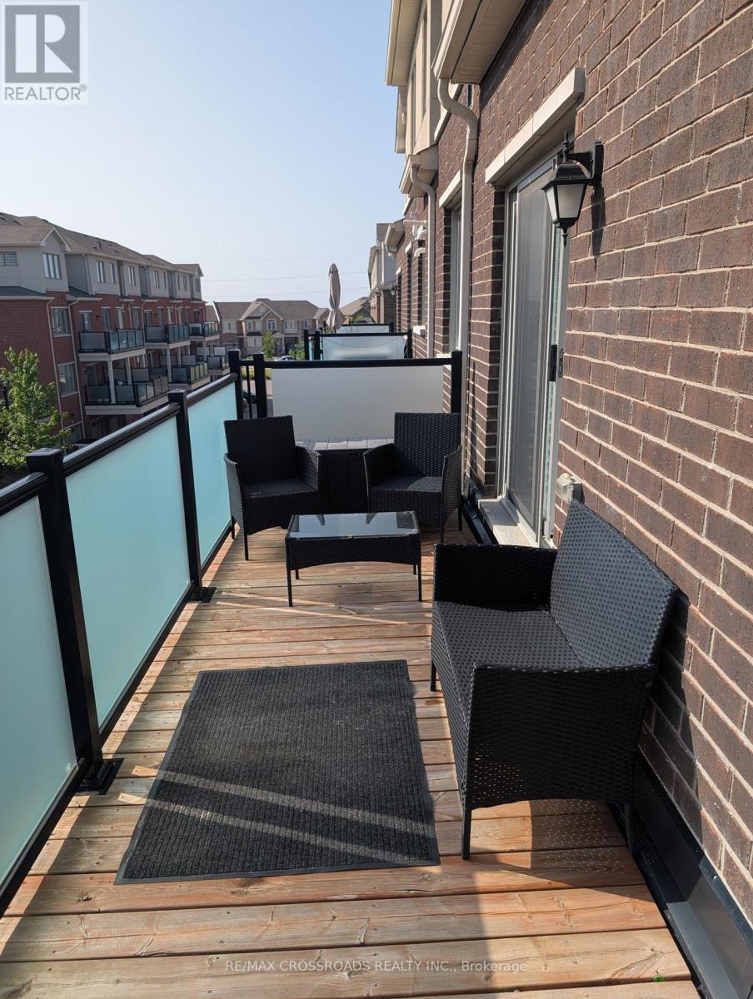
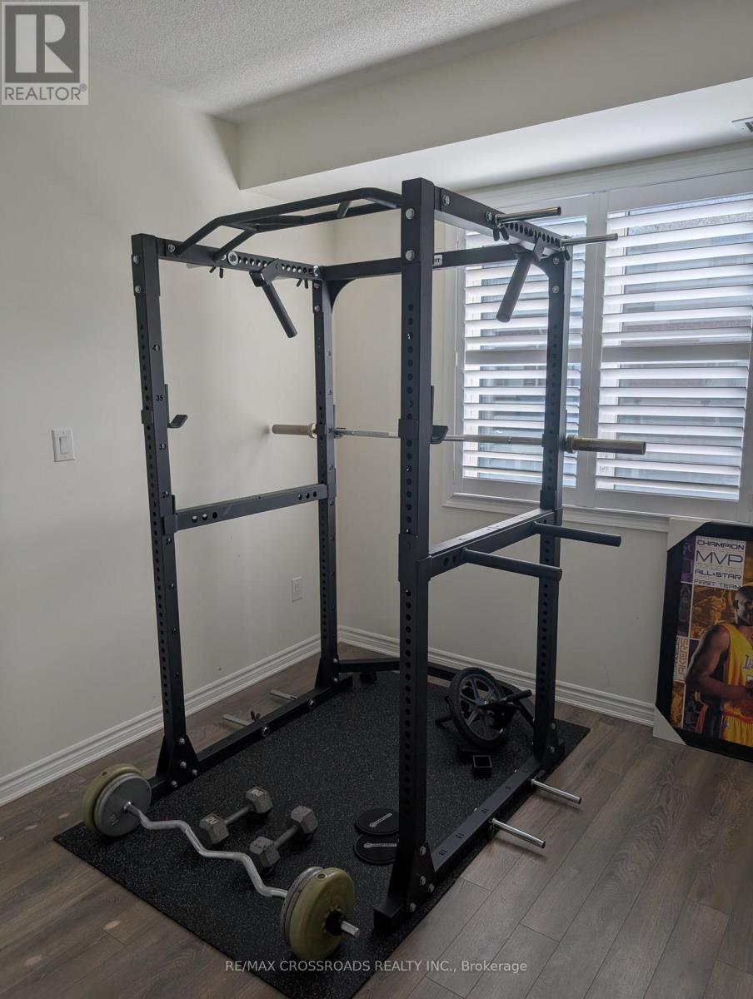
Absolutely stunning, modern 3-bedrooms with 3 full washrooms townhouse located in a highly sought-after neighbourhood. This beautifully maintained home offers a spacious open-concept layout designed for comfortable living and entertaining. The contemporary kitchen features a large centre island, ample cabinetry, and plenty of storage space. The bright living and dining areas are filled with natural light and offer a walkout to a private terrace, perfect for relaxing or entertaining guests. The spacious primary bedroom includes his/her walk-in closets and a private 4-piece ensuite. A private driveway and attached garage lead to a welcoming covered entrance with a convenient private storage room. The generous front foyer provides direct access to the garage for added convenience. This exceptional home combines style, functionality, and an unbeatable location an outstanding opportunity you won't want to miss! (id:61015)
Property Details
| MLS® Number | E13512176 |
| Property Type | Single Family |
| Community Name | Rural Pickering |
| Parking Space Total | 2 |
Building
| Bathroom Total | 3 |
| Bedrooms Above Ground | 3 |
| Bedrooms Total | 3 |
| Age | 6 To 15 Years |
| Basement Type | None |
| Construction Style Attachment | Attached |
| Cooling Type | Central Air Conditioning |
| Exterior Finish | Brick, Vinyl Siding |
| Foundation Type | Concrete |
| Heating Fuel | Natural Gas |
| Heating Type | Forced Air |
| Stories Total | 2 |
| Size Interior | 1,500 - 2,000 Sqft |
| Type | Row / Townhouse |
| Utility Water | Municipal Water |
Parking
| Attached Garage | |
| Garage |
Land
| Acreage | No |
| Sewer | Sanitary Sewer |
Rooms
| Level | Type | Length | Width | Dimensions |
|---|---|---|---|---|
| Main Level | Living Room | 4.37 m | 3.6 m | 4.37 m x 3.6 m |
| Main Level | Dining Room | 3.05 m | 2.59 m | 3.05 m x 2.59 m |
| Main Level | Kitchen | 3.77 m | 0.8 m | 3.77 m x 0.8 m |
| Main Level | Bedroom 3 | 3.02 m | 2.8 m | 3.02 m x 2.8 m |
| Upper Level | Primary Bedroom | 4.4 m | 3.03 m | 4.4 m x 3.03 m |
| Upper Level | Bedroom 2 | 3.05 m | 3.02 m | 3.05 m x 3.02 m |
Utilities
| Cable | Installed |
| Electricity | Installed |
| Sewer | Installed |
https://www.realtor.ca/real-estate/29978117/207-1148-dragonfly-avenue-pickering-rural-pickering
Contact Us
Contact us for more information

The trademarks REALTOR®, REALTORS®, and the REALTOR® logo are controlled by The Canadian Real Estate Association (CREA) and identify real estate professionals who are members of CREA. The trademarks MLS®, Multiple Listing Service® and the associated logos are owned by The Canadian Real Estate Association (CREA) and identify the quality of services provided by real estate professionals who are members of CREA. The trademark DDF® is owned by The Canadian Real Estate Association (CREA) and identifies CREA's Data Distribution Facility (DDF®)
July 15 2026 04:55:15
Toronto Regional Real Estate Board
RE/MAX Crossroads Realty Inc.