

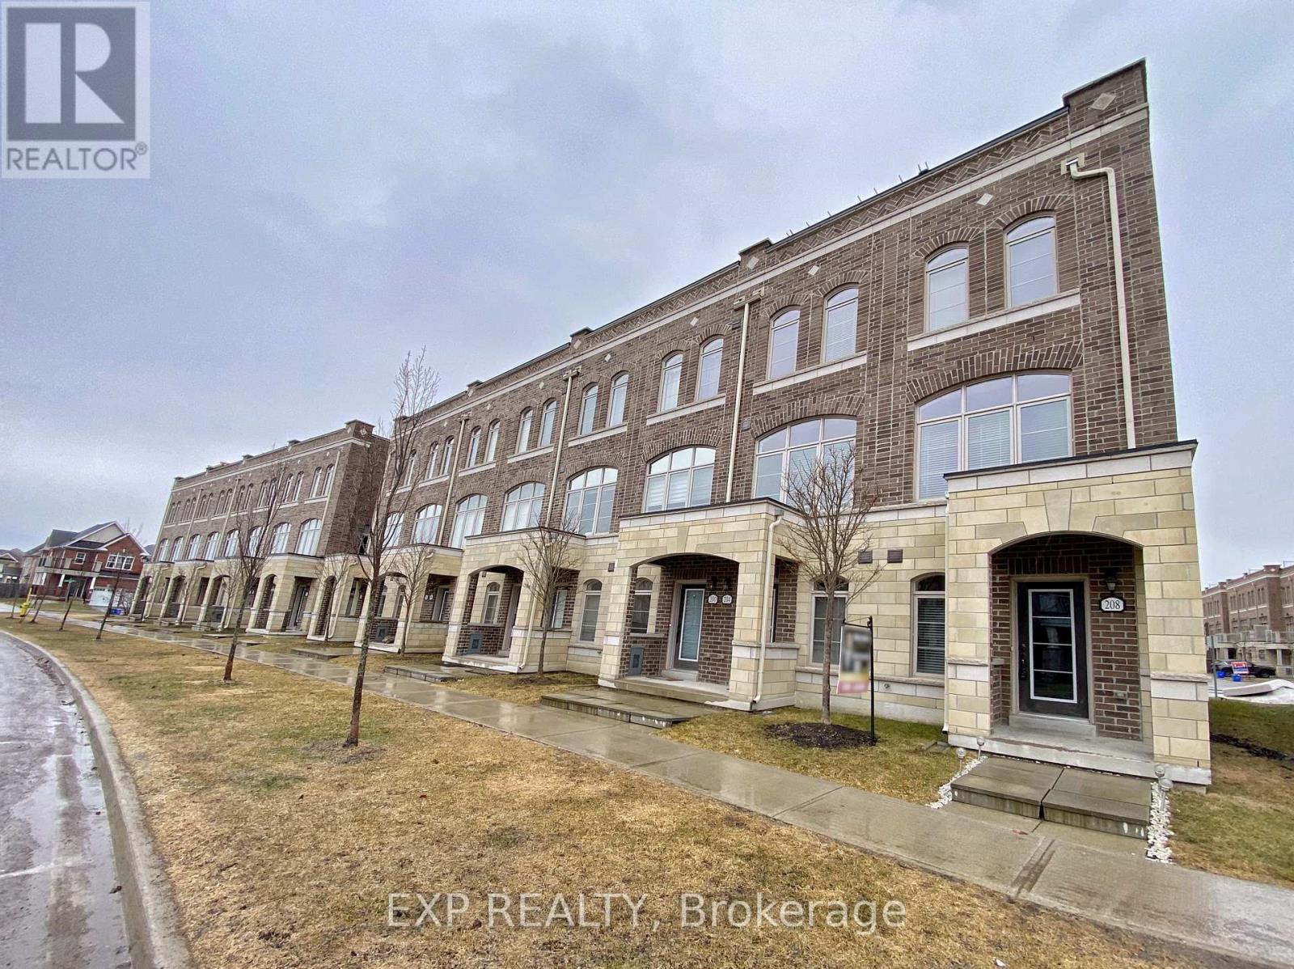
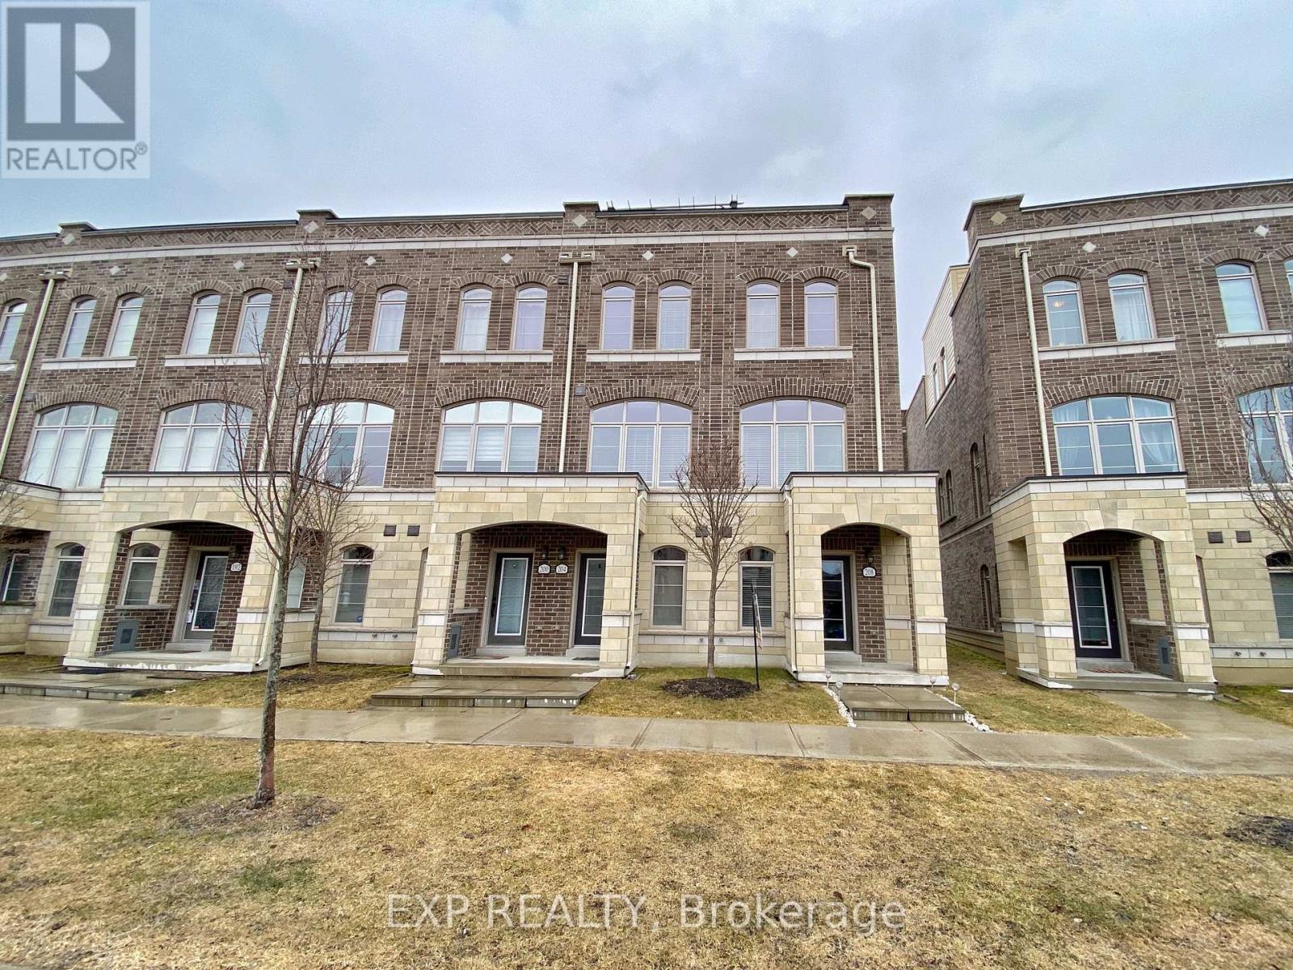
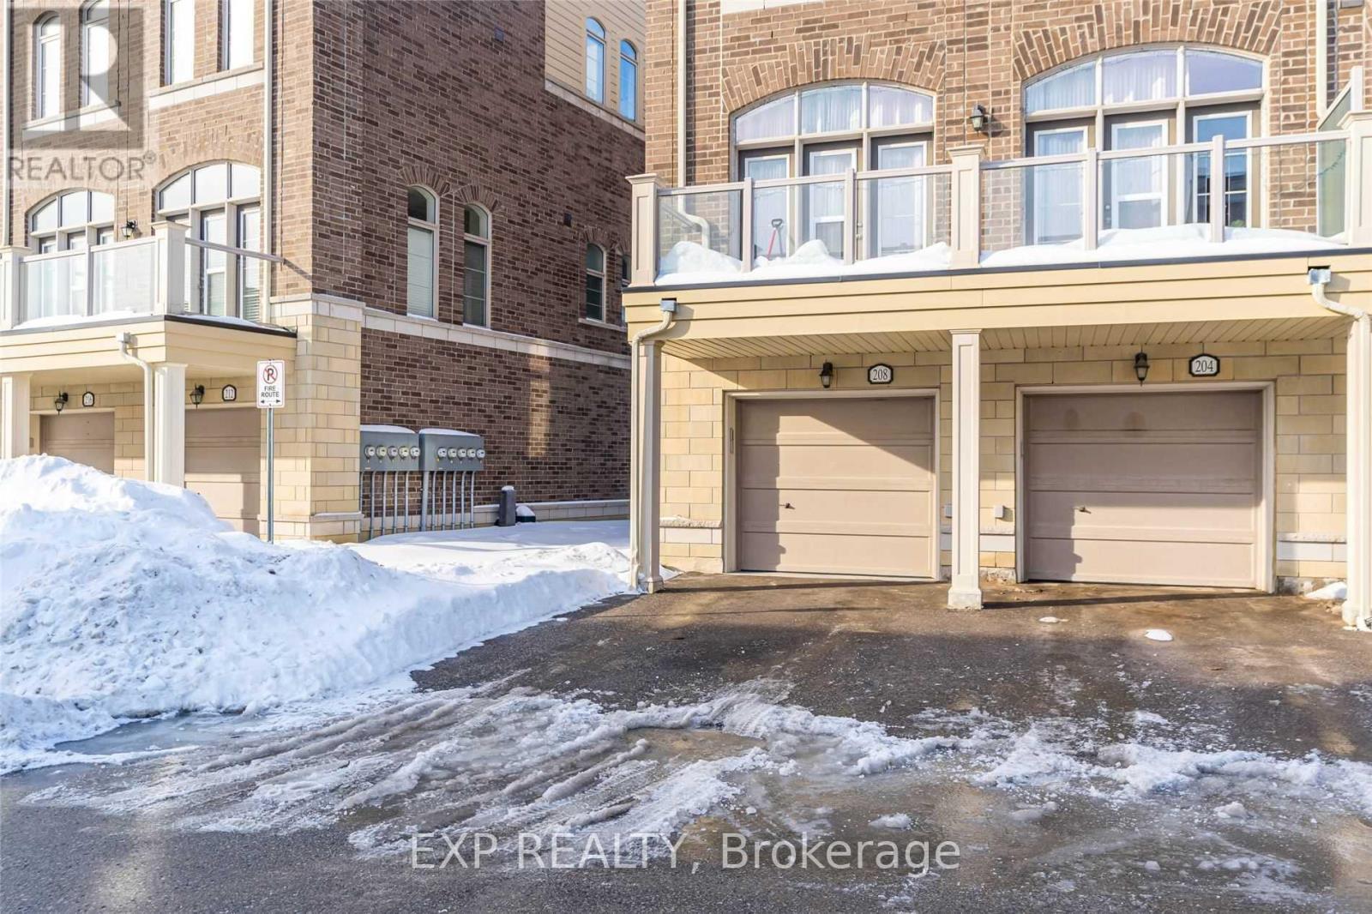
208 Glad Park Avenue Whitchurch-Stouffville, Ontario L4A 1X1

$2,800 Monthly
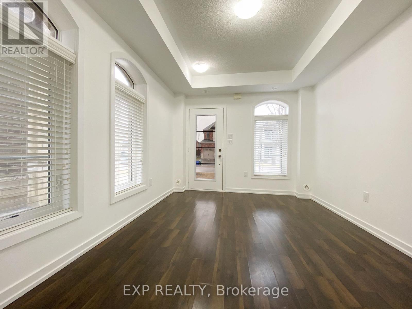
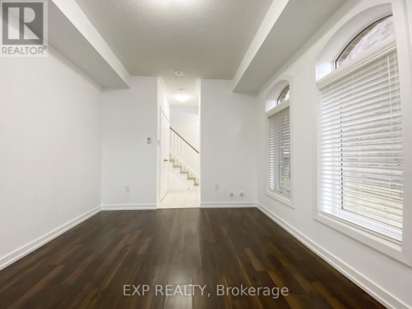
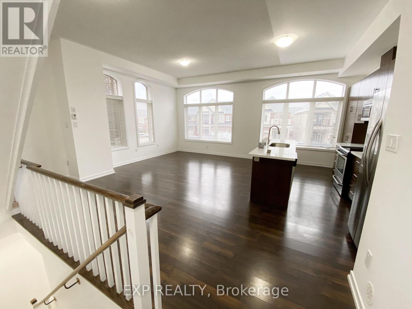
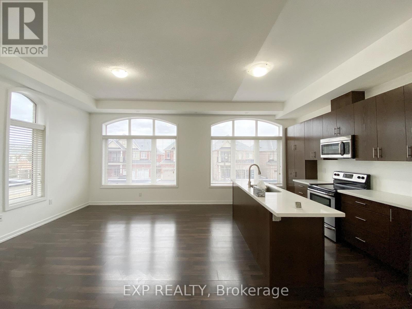
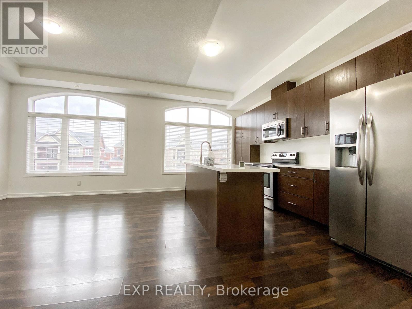
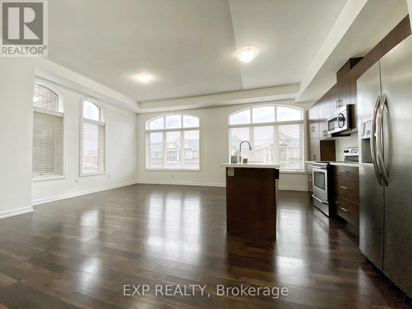
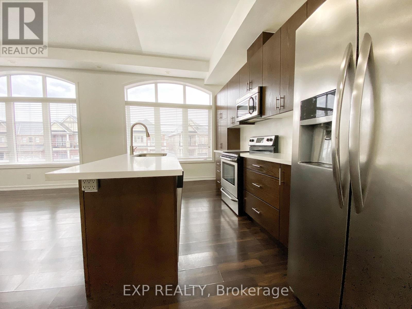
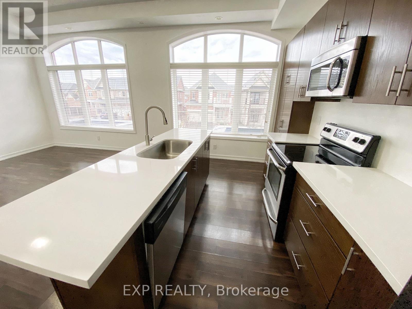
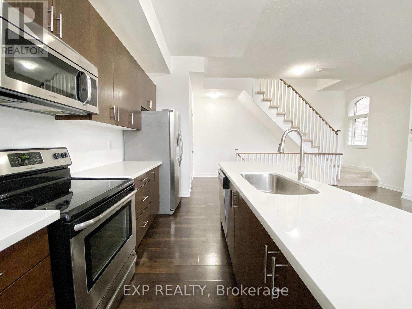
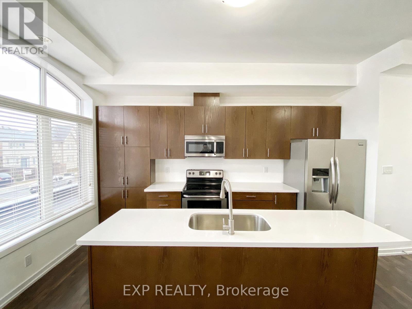
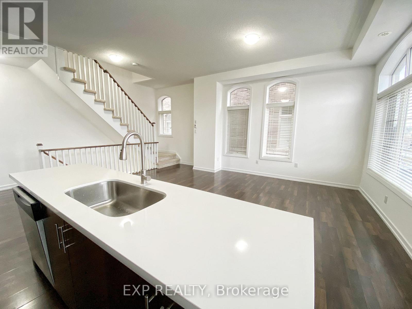
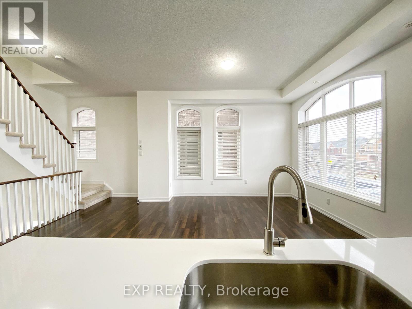
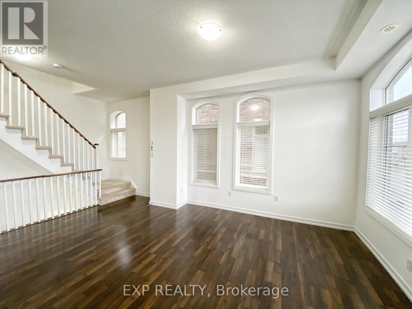
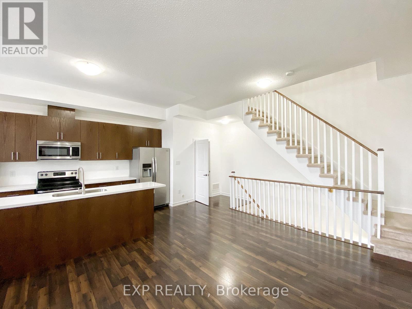
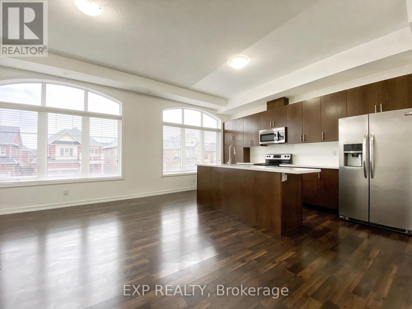
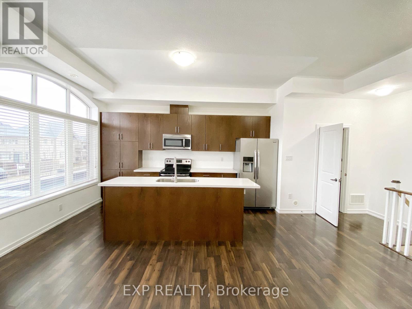
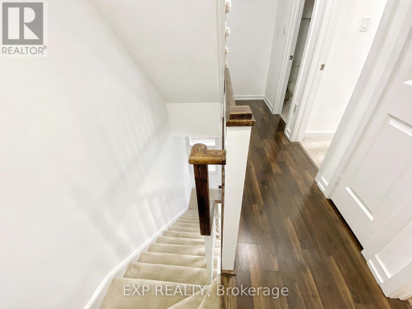
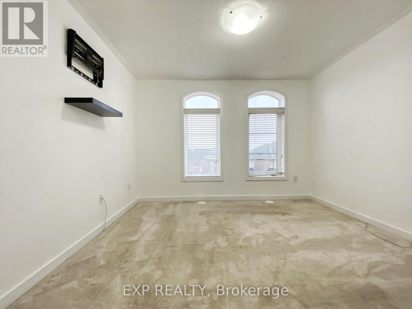
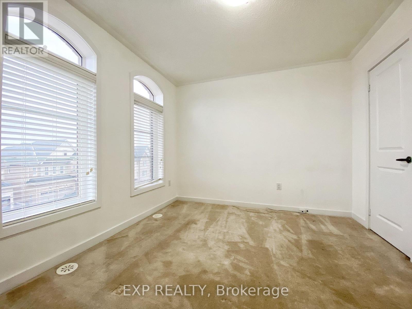
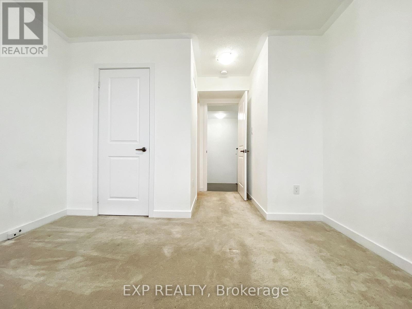
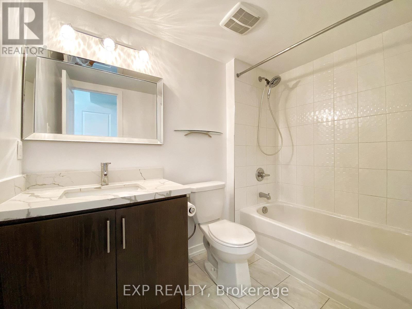
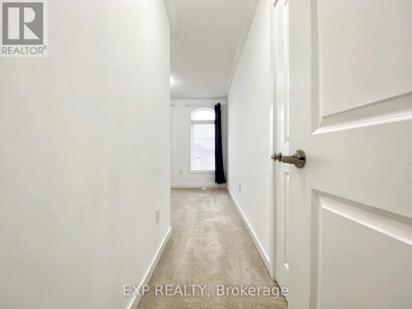
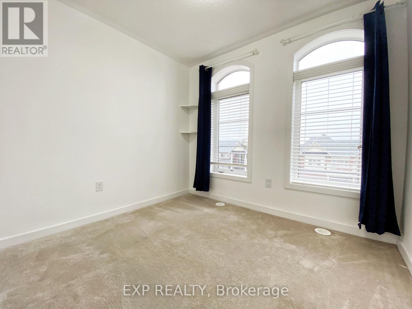
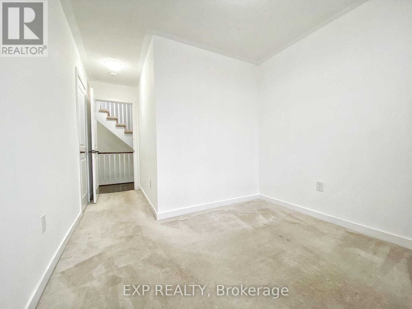
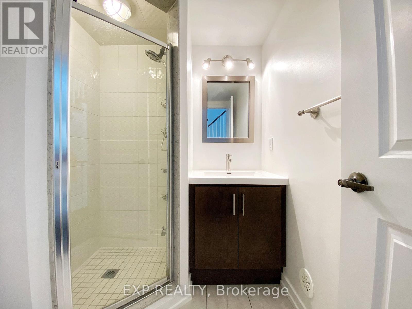
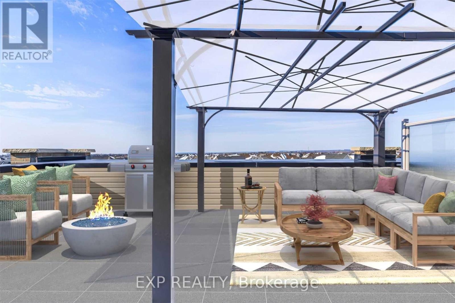
Must See! Bright End Unit Th In Quiet Community. Modern Design Kitchen With Many Upgrades, Quartz Countertop With Large Under-Mount Sink, Combined W/ Sun Filled Great Rm And Dining Rm. 10 Ft High Ceiling. 4-Pieces Ensuite In Primary Bdrm. Upgraded 3 Bathrooms. Enjoy Your Big Terrace With Family In Summer. Walking Distances To Parks, School, Shopping Mall. Perfect For Family.(Photos Taken Before Tenants Moved In) (id:61015)
Property Details
| MLS® Number | N13016914 |
| Property Type | Single Family |
| Community Name | Stouffville |
| Amenities Near By | Park, Public Transit, Schools |
| Community Features | Pets Allowed With Restrictions |
| Parking Space Total | 2 |
Building
| Bathroom Total | 3 |
| Bedrooms Above Ground | 2 |
| Bedrooms Total | 2 |
| Appliances | Garage Door Opener Remote(s), Dishwasher, Dryer, Microwave, Hood Fan, Stove, Washer, Refrigerator |
| Basement Type | None |
| Cooling Type | Central Air Conditioning |
| Exterior Finish | Brick |
| Flooring Type | Laminate, Carpeted |
| Half Bath Total | 1 |
| Heating Fuel | Natural Gas |
| Heating Type | Forced Air |
| Stories Total | 3 |
| Size Interior | 1,400 - 1,599 Sqft |
| Type | Row / Townhouse |
Parking
| Garage |
Land
| Acreage | No |
| Land Amenities | Park, Public Transit, Schools |
Rooms
| Level | Type | Length | Width | Dimensions |
|---|---|---|---|---|
| Second Level | Kitchen | 5.71 m | 2.24 m | 5.71 m x 2.24 m |
| Second Level | Great Room | 5.71 m | 4.01 m | 5.71 m x 4.01 m |
| Third Level | Primary Bedroom | 3.5 m | 3.05 m | 3.5 m x 3.05 m |
| Third Level | Bedroom 2 | 2.84 m | 2.65 m | 2.84 m x 2.65 m |
| Main Level | Office | 3.96 m | 3.05 m | 3.96 m x 3.05 m |
Contact Us
Contact us for more information

The trademarks REALTOR®, REALTORS®, and the REALTOR® logo are controlled by The Canadian Real Estate Association (CREA) and identify real estate professionals who are members of CREA. The trademarks MLS®, Multiple Listing Service® and the associated logos are owned by The Canadian Real Estate Association (CREA) and identify the quality of services provided by real estate professionals who are members of CREA. The trademark DDF® is owned by The Canadian Real Estate Association (CREA) and identifies CREA's Data Distribution Facility (DDF®)
April 19 2026 01:06:46
Toronto Regional Real Estate Board
Exp Realty