

209 - 4010 Eglinton Avenue Toronto, Ontario M9A 0G5

$2,150 Monthly
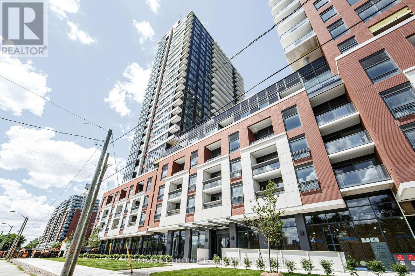
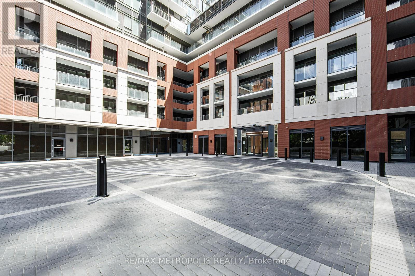
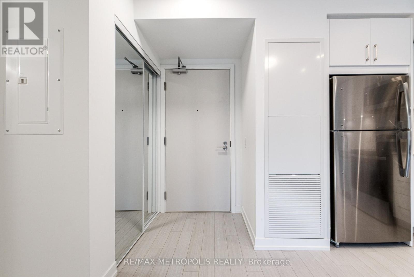
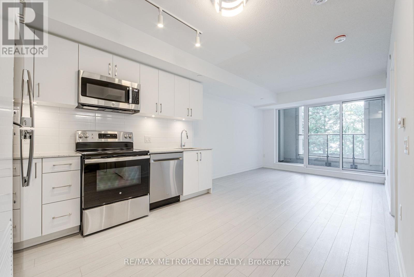
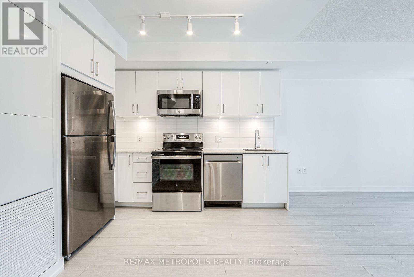
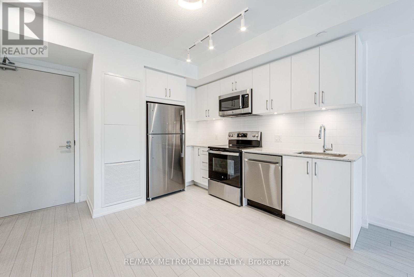
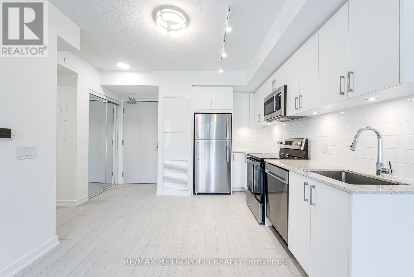
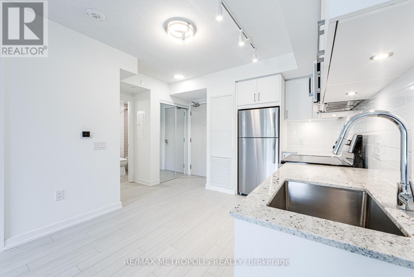
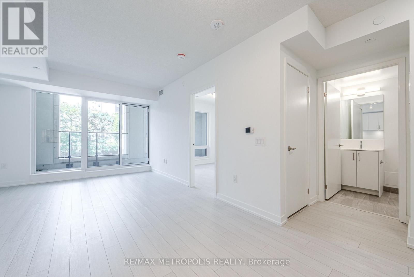
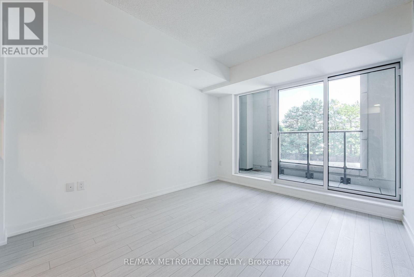
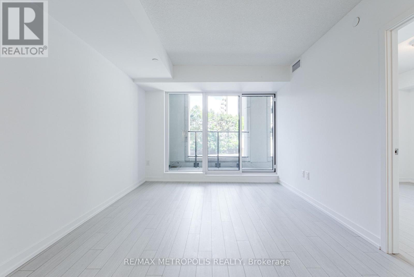
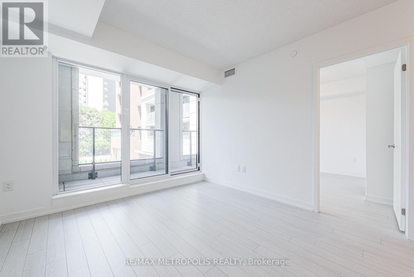
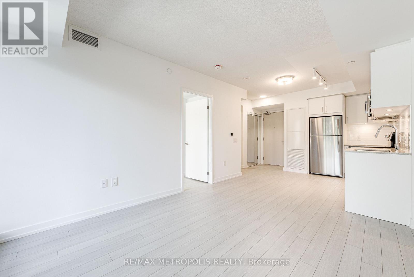
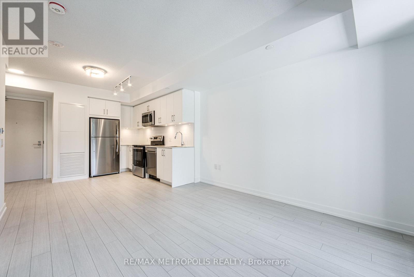
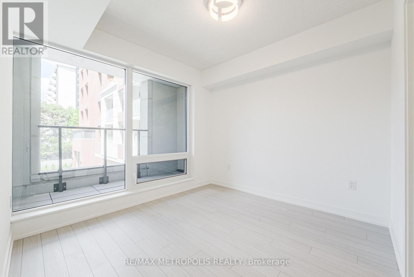
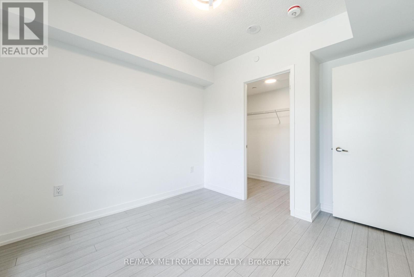
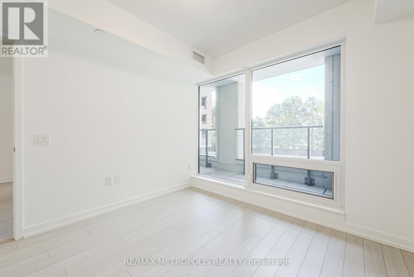
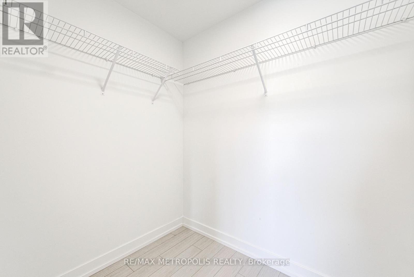
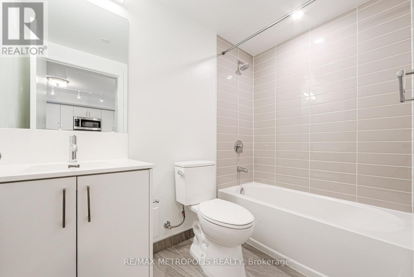
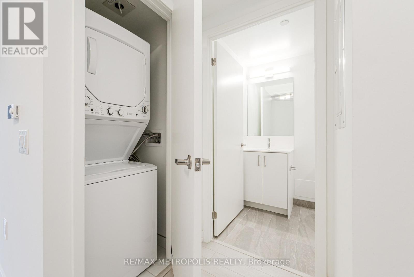
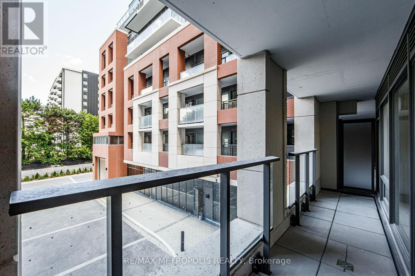
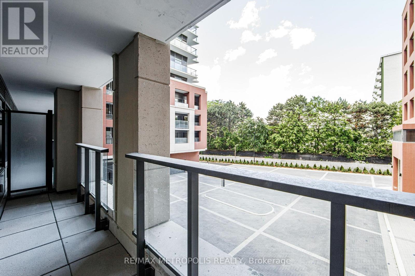
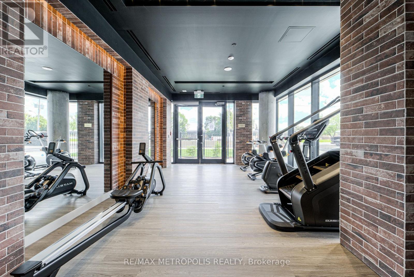
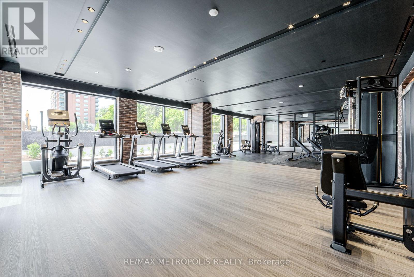
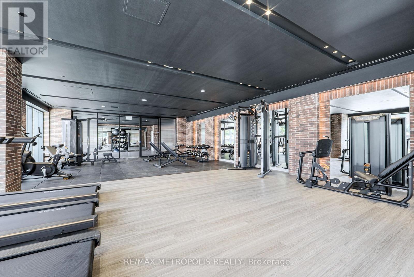
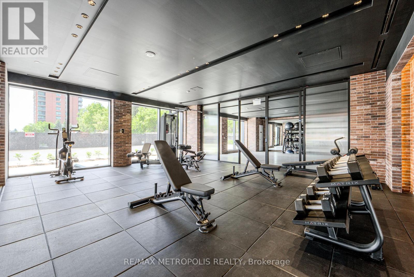
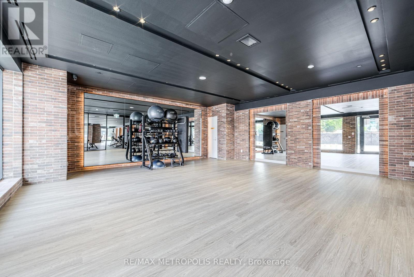
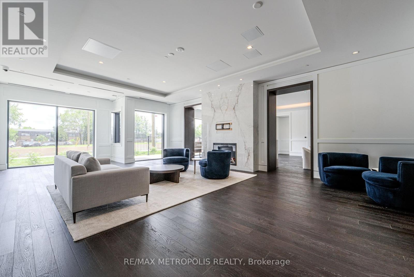
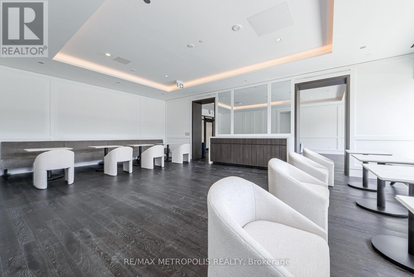
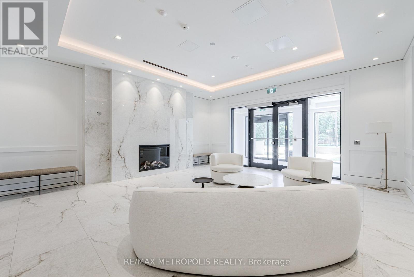
Brand New 1-Bedroom, 1-Bathroom Suite At Notting Hill Condos! Offering Approximately 520 Sq. Ft. Of Thoughtfully Designed Living Space, This Unit Features A Functional Open-Concept Layout, Full-Size Stainless Steel Appliances, Ensuite Laundry, A Spacious Walk-In Closet, And A Private Balcony With Peaceful Courtyard Views. Locker Is Included. Ideally Located At Eglinton Ave W And Royal York Rd, This Well-Connected Community Provides Easy Access To Mount Dennis GO Station, The UP Express, TTC, Highways 401 And 427, And Toronto Pearson International Airport. Enjoy Nearby Parks, Humber River Trails, Golf Courses, Shopping, Restaurants, And A Wide Range Of Everyday Amenities. Residents Have Access To Premium Building Amenities, Including A Modern Fitness Centre And Indoor Pool. Additional Amenities Are Expected To Be Completed Soon And Will Include A Rooftop Terrace With BBQs, Party Room, Concierge, Yoga Studio, Pet Spa, Bike Storage, Sauna, And More. An Excellent Opportunity To Lease A Brand-New, Courtyard-Facing Suite In A Growing Neighbourhood With Outstanding Transit Connections And Everyday Convenience. (id:61015)
Property Details
| MLS® Number | W13495270 |
| Property Type | Single Family |
| Community Name | Humber Heights |
| Community Features | Pets Not Allowed |
| Features | Balcony, Carpet Free |
Building
| Bathroom Total | 1 |
| Bedrooms Above Ground | 1 |
| Bedrooms Total | 1 |
| Amenities | Security/concierge, Exercise Centre, Visitor Parking, Storage - Locker |
| Basement Type | None |
| Cooling Type | Central Air Conditioning |
| Exterior Finish | Concrete |
| Flooring Type | Hardwood |
| Heating Fuel | Natural Gas |
| Heating Type | Forced Air |
| Size Interior | 500 - 599 Sqft |
| Type | Apartment |
Parking
| No Garage |
Land
| Acreage | No |
Rooms
| Level | Type | Length | Width | Dimensions |
|---|---|---|---|---|
| Flat | Living Room | 7.09 m | 3.22 m | 7.09 m x 3.22 m |
| Flat | Dining Room | 7.09 m | 3.22 m | 7.09 m x 3.22 m |
| Flat | Kitchen | 7.09 m | 3.22 m | 7.09 m x 3.22 m |
| Flat | Bedroom | 3.07 m | 3.05 m | 3.07 m x 3.05 m |
Contact Us
Contact us for more information

The trademarks REALTOR®, REALTORS®, and the REALTOR® logo are controlled by The Canadian Real Estate Association (CREA) and identify real estate professionals who are members of CREA. The trademarks MLS®, Multiple Listing Service® and the associated logos are owned by The Canadian Real Estate Association (CREA) and identify the quality of services provided by real estate professionals who are members of CREA. The trademark DDF® is owned by The Canadian Real Estate Association (CREA) and identifies CREA's Data Distribution Facility (DDF®)
June 26 2026 07:43:56
Toronto Regional Real Estate Board
RE/MAX Metropolis Realty