

209 Allan Street Oakville, Ontario L6J 3P2

$5,000 Monthly
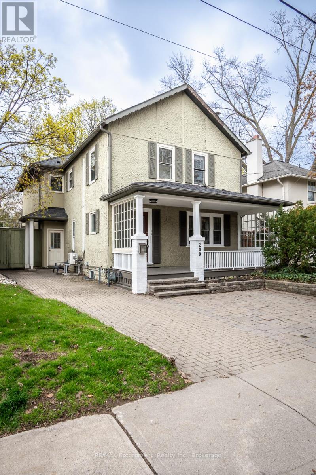
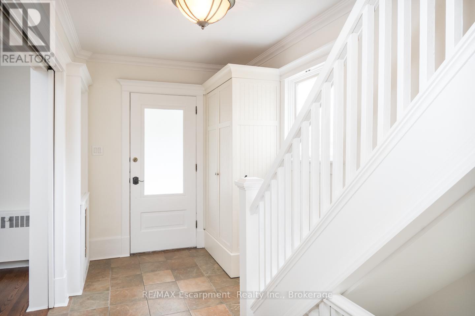
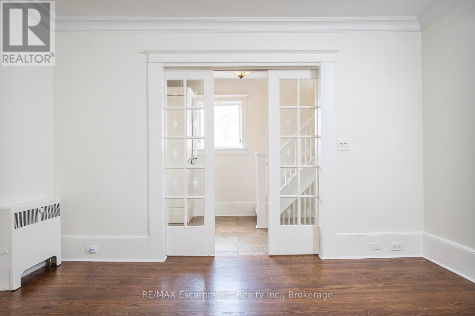
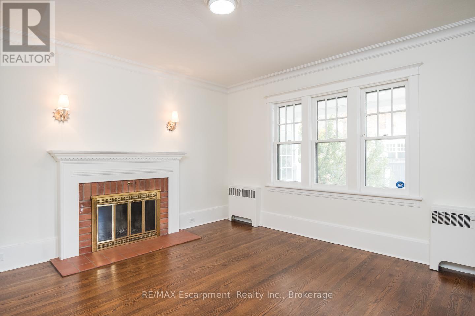
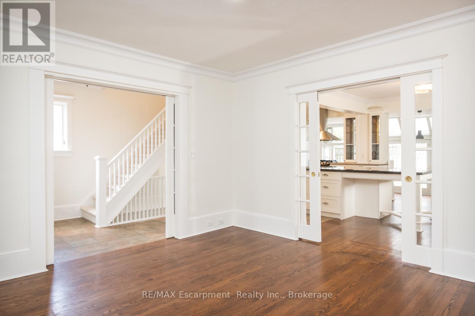
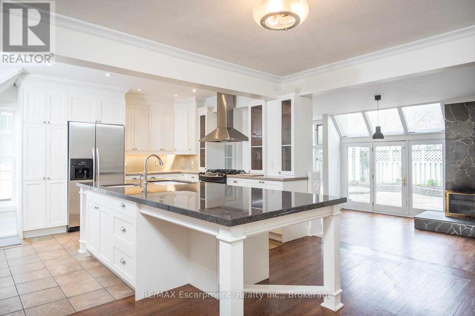
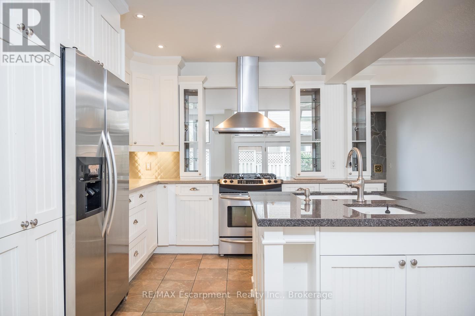
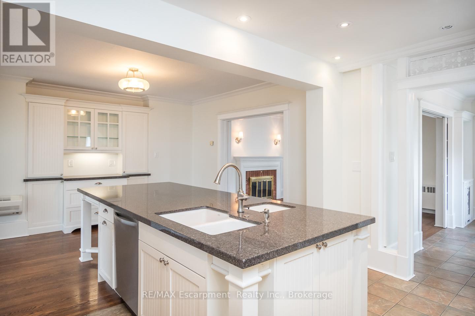
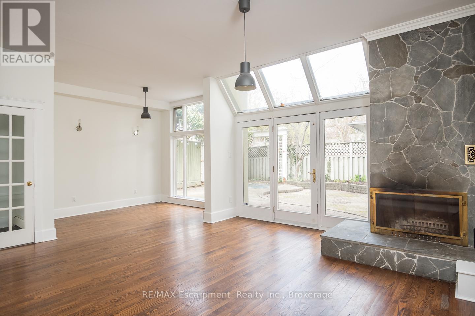
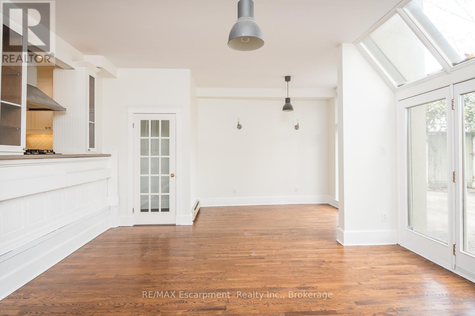
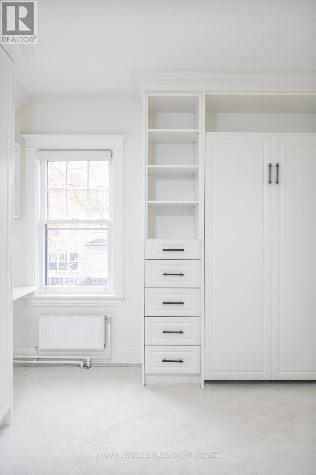
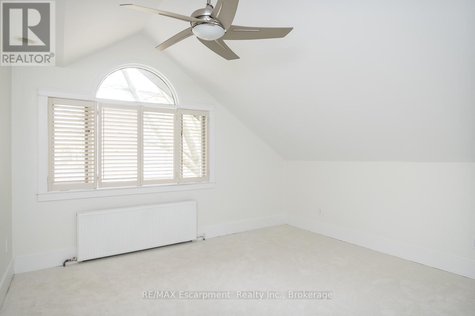
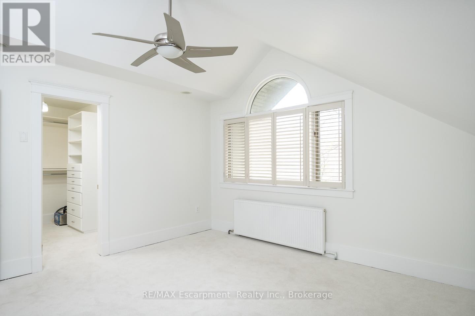
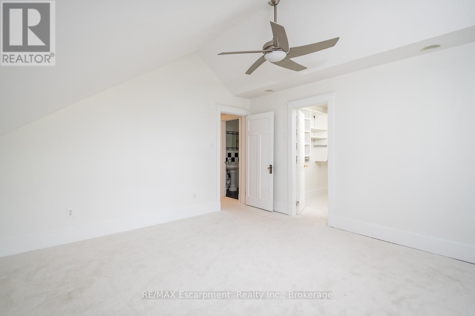
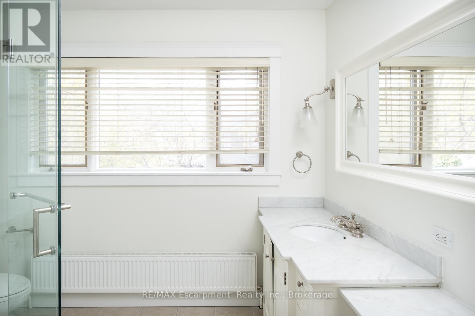
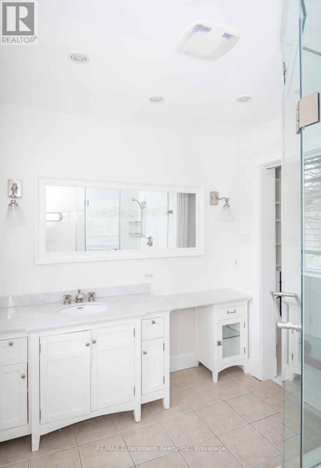
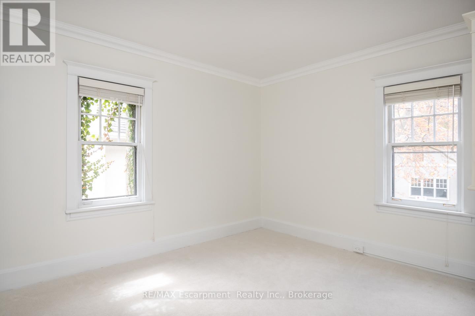
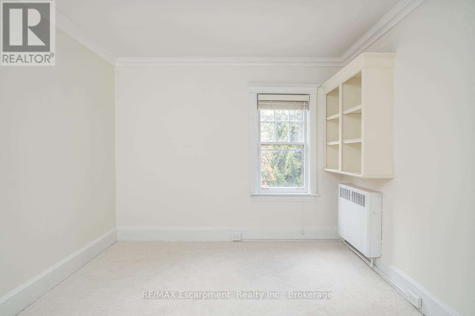
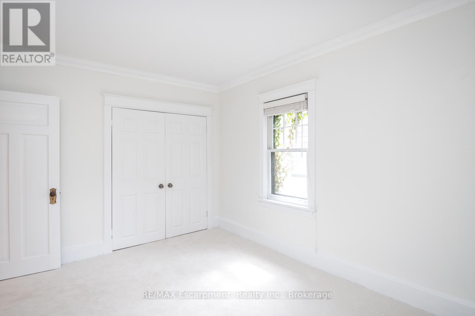
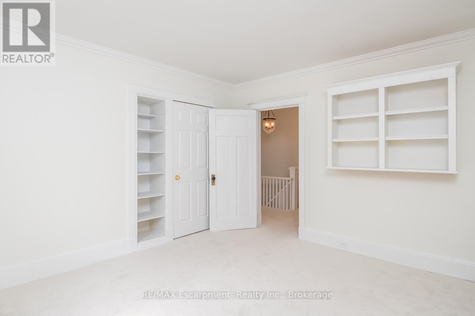
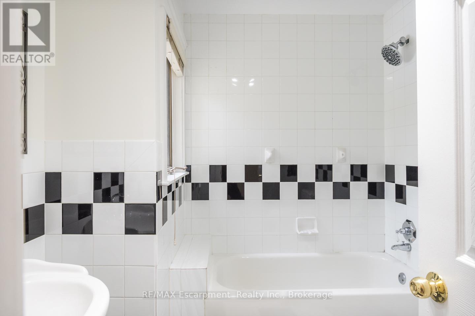
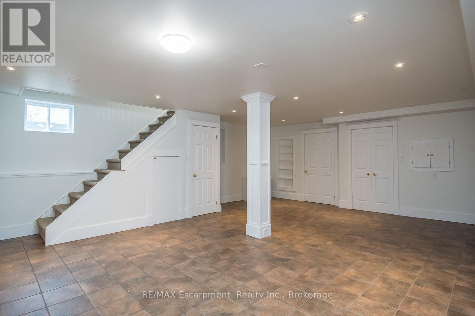
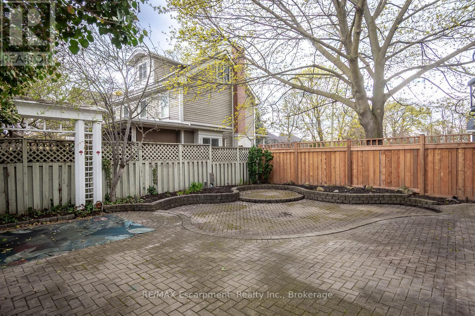
Welcome to this charming and elegant 2-storey home in the heart of prime Old Oakville - an incredible opportunity with 4 bedrooms, 2.5 baths and 2,110 sq. ft., just minutes to the Oakville GO Station, downtown, Whole Foods, shops and plazas, and steps to Wallace Park Tennis Club, the Rec Centre, Brantwood Playground, and St. George's Square. This home features a charming covered front porch, hardwood flooring, two fireplaces, and a custom kitchen with an oversized granite island. The upper level offers a primary bedroom with vaulted ceilings, a walk-in closet and 3-piece ensuite, three additional bedrooms, and a second main bathroom. The lower level features a finished rec area, laundry, and a 2-piece bath. Radiant heat and ductless A/C provide year-round efficiency, fresh paint and recent upgrades make this home move-in ready. Outside, enjoy a fully fenced backyard and driveway parking for three. (id:61015)
Property Details
| MLS® Number | W13162802 |
| Property Type | Single Family |
| Community Name | 1013 - OO Old Oakville |
| Amenities Near By | Public Transit, Schools |
| Equipment Type | Water Heater |
| Features | In Suite Laundry |
| Parking Space Total | 2 |
| Rental Equipment Type | Water Heater |
| Structure | Porch, Shed |
Building
| Bathroom Total | 3 |
| Bedrooms Above Ground | 4 |
| Bedrooms Total | 4 |
| Age | 100+ Years |
| Amenities | Fireplace(s) |
| Appliances | Water Heater, Dishwasher, Dryer, Stove, Washer, Refrigerator |
| Basement Development | Finished |
| Basement Type | Full (finished) |
| Construction Style Attachment | Detached |
| Cooling Type | Central Air Conditioning, Wall Unit |
| Exterior Finish | Stucco |
| Fireplace Present | Yes |
| Fireplace Total | 2 |
| Foundation Type | Unknown |
| Half Bath Total | 1 |
| Heating Fuel | Natural Gas |
| Heating Type | Heat Pump, Radiant Heat |
| Stories Total | 2 |
| Size Interior | 2,000 - 2,500 Sqft |
| Type | House |
| Utility Water | Municipal Water |
Parking
| No Garage |
Land
| Acreage | No |
| Land Amenities | Public Transit, Schools |
| Sewer | Sanitary Sewer |
| Surface Water | Lake/pond |
Rooms
| Level | Type | Length | Width | Dimensions |
|---|---|---|---|---|
| Second Level | Bathroom | Measurements not available | ||
| Second Level | Primary Bedroom | 4.11 m | 3.81 m | 4.11 m x 3.81 m |
| Second Level | Bedroom | 3.81 m | 3.45 m | 3.81 m x 3.45 m |
| Second Level | Bedroom | 3.89 m | 3.12 m | 3.89 m x 3.12 m |
| Second Level | Bedroom | 3.1 m | 2.54 m | 3.1 m x 2.54 m |
| Second Level | Bathroom | Measurements not available | ||
| Basement | Bathroom | Measurements not available | ||
| Basement | Recreational, Games Room | 7.47 m | 2.54 m | 7.47 m x 2.54 m |
| Main Level | Living Room | 4.37 m | 3.86 m | 4.37 m x 3.86 m |
| Main Level | Kitchen | 4.04 m | 3.4 m | 4.04 m x 3.4 m |
| Main Level | Eating Area | 4.04 m | 3.2 m | 4.04 m x 3.2 m |
| Main Level | Family Room | 6.86 m | 4.42 m | 6.86 m x 4.42 m |
Contact Us
Contact us for more information

The trademarks REALTOR®, REALTORS®, and the REALTOR® logo are controlled by The Canadian Real Estate Association (CREA) and identify real estate professionals who are members of CREA. The trademarks MLS®, Multiple Listing Service® and the associated logos are owned by The Canadian Real Estate Association (CREA) and identify the quality of services provided by real estate professionals who are members of CREA. The trademark DDF® is owned by The Canadian Real Estate Association (CREA) and identifies CREA's Data Distribution Facility (DDF®)
May 24 2026 11:16:51
The Oakville Milton & District Real Estate Board
RE/MAX Escarpment Realty Inc., Brokerage, RE/MAX Escarpment Realty Inc.