

21 Waterview Road Wasaga Beach, Ontario L9Z 0E9

$5,000 Monthly
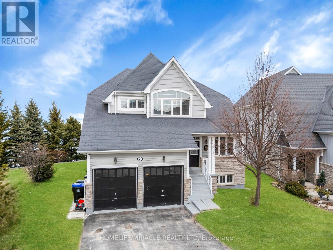
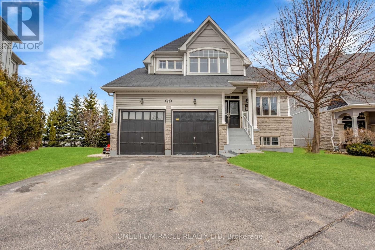
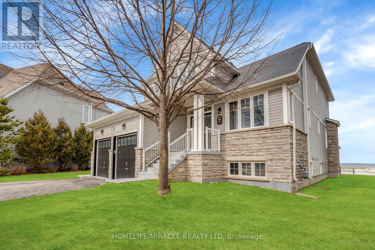
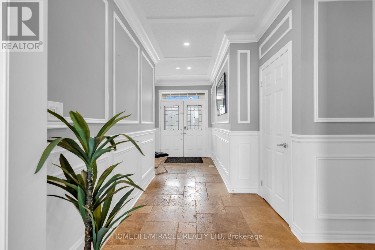
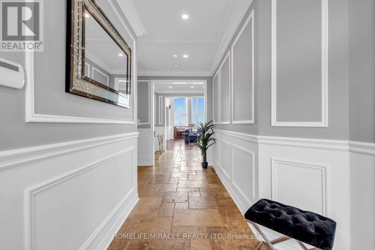
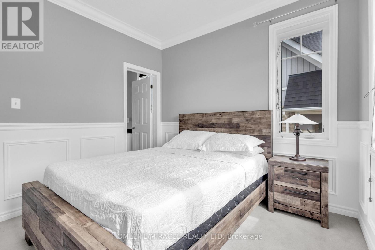

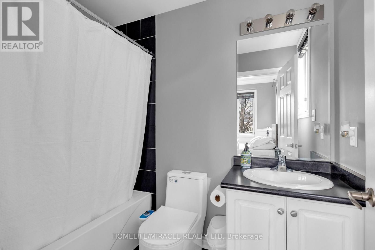
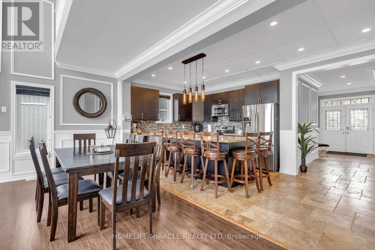
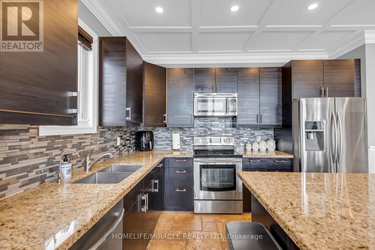
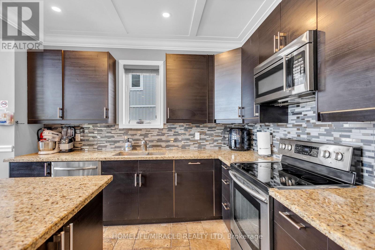
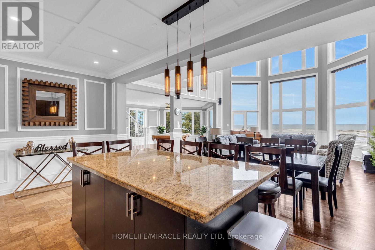
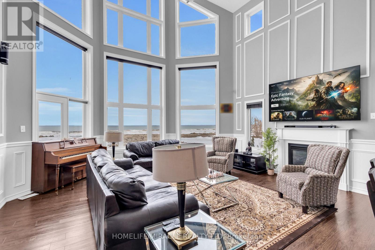
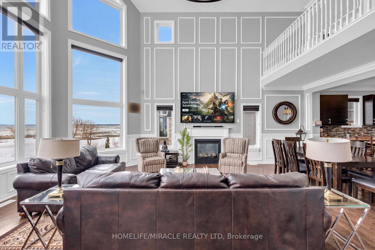
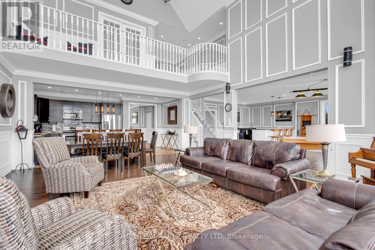

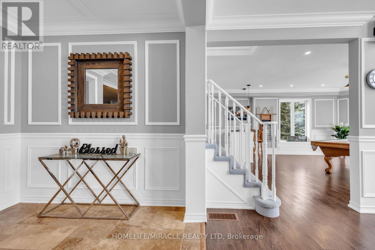
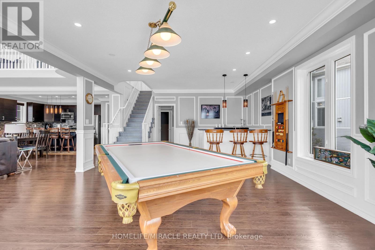
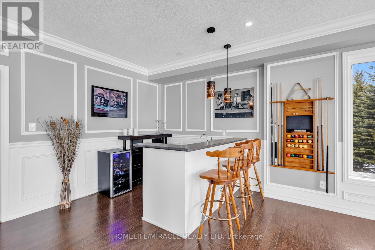

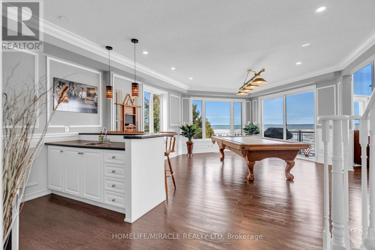
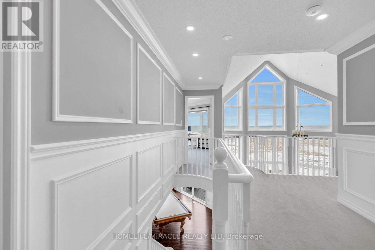

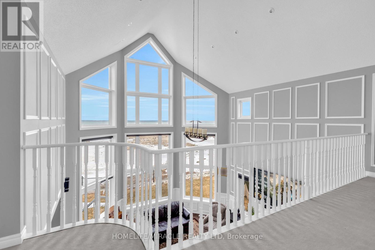
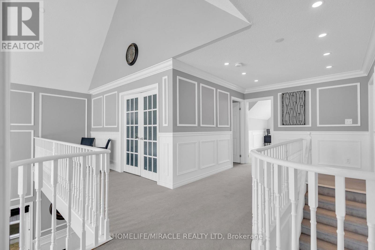
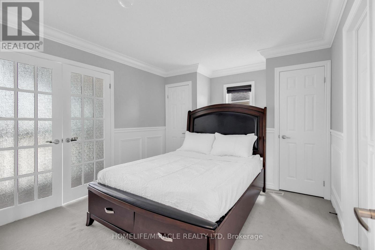

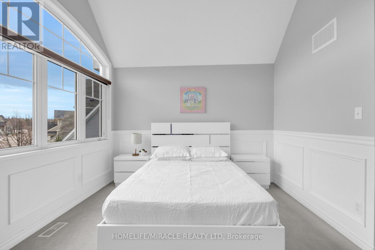

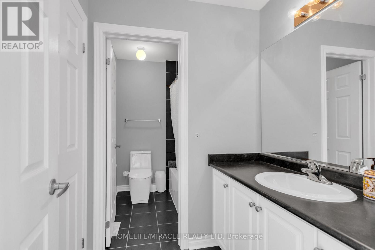
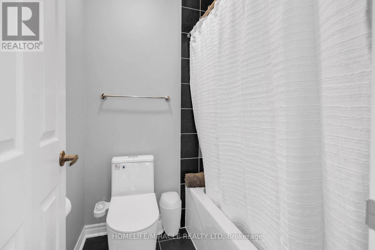
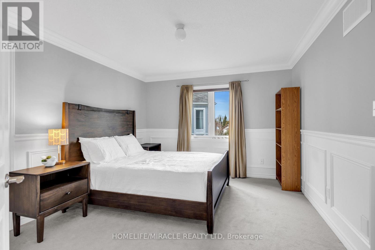

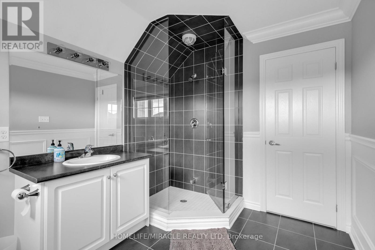
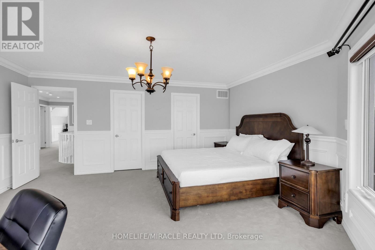

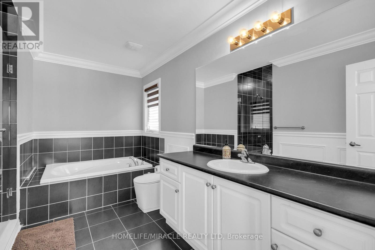
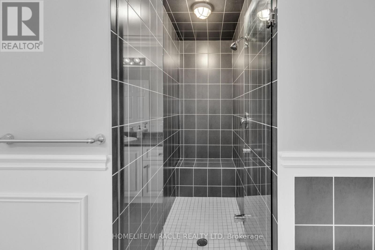
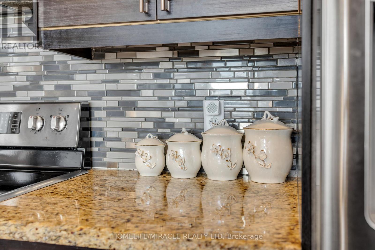
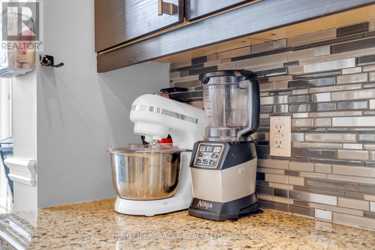
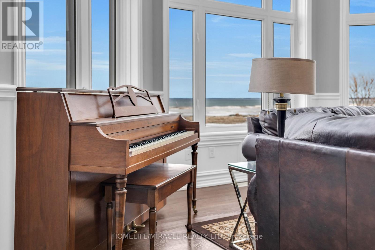
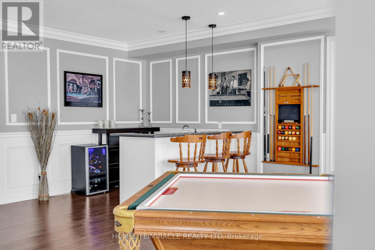
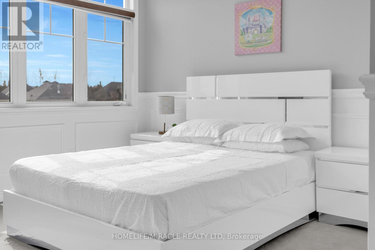
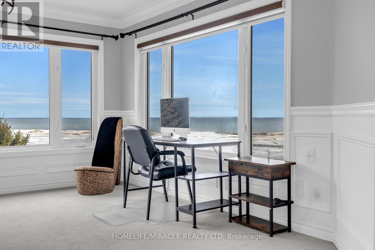
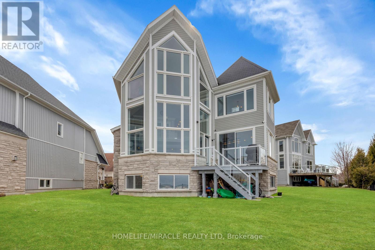
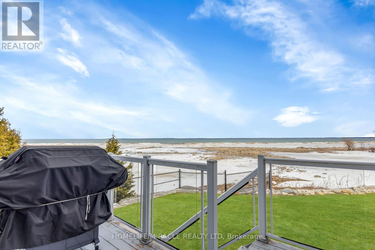
Experience over 3,700 sq. ft. of beautifully finished waterfront living space designed with luxury and elegance in mind. This stunning waterfront property on Georgian Bay features 5 spacious bedrooms and 5 bathrooms, along with a dream chef's kitchen complete with top-of-the-line stainless steel appliances, granite countertops, and natural stone flooring. Enjoy multiple fireplaces, sun-filled interiors, and breathtaking panoramic sunrise and sunset views directly over the water. Just 10 minutes to ski slopes and 5 minutes to sandy beaches, this home offers the perfect four-season lifestyle. Maintenance is effortless with grass cutting and snow removal included, and residents enjoy premium amenities including a clubhouse, gym, sauna, and pool. A rare opportunity to own luxury, comfort, and true waterfront living all in one exceptional property. (id:61015)
Property Details
| MLS® Number | S12813858 |
| Property Type | Single Family |
| Community Name | Wasaga Beach |
| Easement | Unknown |
| Features | Carpet Free |
| Parking Space Total | 2 |
| Structure | Deck |
| View Type | Direct Water View |
| Water Front Name | Georgian Bay |
| Water Front Type | Waterfront On Lake |
Building
| Bathroom Total | 5 |
| Bedrooms Above Ground | 5 |
| Bedrooms Total | 5 |
| Amenities | Fireplace(s) |
| Appliances | Central Vacuum, Dishwasher, Dryer, Hood Fan, Microwave, Alarm System, Stove, Washer, Refrigerator |
| Basement Features | Separate Entrance |
| Basement Type | N/a |
| Construction Style Attachment | Detached |
| Cooling Type | Central Air Conditioning |
| Exterior Finish | Aluminum Siding |
| Fireplace Present | Yes |
| Flooring Type | Carpeted |
| Foundation Type | Concrete |
| Half Bath Total | 2 |
| Heating Fuel | Natural Gas |
| Heating Type | Forced Air |
| Stories Total | 2 |
| Size Interior | 3,000 - 3,500 Sqft |
| Type | House |
| Utility Water | Municipal Water |
Parking
| Garage | |
| No Garage |
Land
| Acreage | No |
| Sewer | Sanitary Sewer |
| Size Frontage | 44 Ft ,6 In |
| Size Irregular | 44.5 Ft |
| Size Total Text | 44.5 Ft |
Rooms
| Level | Type | Length | Width | Dimensions |
|---|---|---|---|---|
| Second Level | Primary Bedroom | 5.79 m | 5.02 m | 5.79 m x 5.02 m |
| Second Level | Bedroom 3 | 4 m | 3.35 m | 4 m x 3.35 m |
| Second Level | Bedroom 4 | 4 m | 3.35 m | 4 m x 3.35 m |
| Second Level | Bedroom 5 | 4 m | 3.35 m | 4 m x 3.35 m |
| Main Level | Kitchen | 5.79 m | 3.5 m | 5.79 m x 3.5 m |
| Main Level | Living Room | 7.62 m | 5.79 m | 7.62 m x 5.79 m |
| Main Level | Dining Room | 6.1 m | 5.05 m | 6.1 m x 5.05 m |
| Main Level | Bedroom 5 | 3.04 m | 3.04 m | 3.04 m x 3.04 m |
Utilities
| Cable | Available |
| Electricity | Available |
| Sewer | Available |
https://www.realtor.ca/real-estate/29391763/21-waterview-road-wasaga-beach-wasaga-beach
Contact Us
Contact us for more information

The trademarks REALTOR®, REALTORS®, and the REALTOR® logo are controlled by The Canadian Real Estate Association (CREA) and identify real estate professionals who are members of CREA. The trademarks MLS®, Multiple Listing Service® and the associated logos are owned by The Canadian Real Estate Association (CREA) and identify the quality of services provided by real estate professionals who are members of CREA. The trademark DDF® is owned by The Canadian Real Estate Association (CREA) and identifies CREA's Data Distribution Facility (DDF®)
October 16 2026 10:03:15
Toronto Regional Real Estate Board
Homelife/miracle Realty Ltd