

211 Hillsview Drive Richmond Hill, Ontario L4C 4L8

$7,500 Monthly
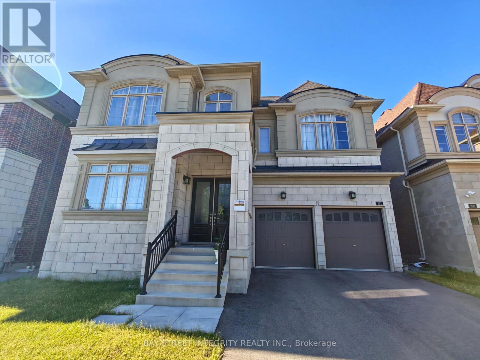
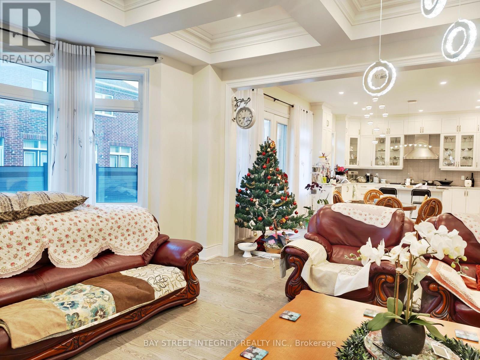
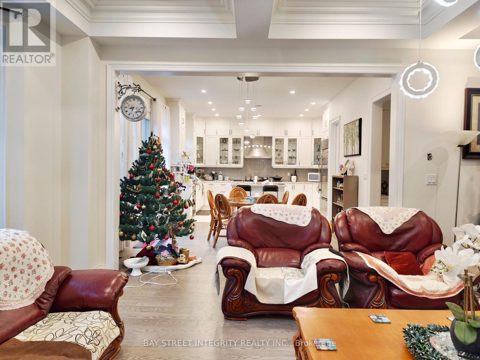
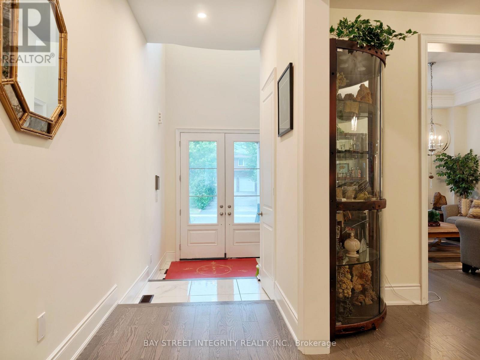
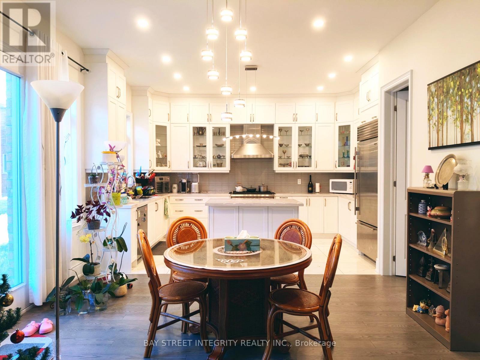
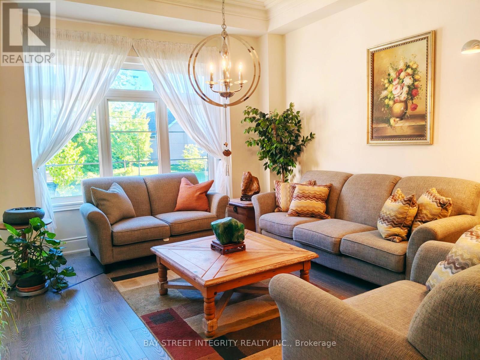
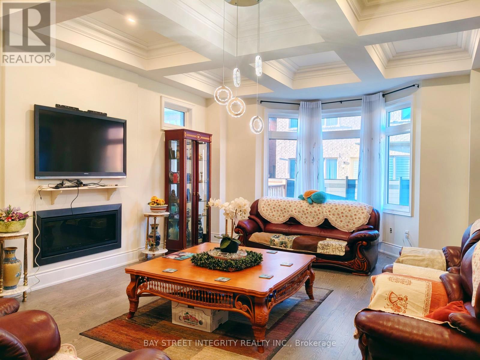
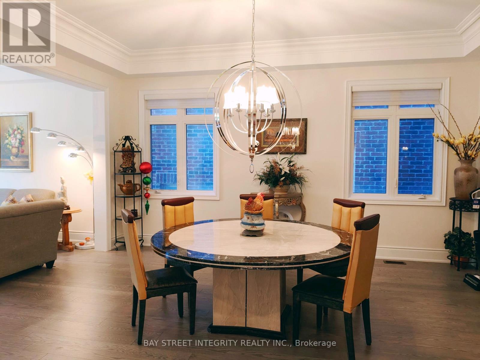
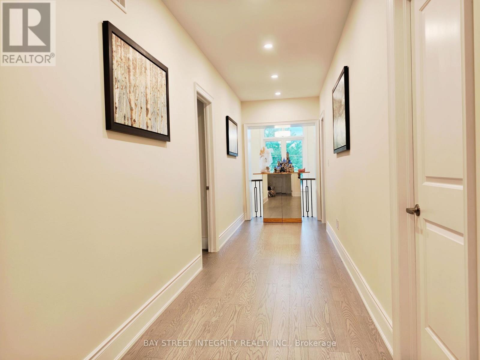
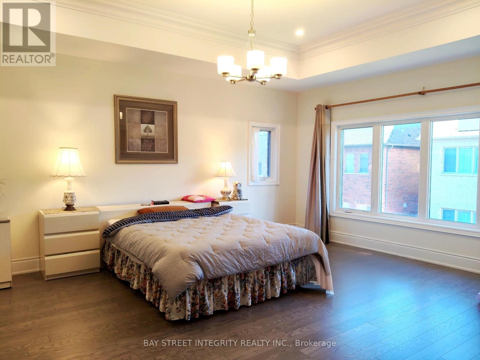
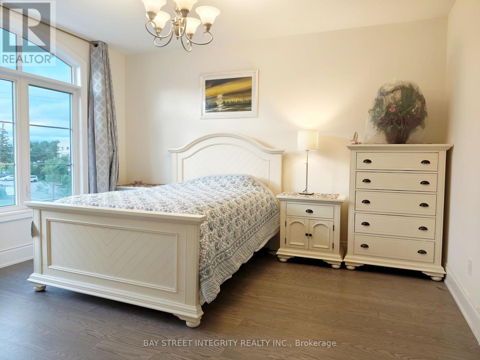
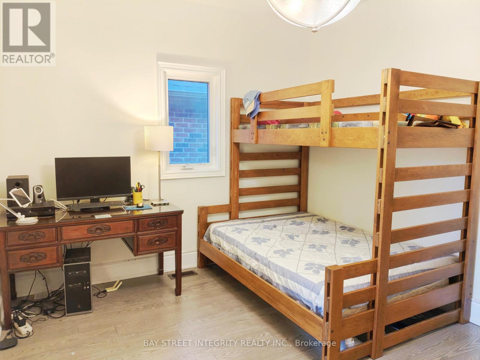
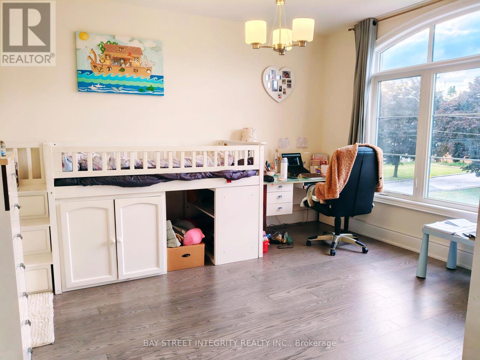
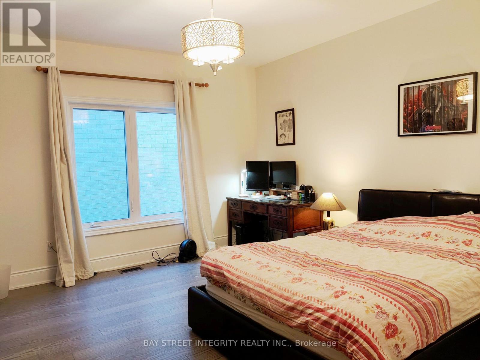
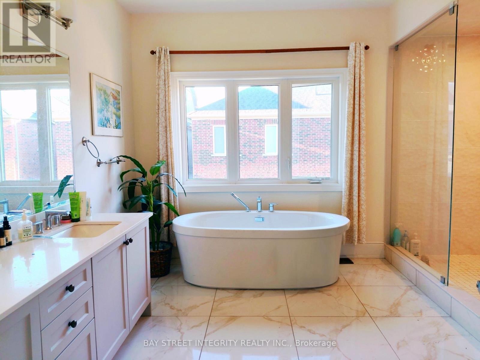
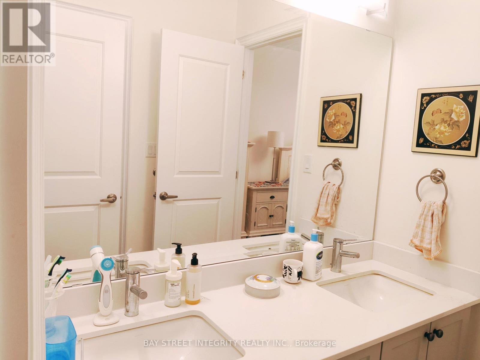
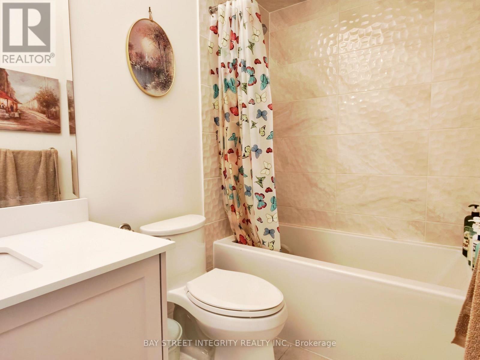
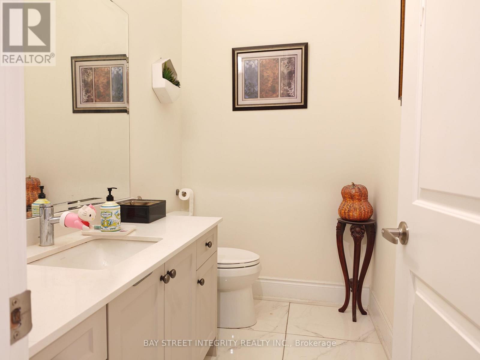
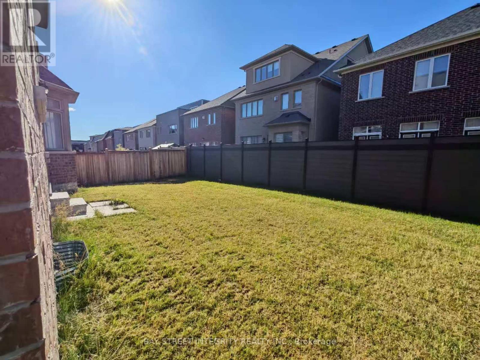
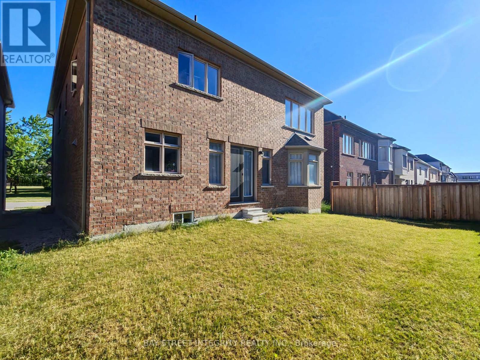
Welcome to 211 Hillsview Drive, an exceptional 4,238 sq.ft. luxury home on a premium 50 x 100 ft lot backing onto the serene David Dunlap Observatory Woods. Nestled in the award-winning Observatory Hill community, this rare gem offers the perfect blend of elegance, space, and privacy on a quiet, family-friendly street in one of Richmond Hill's most prestigious neighbourhoods.Step inside to a bright, high ceiling open-concept layout with large principal rooms, ideal for both family living and entertaining, showcasing quality craftsmanship and elegant finishes throughout. Upstairs, you'll find 5 spacious bedrooms incl. 3 full ensuites baths + 1 full baths, plus a convenient main-floor powder room for guests. A double tandem garage parks up to 3 cars in garage, offering ample parking & storage.The chef's dream kitchen features a premium Wolf 6-burner gas range, built-in Sub-Zero fridge, Bosch dishwasher & high-end custom cabinetry. Backing onto protected woodland, enjoy rare privacy and unobstructed nature views, with easy access to major highways, transit, shopping & amenities, all within an excellent, top-rated school district.A rare opportunity to enjoy refined living in one of Richmond Hill's premier communities. Book your private showing today! (id:61015)
Property Details
| MLS® Number | N13459676 |
| Property Type | Single Family |
| Community Name | Observatory |
| Equipment Type | Water Heater |
| Features | Carpet Free |
| Parking Space Total | 5 |
| Rental Equipment Type | Water Heater |
Building
| Bathroom Total | 5 |
| Bedrooms Above Ground | 5 |
| Bedrooms Total | 5 |
| Age | 0 To 5 Years |
| Basement Development | Unfinished |
| Basement Type | N/a (unfinished) |
| Construction Style Attachment | Detached |
| Cooling Type | Central Air Conditioning |
| Exterior Finish | Brick |
| Fireplace Present | Yes |
| Foundation Type | Concrete |
| Half Bath Total | 1 |
| Heating Fuel | Natural Gas |
| Heating Type | Forced Air |
| Stories Total | 2 |
| Size Interior | 3,500 - 5,000 Sqft |
| Type | House |
| Utility Water | Municipal Water |
Parking
| Garage |
Land
| Acreage | No |
| Sewer | Sanitary Sewer |
| Size Depth | 100 Ft |
| Size Frontage | 50 Ft |
| Size Irregular | 50 X 100 Ft |
| Size Total Text | 50 X 100 Ft |
Contact Us
Contact us for more information

The trademarks REALTOR®, REALTORS®, and the REALTOR® logo are controlled by The Canadian Real Estate Association (CREA) and identify real estate professionals who are members of CREA. The trademarks MLS®, Multiple Listing Service® and the associated logos are owned by The Canadian Real Estate Association (CREA) and identify the quality of services provided by real estate professionals who are members of CREA. The trademark DDF® is owned by The Canadian Real Estate Association (CREA) and identifies CREA's Data Distribution Facility (DDF®)
June 19 2026 02:39:36
Toronto Regional Real Estate Board
Bay Street Integrity Realty Inc.