

2143 Grange Drive Mississauga, Ontario L5B 1P4

$3,800 Monthly
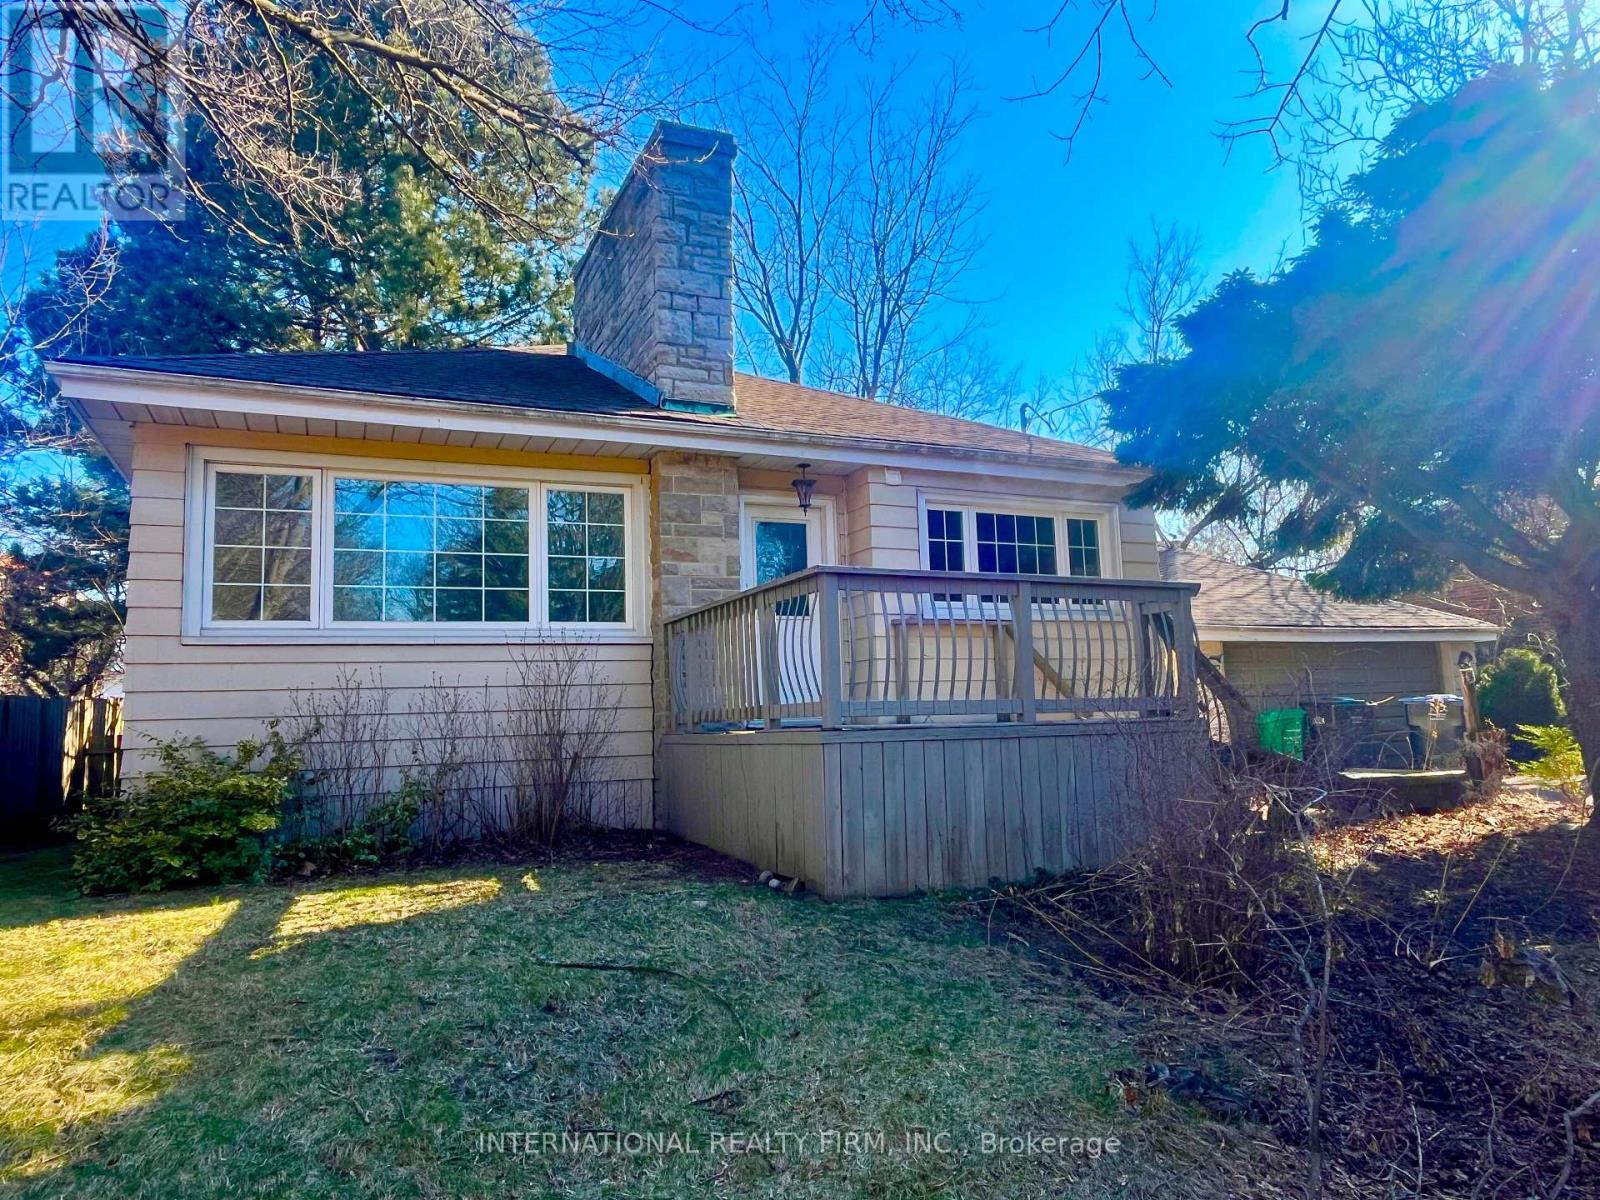
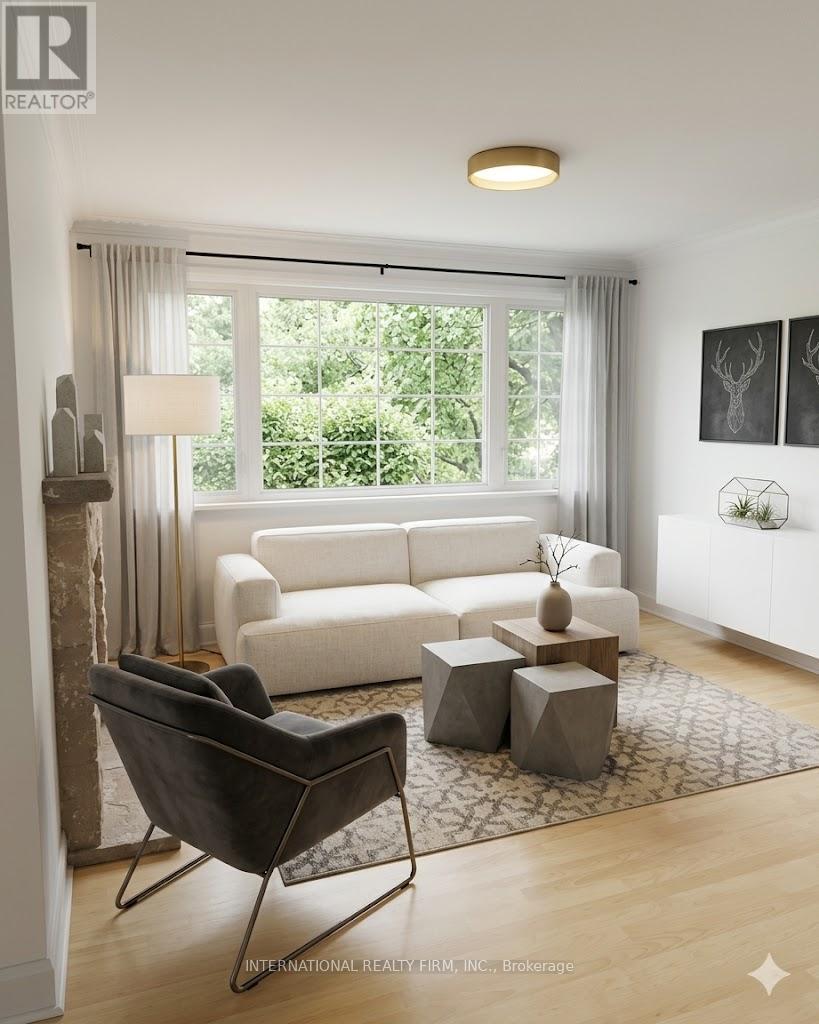
Discover a rare opportunity to lease a lovely home tucked away at the end of a quiet cul-de-sac in the prestigious Gordon Woods community. This serene setting offers exceptional privacy on an oversized lot, complete with a spacious, tree-lined yard ideal for outdoor living. Property highlights: -Long private driveway plus an oversized garage. -An expansive open-concept basement rec-room perfect for hosting, relaxing, or creating a versatile work from home setup, -Abundant Storage throughout the house, -Unbeatable Location; Quick access to major highways including Hurontario, the QEW, and the 427. Minutes from the University of Toronto Mississauga campus. A short drive or bus ride to vibrant Port Credit, the GO Train, boutique shopping, restaurants, and waterfront trails. Book your private showing today! (id:61015)
Property Details
| MLS® Number | W13099444 |
| Property Type | Single Family |
| Community Name | Cooksville |
| Equipment Type | Water Heater |
| Parking Space Total | 8 |
| Rental Equipment Type | Water Heater |
Building
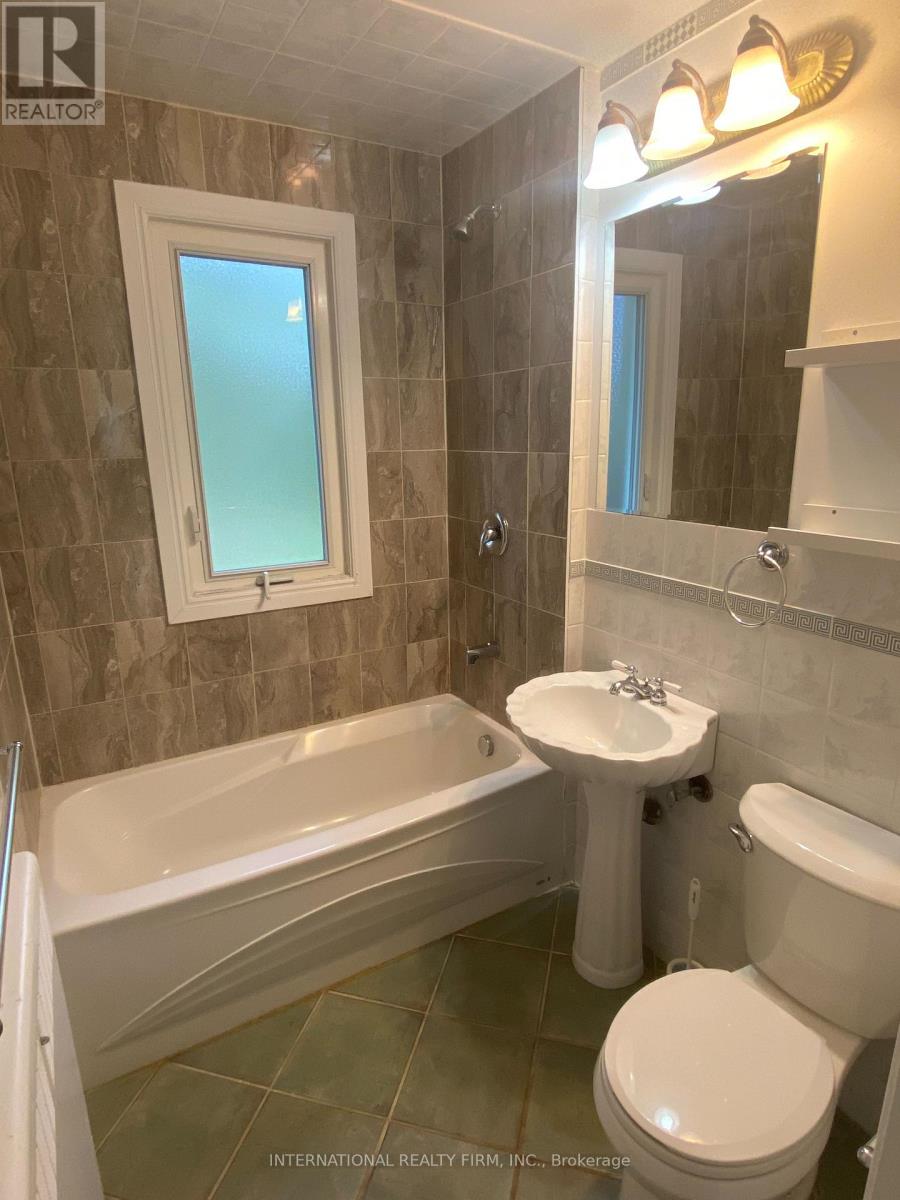
| Bathroom Total | 2 |
| Bedrooms Above Ground | 3 |
| Bedrooms Total | 3 |
| Architectural Style | Bungalow |
| Basement Development | Finished |
| Basement Type | N/a (finished) |
| Construction Style Attachment | Detached |
| Exterior Finish | Brick |
| Fireplace Present | Yes |
| Fireplace Total | 1 |
| Flooring Type | Tile, Laminate, Hardwood |
| Foundation Type | Block |
| Heating Fuel | Oil, Other |
| Heating Type | Forced Air |
| Stories Total | 1 |
| Size Interior | 700 - 1,100 Sqft |
| Type | House |
| Utility Water | Municipal Water |
Parking
| Detached Garage | |
| Garage |
Land
| Acreage | No |
| Sewer | Sanitary Sewer |
| Size Depth | 199 Ft ,8 In |
| Size Frontage | 79 Ft ,1 In |
| Size Irregular | 79.1 X 199.7 Ft |
| Size Total Text | 79.1 X 199.7 Ft |
Rooms
| Level | Type | Length | Width | Dimensions |
|---|---|---|---|---|
| Basement | Recreational, Games Room | 71.07 m | 55.9 m | 71.07 m x 55.9 m |
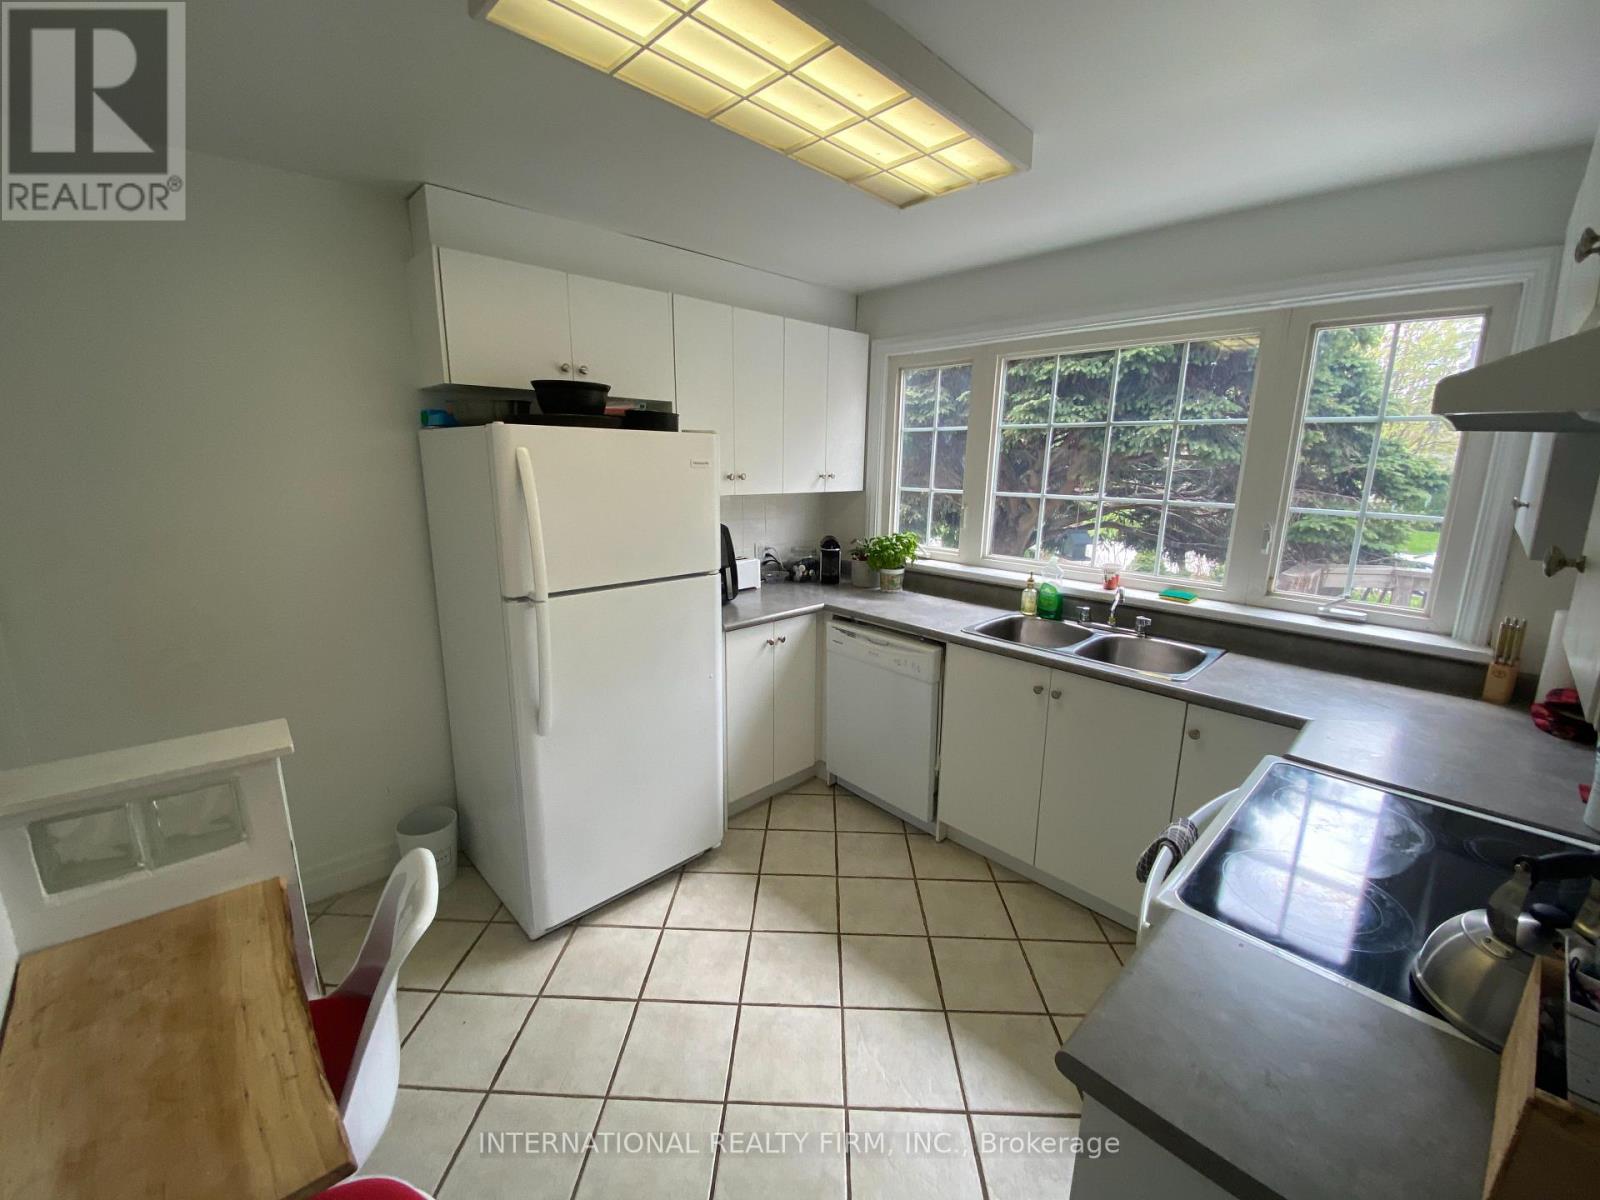
| Ground Level | Kitchen | 25.57 m | 25.54 m | 25.57 m x 25.54 m |
| Ground Level | Living Room | 47.82 m | 36.39 m | 47.82 m x 36.39 m |
| Ground Level | Dining Room | 47.82 m | 36.39 m | 47.82 m x 36.39 m |
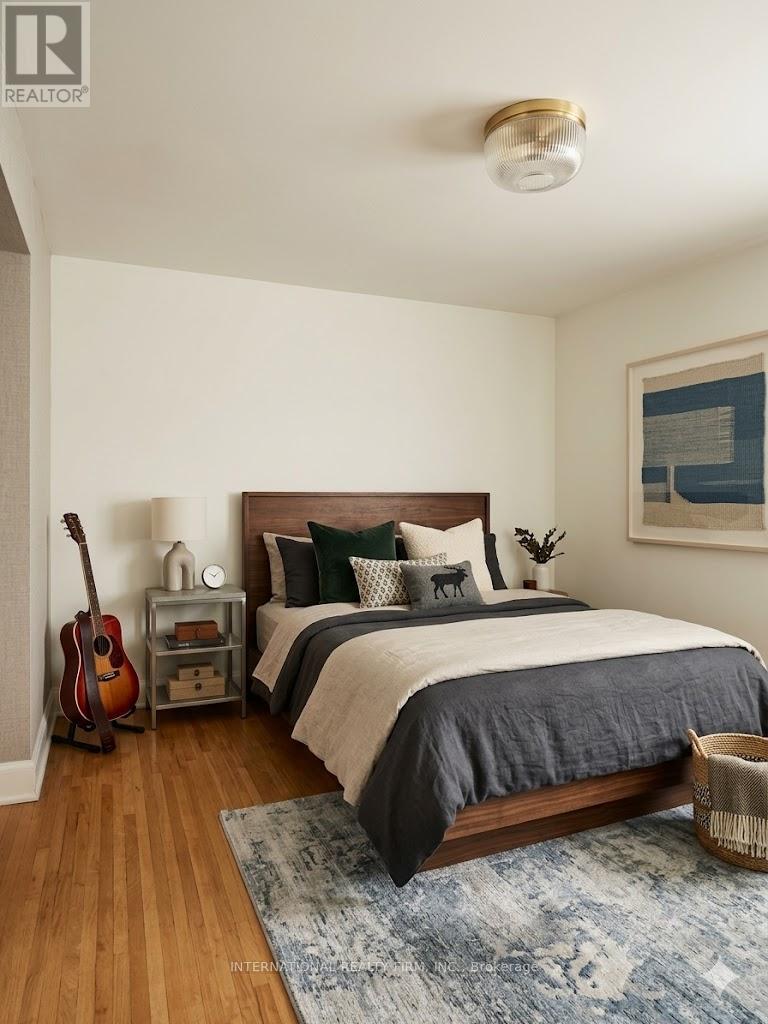
| Ground Level | Primary Bedroom | 35.7 m | 27.33 m | 35.7 m x 27.33 m |
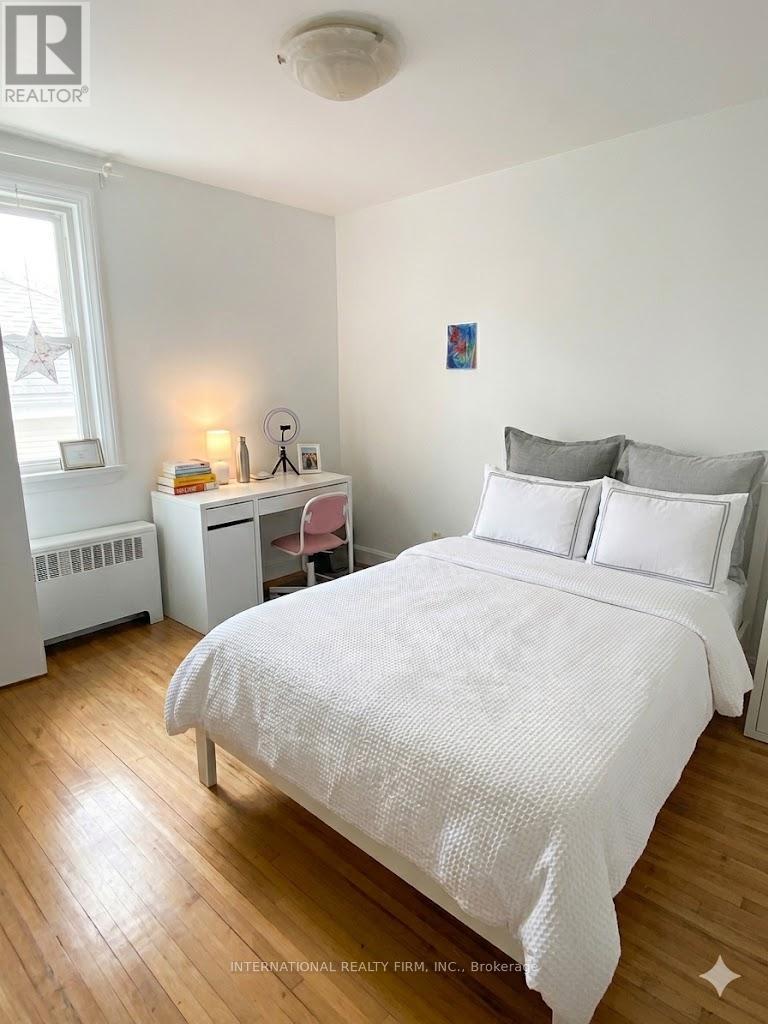
| Ground Level | Bedroom 2 | 25.57 m | 27.73 m | 25.57 m x 27.73 m |
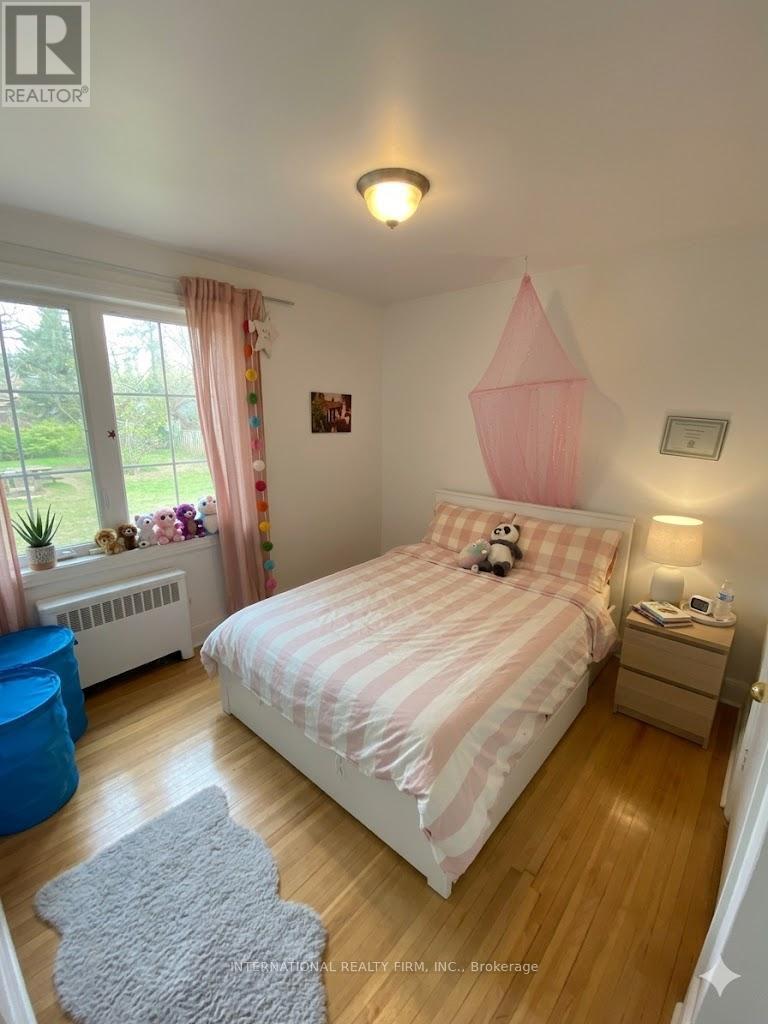
| Ground Level | Bedroom 3 | 25.57 m | 25.4 m | 25.57 m x 25.4 m |
https://www.realtor.ca/real-estate/29719429/2143-grange-drive-mississauga-cooksville-cooksville
Contact Us
Contact us for more information

The trademarks REALTOR®, REALTORS®, and the REALTOR® logo are controlled by The Canadian Real Estate Association (CREA) and identify real estate professionals who are members of CREA. The trademarks MLS®, Multiple Listing Service® and the associated logos are owned by The Canadian Real Estate Association (CREA) and identify the quality of services provided by real estate professionals who are members of CREA. The trademark DDF® is owned by The Canadian Real Estate Association (CREA) and identifies CREA's Data Distribution Facility (DDF®)
May 24 2026 11:42:34
Toronto Regional Real Estate Board
International Realty Firm, Inc.