

215-217 Nelson Street E Hawkesbury, Ontario K6A 1L6

$359,000
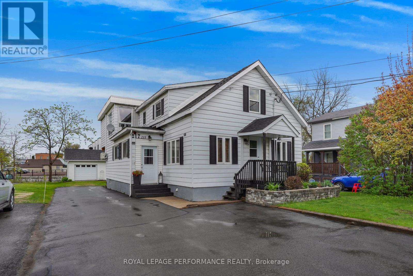
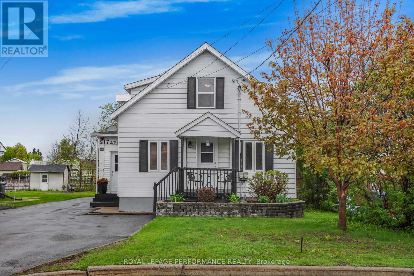
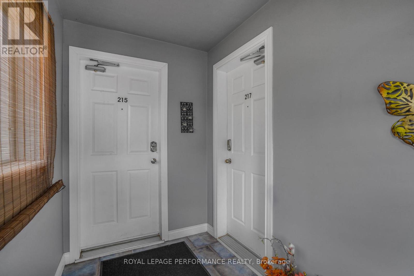
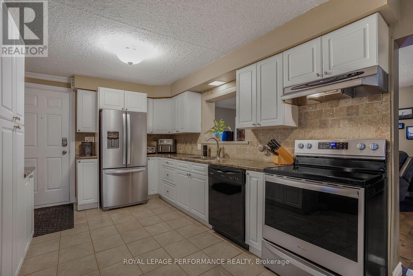
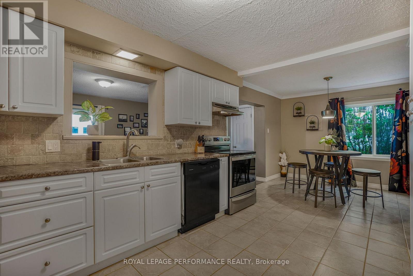
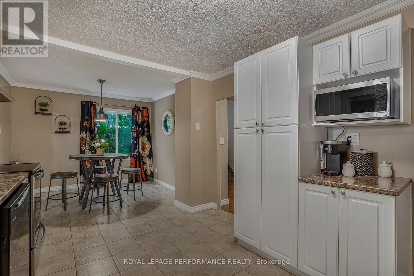
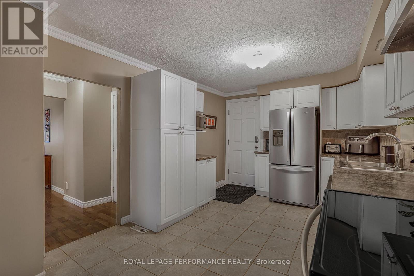
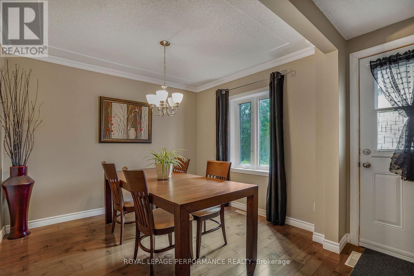
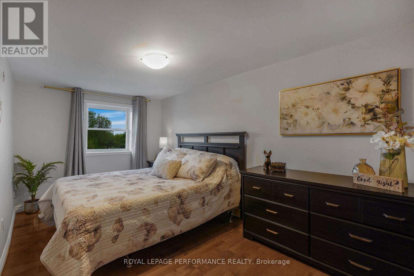
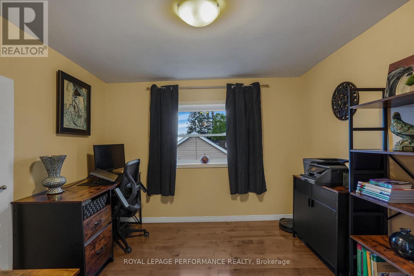
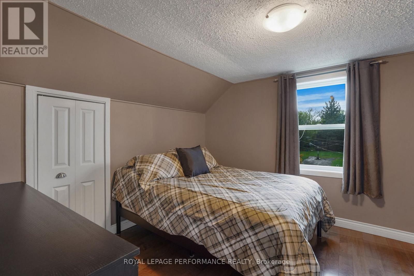
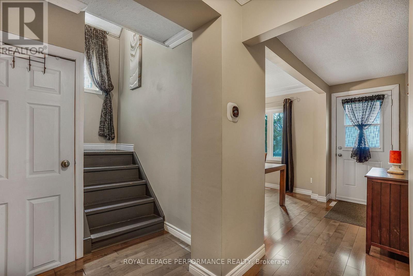
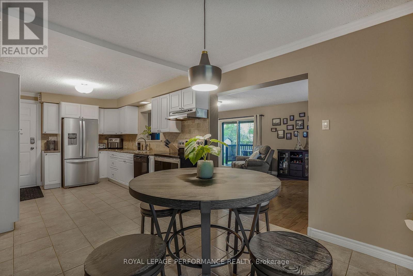
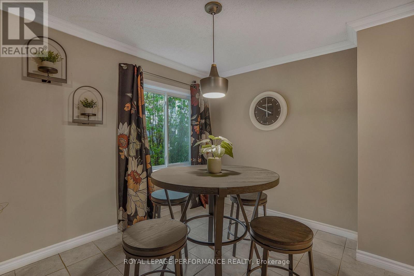
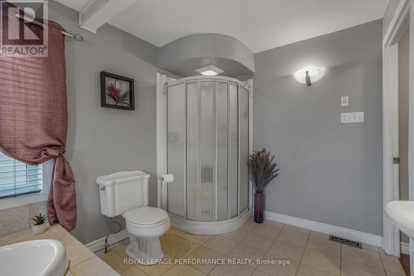
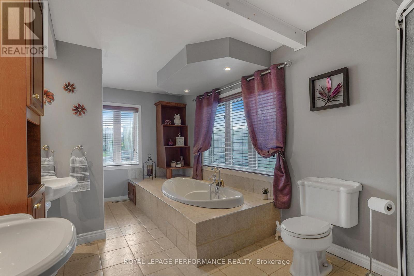
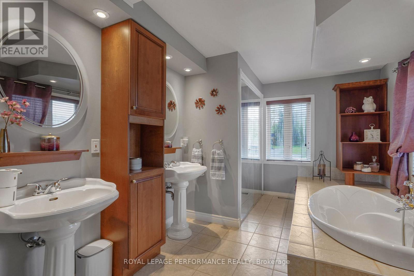
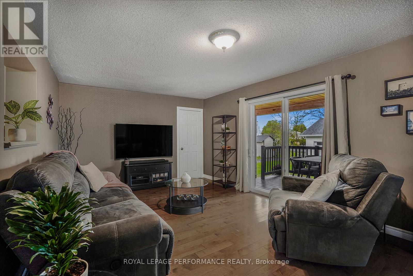
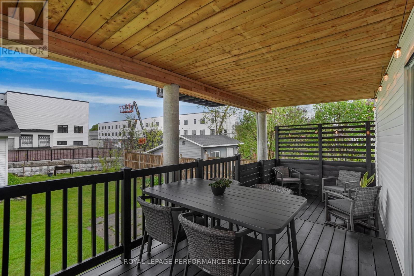
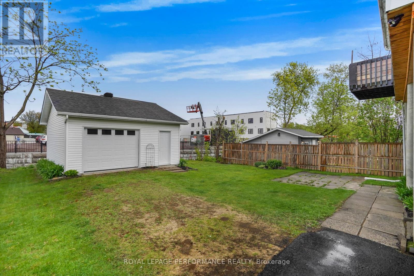
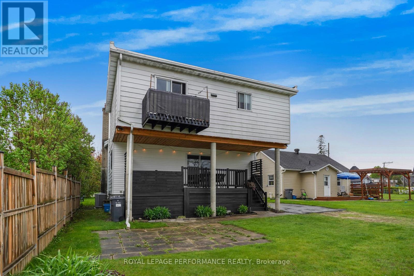
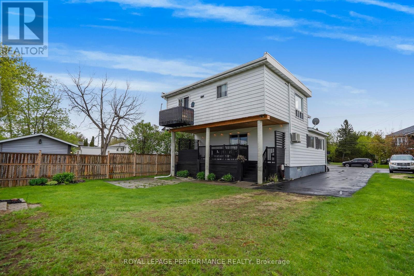
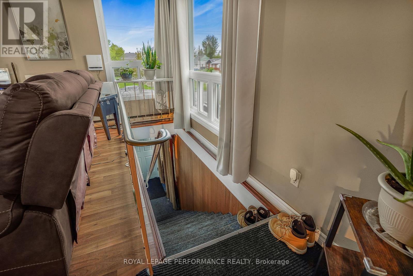
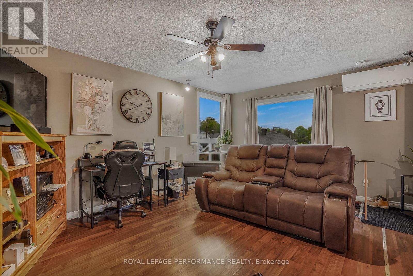
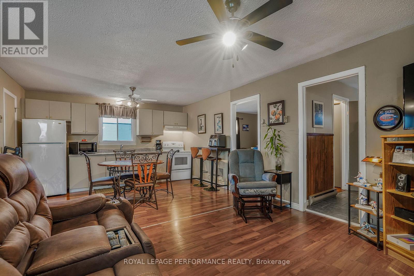
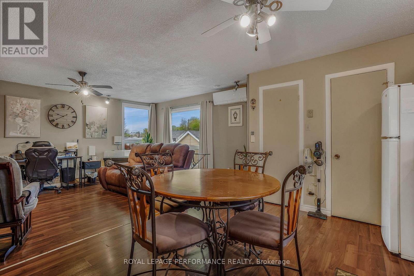
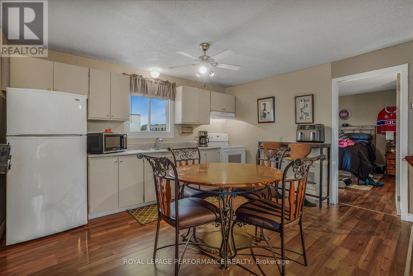
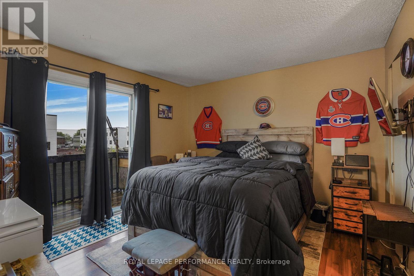
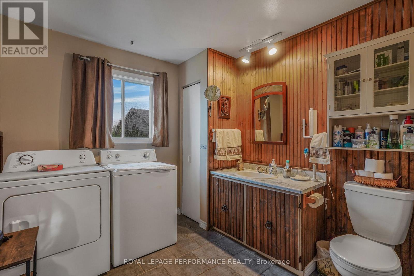
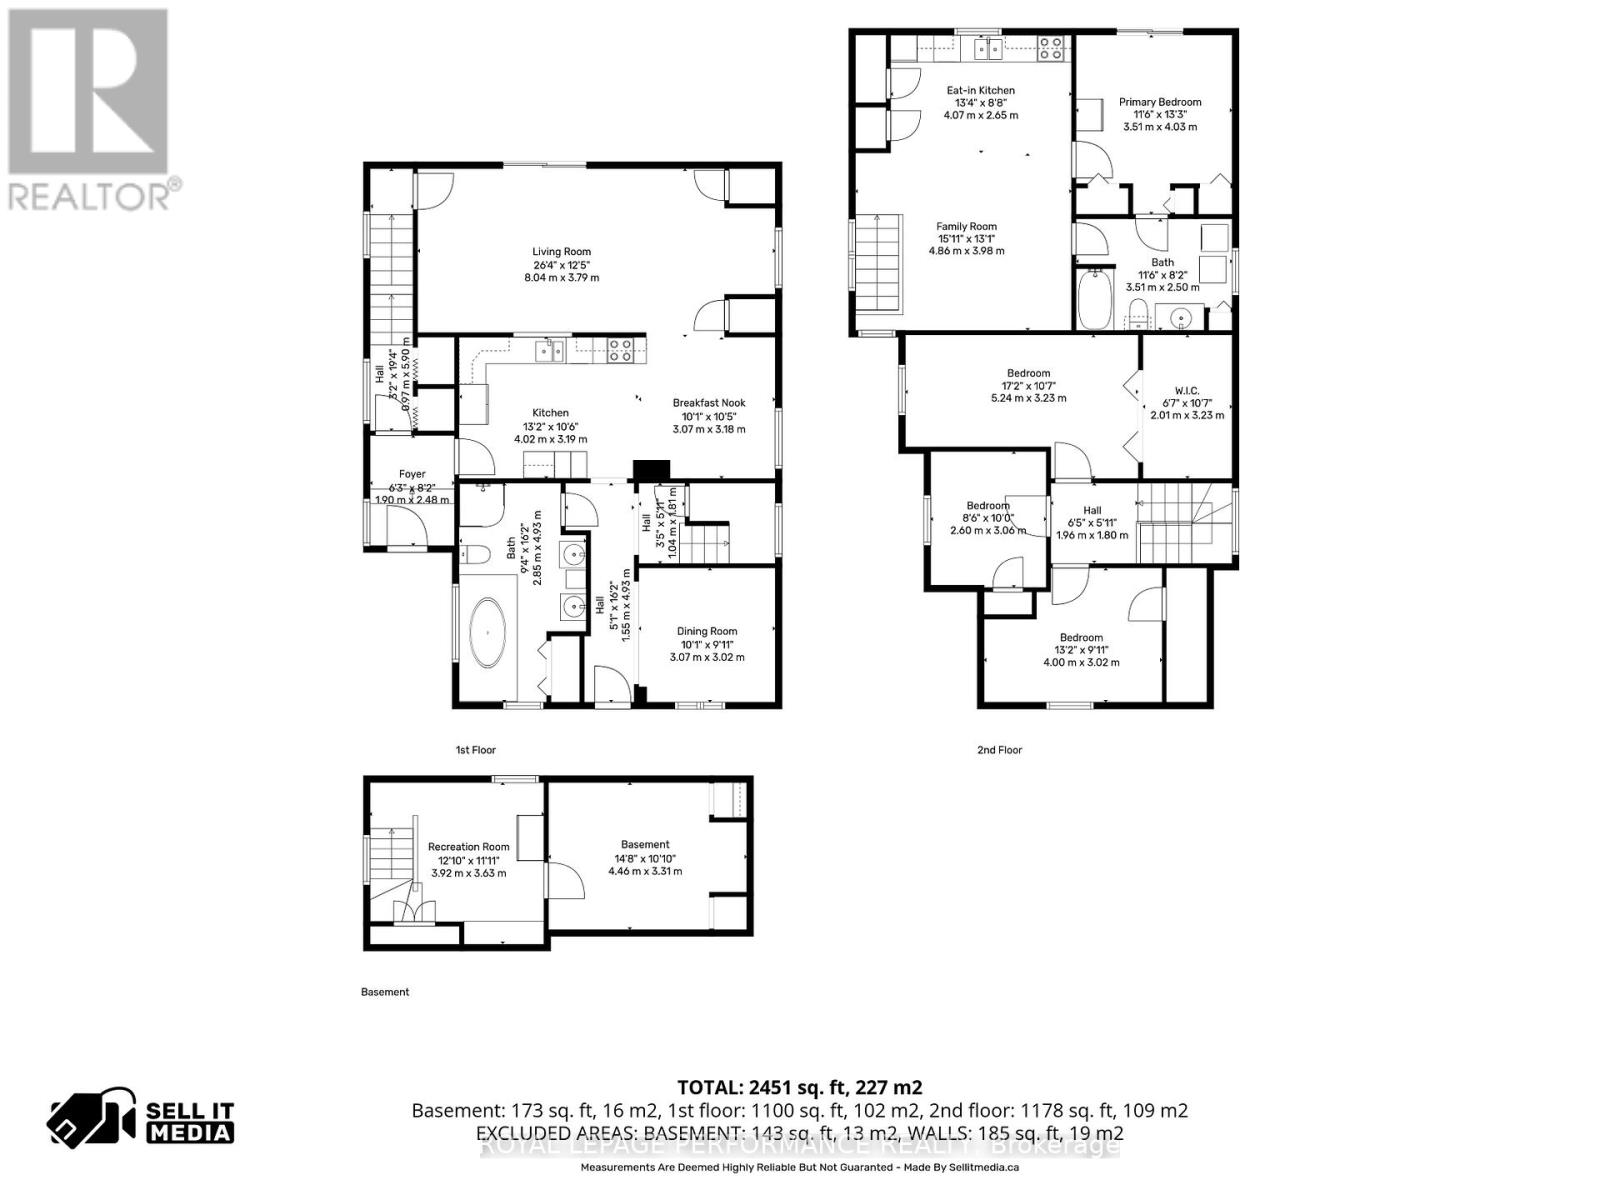
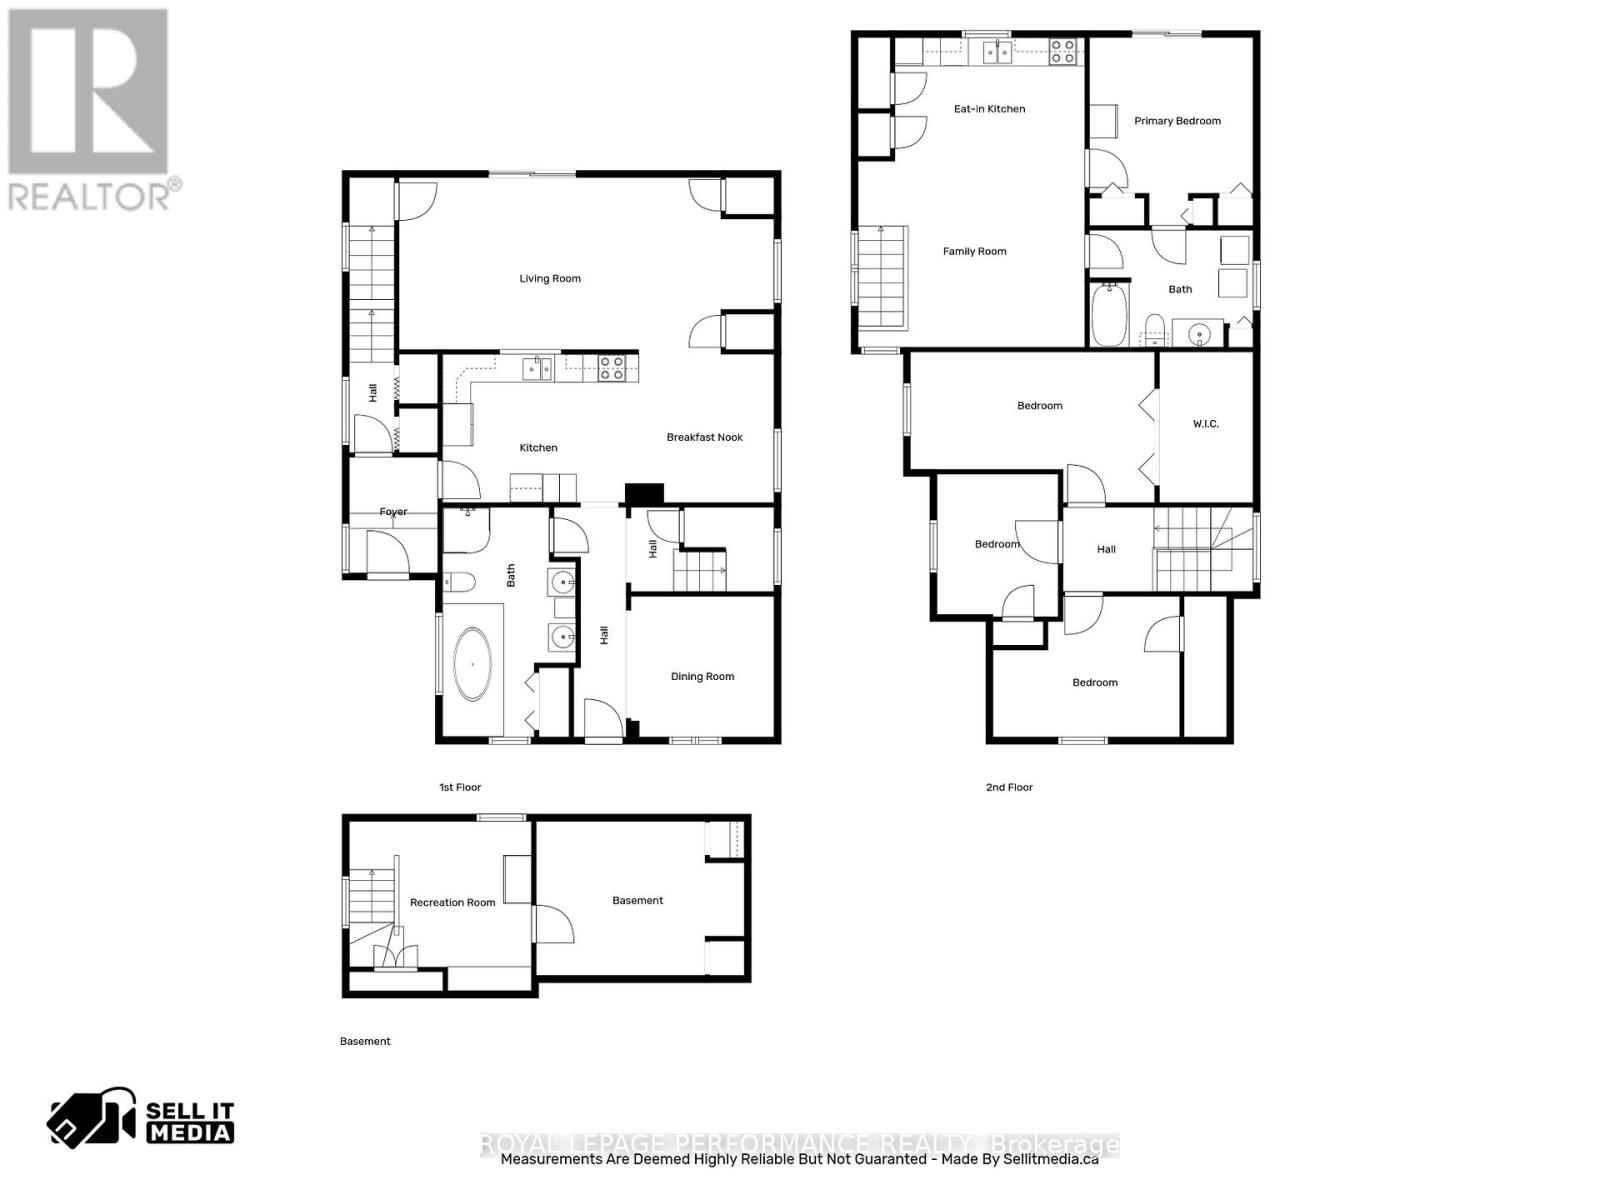
Beautiful, well-maintained duplex offering exceptional value and flexibility! The main unit features, a large eat in kitchen, a spacious living room with hardwood floors, and patio doors that bring you to covered deck that help you enjoy the outdoors in any weather. 3 bedrooms plus a den( used as dining room) and a full bathroom, central heat and a/c plus, with central vacuum. While the upper apartment offers 1 bedroom, and its own private deck , it is rented to long term, extra clean and smoke free tenant at 623$/month. Immaculate yard with detached garage 20'x24' with hydro and electric garage door; paved driveway too. Pride of ownership inside and outside. Storage space available in the basement too. A fantastic opportunity for investors or owner-occupants, with the seller providing vacant possession of the main (3BED)unit on closing. Move-in ready and in great condition - don't miss this incredible deal! (id:61015)
Property Details
| MLS® Number | X13142984 |
| Property Type | Multi-family |
| Community Name | 612 - Hawkesbury |
| Equipment Type | Air Conditioner, Water Heater, Furnace |
| Parking Space Total | 5 |
| Rental Equipment Type | Air Conditioner, Water Heater, Furnace |
| Structure | Deck, Patio(s) |
Building
| Bathroom Total | 2 |
| Bedrooms Above Ground | 3 |
| Bedrooms Below Ground | 1 |
| Bedrooms Total | 4 |
| Appliances | Garage Door Opener Remote(s), Water Meter, Central Vacuum, Dishwasher, Dryer, Stove, Washer, Refrigerator |
| Basement Type | Partial, None |
| Construction Status | Insulation Upgraded |
| Cooling Type | Central Air Conditioning, Wall Unit, Ventilation System |
| Exterior Finish | Aluminum Siding, Vinyl Siding |
| Foundation Type | Block |
| Heating Fuel | Electric, Natural Gas |
| Heating Type | Forced Air |
| Stories Total | 2 |
| Size Interior | 2,000 - 2,500 Sqft |
| Type | Duplex |
| Utility Water | Municipal Water |
Parking
| Detached Garage | |
| Garage |
Land
| Acreage | No |
| Landscape Features | Landscaped |
| Sewer | Sanitary Sewer |
| Size Depth | 128 Ft ,7 In |
| Size Frontage | 48 Ft ,2 In |
| Size Irregular | 48.2 X 128.6 Ft |
| Size Total Text | 48.2 X 128.6 Ft |
| Zoning Description | R2 |
Rooms
| Level | Type | Length | Width | Dimensions |
|---|---|---|---|---|
| Second Level | Bedroom | 5.24 m | 3.23 m | 5.24 m x 3.23 m |
| Second Level | Bedroom | 2.6 m | 3.05 m | 2.6 m x 3.05 m |
| Second Level | Bedroom | 4 m | 3.02 m | 4 m x 3.02 m |
| Main Level | Kitchen | 4.02 m | 3.19 m | 4.02 m x 3.19 m |
| Main Level | Eating Area | 3.07 m | 318 m | 3.07 m x 318 m |
| Main Level | Living Room | 8.04 m | 3.79 m | 8.04 m x 3.79 m |
| Main Level | Dining Room | 3.07 m | 3.02 m | 3.07 m x 3.02 m |
| Upper Level | Kitchen | 4.07 m | 3.65 m | 4.07 m x 3.65 m |
| Upper Level | Living Room | 4.56 m | 3.98 m | 4.56 m x 3.98 m |
| Upper Level | Bedroom | 3.51 m | 4.03 m | 3.51 m x 4.03 m |
https://www.realtor.ca/real-estate/29769374/215-217-nelson-street-e-hawkesbury-612-hawkesbury
Contact Us
Contact us for more information

The trademarks REALTOR®, REALTORS®, and the REALTOR® logo are controlled by The Canadian Real Estate Association (CREA) and identify real estate professionals who are members of CREA. The trademarks MLS®, Multiple Listing Service® and the associated logos are owned by The Canadian Real Estate Association (CREA) and identify the quality of services provided by real estate professionals who are members of CREA. The trademark DDF® is owned by The Canadian Real Estate Association (CREA) and identifies CREA's Data Distribution Facility (DDF®)
May 24 2026 11:26:18
Cornwall & District Real Estate Board
Royal LePage Performance Realty