

215274 10th Line Amaranth, Ontario L9W 0G8

$1,084,000
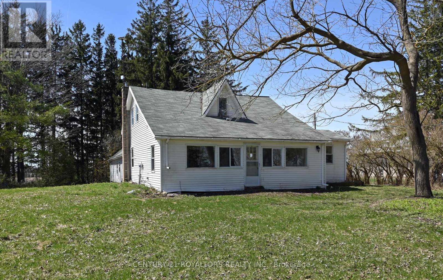
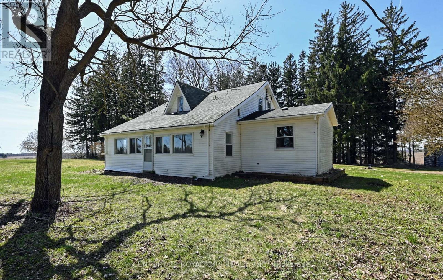
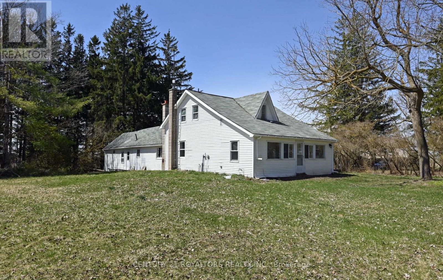
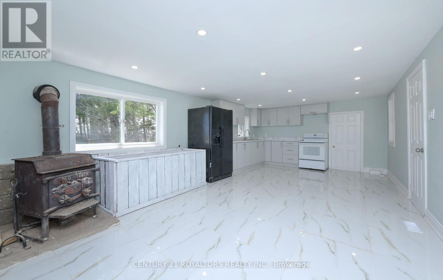
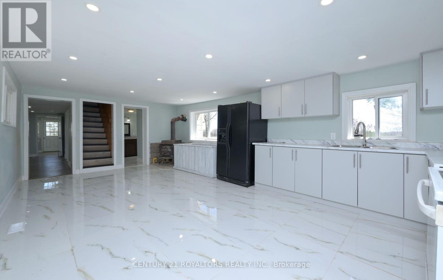
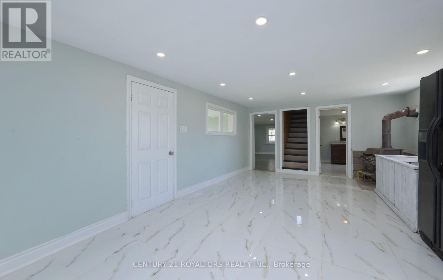
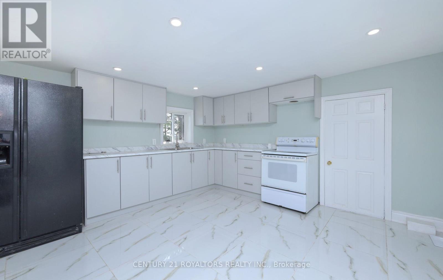
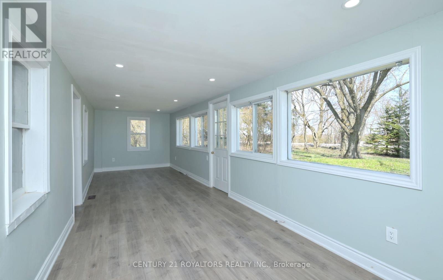
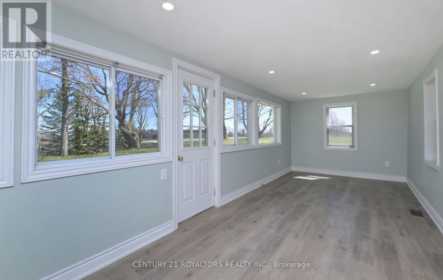
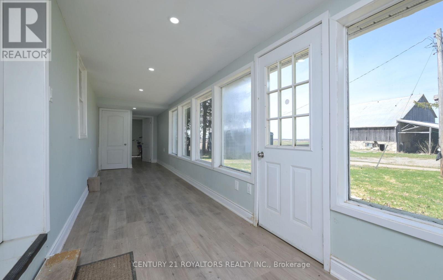
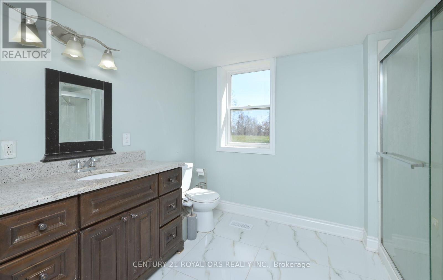
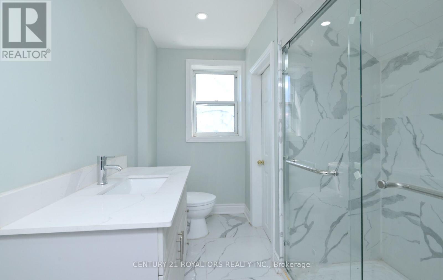
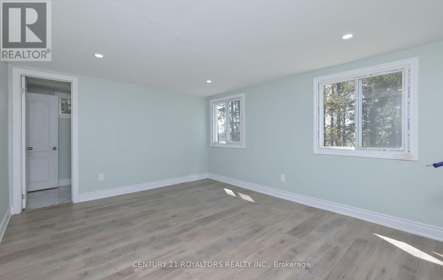
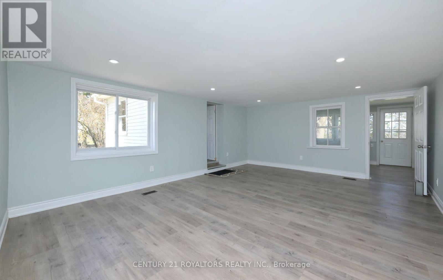
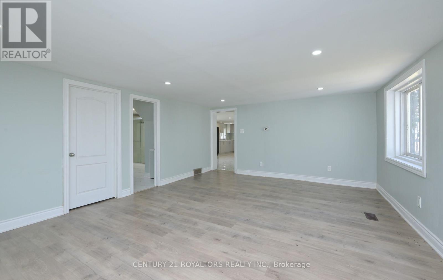
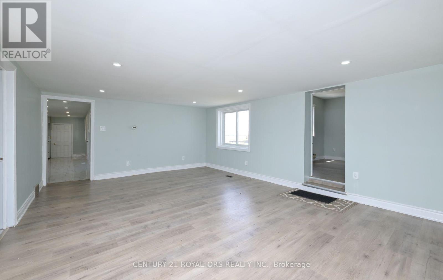
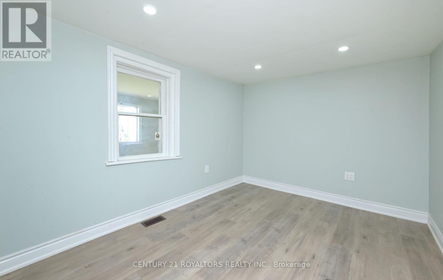
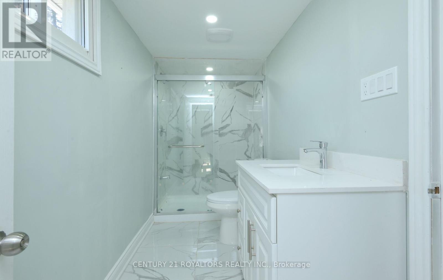
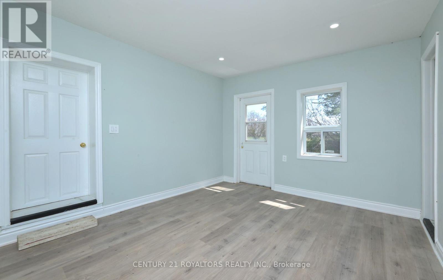
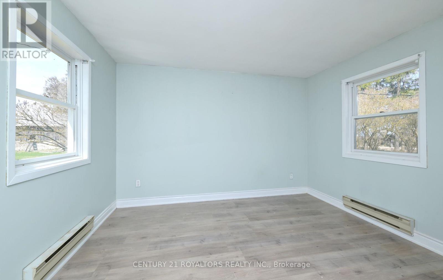
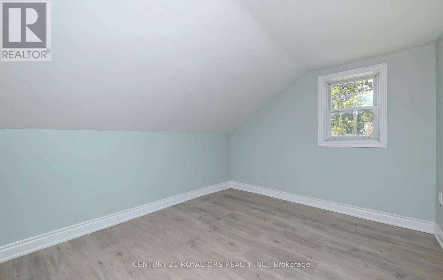
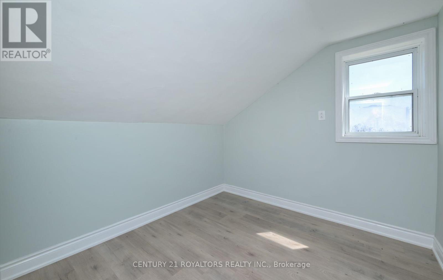
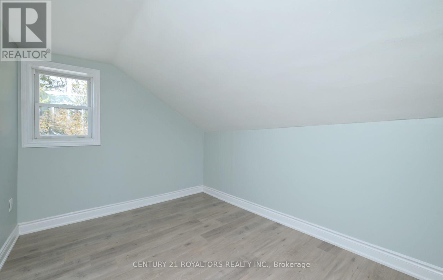

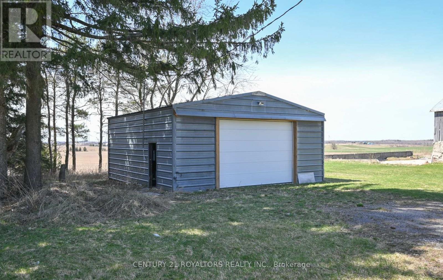
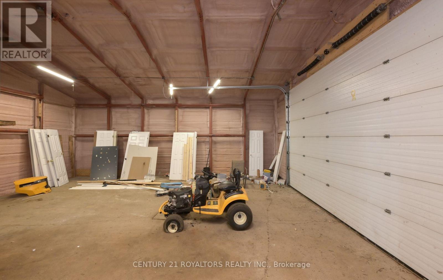
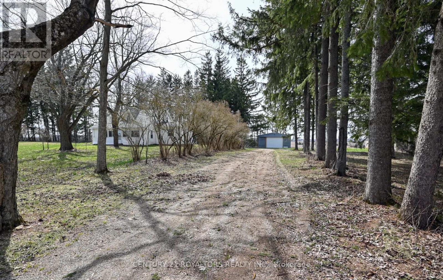
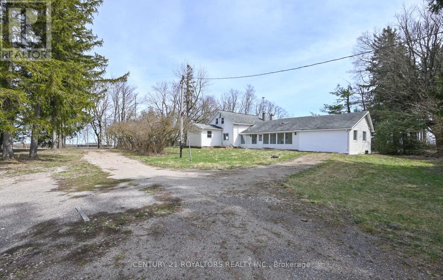
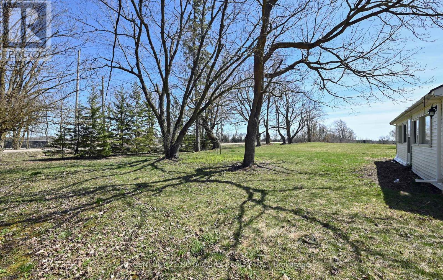
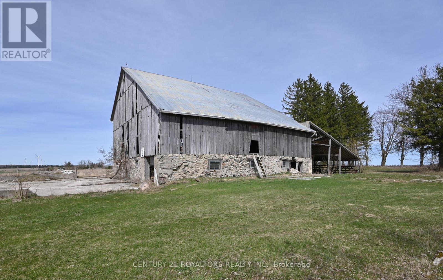

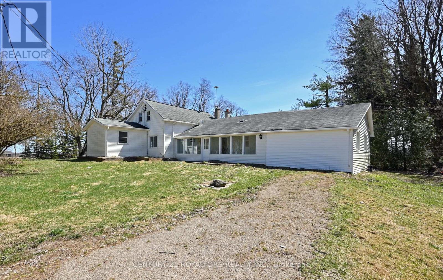
Set On A Peaceful And Picturesque 3-Acres Property, This Beautifully Maintained Farmhouse Offers The Perfect Blend Of Rural Charm And Modern Comfort. The Home Features A Spacious, Newly Renovated Kitchen With A Cozy Wood Stove - An Inviting Space For Family Gatherings And Entertaining - While Large Windows Throughout Fill The Interior With Natural Light. Designed With Family Living In Mind, The Layout Includes One Bedroom On The Main Floor And Four Generously Sized Bedrooms On The Second Level. Three Fully Upgraded Bathrooms Provide Added Convenience And Style. Outside, A Substantial Barn And Heated Workshop Offers Excellent Functionality For Hobbyists, Storage, Or Home-Based Projects. An Exceptional Opportunity To Enjoy Country Living At Its Finest - Private, Serene, And Ideal For Creating Lasting Memories. (id:61015)
Property Details
| MLS® Number | X13036530 |
| Property Type | Single Family |
| Community Name | Rural Amaranth |
| Features | Irregular Lot Size, Carpet Free, Country Residential |
| Parking Space Total | 24 |
| Structure | Barn |
Building
| Bathroom Total | 3 |
| Bedrooms Above Ground | 5 |
| Bedrooms Total | 5 |
| Basement Development | Unfinished |
| Basement Type | N/a (unfinished) |
| Cooling Type | None |
| Exterior Finish | Vinyl Siding |
| Fireplace Present | Yes |
| Foundation Type | Block |
| Heating Fuel | Oil |
| Heating Type | Forced Air |
| Stories Total | 2 |
| Size Interior | 0 - 699 Sqft |
| Type | House |
Parking
| Detached Garage | |
| Garage |
Land
| Acreage | Yes |
| Sewer | Septic System |
| Size Depth | 246 Ft |
| Size Frontage | 482 Ft ,4 In |
| Size Irregular | 482.4 X 246 Ft |
| Size Total Text | 482.4 X 246 Ft|2 - 4.99 Acres |
Rooms
| Level | Type | Length | Width | Dimensions |
|---|---|---|---|---|
| Second Level | Bedroom 2 | 3.11 m | 3.66 m | 3.11 m x 3.66 m |
| Second Level | Bedroom 3 | 2.67 m | 2.72 m | 2.67 m x 2.72 m |
| Second Level | Bedroom 5 | 3.15 m | 2.69 m | 3.15 m x 2.69 m |
| Main Level | Kitchen | 7.23 m | 4.2 m | 7.23 m x 4.2 m |
| Main Level | Dining Room | 2.5 m | 3.6 m | 2.5 m x 3.6 m |
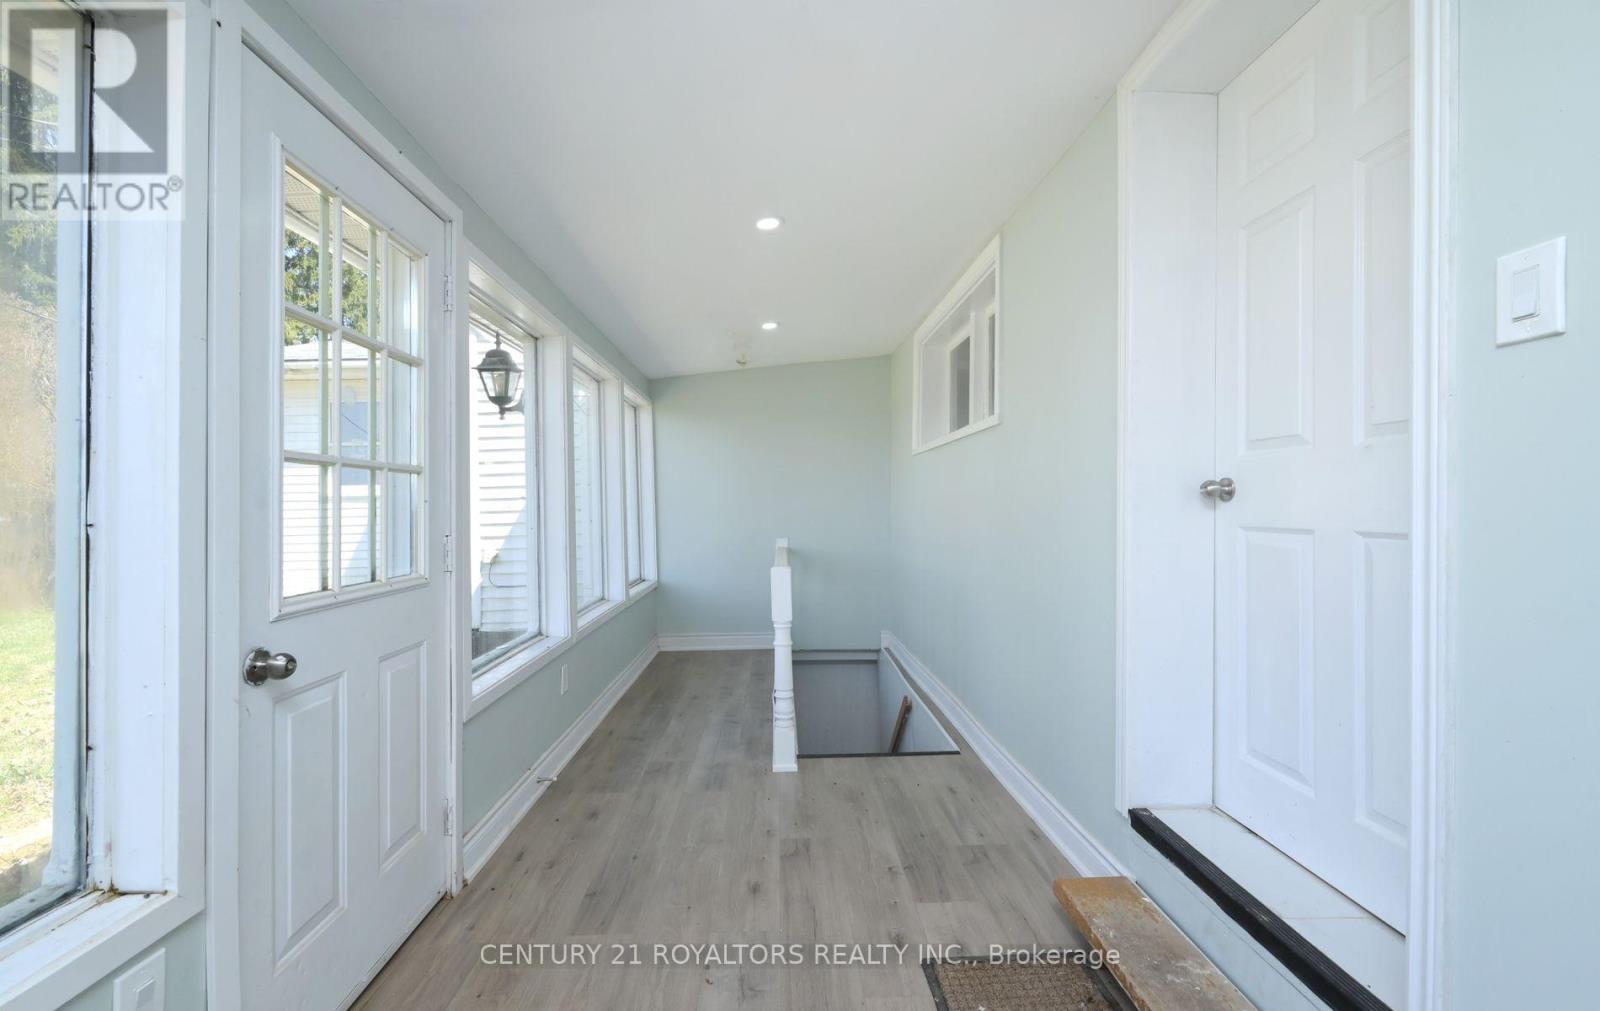
| Main Level | Sunroom | 2.66 m | 8.52 m | 2.66 m x 8.52 m |
| Main Level | Laundry Room | 3.43 m | 4.26 m | 3.43 m x 4.26 m |
| Main Level | Family Room | 4.54 m | 5.95 m | 4.54 m x 5.95 m |
| Main Level | Bedroom | 3.71 m | 3.66 m | 3.71 m x 3.66 m |
Utilities
| Cable | Available |
| Electricity | Available |
| Sewer | Available |
https://www.realtor.ca/real-estate/29647956/215274-10th-line-amaranth-rural-amaranth
Contact Us
Contact us for more information

The trademarks REALTOR®, REALTORS®, and the REALTOR® logo are controlled by The Canadian Real Estate Association (CREA) and identify real estate professionals who are members of CREA. The trademarks MLS®, Multiple Listing Service® and the associated logos are owned by The Canadian Real Estate Association (CREA) and identify the quality of services provided by real estate professionals who are members of CREA. The trademark DDF® is owned by The Canadian Real Estate Association (CREA) and identifies CREA's Data Distribution Facility (DDF®)
April 23 2026 06:26:32
Toronto Regional Real Estate Board
Century 21 Royaltors Realty Inc.