

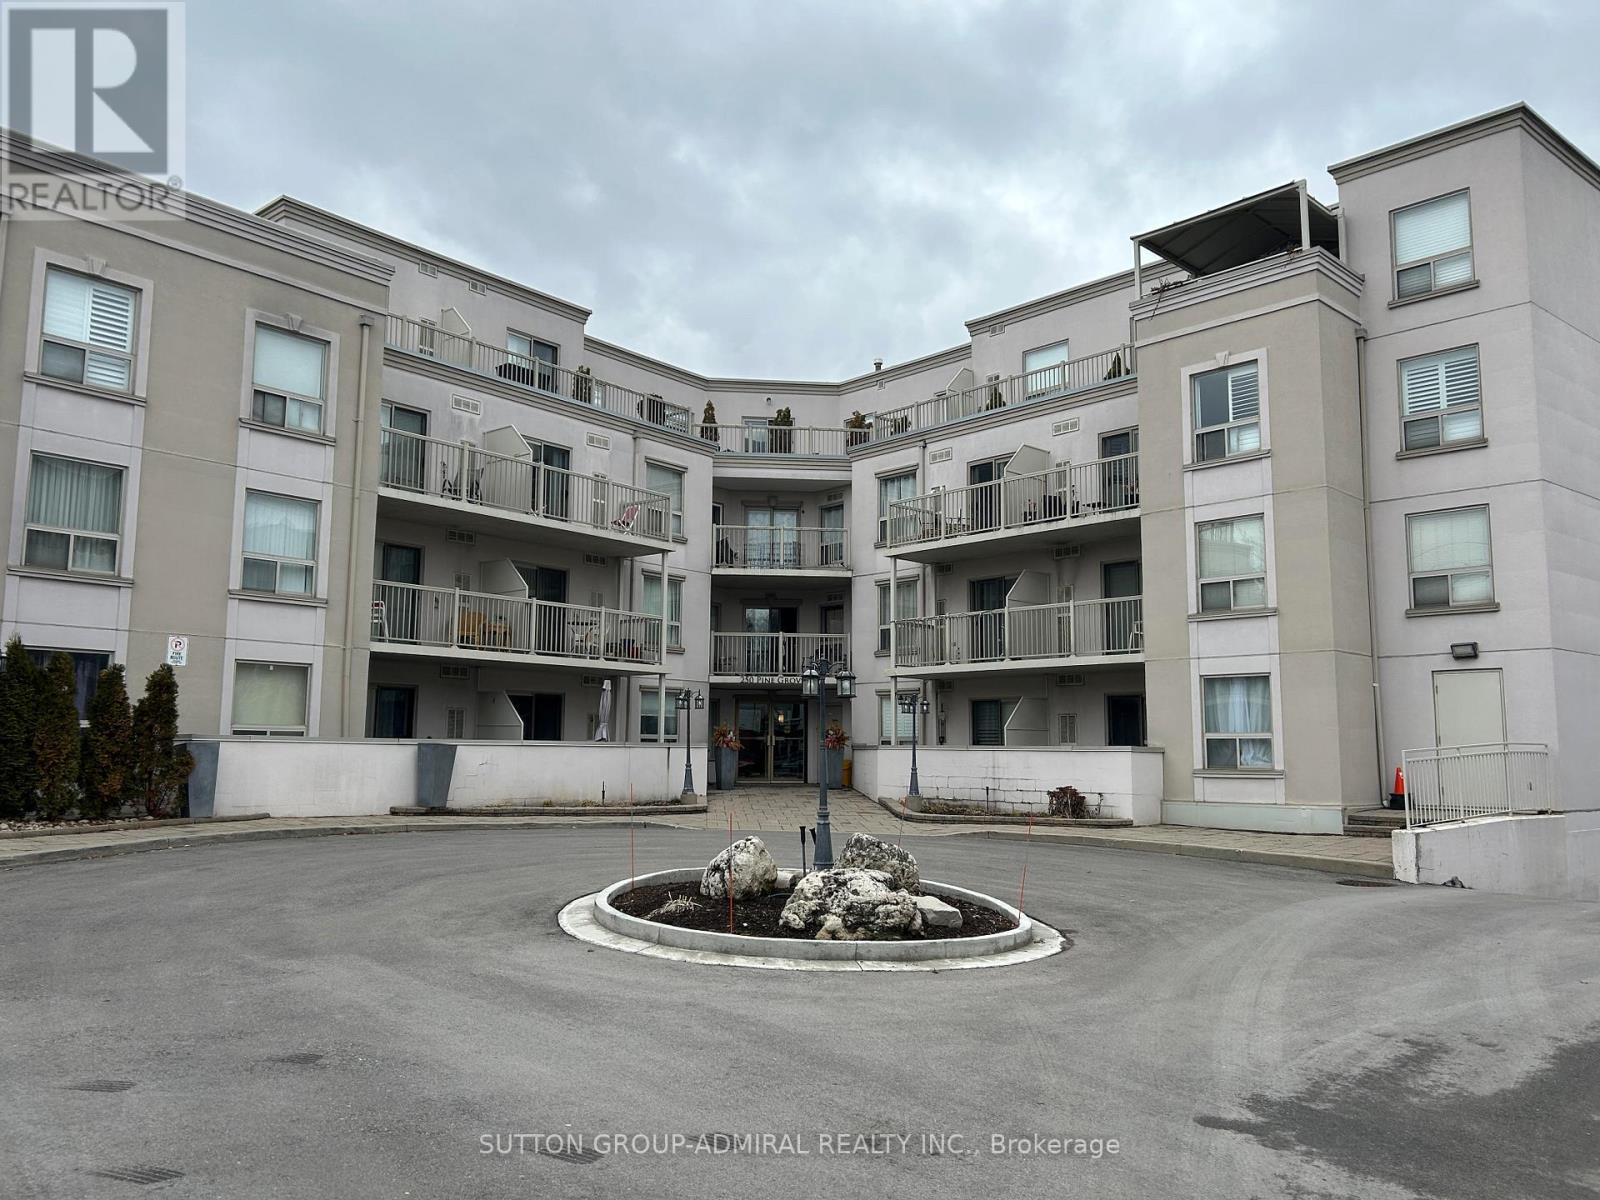
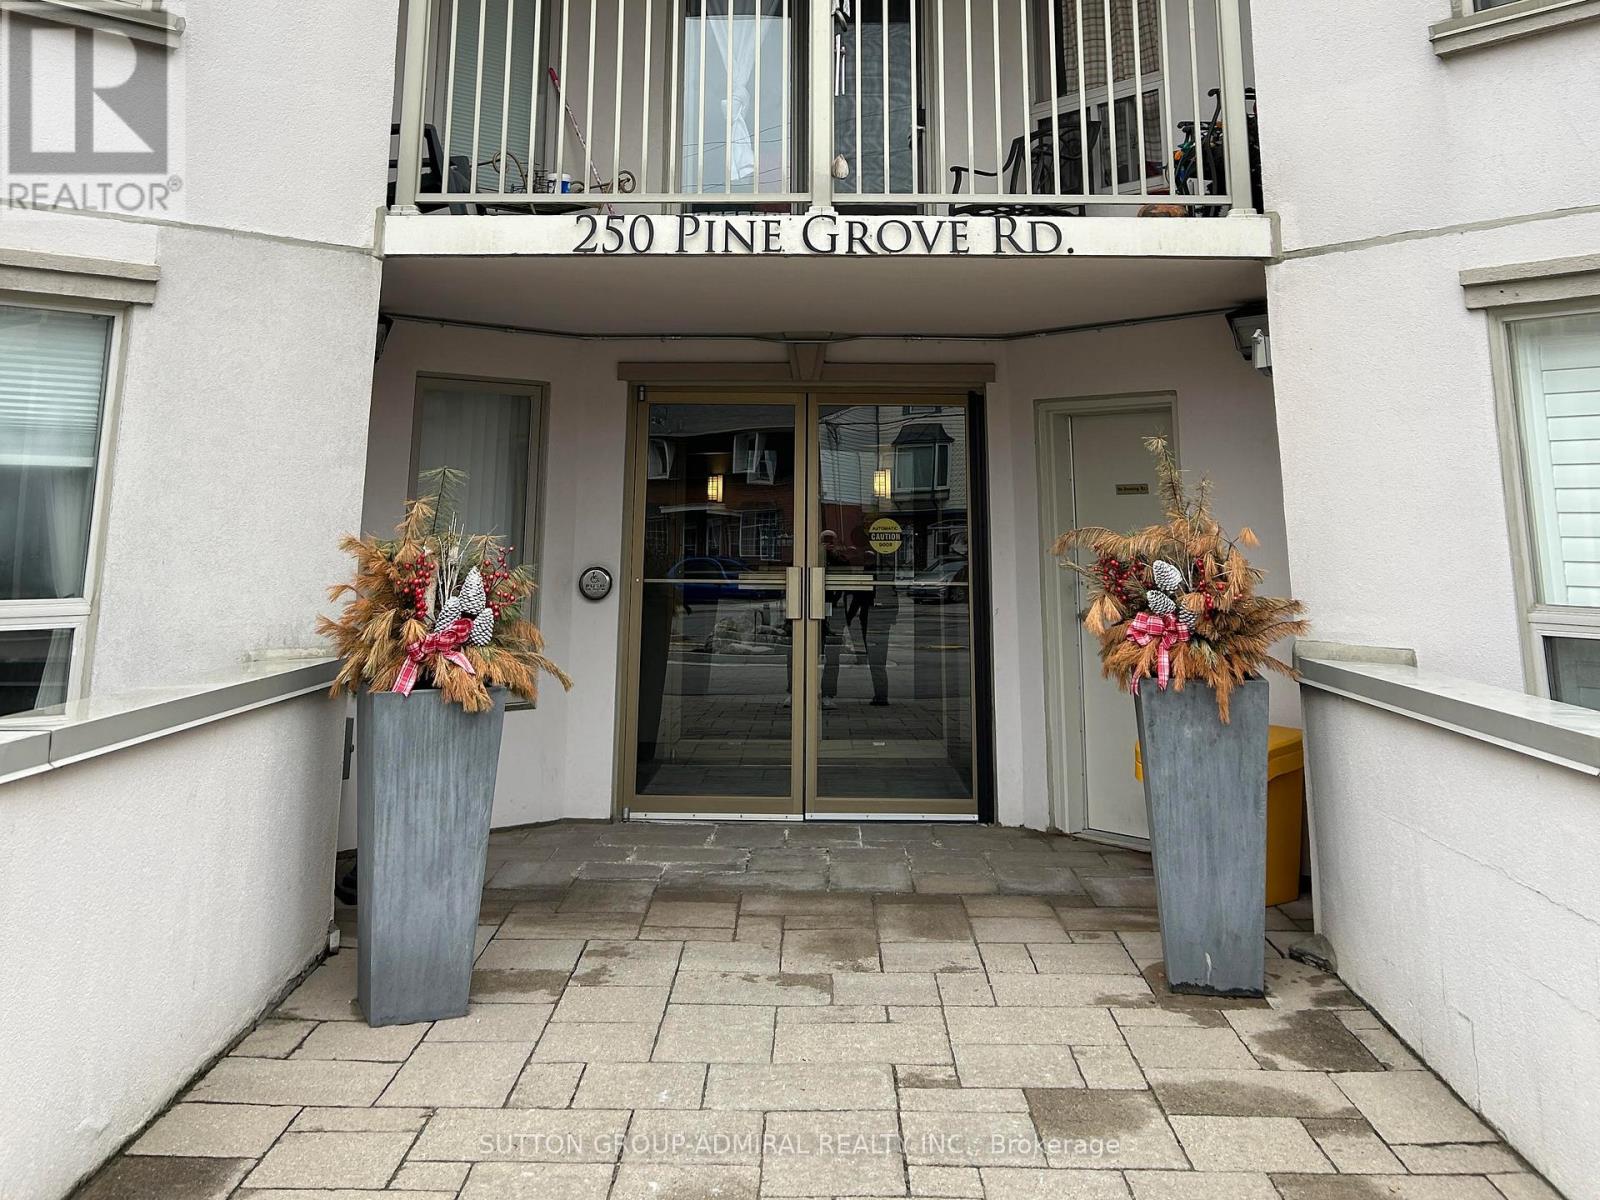
216 - 250 Pine Grove Road Vaughan, Ontario L4L 9M6

$460,000Maintenance, Water, Common Area Maintenance, Insurance, Parking
$564.02 Monthly
Maintenance, Water, Common Area Maintenance, Insurance, Parking
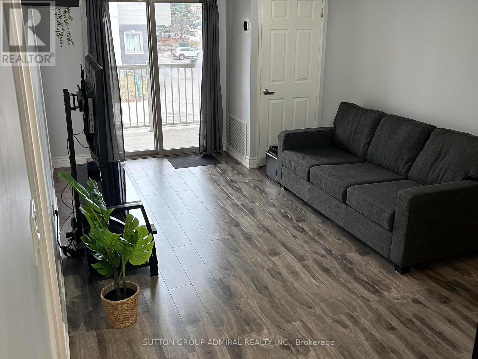
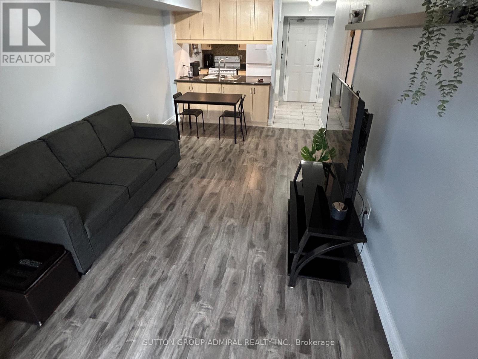

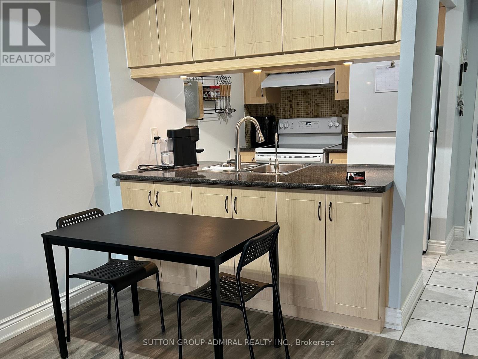
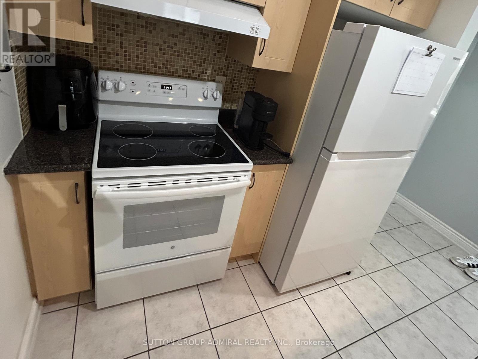

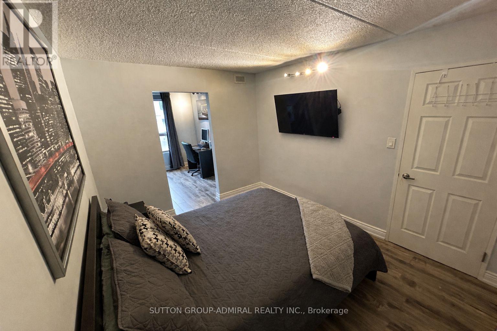
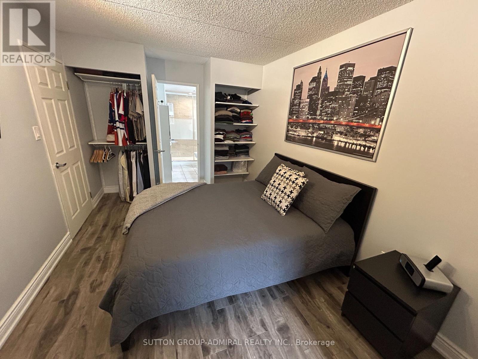
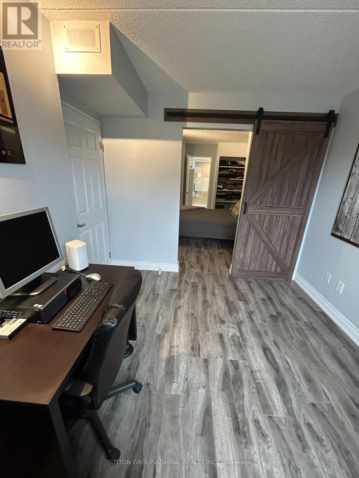
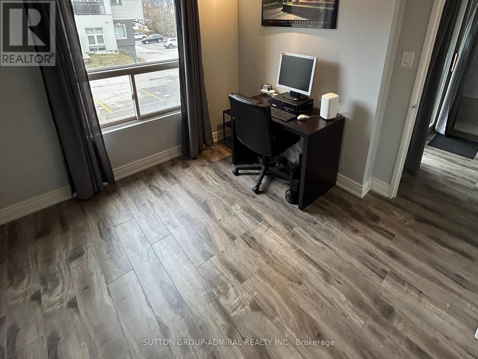
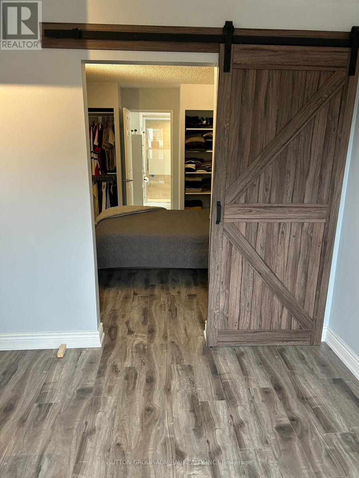
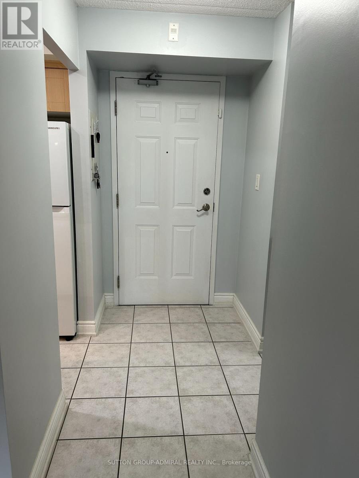
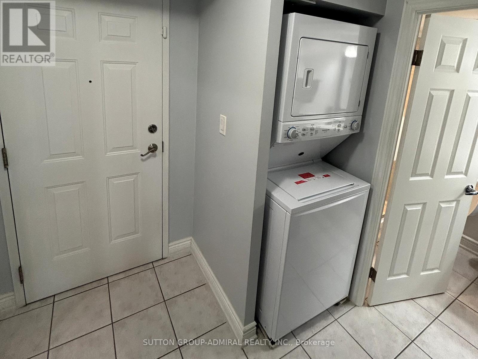
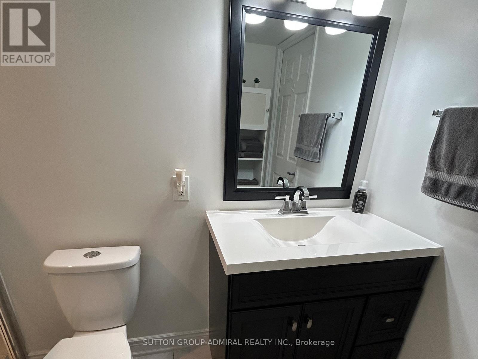
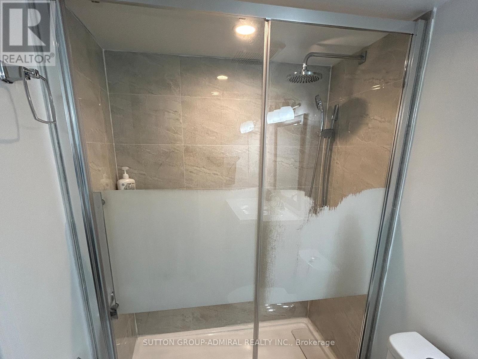
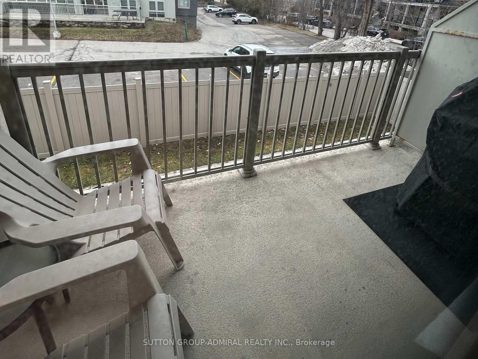
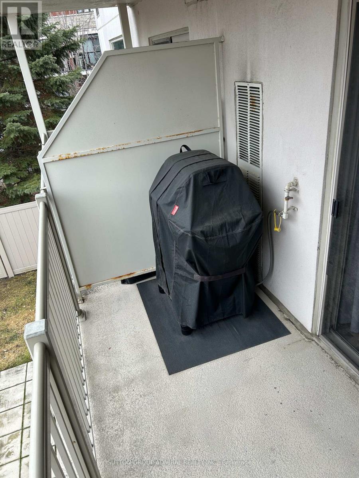
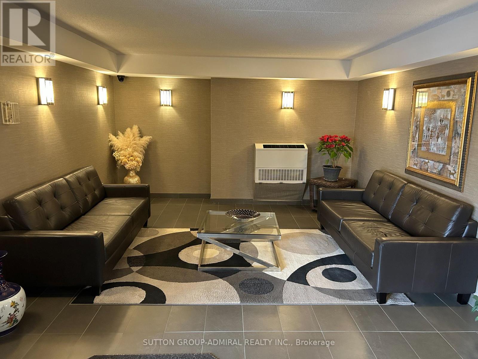
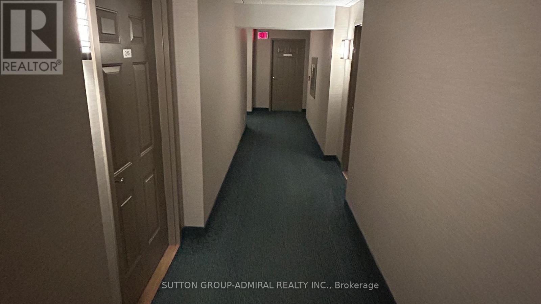
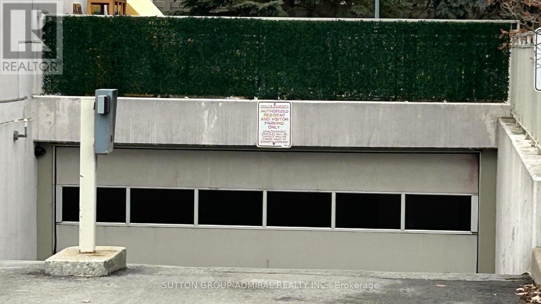
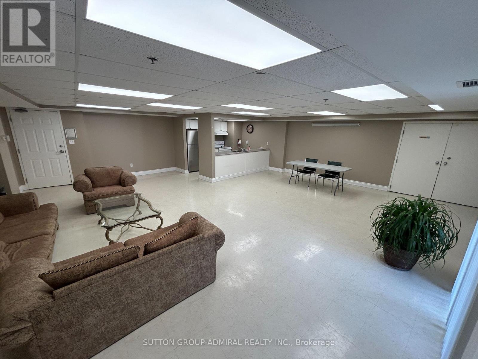
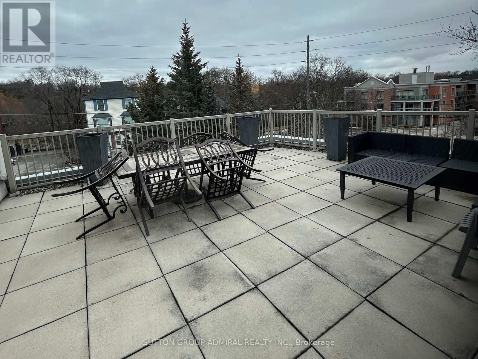
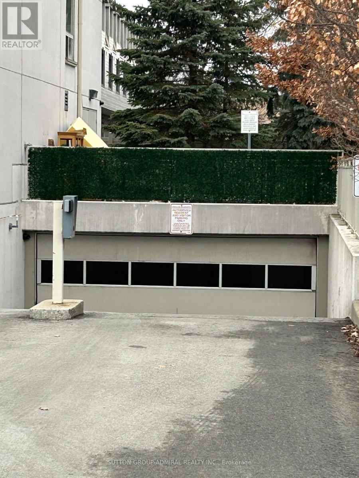
$564.02 MonthlyImmaculate condo nestled beside the scenic Humber River and Boyd Conservation Park. Thispremium 1+1 bedroom suite includes parking and a locker, offering the perfect blend ofcomfort, style, and convenience. Featuring modern laminate flooring throughout and abeautifully renovated bathroom with a sleek glass shower, it is Freshly Painted and move-inready. The spacious primary bedroom provides a relaxing retreat, while the versatile den isideal as a home office or can easily function as a second bedroom. Enjoy a welcoming foyer, in-suite laundry, and an open, functional layout designed for everyday living. Step out ontoyour oversized private balcony-perfect for morning coffee or unwinding in a peaceful setting.Residents have access to excellent amenities including a party room, rooftop terrace, securitysystem, and ample visitor parking. Ideally located just steps to transit, schools, parks, andthe Humber River trails, with quick access to Highways 7, 400, and 407-making commuting abreeze. A perfect opportunity for first-time buyers, downsizers, or investors seeking a well-appointed home in a prime location. (id:61015)
Property Details
| MLS® Number | N12919616 |
| Property Type | Single Family |
| Community Name | Islington Woods |
| Amenities Near By | Park |
| Community Features | Pets Allowed With Restrictions |
| Features | Elevator, Balcony, In Suite Laundry |
| Parking Space Total | 1 |
Building
| Bathroom Total | 1 |
| Bedrooms Above Ground | 1 |
| Bedrooms Below Ground | 1 |
| Bedrooms Total | 2 |
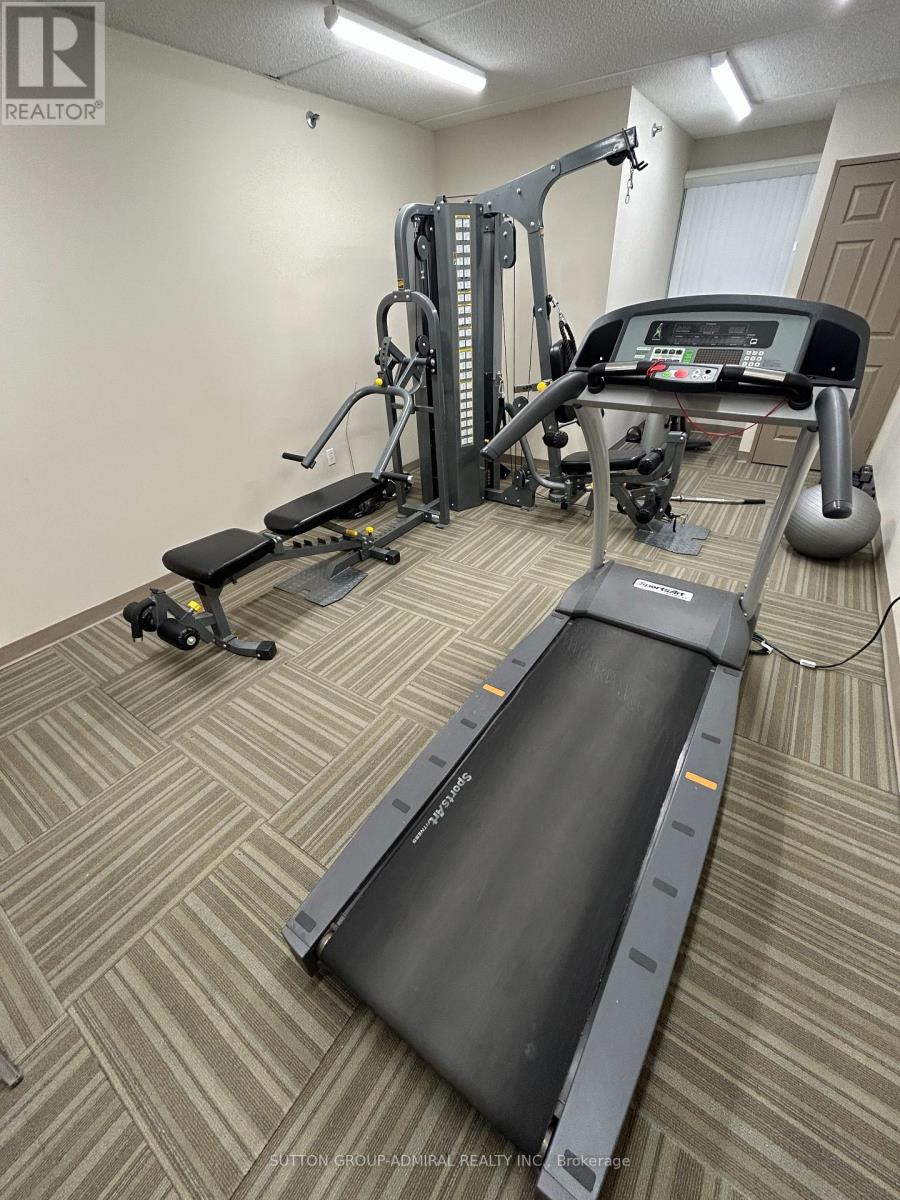
| Amenities | Exercise Centre, Party Room, Visitor Parking, Storage - Locker |
| Appliances | Water Purifier, Dishwasher, Dryer, Stove, Washer, Window Coverings, Refrigerator |
| Basement Type | None |
| Cooling Type | Central Air Conditioning |
| Exterior Finish | Stucco |
| Flooring Type | Laminate, Ceramic |
| Heating Fuel | Natural Gas |
| Heating Type | Forced Air |
| Size Interior | 500 - 599 Sqft |
| Type | Apartment |
Parking
| Underground | |
| Garage |
Land
| Acreage | No |
| Land Amenities | Park |
Rooms
| Level | Type | Length | Width | Dimensions |
|---|---|---|---|---|
| Main Level | Living Room | 5.57 m | 3.14 m | 5.57 m x 3.14 m |
| Main Level | Dining Room | 5.57 m | 3.14 m | 5.57 m x 3.14 m |
| Main Level | Kitchen | 2.45 m | 2.15 m | 2.45 m x 2.15 m |
| Main Level | Primary Bedroom | 3.38 m | 2.84 m | 3.38 m x 2.84 m |
| Main Level | Den | 2.69 m | 2.84 m | 2.69 m x 2.84 m |
Contact Us
Contact us for more information

The trademarks REALTOR®, REALTORS®, and the REALTOR® logo are controlled by The Canadian Real Estate Association (CREA) and identify real estate professionals who are members of CREA. The trademarks MLS®, Multiple Listing Service® and the associated logos are owned by The Canadian Real Estate Association (CREA) and identify the quality of services provided by real estate professionals who are members of CREA. The trademark DDF® is owned by The Canadian Real Estate Association (CREA) and identifies CREA's Data Distribution Facility (DDF®)
April 22 2026 08:04:17
Toronto Regional Real Estate Board
Sutton Group-Admiral Realty Inc.