

216 Colborne Street NE Bradford West Gwillimbury, Ontario L3Z 2R5

$778,000
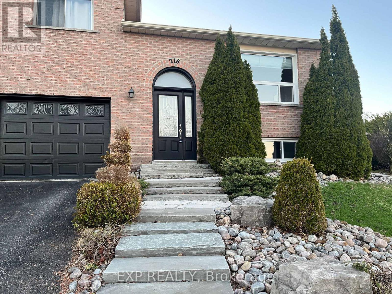
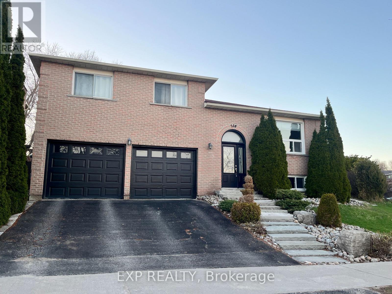
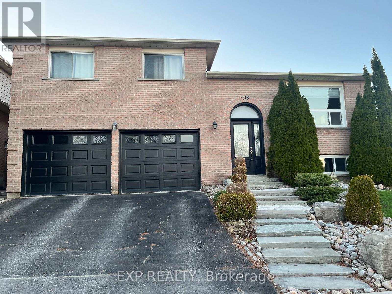
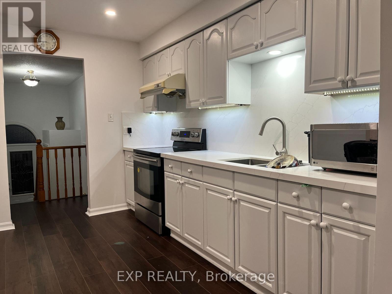
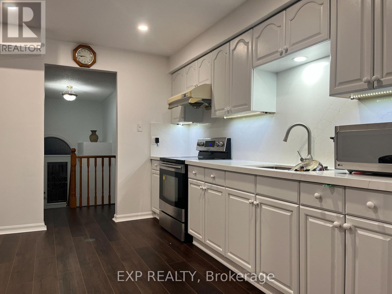
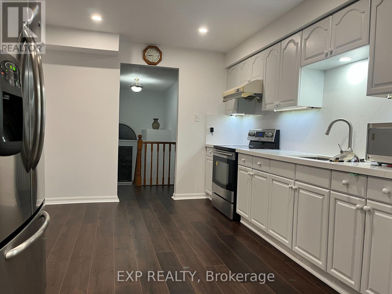
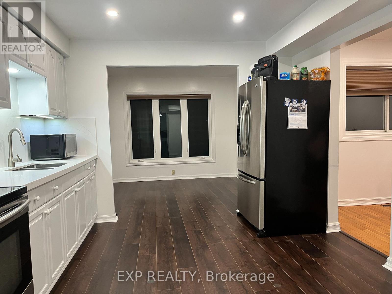
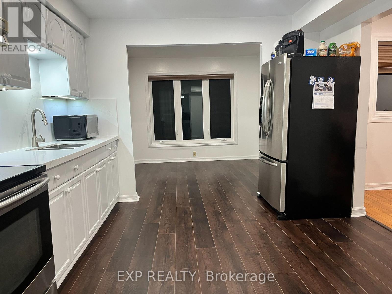


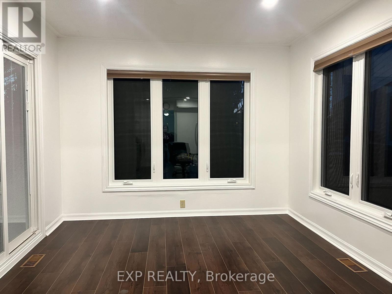
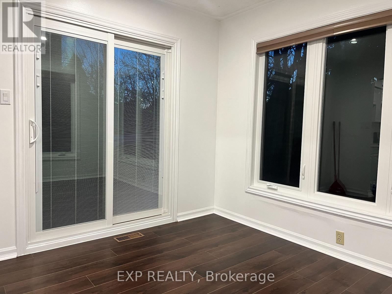
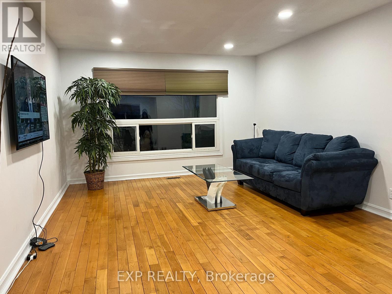
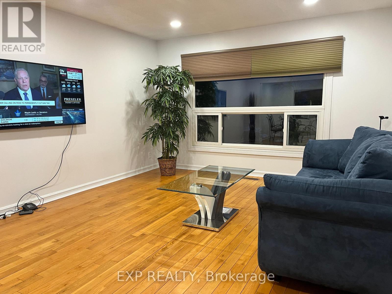
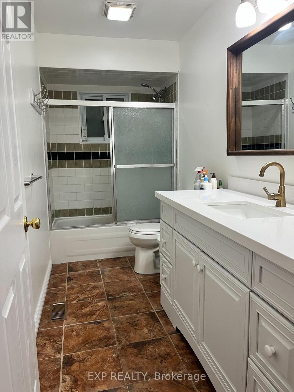
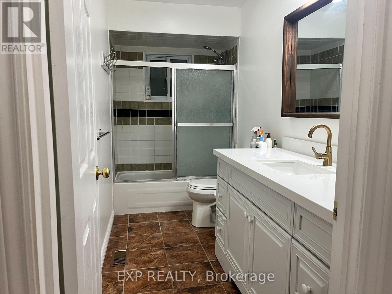
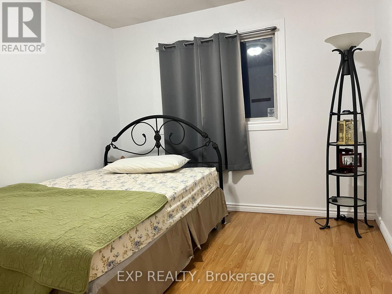
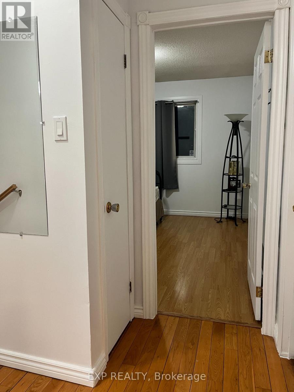
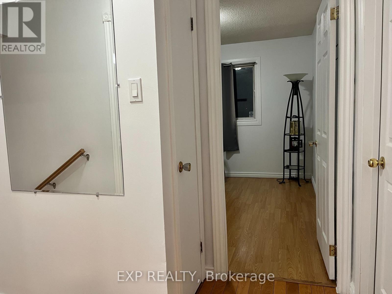
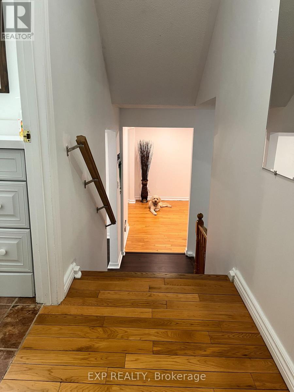
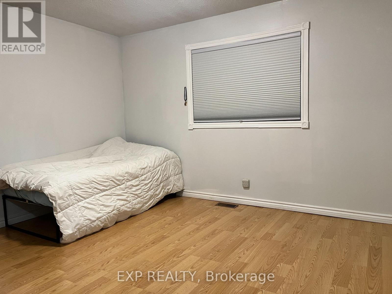
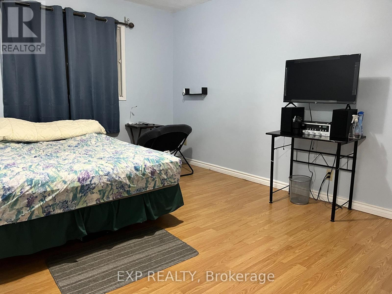
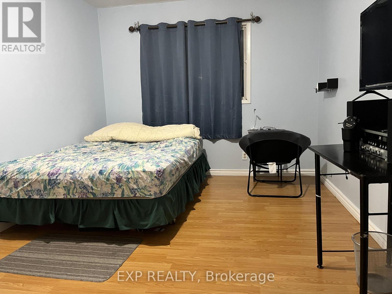
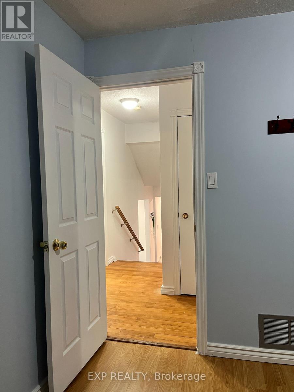
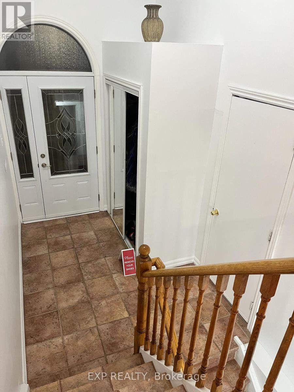
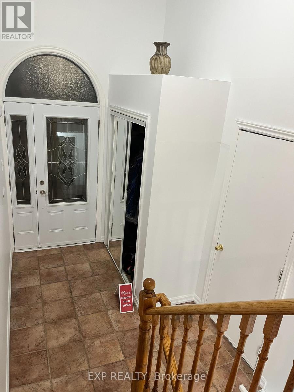
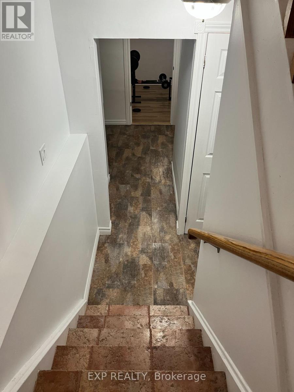
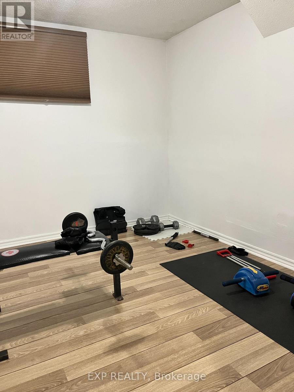
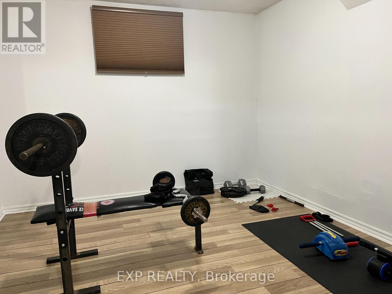
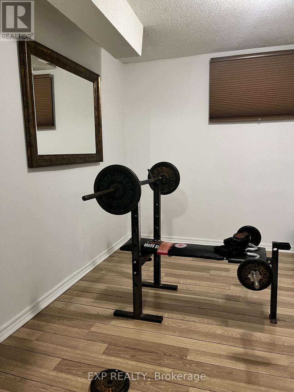
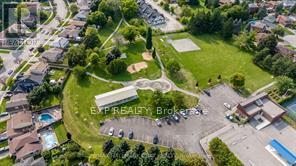
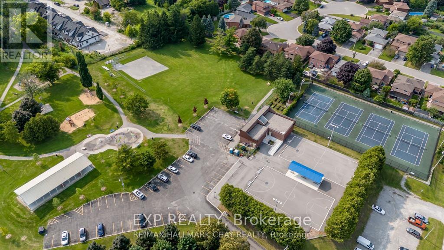
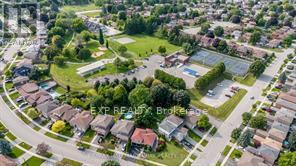
Welcome to this Beautiful Detached Brick Sidesplit Home in Bradford, Corner Lot, Double Car Garage, 3+1 Bedrooms, 2Baths, 75% Finished Basement. Functional Layout, Kitchen Recently Updated W/Quartz Countertop and White Cabinets. Plenty of Natural Lighting in addition to Potlights in Kitchen and Living/Dining Room, Breadfast Area is Like a Solarium Overlooking & Walk-out to Nice Enclosed Patio Area, Great for a Cozy Gathering in the Summer. Beautiful Lanscaping Around the Home, Walking Distance to Lions Park where you can Enjoy All Kinds of Sports for whole family or Just a Nice Walk Thru the Park After Meals. Nearby Bradford Go Station, Shoppings, Restaurants, Grocery Stores, Schools, Library, Big Box Stores. Lets Make This Gem Your New Home! (id:61015)
Property Details
| MLS® Number | N13002142 |
| Property Type | Single Family |
| Community Name | Bradford |
| Equipment Type | Water Heater |
| Parking Space Total | 4 |
| Rental Equipment Type | Water Heater |
Building
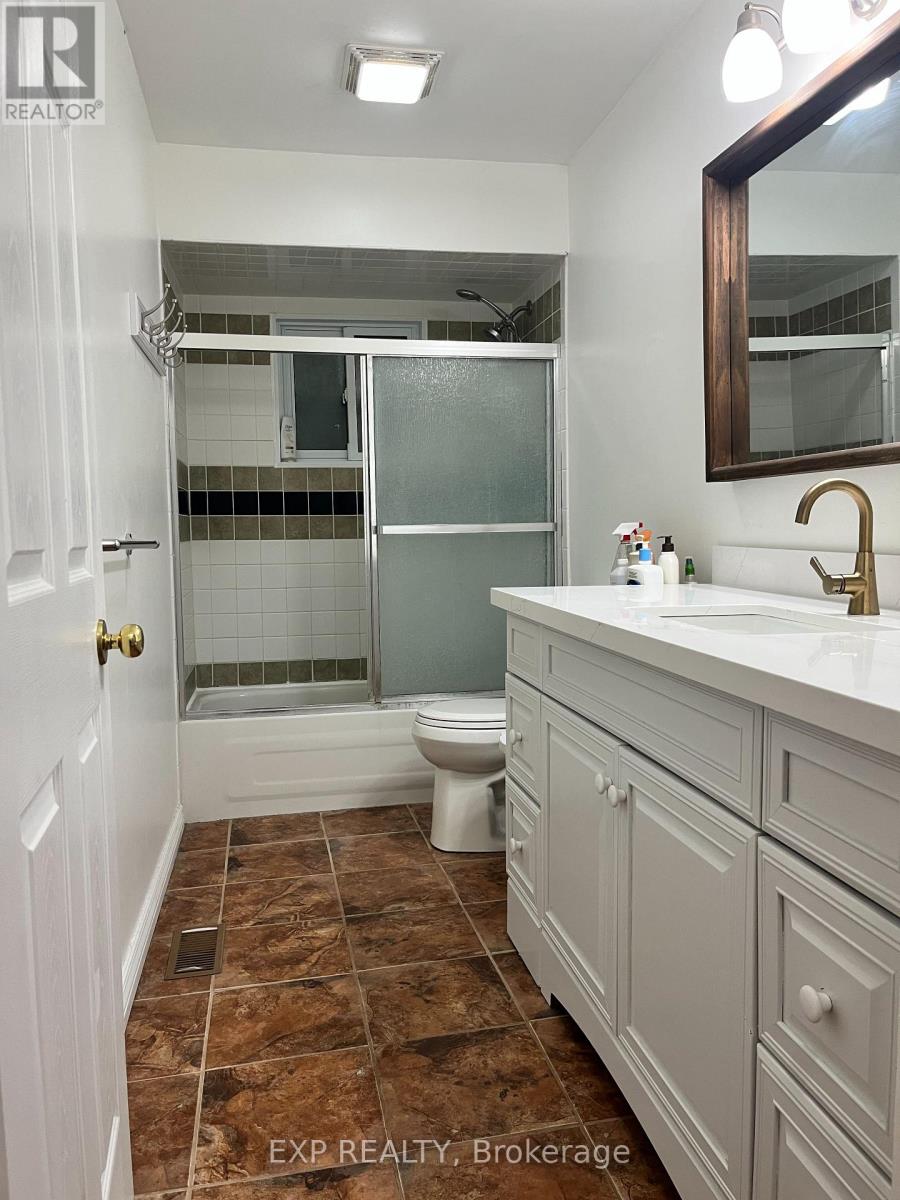
| Bathroom Total | 2 |
| Bedrooms Above Ground | 3 |
| Bedrooms Below Ground | 1 |
| Bedrooms Total | 4 |
| Age | 31 To 50 Years |
| Appliances | Garage Door Opener Remote(s), Window Coverings, Refrigerator |
| Basement Development | Partially Finished |
| Basement Type | N/a (partially Finished) |
| Construction Style Attachment | Detached |
| Construction Style Split Level | Sidesplit |
| Cooling Type | Central Air Conditioning |
| Exterior Finish | Brick, Shingles |
| Flooring Type | Hardwood |
| Foundation Type | Concrete |
| Heating Fuel | Natural Gas |
| Heating Type | Forced Air |
| Size Interior | 1,100 - 1,500 Sqft |
| Type | House |
| Utility Water | Municipal Water |
Parking
| Attached Garage | |
| Garage |
Land
| Acreage | No |
| Fence Type | Fully Fenced |
| Sewer | Sanitary Sewer |
| Size Depth | 84 Ft ,10 In |
| Size Frontage | 78 Ft ,1 In |
| Size Irregular | 78.1 X 84.9 Ft |
| Size Total Text | 78.1 X 84.9 Ft |
| Zoning Description | R1 |
Rooms
| Level | Type | Length | Width | Dimensions |
|---|---|---|---|---|
| Lower Level | Bedroom 4 | 3.26 m | 3.11 m | 3.26 m x 3.11 m |
| Main Level | Solarium | 3.22 m | 2.93 m | 3.22 m x 2.93 m |
| Main Level | Kitchen | 3.61 m | 3.29 m | 3.61 m x 3.29 m |
| Main Level | Dining Room | 3.65 m | 3.05 m | 3.65 m x 3.05 m |
| Main Level | Living Room | 3.65 m | 3.05 m | 3.65 m x 3.05 m |
| Upper Level | Primary Bedroom | 4.09 m | 3.56 m | 4.09 m x 3.56 m |
| Upper Level | Bedroom 2 | 4.56 m | 3.06 m | 4.56 m x 3.06 m |
| Upper Level | Bedroom 3 | 3.34 m | 3.07 m | 3.34 m x 3.07 m |
Utilities
| Cable | Available |
| Electricity | Installed |
| Sewer | Installed |
Contact Us
Contact us for more information

The trademarks REALTOR®, REALTORS®, and the REALTOR® logo are controlled by The Canadian Real Estate Association (CREA) and identify real estate professionals who are members of CREA. The trademarks MLS®, Multiple Listing Service® and the associated logos are owned by The Canadian Real Estate Association (CREA) and identify the quality of services provided by real estate professionals who are members of CREA. The trademark DDF® is owned by The Canadian Real Estate Association (CREA) and identifies CREA's Data Distribution Facility (DDF®)
April 15 2026 05:37:59
Toronto Regional Real Estate Board
Exp Realty