

22 - 1115 Nellis Street Woodstock, Ontario N4T 1P6

$2,100 Monthly
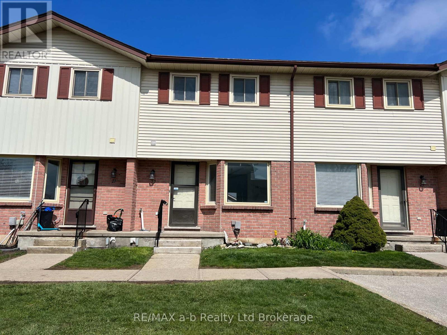
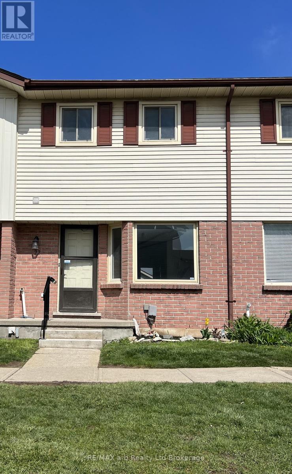
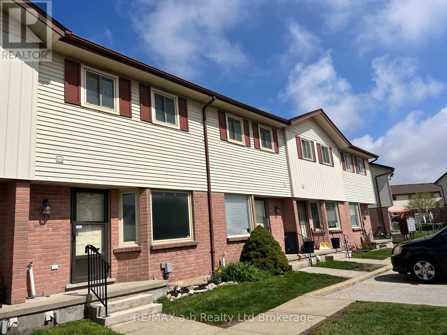
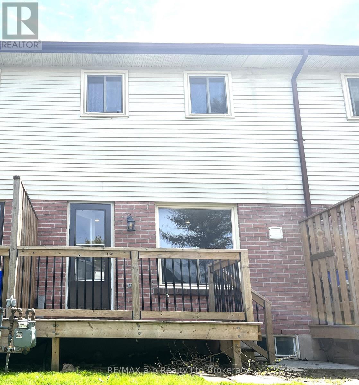
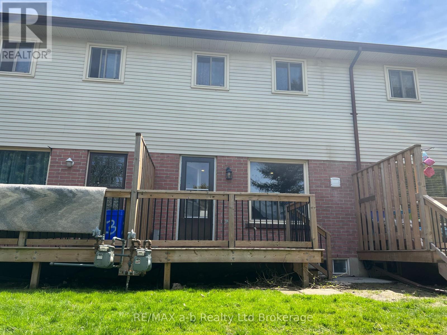
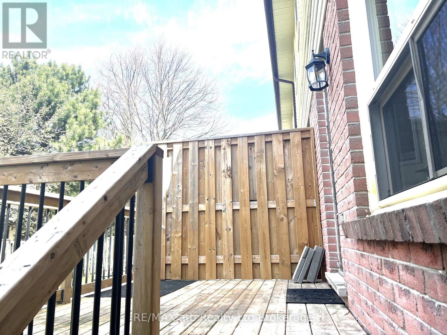
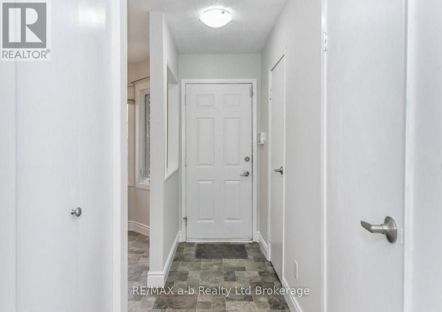
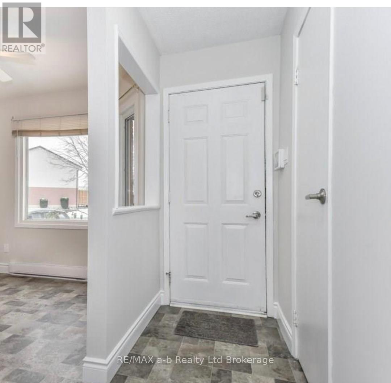
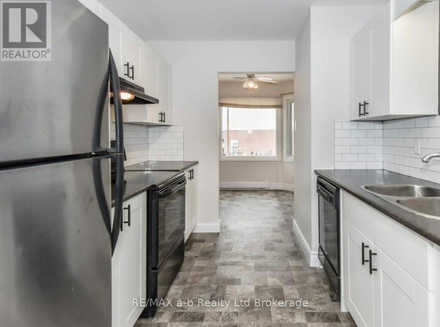
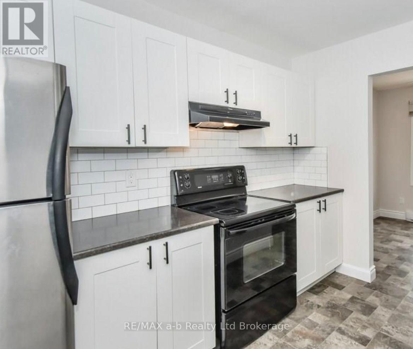
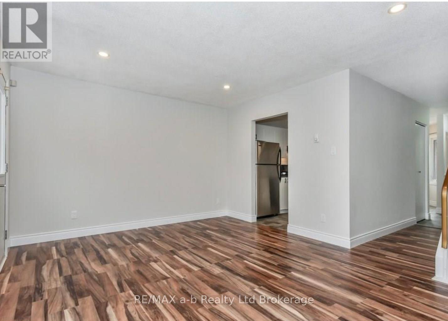
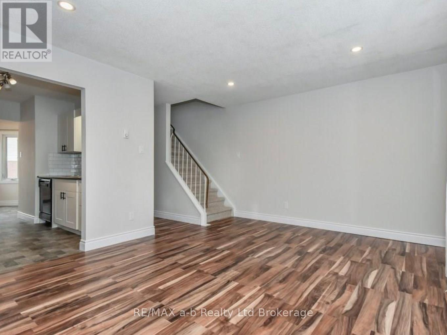
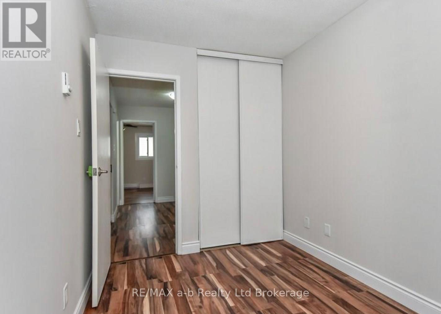
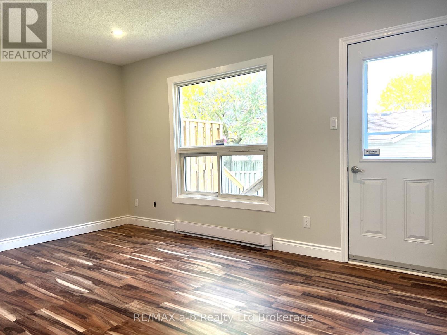
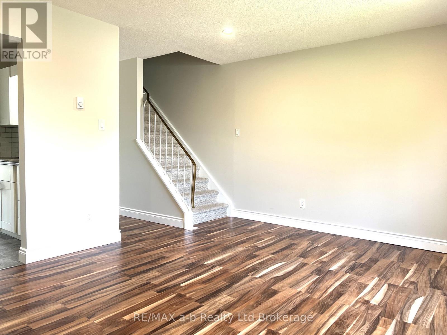
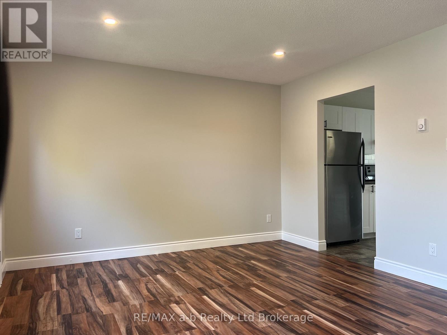
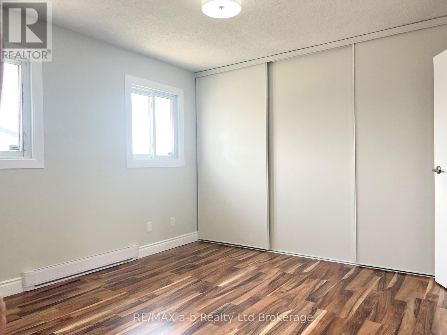
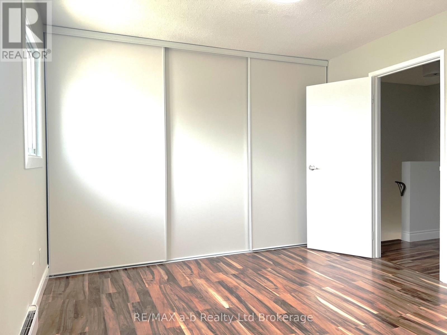
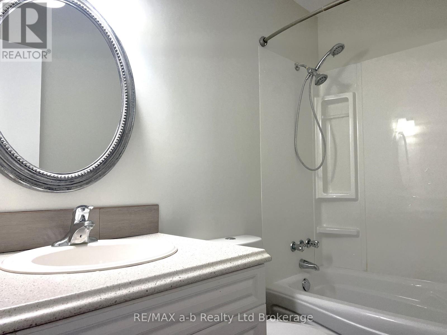
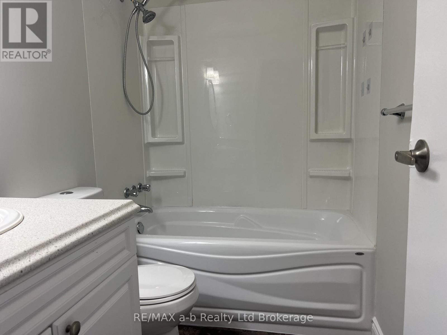
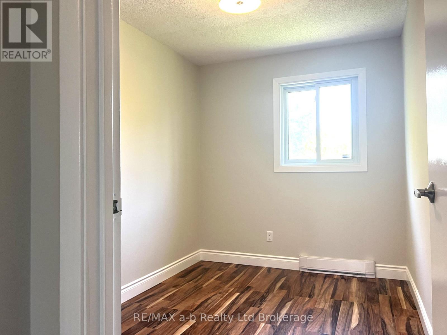
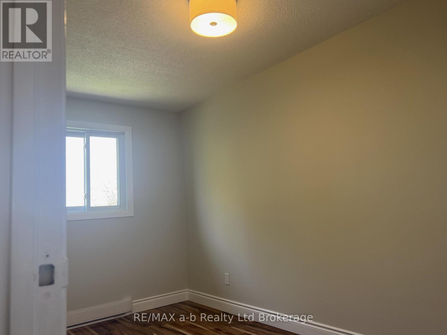
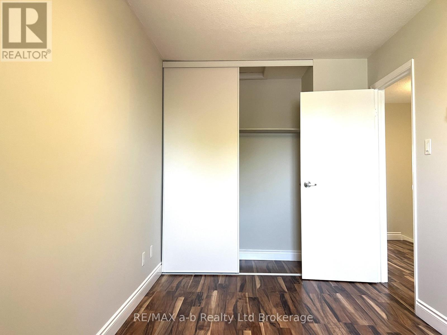
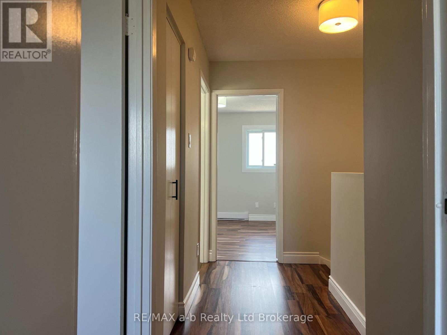
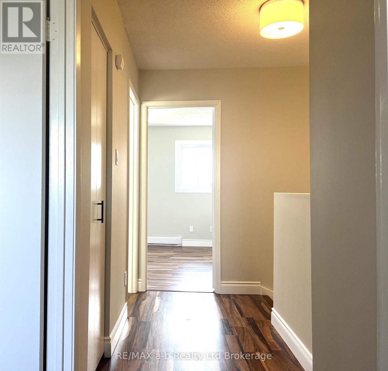
Nestled within a quiet enclave, this well-maintained townhouse offers a comfortable and convenient living space. Featuring three bedrooms, two bathrooms, a spacious recreational room, and a galley kitchen with a separate dining area, it provides both functionality and charm. The unit includes one designated parking spot, with the option to lease an additional space for an extra fee, subject to arrangements with the landlord. Prospective tenants must provide a credit check, a job letter, and complete a reference check. Utilities are the responsibility of the tenant. (id:61015)
Property Details
| MLS® Number | X13453460 |
| Property Type | Single Family |
| Community Name | Woodstock - North |
| Community Features | Pets Allowed With Restrictions |
| Parking Space Total | 1 |
Building
| Bathroom Total | 2 |
| Bedrooms Above Ground | 3 |
| Bedrooms Total | 3 |
| Age | 16 To 30 Years |
| Appliances | Water Meter |
| Basement Development | Finished |
| Basement Type | N/a (finished) |
| Cooling Type | None |
| Exterior Finish | Vinyl Siding, Brick |
| Half Bath Total | 1 |
| Heating Fuel | Electric |
| Heating Type | Baseboard Heaters |
| Stories Total | 2 |
| Size Interior | 1,000 - 1,199 Sqft |
| Type | Row / Townhouse |
Parking
| No Garage |
Land
| Acreage | No |
Rooms
| Level | Type | Length | Width | Dimensions |
|---|---|---|---|---|
| Second Level | Bedroom | 4.03 m | 3.35 m | 4.03 m x 3.35 m |
| Second Level | Bedroom | 2.31 m | 4.41 m | 2.31 m x 4.41 m |
| Second Level | Bedroom | 2.26 m | 3.27 m | 2.26 m x 3.27 m |
| Basement | Family Room | 4.64 m | 7.56 m | 4.64 m x 7.56 m |
| Basement | Laundry Room | 1.52 m | 4.36 m | 1.52 m x 4.36 m |
| Basement | Other | 3.02 m | 2.13 m | 3.02 m x 2.13 m |
| Ground Level | Living Room | 4.74 m | 3.65 m | 4.74 m x 3.65 m |
| Ground Level | Kitchen | 2.36 m | 3.32 m | 2.36 m x 3.32 m |
Contact Us
Contact us for more information

The trademarks REALTOR®, REALTORS®, and the REALTOR® logo are controlled by The Canadian Real Estate Association (CREA) and identify real estate professionals who are members of CREA. The trademarks MLS®, Multiple Listing Service® and the associated logos are owned by The Canadian Real Estate Association (CREA) and identify the quality of services provided by real estate professionals who are members of CREA. The trademark DDF® is owned by The Canadian Real Estate Association (CREA) and identifies CREA's Data Distribution Facility (DDF®)
September 01 2026 12:55:02
Woodstock Ingersoll Tillsonburg and Area Association of REALTORS® (WITAAR)
RE/MAX A-B Realty Ltd Brokerage