

22 Oakdale Avenue Unit# Main&upper St. Catharines, Ontario L2P 2B4

$2,400 MonthlyInsurance
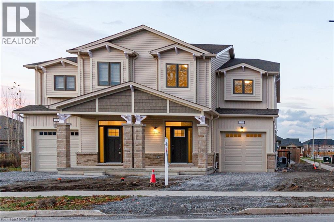
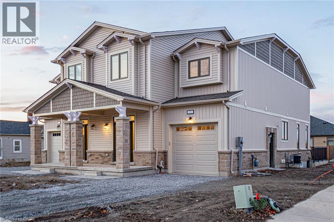
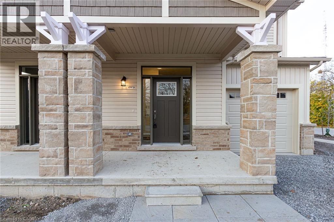
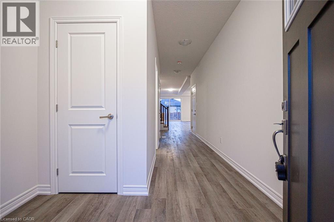
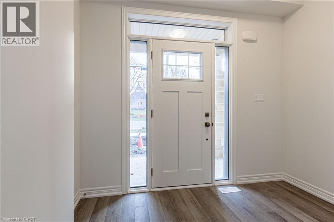
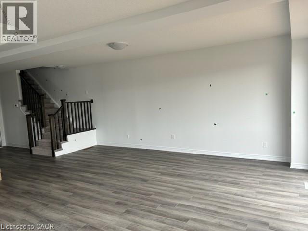
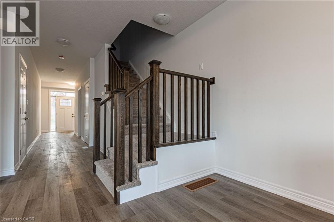
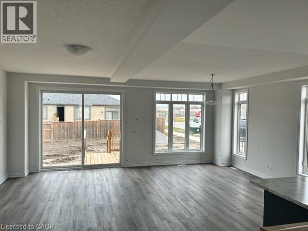
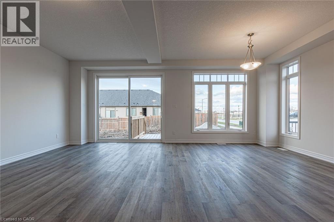
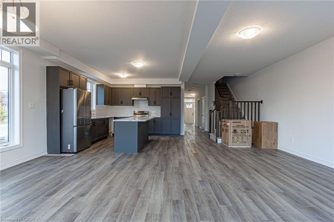
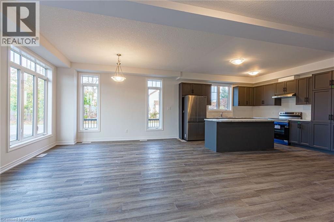
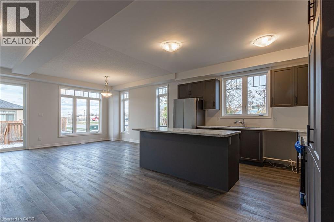
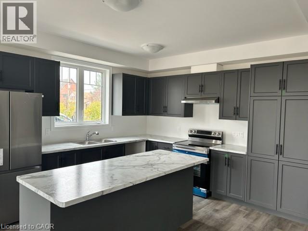
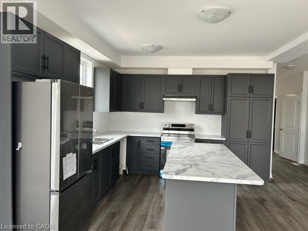
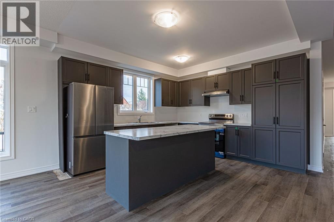
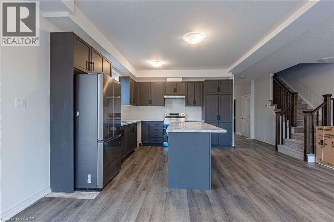
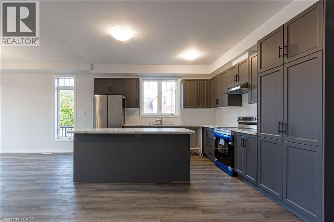
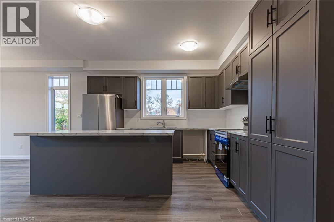
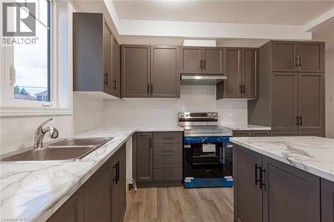
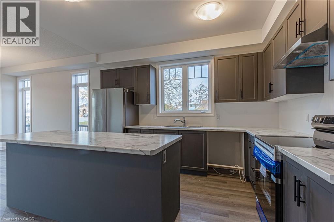
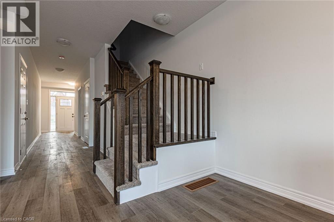
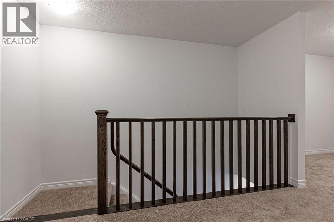
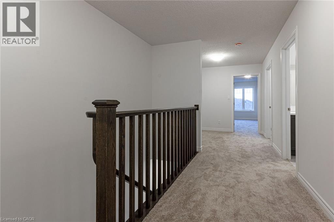
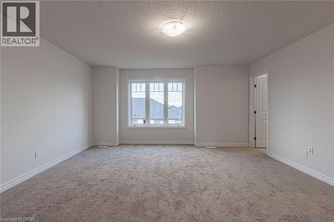
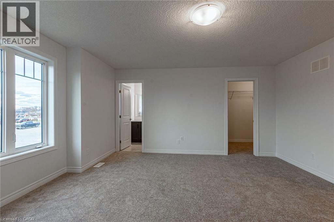
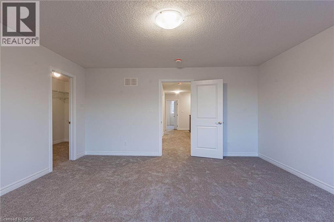
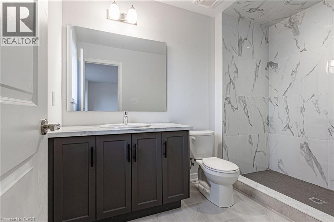
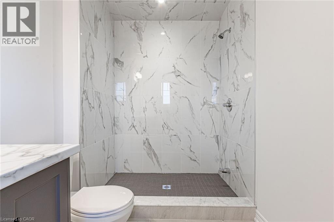
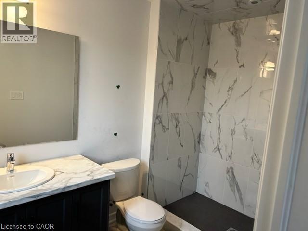
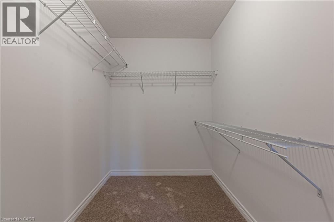
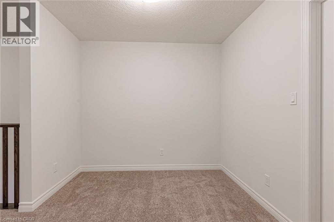
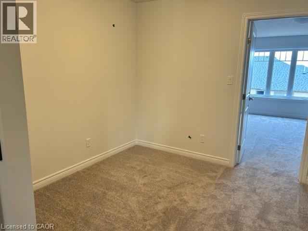
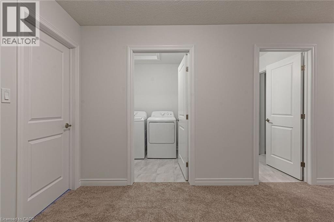
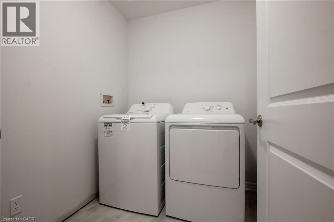
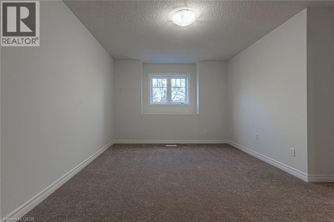
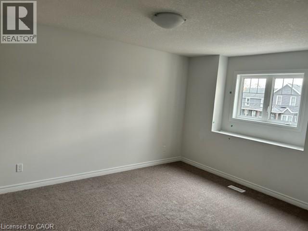
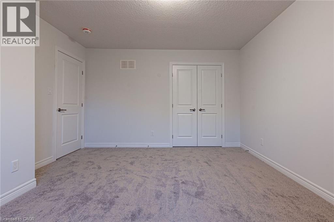
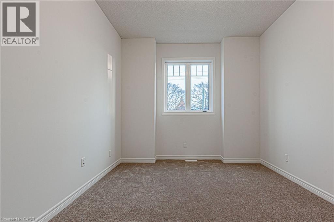
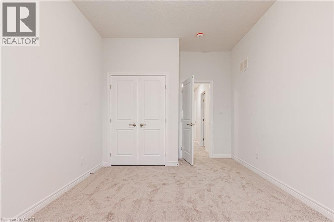
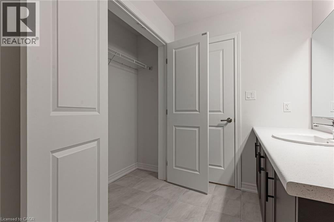
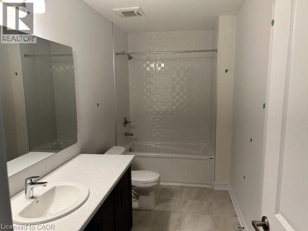
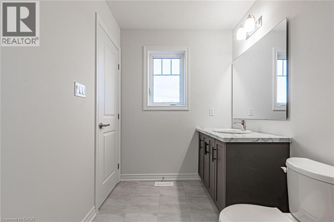
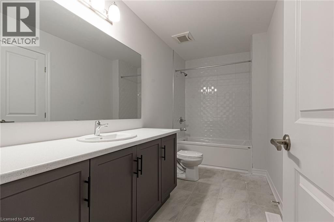
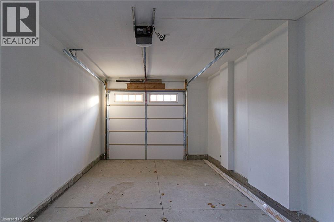
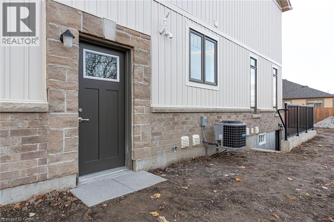
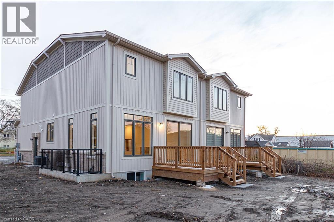
Spacious Open-Concept Semi-Detached 2 Storey 3-Bedroom, 2.5 Bath, In The Desirable Community Of Merriton Commons. Boasting A Sleek Stylish Design With Modern Finishings And Over 1700 Sq Ft. The Main Floor, Offers An Open Concept, High Ceilings, Over-Sized Living & Dining Room, And Access To The Back Patio & Private Backyard. The Second Floor Offers A Large Primary With 3 Piece Ensuite, 2 More Bedrooms, One 4Pc Bath, And Good Size Laundry Room. Great Location Close To All Shop, Amenities, Transit, And Major Hwys. Minutes From Brock University And Niagara & Ridley College. Separate From The Basement Apartment With Independent Living Spaces. The photos used in this listing are from a previous listing. The property has recently been freshly painted throughout. (id:61015)
Property Details
| MLS® Number | 40830183 |
| Property Type | Single Family |
| Amenities Near By | Hospital, Public Transit, Schools |
| Equipment Type | None |
| Features | Paved Driveway, Sump Pump |
| Parking Space Total | 2 |
| Rental Equipment Type | None |
Building
| Bathroom Total | 3 |
| Bedrooms Above Ground | 3 |
| Bedrooms Total | 3 |
| Appliances | Dishwasher, Dryer, Refrigerator, Stove, Washer, Hood Fan |
| Architectural Style | 2 Level |
| Basement Development | Finished |
| Basement Type | Full (finished) |
| Constructed Date | 2022 |
| Construction Style Attachment | Semi-detached |
| Cooling Type | Central Air Conditioning |
| Exterior Finish | Stucco |
| Half Bath Total | 1 |
| Heating Fuel | Natural Gas |
| Heating Type | Forced Air |
| Stories Total | 2 |
| Size Interior | 1,727 Sqft |
| Type | House |
| Utility Water | Municipal Water |
Parking
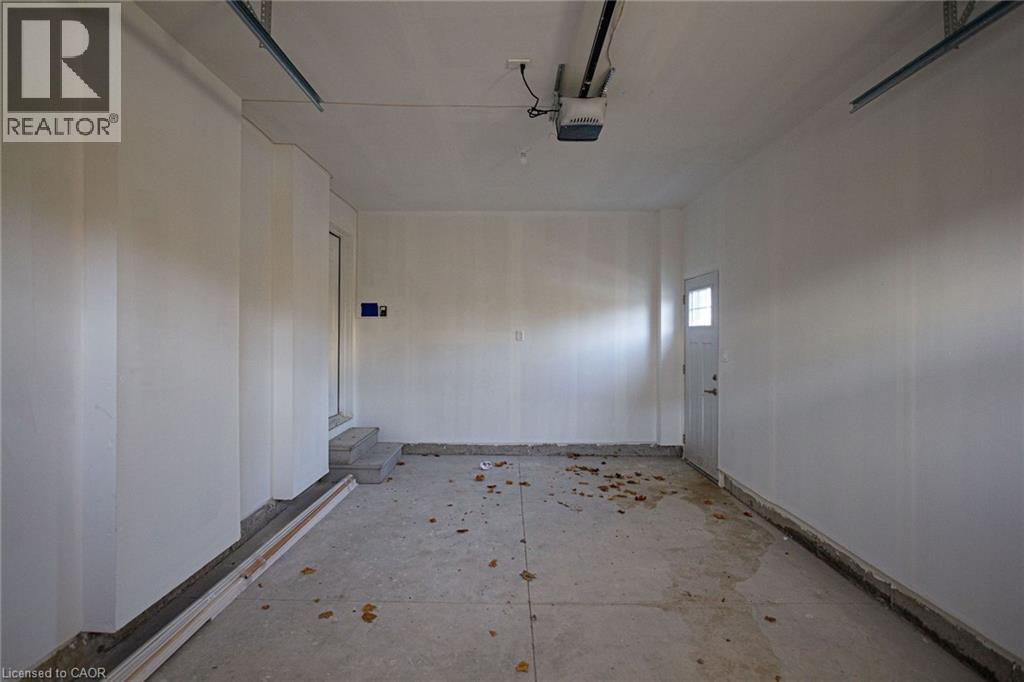
| Attached Garage |
Land
| Acreage | No |
| Land Amenities | Hospital, Public Transit, Schools |
| Sewer | Municipal Sewage System |
| Size Depth | 122 Ft |
| Size Frontage | 33 Ft |
| Size Total Text | Under 1/2 Acre |
| Zoning Description | R3 |
Rooms
| Level | Type | Length | Width | Dimensions |
|---|---|---|---|---|
| Second Level | Laundry Room | 6' x 6' | ||
| Second Level | Den | 8'5'' x 8'5'' | ||
| Second Level | 4pc Bathroom | 12' x 6' | ||
| Second Level | Bedroom | 12'0'' x 10'0'' | ||
| Second Level | Bedroom | 14'0'' x 11'0'' | ||
| Second Level | 3pc Bathroom | 10' x 6' | ||
| Second Level | Primary Bedroom | 14'8'' x 15'5'' | ||
| Main Level | 2pc Bathroom | 6' x 4' | ||
| Main Level | Kitchen | 12'5'' x 12'5'' | ||
| Main Level | Great Room | 14'8'' x 22'0'' |
https://www.realtor.ca/real-estate/29795471/22-oakdale-avenue-unit-mainupper-st-catharines
Contact Us
Contact us for more information

The trademarks REALTOR®, REALTORS®, and the REALTOR® logo are controlled by The Canadian Real Estate Association (CREA) and identify real estate professionals who are members of CREA. The trademarks MLS®, Multiple Listing Service® and the associated logos are owned by The Canadian Real Estate Association (CREA) and identify the quality of services provided by real estate professionals who are members of CREA. The trademark DDF® is owned by The Canadian Real Estate Association (CREA) and identifies CREA's Data Distribution Facility (DDF®)
May 23 2026 04:31:44
REALTORS® Association of Hamilton-Burlington
Royal LePage Macro Realty