

221 Slingsby Landing Milton, Ontario L9T 8N5

$2,600 Monthly
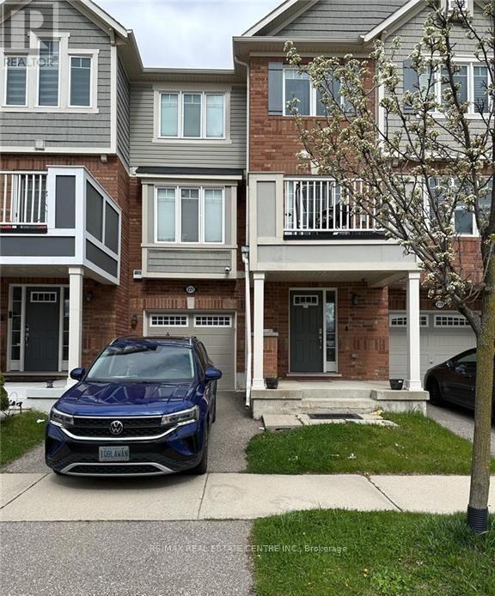
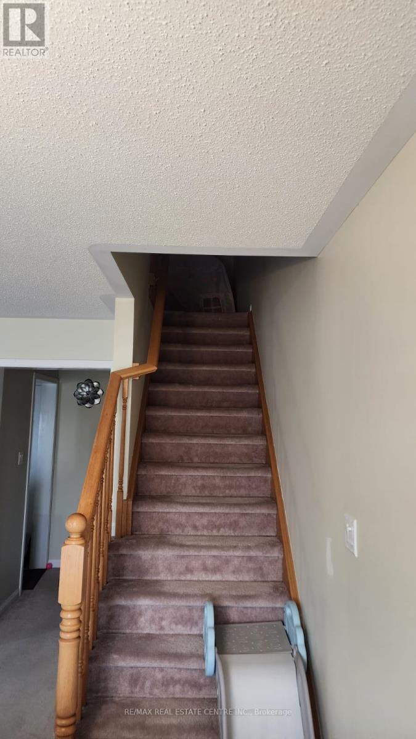
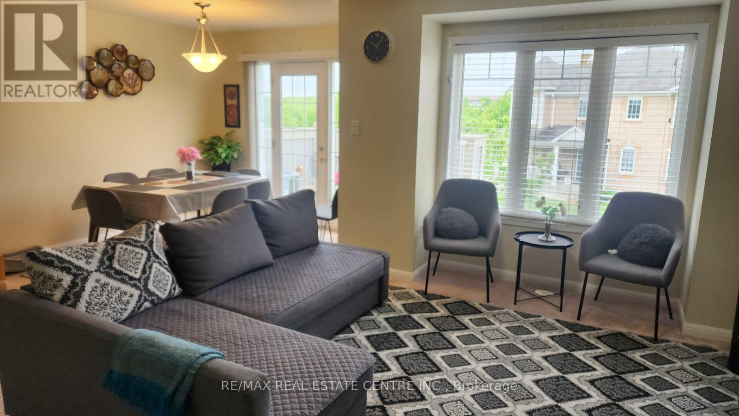
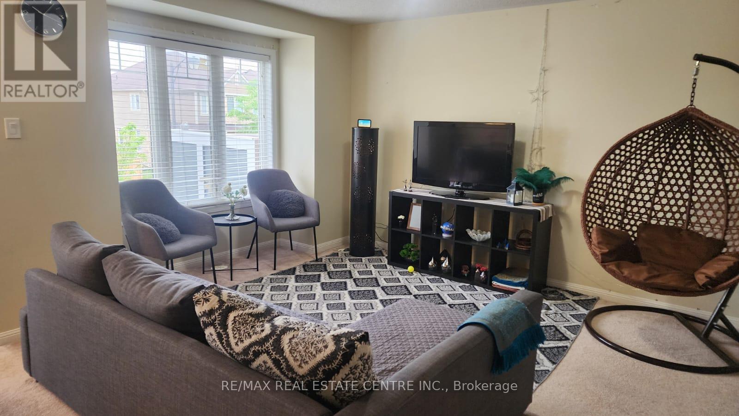
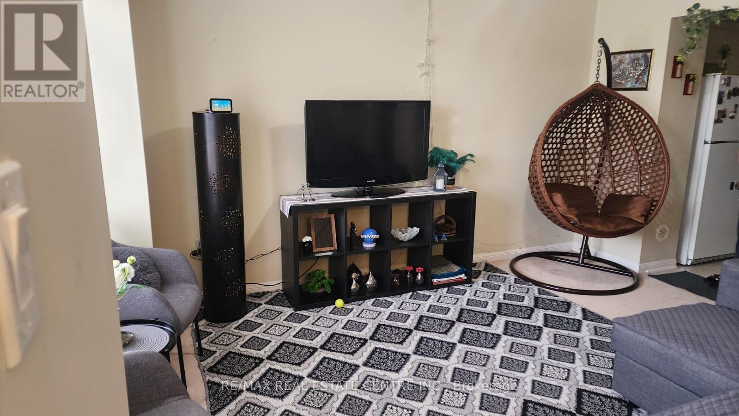
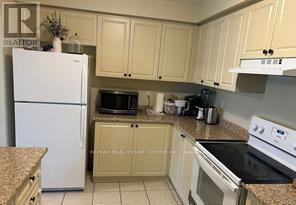
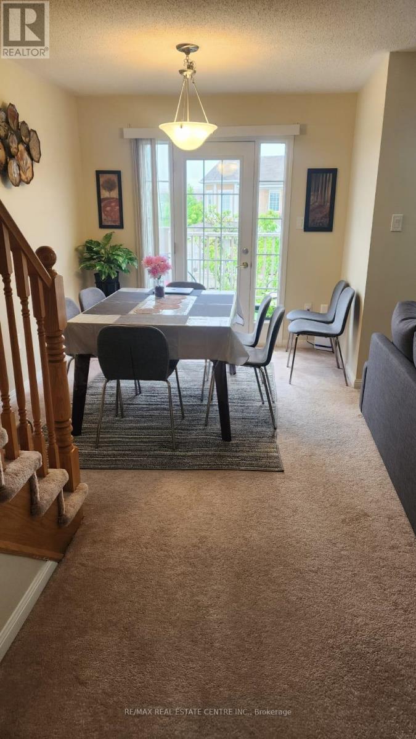
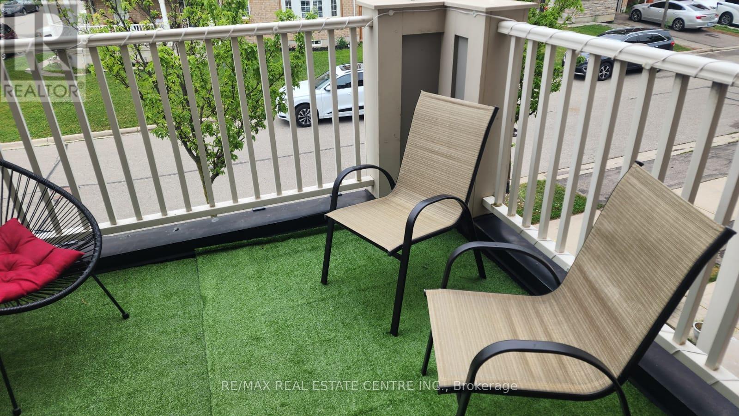
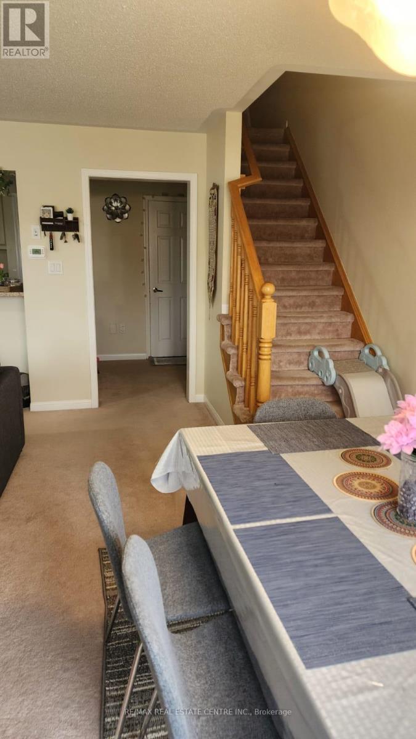
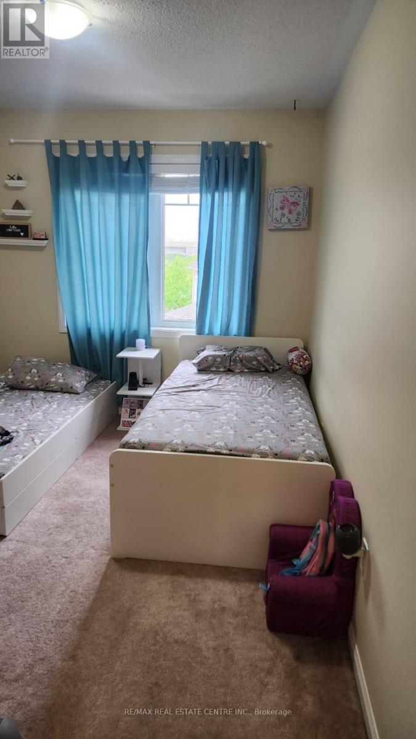
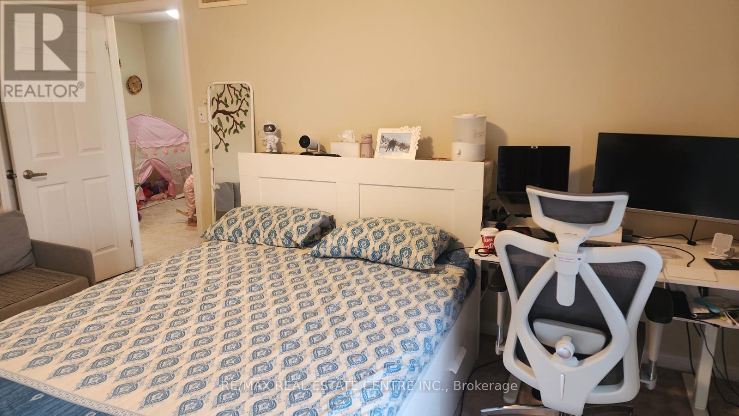
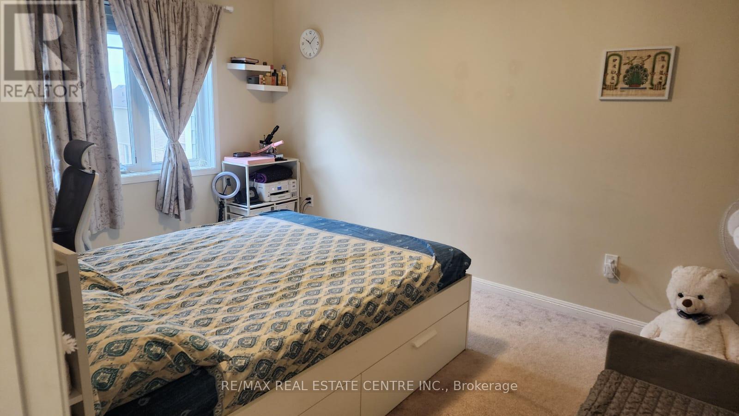
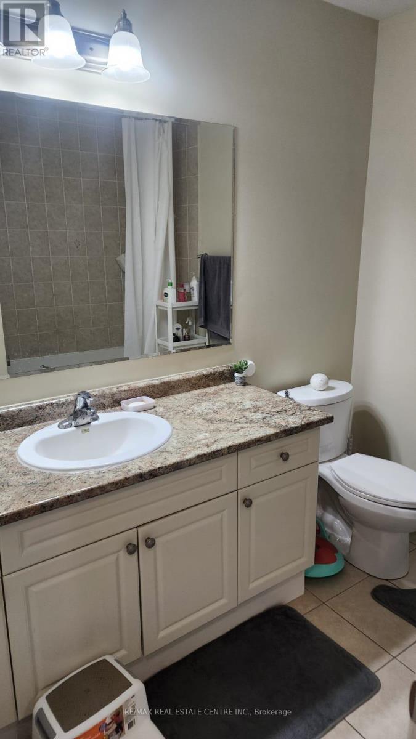
Welcome Home! This functional and spacious 3-storey townhouse offers approximately 1,130 sq. ft. of well-designed living space in one of Milton's most desirable neighborhoods. Featuring a bright south-facing exposure, this home is filled with natural light throughout.The main level welcomes you with a spacious foyer and private driveway. The second floor boasts an open-concept layout with a generous living room, separate dining area, and a well-sized kitchen complete with a pantry and breakfast bar-perfect for everyday living and entertaining.The third floor features two spacious bedrooms, a convenient computer nook ideal for working from home, and a primary bedroom with a walk-in closet.Ideally located close to shopping, schools, community amenities, and the Mattamy National Cycling Centre, this home offers comfort, convenience, and exceptional value. Tenant to pay all utilities, including hot water tank rental. (id:61015)
Property Details
| MLS® Number | W13444942 |
| Property Type | Single Family |
| Community Name | 1033 - HA Harrison |
| Equipment Type | Water Heater |
| Parking Space Total | 2 |
| Rental Equipment Type | Water Heater |
Building
| Bathroom Total | 2 |
| Bedrooms Above Ground | 2 |
| Bedrooms Total | 2 |
| Age | 6 To 15 Years |
| Appliances | All, Dishwasher, Dryer, Water Heater, Washer, Window Coverings, Refrigerator |
| Basement Type | None |
| Construction Style Attachment | Attached |
| Cooling Type | Central Air Conditioning |
| Exterior Finish | Brick |
| Flooring Type | Tile, Carpeted |
| Foundation Type | Poured Concrete |
| Half Bath Total | 1 |
| Heating Fuel | Natural Gas |
| Heating Type | Forced Air |
| Stories Total | 3 |
| Size Interior | 1,100 - 1,500 Sqft |
| Type | Row / Townhouse |
| Utility Water | Municipal Water |
Parking
| Attached Garage | |
| Garage |
Land
| Acreage | No |
| Sewer | Sanitary Sewer |
| Size Depth | 44 Ft ,3 In |
| Size Frontage | 21 Ft |
| Size Irregular | 21 X 44.3 Ft |
| Size Total Text | 21 X 44.3 Ft |
Rooms
| Level | Type | Length | Width | Dimensions |
|---|---|---|---|---|
| Second Level | Great Room | 1 m | 1 m | 1 m x 1 m |
| Second Level | Dining Room | 1 m | 1 m | 1 m x 1 m |
| Second Level | Kitchen | 1 m | 1 m | 1 m x 1 m |
| Third Level | Primary Bedroom | 1 m | 1 m | 1 m x 1 m |
| Third Level | Bedroom 2 | 1 m | 1 m | 1 m x 1 m |
| Main Level | Foyer | 1 m | 1 m | 1 m x 1 m |
https://www.realtor.ca/real-estate/29903996/221-slingsby-landing-milton-ha-harrison-1033-ha-harrison
Contact Us
Contact us for more information

The trademarks REALTOR®, REALTORS®, and the REALTOR® logo are controlled by The Canadian Real Estate Association (CREA) and identify real estate professionals who are members of CREA. The trademarks MLS®, Multiple Listing Service® and the associated logos are owned by The Canadian Real Estate Association (CREA) and identify the quality of services provided by real estate professionals who are members of CREA. The trademark DDF® is owned by The Canadian Real Estate Association (CREA) and identifies CREA's Data Distribution Facility (DDF®)
August 03 2026 09:30:21
Toronto Regional Real Estate Board
RE/MAX Real Estate Centre Inc.