

23 Country Club Lane Oro-Medonte, Ontario L4M 4Y8
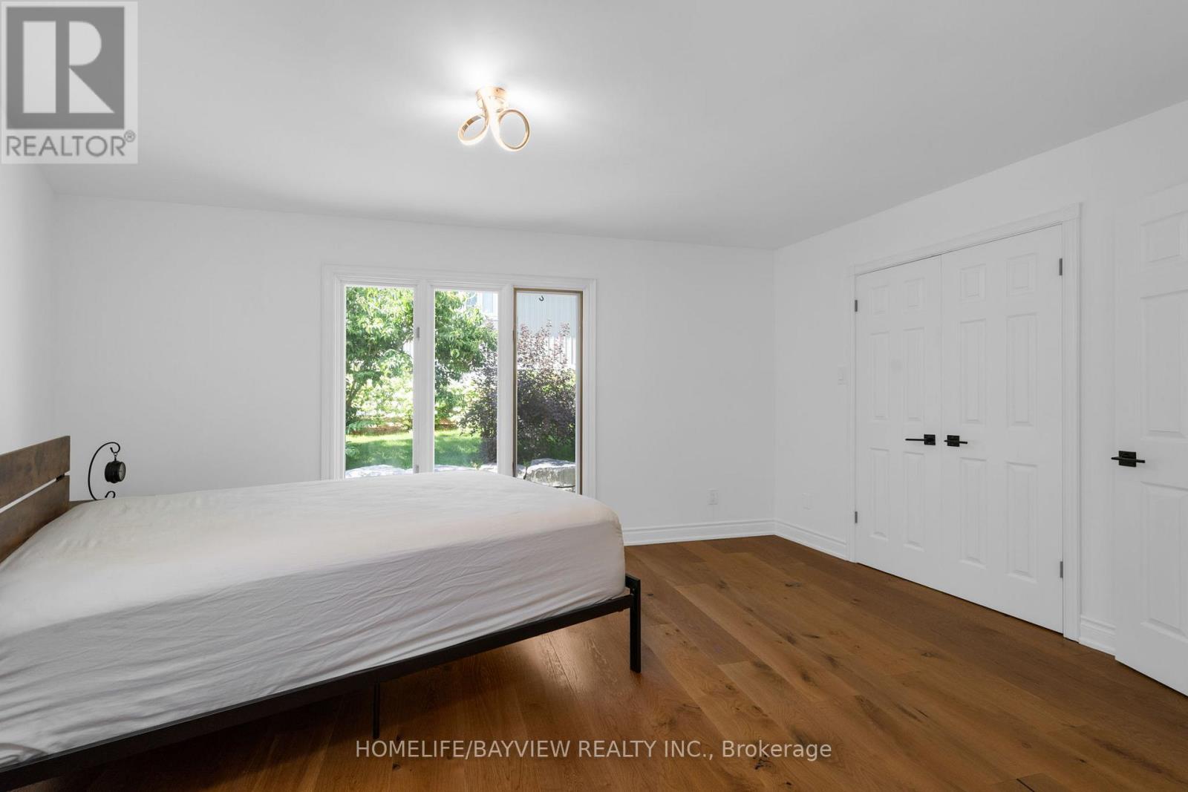
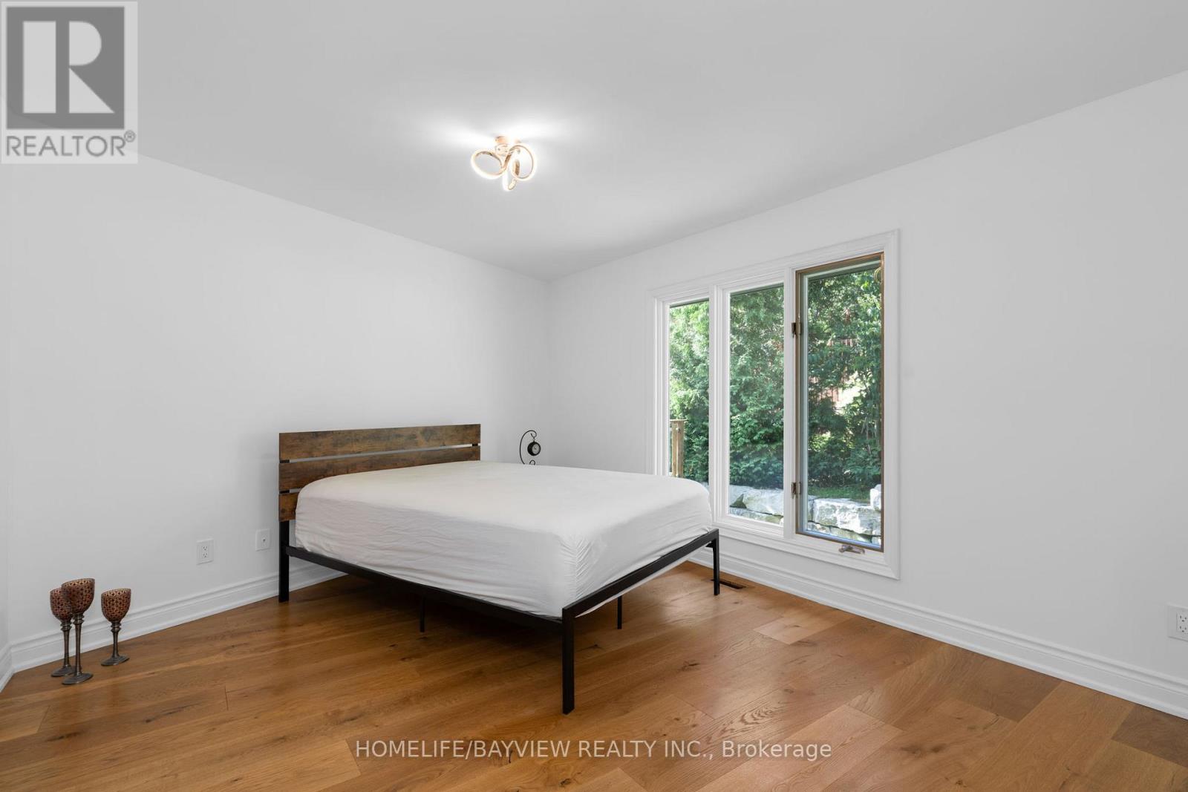
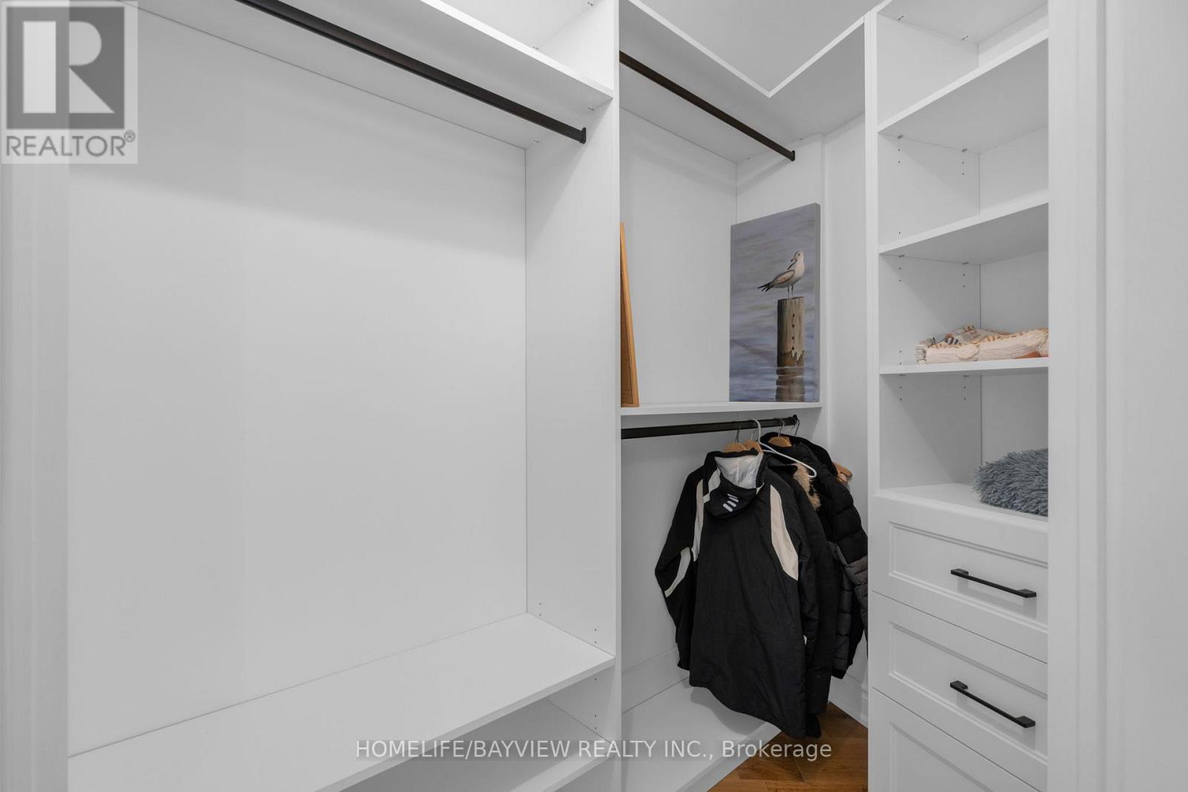
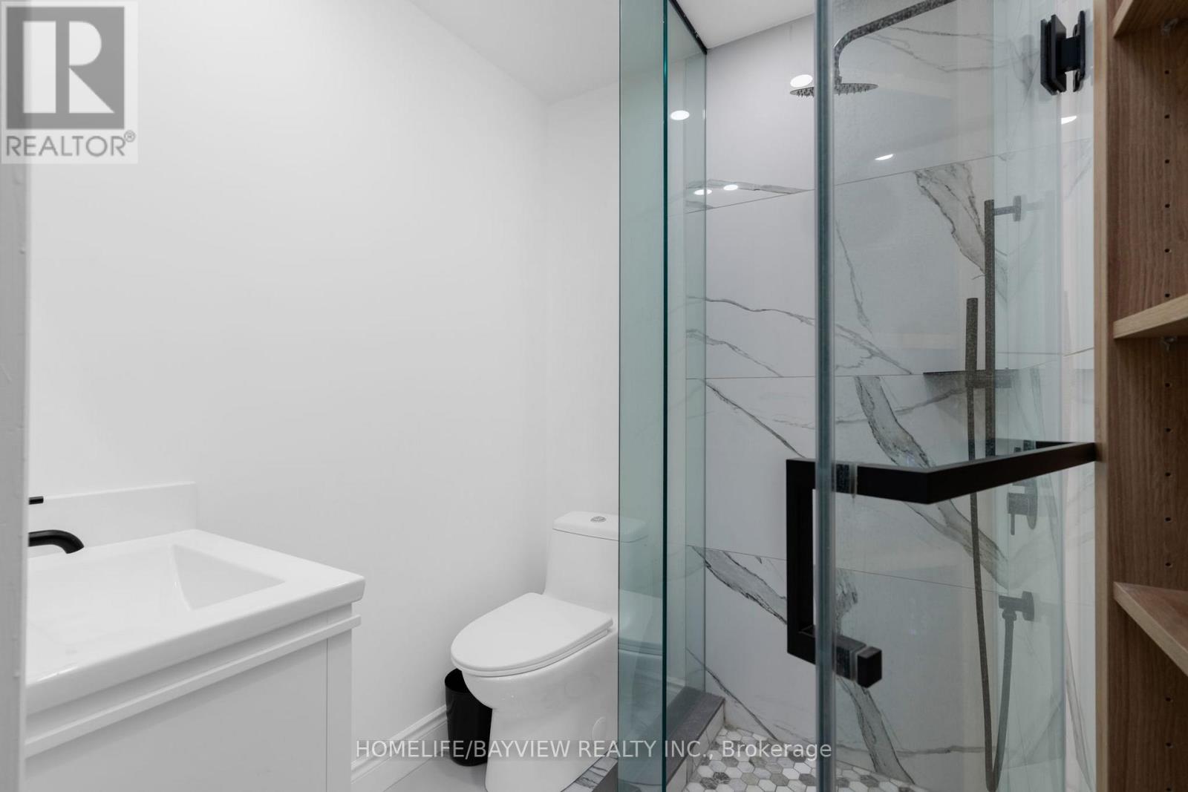
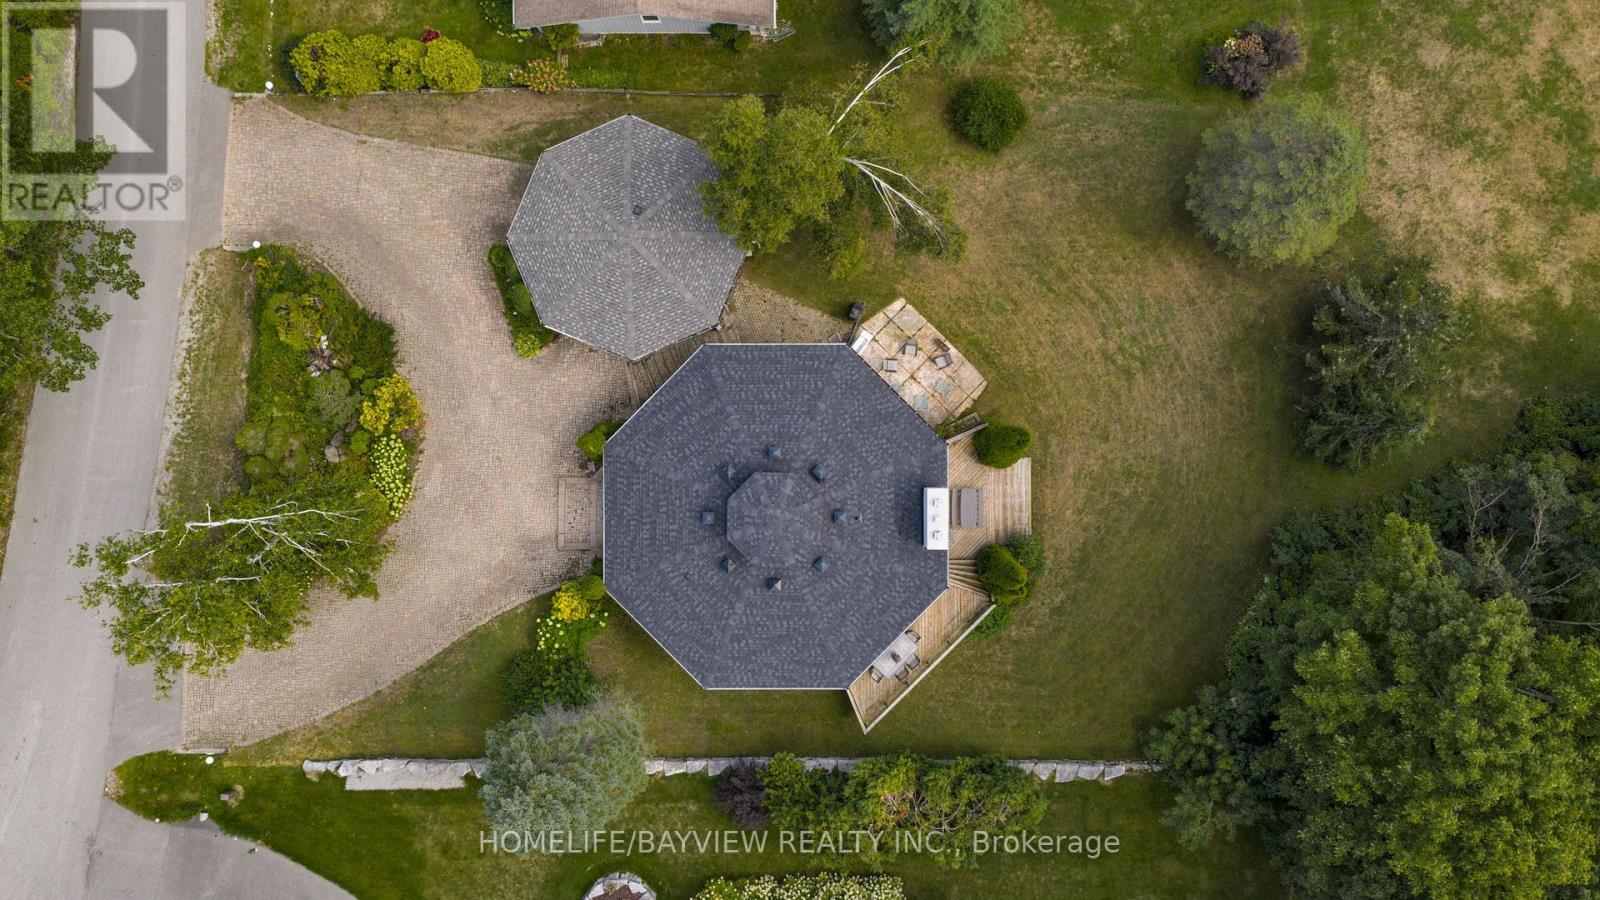

$4,299 Monthly
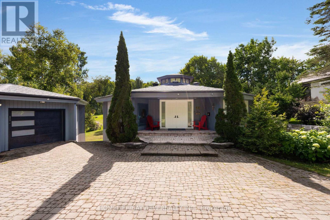
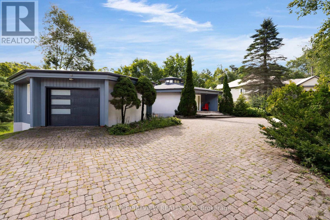
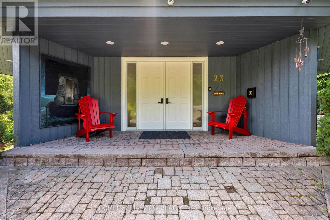
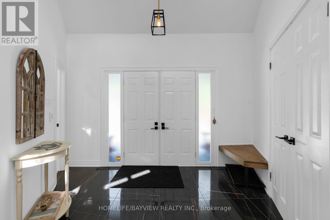
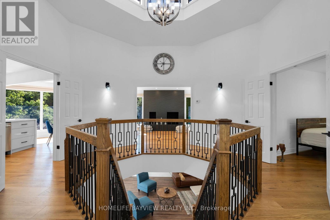
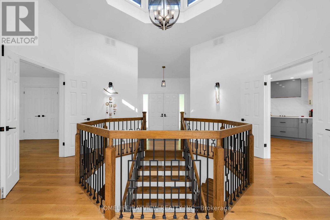
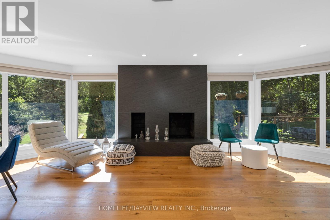
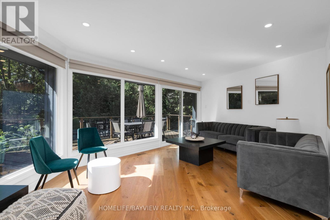
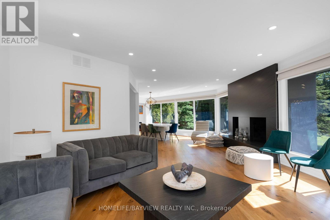
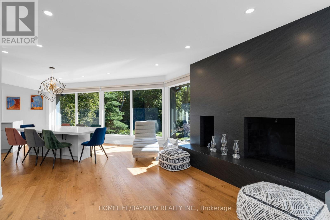
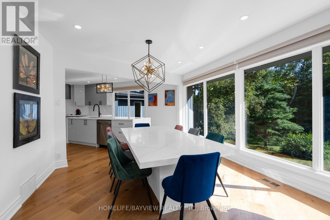
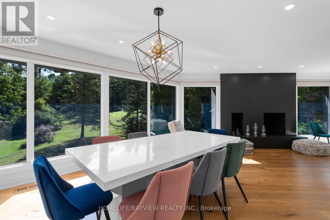
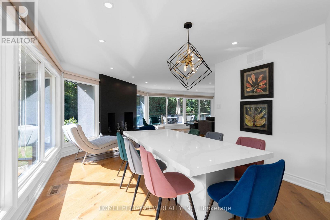
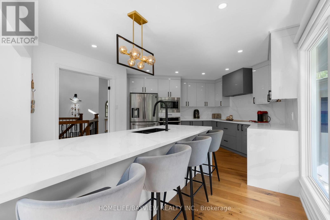
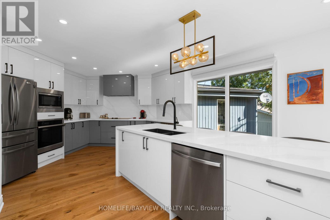
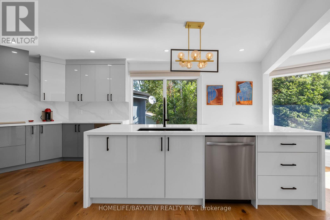
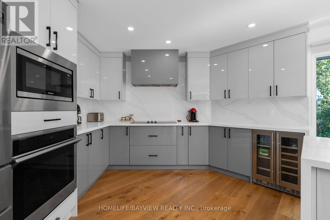
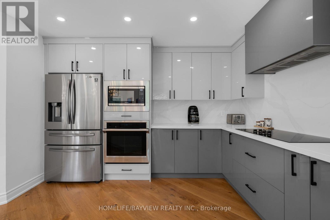
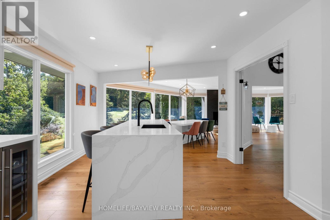
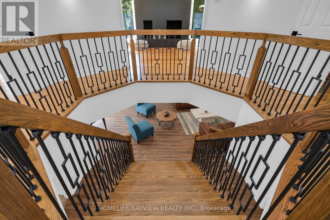
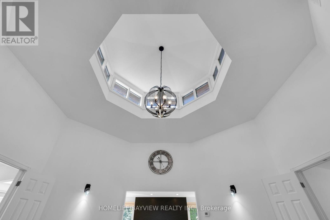
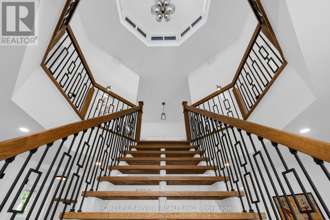
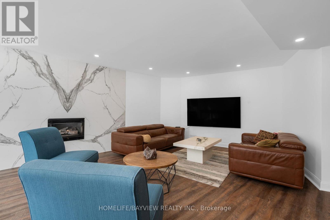
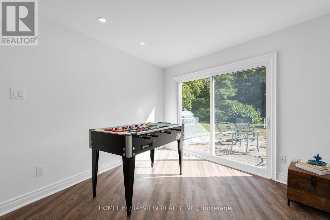
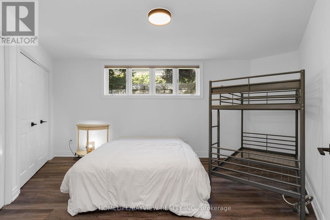
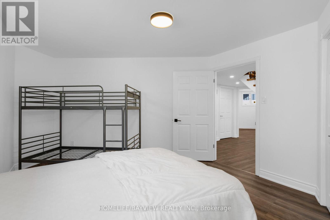
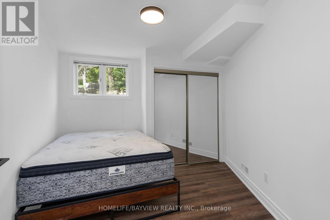
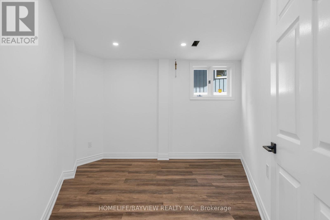
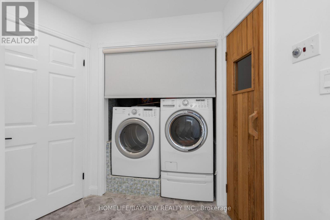
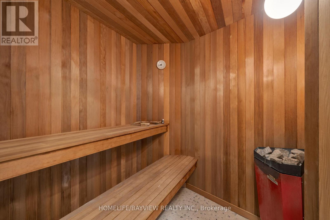
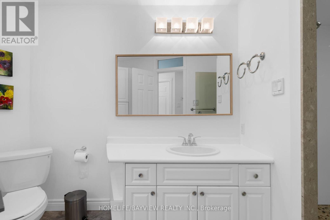
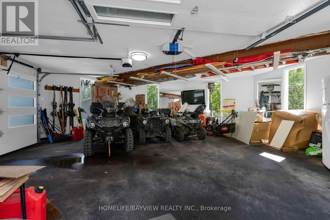

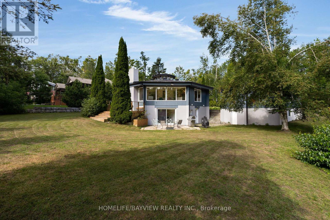
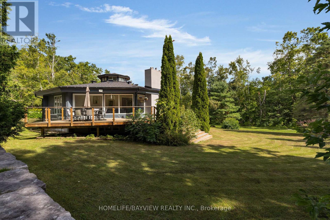
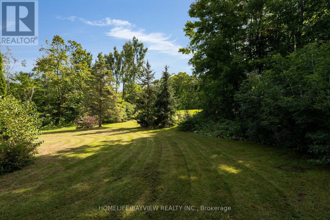
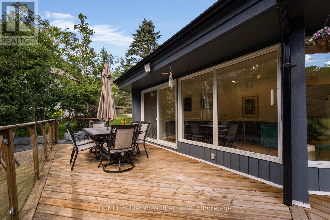
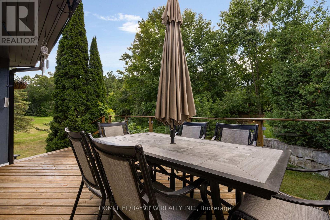
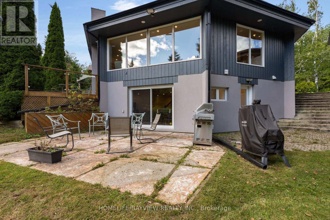
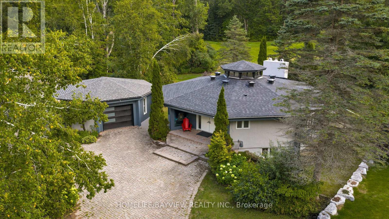
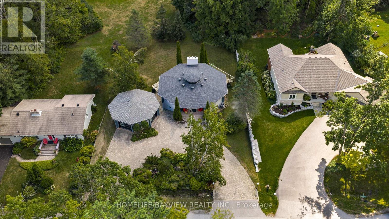
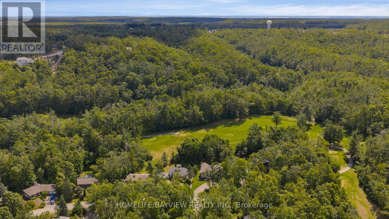
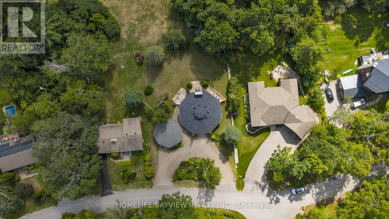
This Home Has Renovated over 300K in 2024/2025,Soaring Cathedral Ceilings, Streaming Light From The Octagon Cupola & Open Staircase. This Home Boasts 3400 S.F. Of Fin Space W/ A W/O Bsmt & Dbl Garage/Ll Insulated Workshop. Features On The M/Floor Include Lg F/Room W/ Stone Wood Burning F/P, Floor To Ceiling Windows W/ W/O To Extensive Deck, Bight E/I Kitchen, M/Floor Primary Bedroom with 3 Pc Ensuite Bath. Rec Room W/ Gas F/P, 3 Bedrooms, Sauna, L/Room, 3 Pc Bath. Looking for 1 year Lease / Short term Lease. Can be furnished . (id:61015)
Property Details
| MLS® Number | S12990506 |
| Property Type | Single Family |
| Community Name | Horseshoe Valley |
| Amenities Near By | Golf Nearby, Ski Area, Schools, Beach |
| Features | Carpet Free, In Suite Laundry |
| Parking Space Total | 10 |
| Structure | Deck |
| View Type | View |
Building
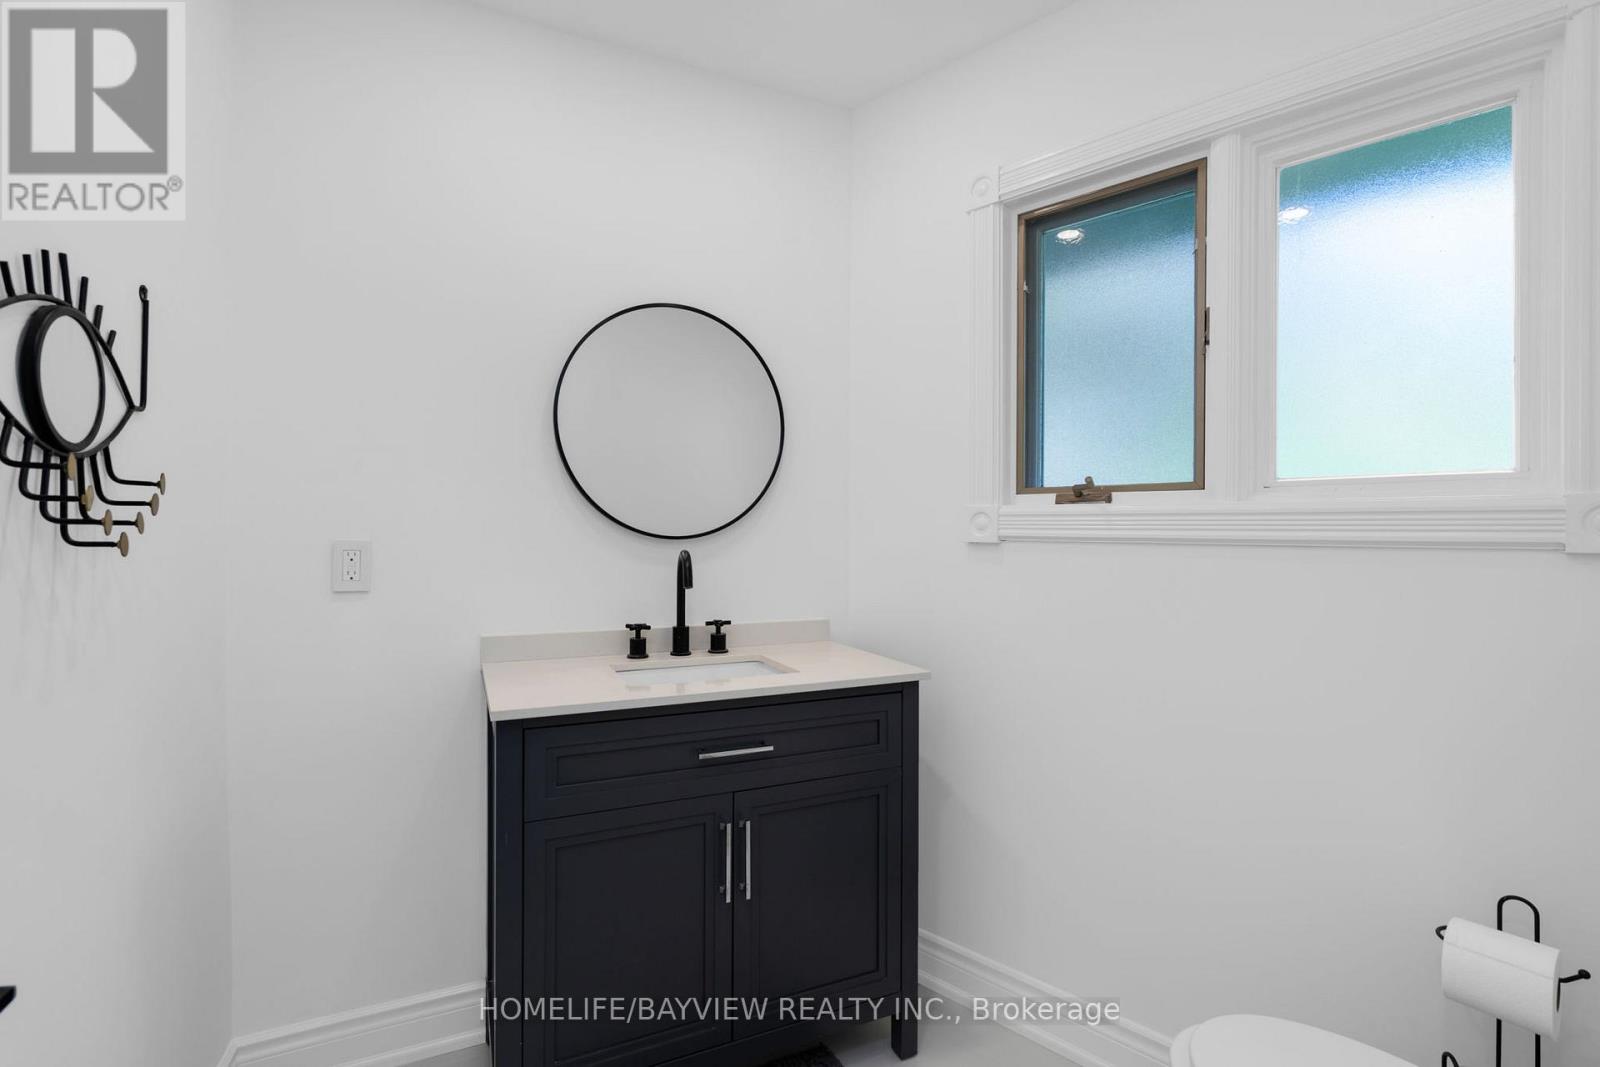
| Bathroom Total | 3 |
| Bedrooms Above Ground | 3 |
| Bedrooms Below Ground | 1 |
| Bedrooms Total | 4 |
| Amenities | Fireplace(s), Separate Electricity Meters |
| Appliances | Garage Door Opener Remote(s), Water Heater |
| Architectural Style | Bungalow |
| Basement Development | Finished |
| Basement Features | Walk Out |
| Basement Type | N/a (finished) |
| Construction Style Attachment | Detached |
| Cooling Type | Central Air Conditioning |
| Exterior Finish | Stucco, Wood |
| Fireplace Present | Yes |
| Fireplace Total | 2 |
| Flooring Type | Hardwood, Laminate |
| Foundation Type | Block |
| Half Bath Total | 1 |
| Heating Fuel | Natural Gas |
| Heating Type | Forced Air |
| Stories Total | 1 |
| Size Interior | 2,500 - 3,000 Sqft |
| Type | House |
| Utility Water | Municipal Water |
Parking
| Detached Garage | |
| Garage |
Land
| Acreage | No |
| Land Amenities | Golf Nearby, Ski Area, Schools, Beach |
| Sewer | Septic System |
Rooms
| Level | Type | Length | Width | Dimensions |
|---|---|---|---|---|
| Lower Level | Recreational, Games Room | 14.99 m | 27 m | 14.99 m x 27 m |
| Lower Level | Bedroom | 10.99 m | 10.99 m | 10.99 m x 10.99 m |
| Lower Level | Bedroom | 10.99 m | 8.99 m | 10.99 m x 8.99 m |
| Lower Level | Bedroom | 12.01 m | 8.01 m | 12.01 m x 8.01 m |
| Lower Level | Laundry Room | 7 m | 5 m | 7 m x 5 m |
| Main Level | Family Room | 24.02 m | 12.01 m | 24.02 m x 12.01 m |
| Main Level | Kitchen | 17.32 m | 10.99 m | 17.32 m x 10.99 m |
| Main Level | Dining Room | 12.01 m | 12.01 m | 12.01 m x 12.01 m |
| Main Level | Primary Bedroom | 12.01 m | 14.01 m | 12.01 m x 14.01 m |
Contact Us
Contact us for more information

The trademarks REALTOR®, REALTORS®, and the REALTOR® logo are controlled by The Canadian Real Estate Association (CREA) and identify real estate professionals who are members of CREA. The trademarks MLS®, Multiple Listing Service® and the associated logos are owned by The Canadian Real Estate Association (CREA) and identify the quality of services provided by real estate professionals who are members of CREA. The trademark DDF® is owned by The Canadian Real Estate Association (CREA) and identifies CREA's Data Distribution Facility (DDF®)
September 16 2026 03:57:29
Toronto Regional Real Estate Board
Homelife/bayview Realty Inc.