

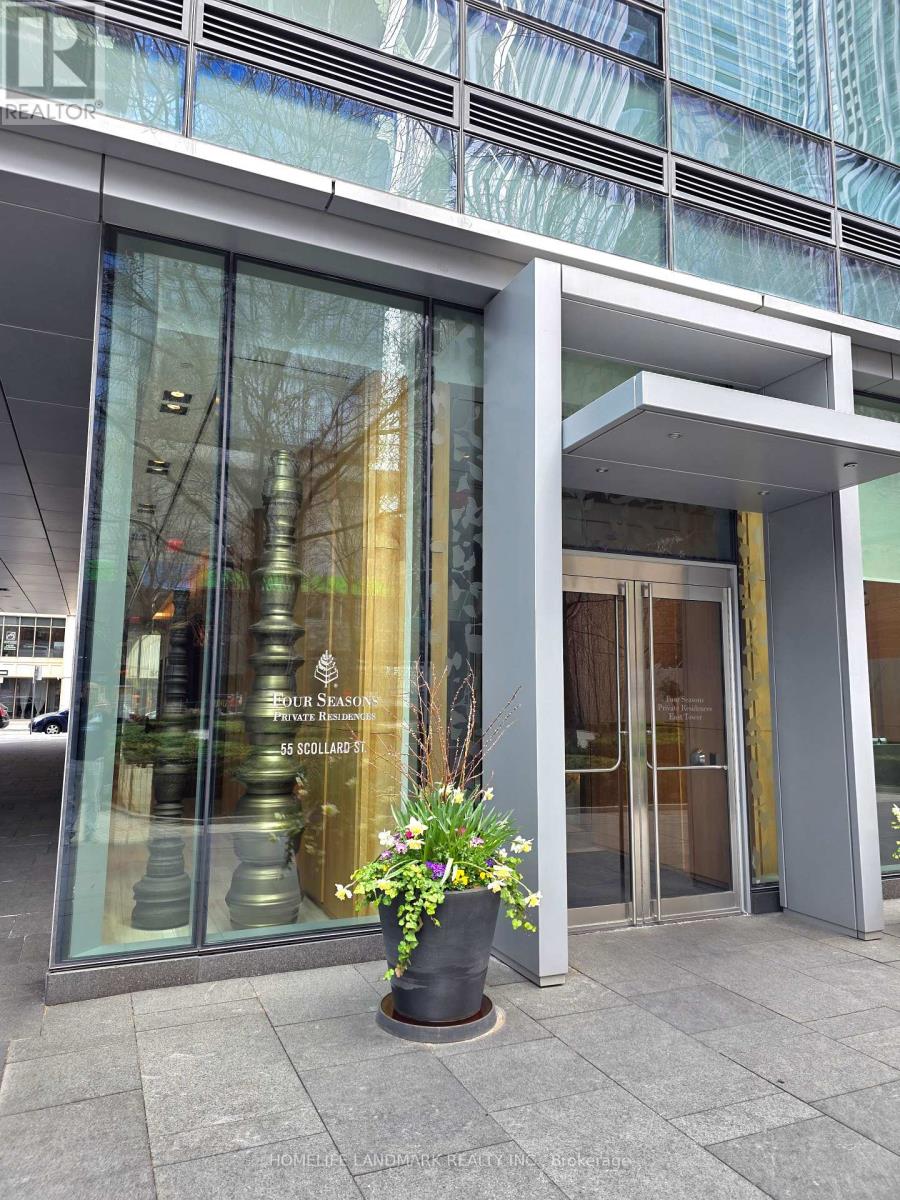
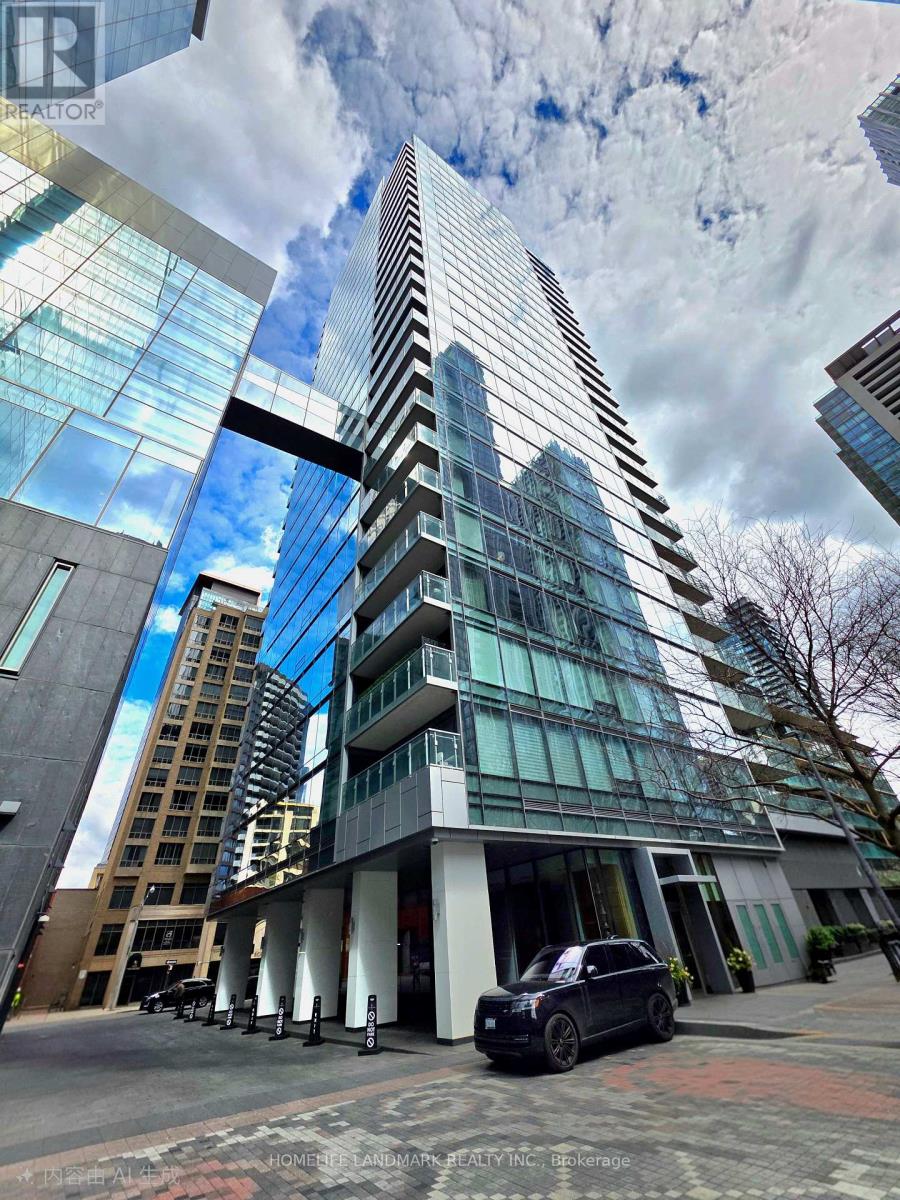
2303 - 55 Scollard Street Toronto, Ontario M5R 0A1

$16,900 Monthly
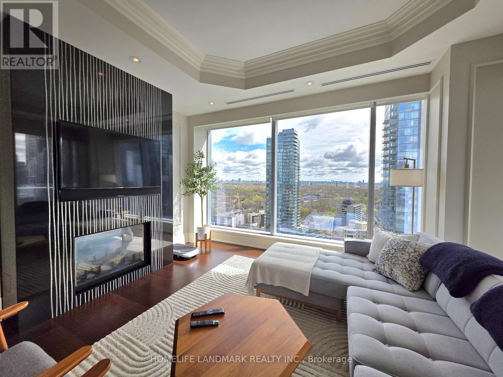
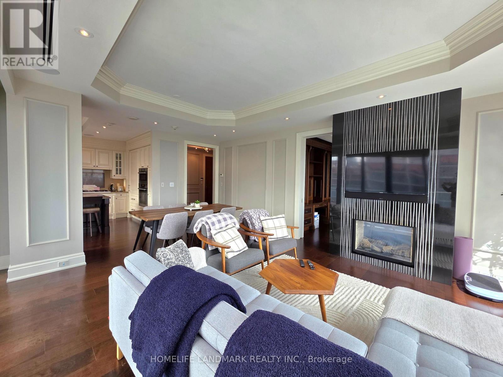
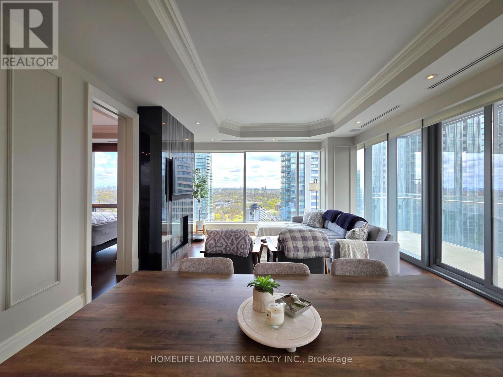
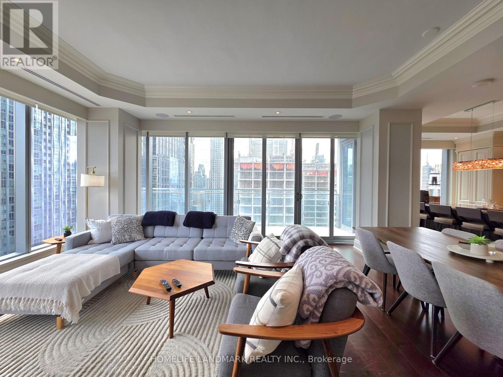
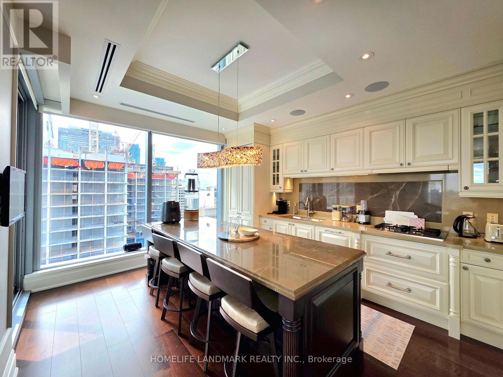
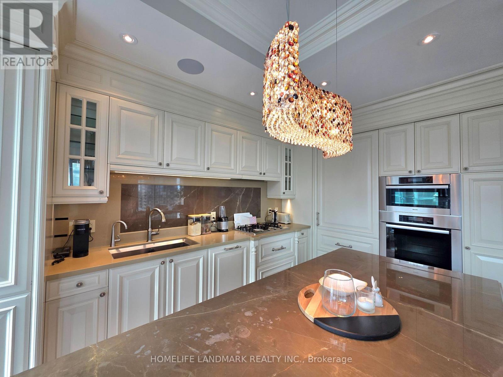
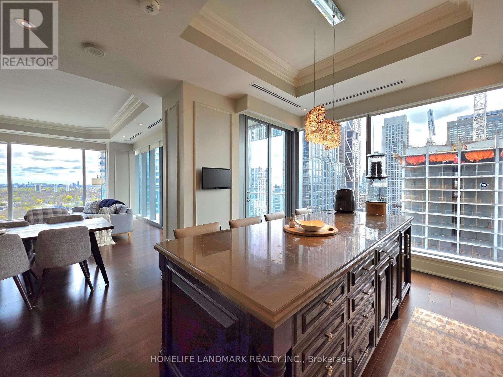
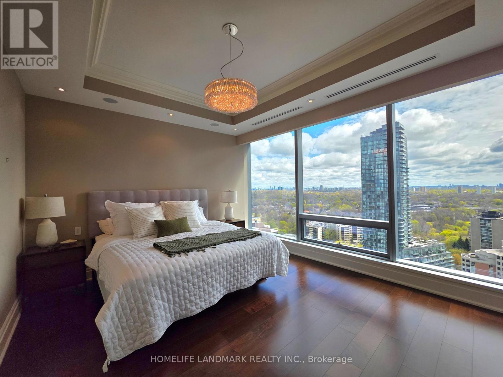
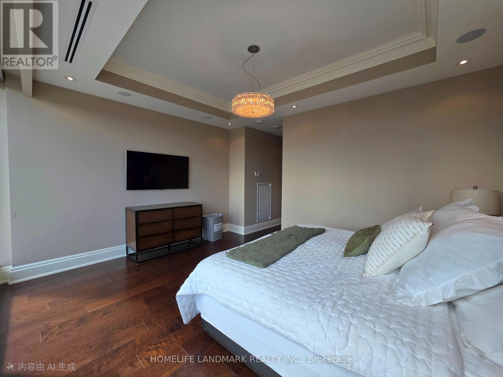
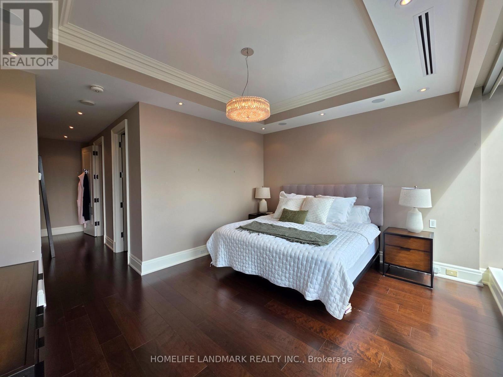
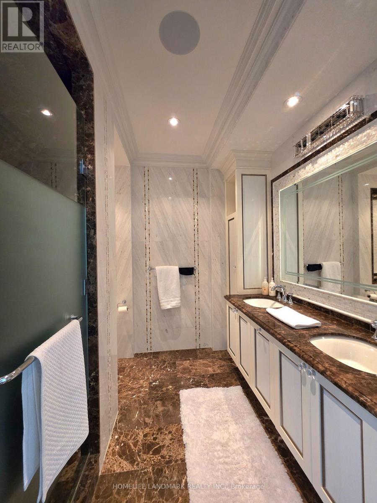
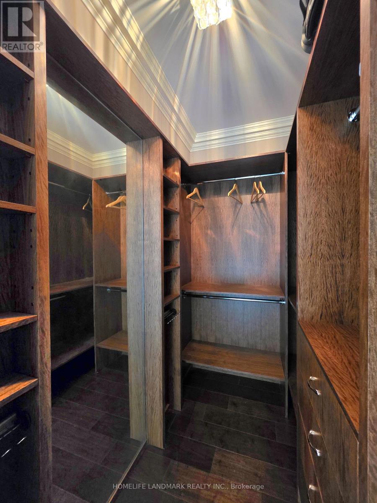
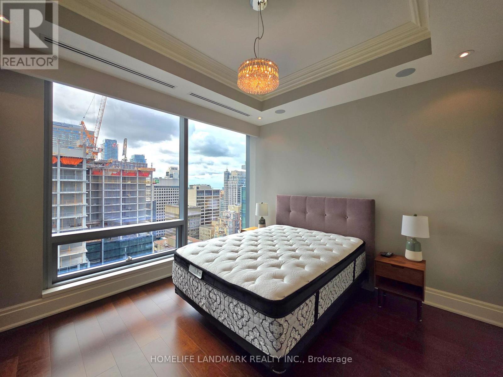
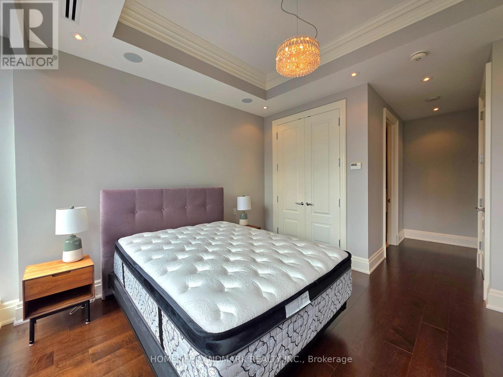
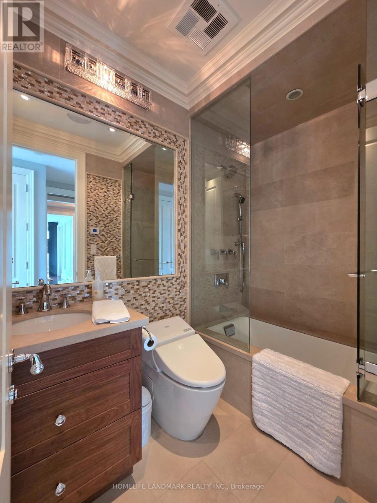
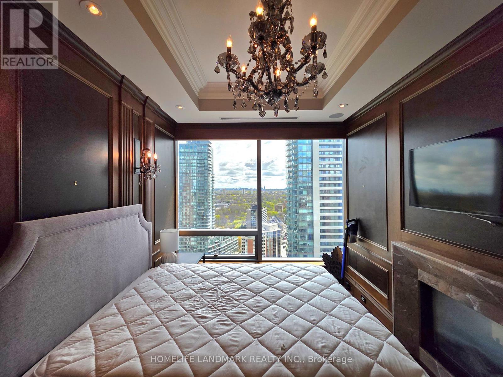
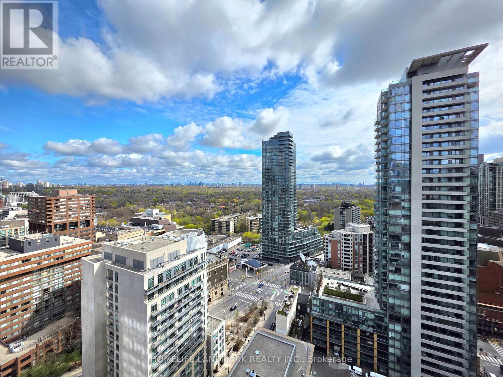
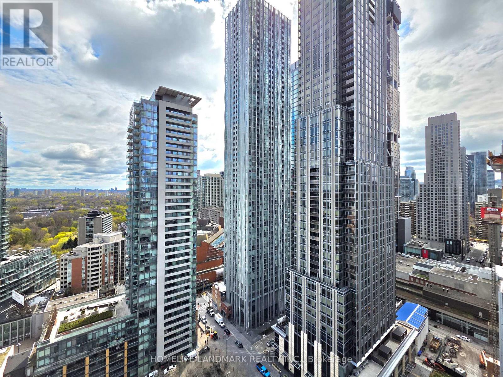
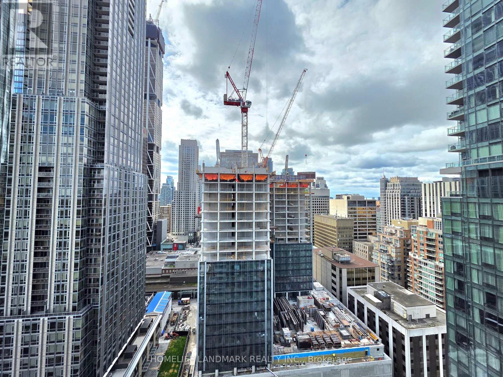
Experience refined luxury at the prestigious Four Seasons Private Residences Toronto. This exceptional Four Seasons Private Residence offers an expansive open-concept layout that exudes timeless elegance. A grand living and dining area sets the stage for sophisticated entertaining, complemented by a custom-designed library featuring a striking double-sided fireplace. Floor-to-ceiling windows and soaring 10-foot ceilings flood the space with natural light, while a spectacular 20-foot south-facing balcony provides seamless indoor-outdoor living. The chef-inspired kitchen is appointed with premium finishes and top-tier appliances. Retreat to the luxurious primary suite, complete with a spa-like ensuite featuring heated floors and a bespoke walk-in closet. The residence is fully equipped with a smart home system by Lutron and an integrated audiovisual system with built-in iPad control. Residents enjoy access to world-class Four Seasons amenities, including in-room dining, a state-of-the-art fitness centre, indoor pool, hot tub, spa services, 24-hour valet, and unparalleled concierge service. Steps to fine dining, cafés, boutique shopping, and entertainment, this is urban luxury living at its finest. (id:61015)
Property Details
| MLS® Number | C13067728 |
| Property Type | Single Family |
| Community Name | Annex |
| Amenities Near By | Public Transit, Schools, Park |
| Community Features | Pets Allowed With Restrictions |
| Parking Space Total | 2 |
| Pool Type | Indoor Pool |
| View Type | View |
Building
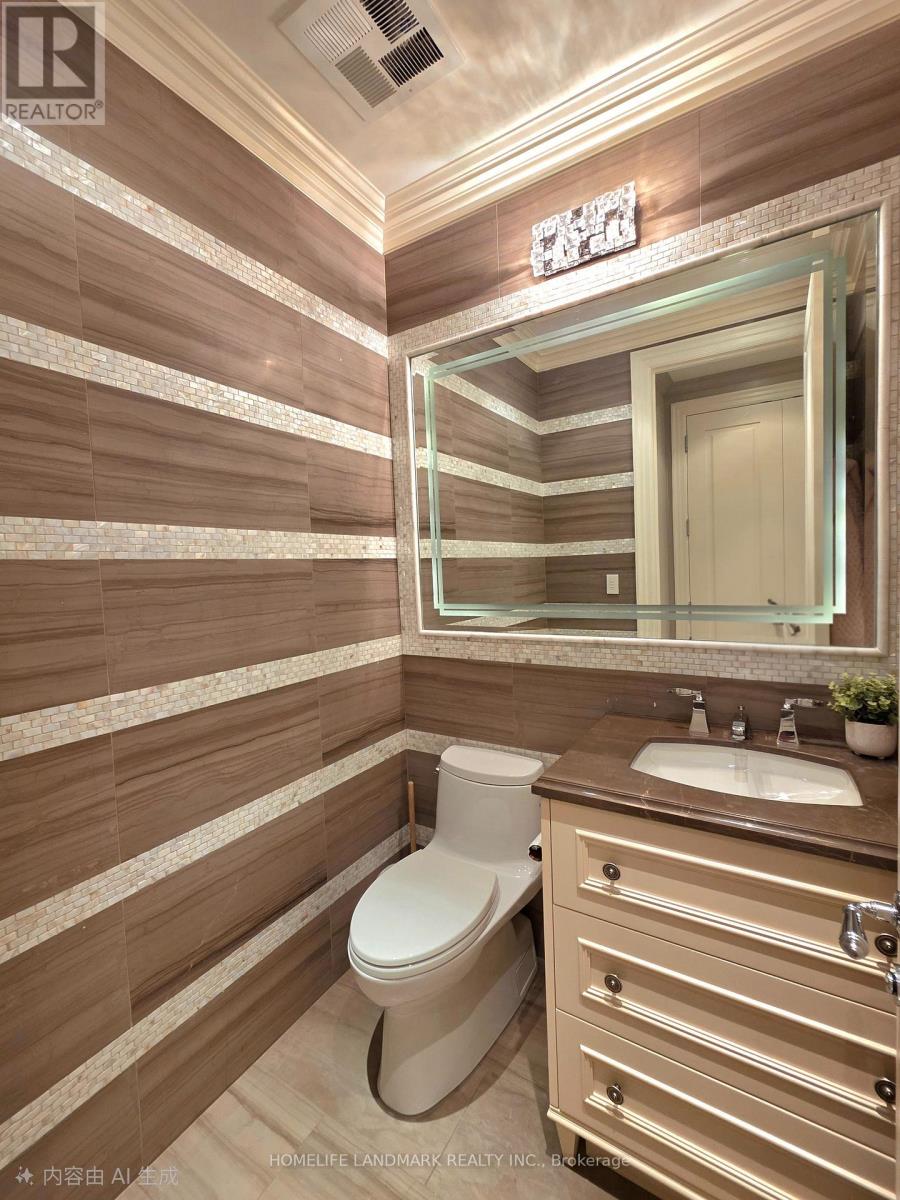
| Bathroom Total | 3 |
| Bedrooms Above Ground | 2 |
| Bedrooms Below Ground | 1 |
| Bedrooms Total | 3 |
| Amenities | Security/concierge, Exercise Centre, Party Room, Visitor Parking, Storage - Locker |
| Appliances | All, Blinds, Cooktop, Dishwasher, Dryer, Freezer, Microwave, Oven, Washer, Window Coverings, Refrigerator |
| Basement Type | None |
| Cooling Type | Central Air Conditioning |
| Fireplace Present | Yes |
| Flooring Type | Marble, Hardwood |
| Half Bath Total | 1 |
| Heating Fuel | Natural Gas |
| Heating Type | Heat Pump |
| Size Interior | 1,800 - 1,999 Sqft |
| Type | Apartment |
Parking
| Underground | |
| Garage |
Land
| Acreage | No |
| Land Amenities | Public Transit, Schools, Park |
Rooms
| Level | Type | Length | Width | Dimensions |
|---|---|---|---|---|
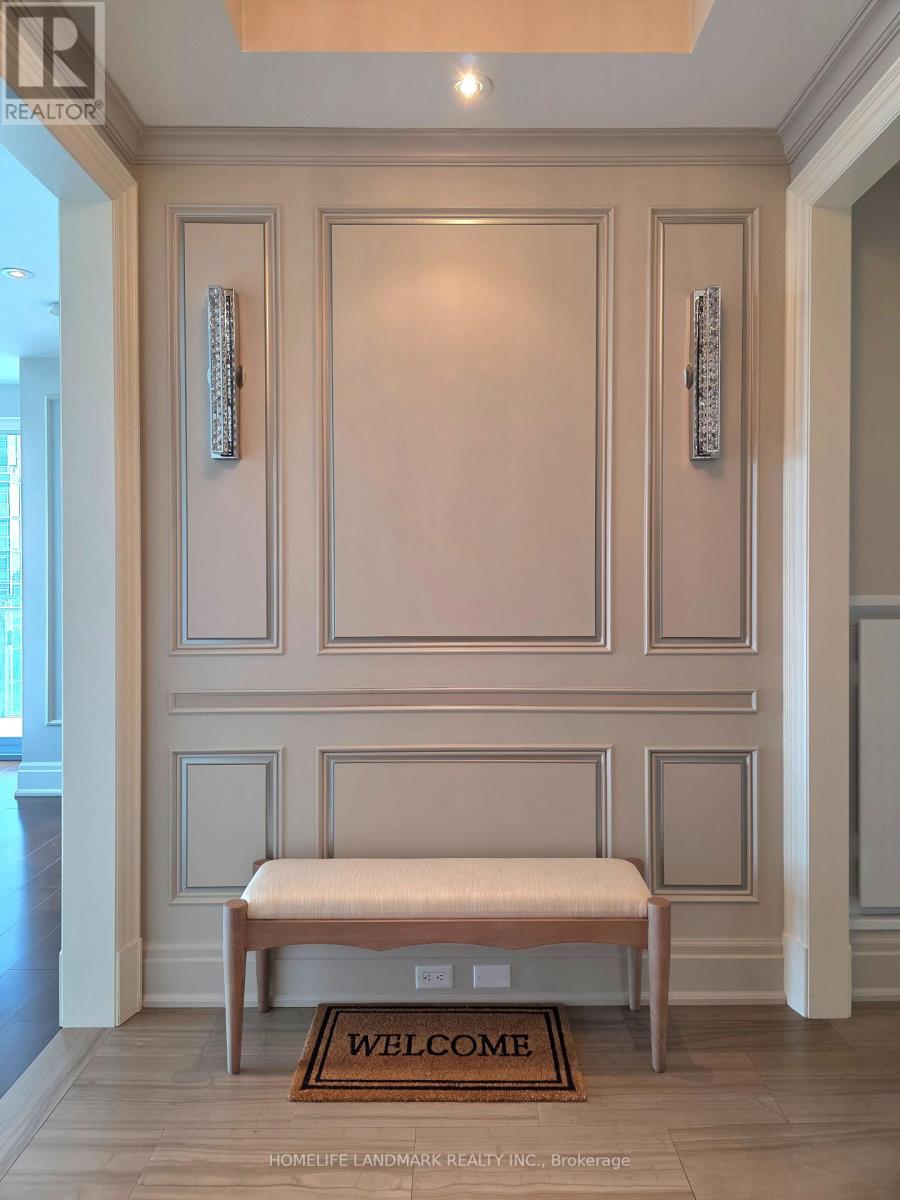
| Main Level | Foyer | 3.32 m | 2.06 m | 3.32 m x 2.06 m |
| Main Level | Living Room | 7.17 m | 4.97 m | 7.17 m x 4.97 m |
| Main Level | Dining Room | 7.17 m | 4.97 m | 7.17 m x 4.97 m |
| Main Level | Kitchen | 4.49 m | 3.8 m | 4.49 m x 3.8 m |
| Main Level | Library | 4.74 m | 2.88 m | 4.74 m x 2.88 m |
| Main Level | Primary Bedroom | 4.66 m | 4.02 m | 4.66 m x 4.02 m |
| Main Level | Bedroom | 3.81 m | 3.61 m | 3.81 m x 3.61 m |
https://www.realtor.ca/real-estate/29684061/2303-55-scollard-street-toronto-annex-annex
Contact Us
Contact us for more information

The trademarks REALTOR®, REALTORS®, and the REALTOR® logo are controlled by The Canadian Real Estate Association (CREA) and identify real estate professionals who are members of CREA. The trademarks MLS®, Multiple Listing Service® and the associated logos are owned by The Canadian Real Estate Association (CREA) and identify the quality of services provided by real estate professionals who are members of CREA. The trademark DDF® is owned by The Canadian Real Estate Association (CREA) and identifies CREA's Data Distribution Facility (DDF®)
May 24 2026 11:22:47
Toronto Regional Real Estate Board
Homelife Landmark Realty Inc.