

236 Rachel Crescent Unit# E Kitchener, Ontario N2R 0E1

$2,000 MonthlyParkingMaintenance, Parking
$204.80 Monthly
Maintenance, Parking
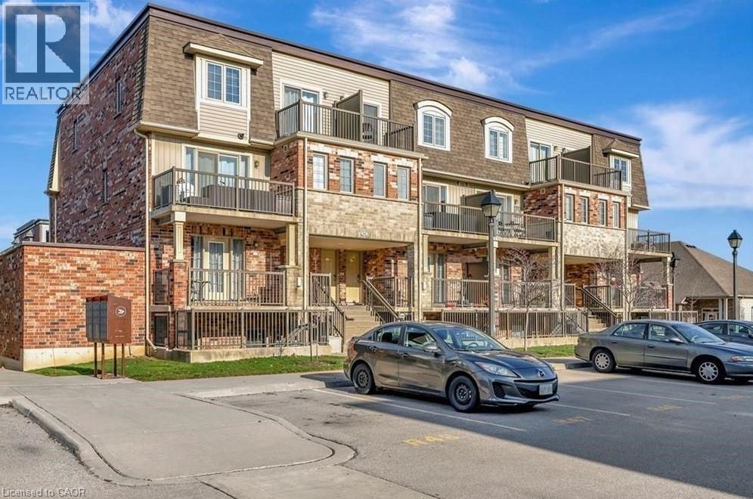
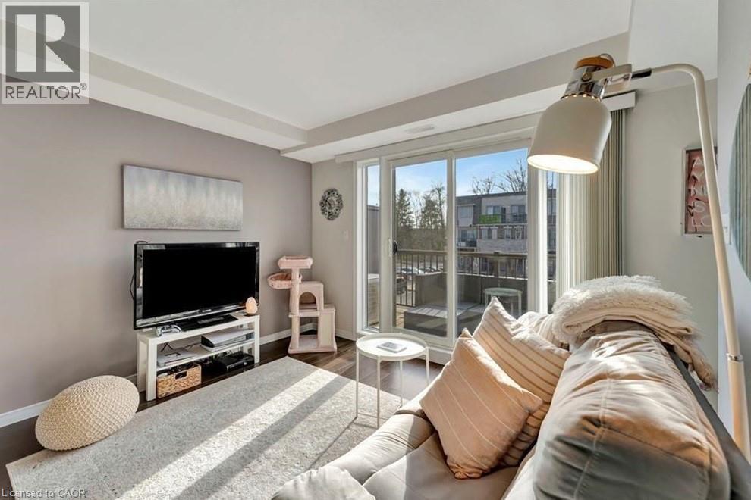
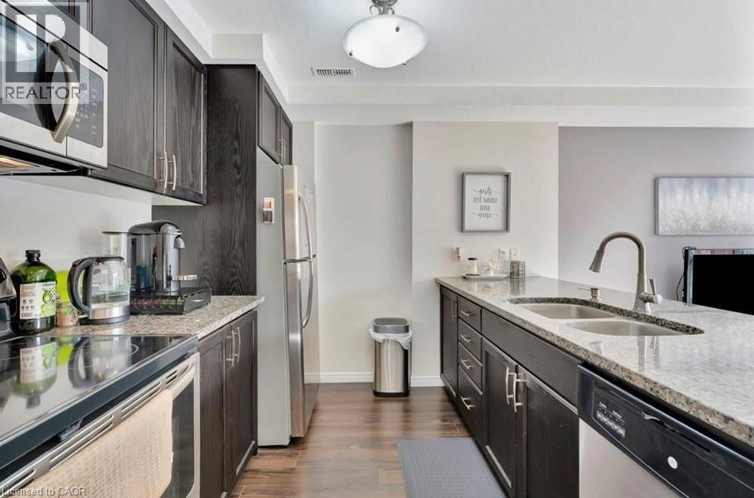
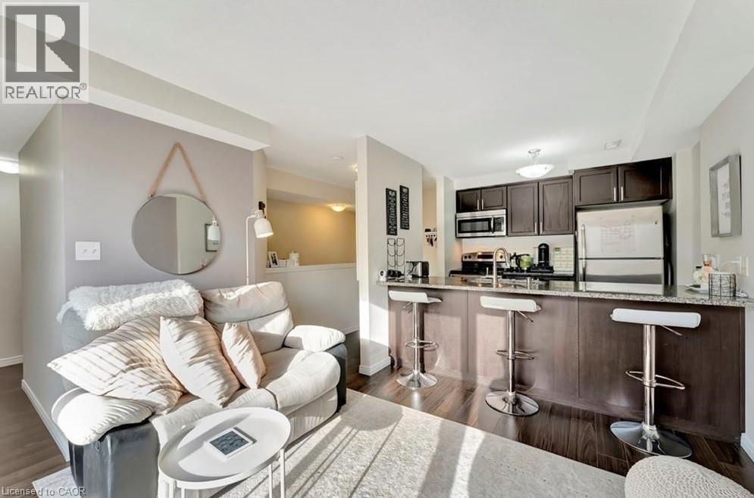
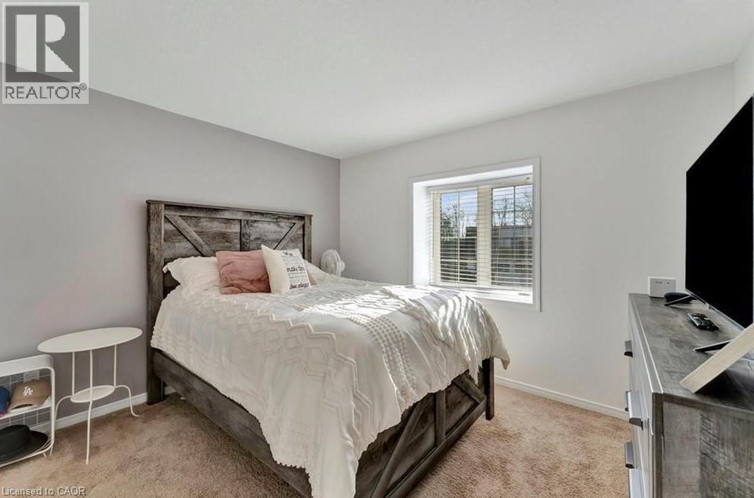
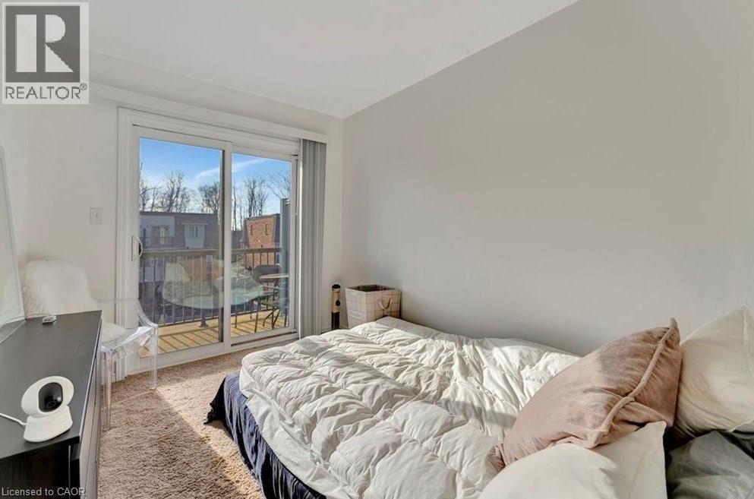
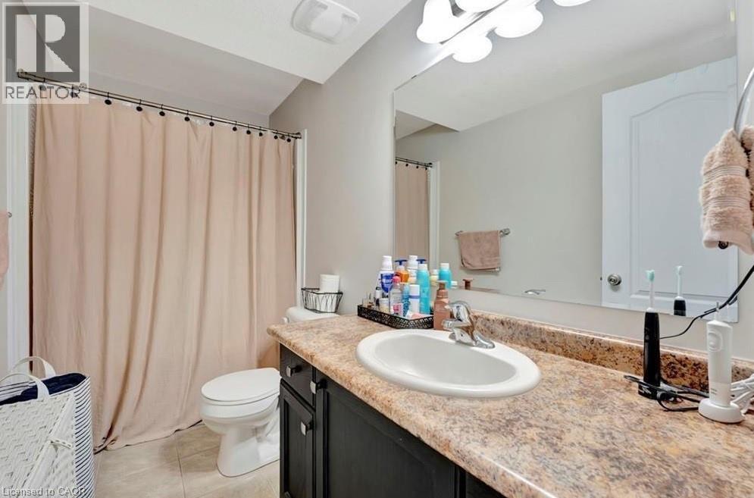
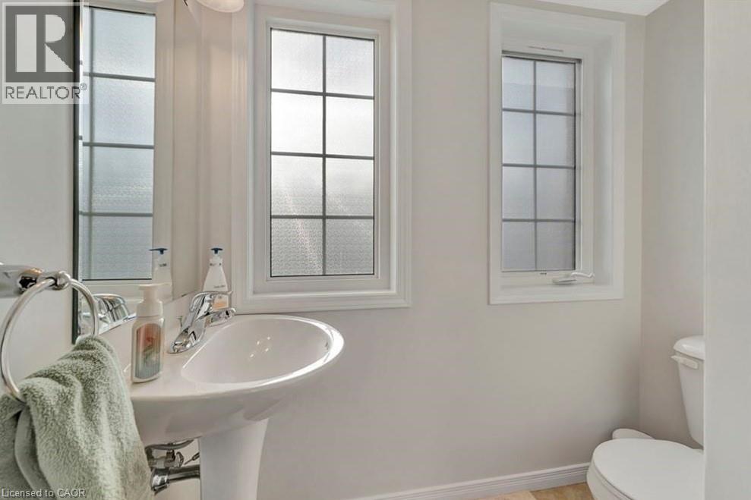
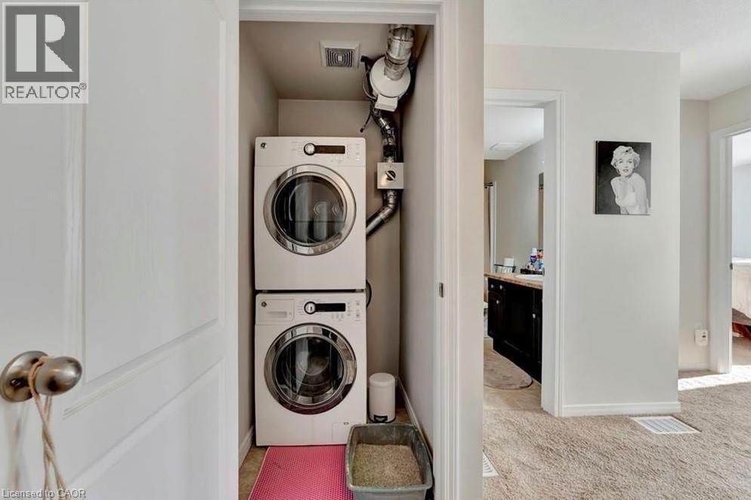
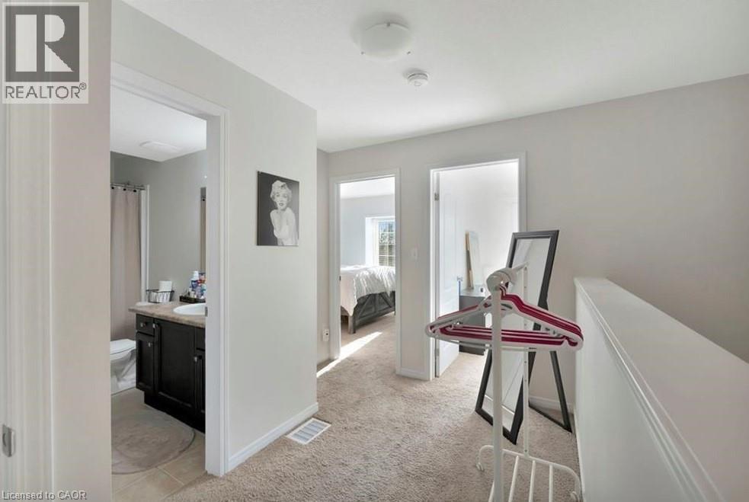
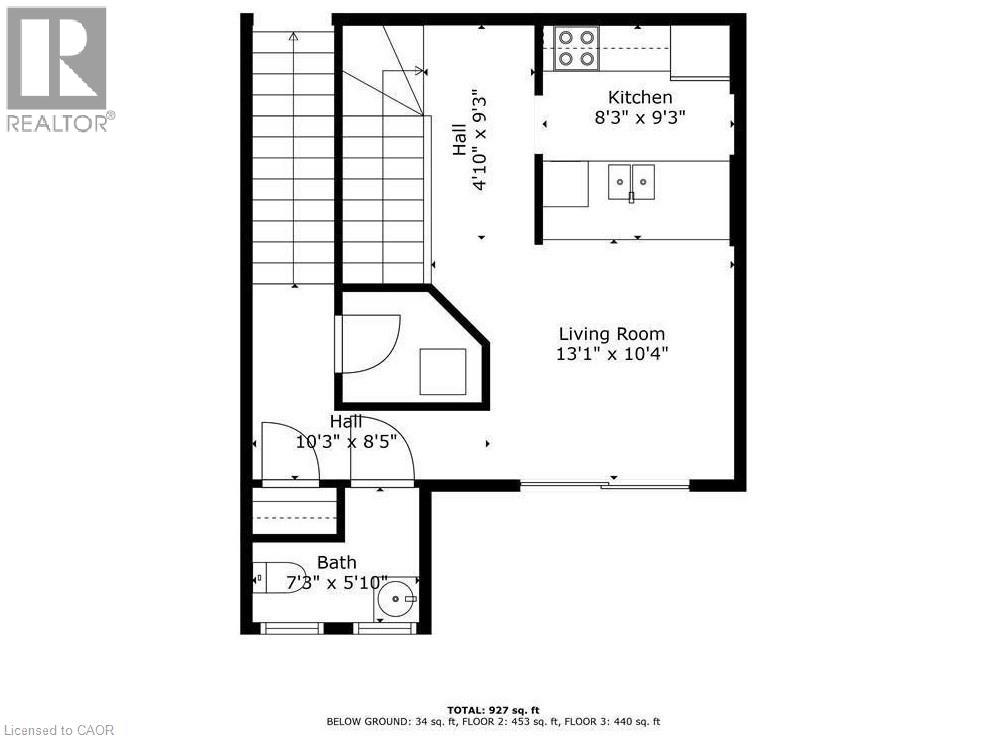
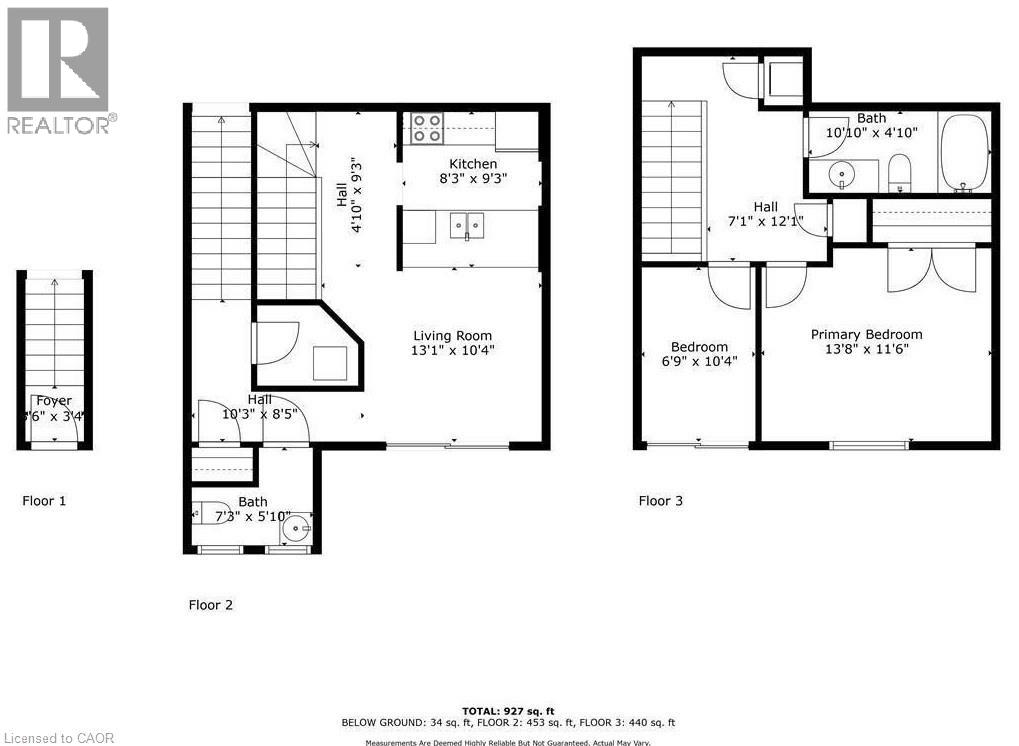
$204.80 Monthly236 Rachel Cres, Kitchener Welcome to this spacious 2-bedroom, 2-bathroom condominium offering approximately 925 square feet of comfortable living space in a desirable Kitchener neighborhood. Featuring a functional layout and generous living areas, this unit is ideal for professionals, couples, small families, or downsizers seeking a convenient and low-maintenance lifestyle. The condo offers two well-sized bedrooms, two full bathrooms, and one included parking space. Designed for everyday comfort and practicality, the layout provides excellent flexibility for both living and entertaining. Conveniently located close to shopping, restaurants, parks, schools, public transit, and major commuter routes, this property provides easy access to a wide range of amenities and services. Property Features: - Condominium Unit - 2 Bedrooms - 2 Full Bathrooms - Approximately 925 Sq Ft - 1 Parking Space Included Available for Occupancy Aug 16 (id:61015)
Property Details
| MLS® Number | 40843609 |
| Property Type | Single Family |
| Amenities Near By | Hospital, Park, Playground, Public Transit, Schools, Shopping |
| Equipment Type | Other |
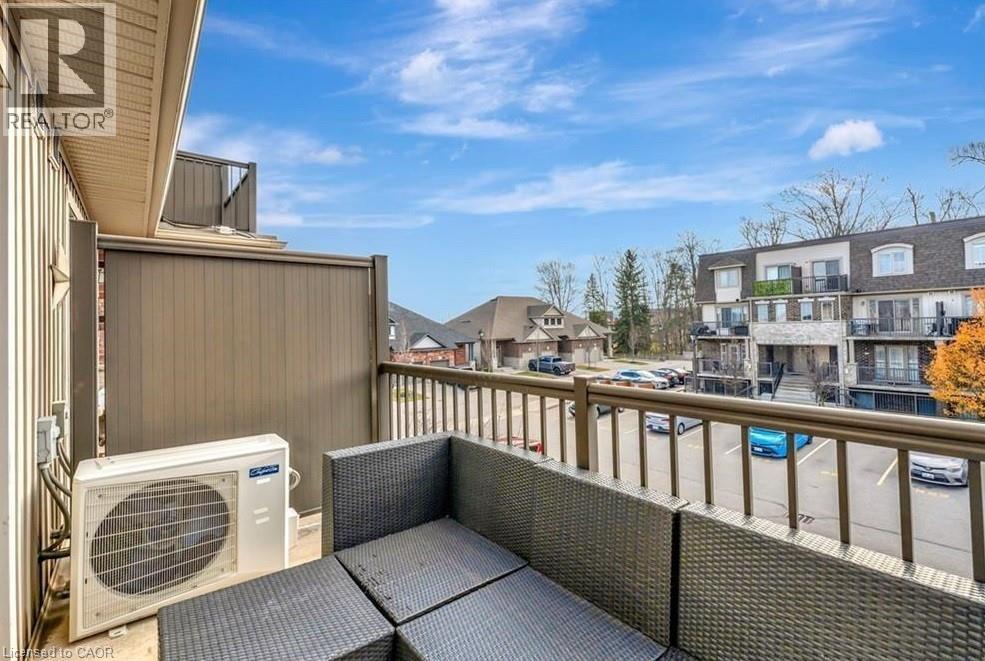
| Features | Southern Exposure, Balcony |
| Parking Space Total | 1 |
| Rental Equipment Type | Other |
| Structure | Porch |
Building
| Bathroom Total | 2 |
| Bedrooms Above Ground | 2 |
| Bedrooms Total | 2 |
| Appliances | Dishwasher, Dryer, Refrigerator, Stove, Washer, Microwave Built-in |
| Basement Type | None |
| Constructed Date | 2013 |
| Construction Style Attachment | Attached |
| Exterior Finish | Brick Veneer, Stone, Vinyl Siding |
| Half Bath Total | 1 |
| Heating Fuel | Natural Gas |
| Heating Type | Forced Air, Other |
| Stories Total | 2 |
| Size Interior | 824 Sqft |
| Type | Apartment |
| Utility Water | Municipal Water |
Parking
| Visitor Parking | |
| Open |
Land
| Access Type | Highway Access |
| Acreage | No |
| Land Amenities | Hospital, Park, Playground, Public Transit, Schools, Shopping |
| Sewer | Municipal Sewage System |
| Size Total Text | Unknown |
| Zoning Description | A |
Rooms
| Level | Type | Length | Width | Dimensions |
|---|---|---|---|---|
| Main Level | Bedroom | 8'4'' x 10'0'' | ||
| Main Level | Primary Bedroom | 11'8'' x 11'4'' | ||
| Main Level | 2pc Bathroom | 5'0'' x 4'0'' | ||
| Main Level | 3pc Bathroom | 8'0'' x 5'0'' | ||
| Main Level | Kitchen | 8'9'' x 8'0'' |
https://www.realtor.ca/real-estate/29963519/236-rachel-crescent-unit-e-kitchener
Contact Us
Contact us for more information

The trademarks REALTOR®, REALTORS®, and the REALTOR® logo are controlled by The Canadian Real Estate Association (CREA) and identify real estate professionals who are members of CREA. The trademarks MLS®, Multiple Listing Service® and the associated logos are owned by The Canadian Real Estate Association (CREA) and identify the quality of services provided by real estate professionals who are members of CREA. The trademark DDF® is owned by The Canadian Real Estate Association (CREA) and identifies CREA's Data Distribution Facility (DDF®)
July 24 2026 07:00:23
REALTORS® Association of Hamilton-Burlington
Homelife Power Realty Inc.