

24 Haskett Drive Markham, Ontario L6B 0S9

$1,180,000
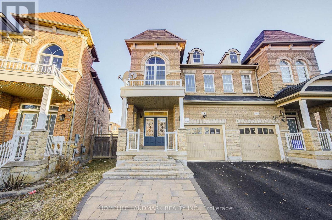
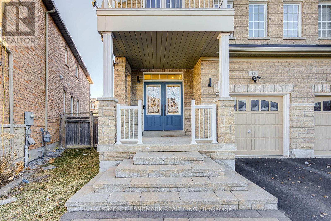
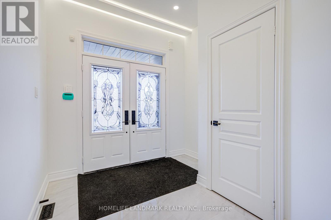
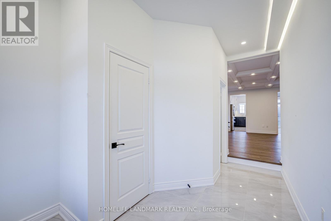
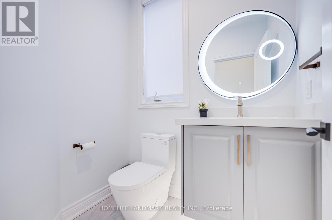
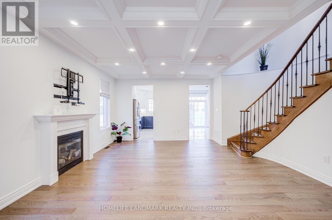
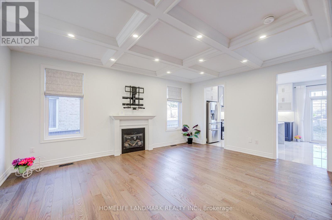
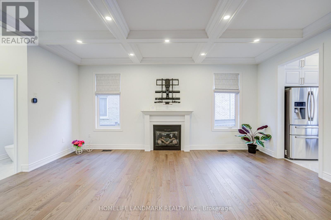
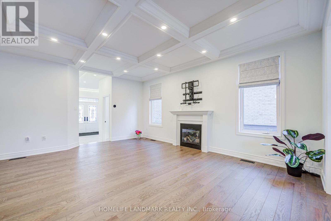
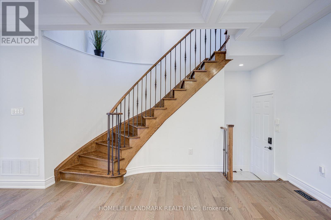
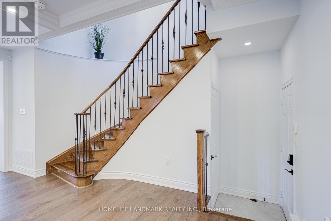
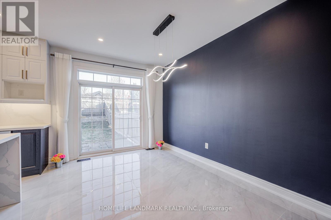
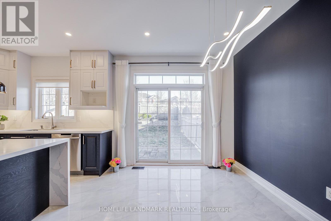
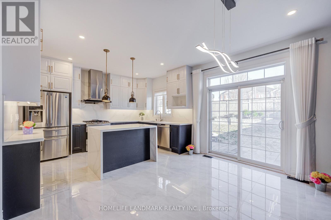
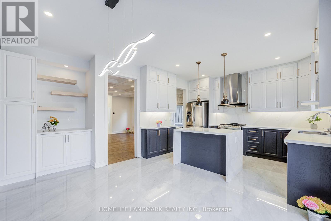
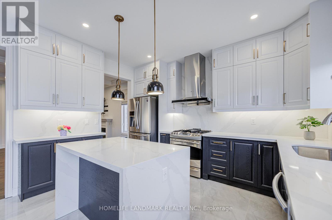
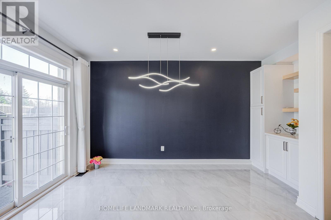
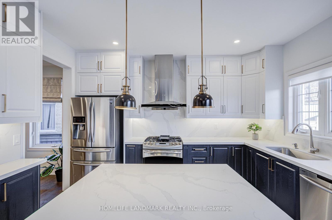
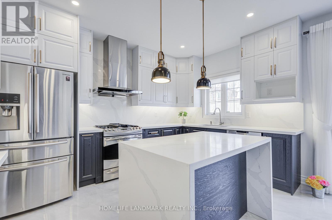
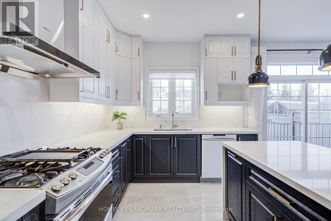
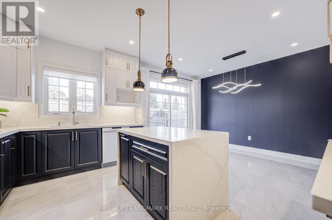
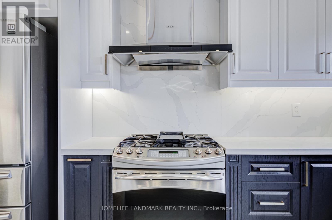
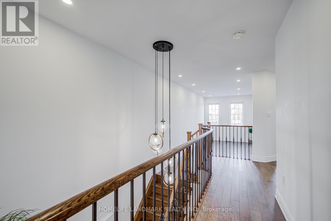
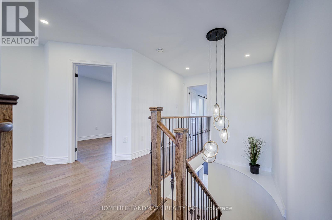
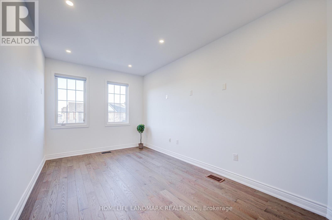
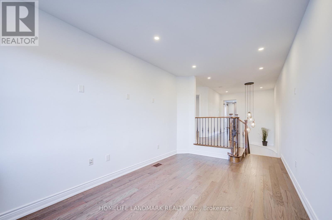
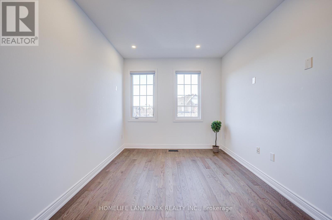
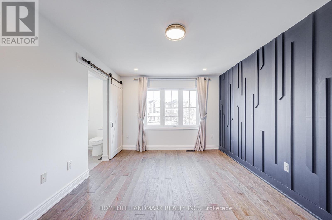
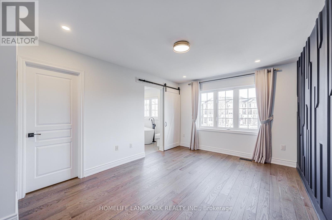
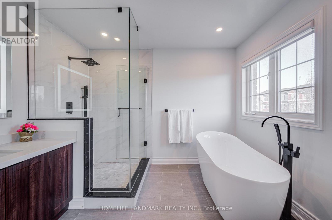
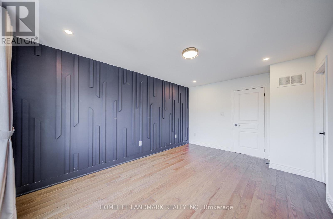
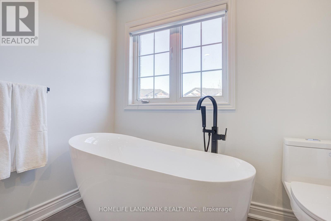
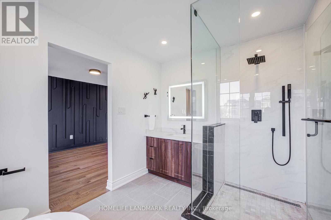
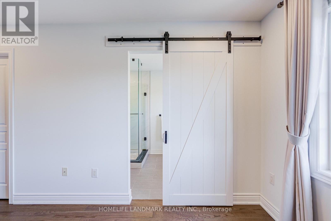
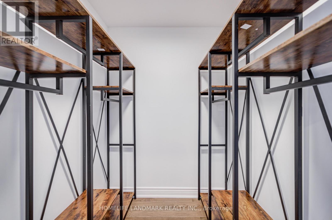
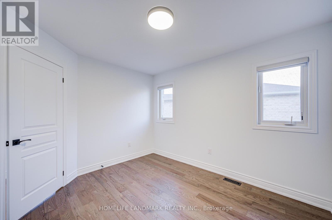
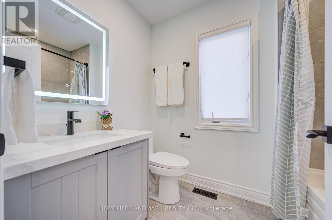
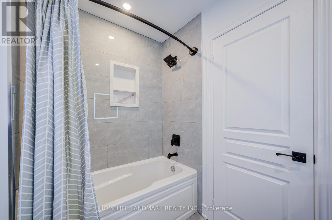
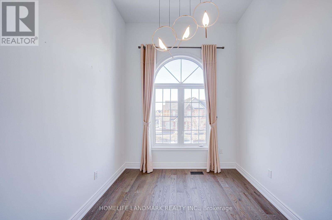
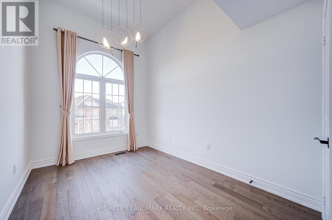
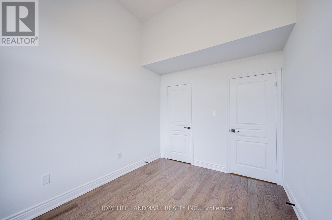
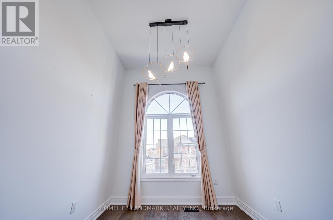
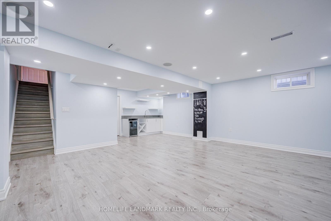
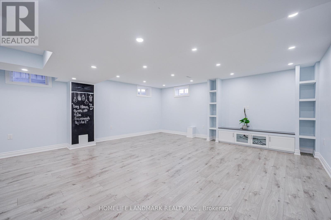
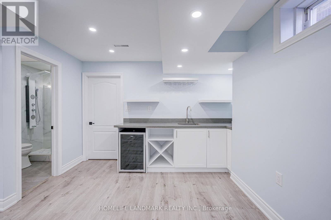
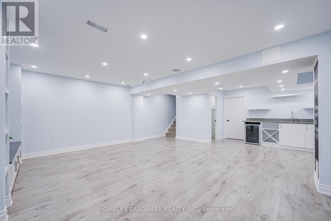
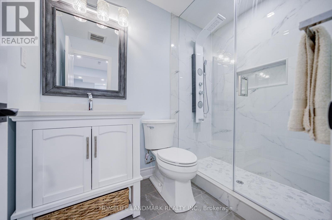
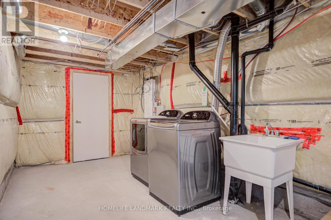
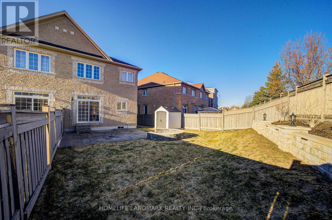
Stunning Home in Sought-After Community! Over 2000 sq ft living space. Located on a rare premium lot, this showcase property recently spent $150K in renovation, modernized & packed with quality upgrades throughout. 9 ft ceiling main floor. Step inside to find beautiful renovated kitchen features with extended cabinetry, stone countertops and backsplash, perfect for both everyday living and entertaining. The main floor offers 9' ceilings, a gas fireplace. Elegant oak staircase with iron pickets. Smart lighting, Door camera and security system and the home base, flood light above garage door, contact sensors all work when wifi is connected. The finished basement is equally impressive, completed with smart lighting, a wet bar, and a built-in media center. EV charger in garage. A must-see home in one of the area's most in-demand neighborhoods! (id:61015)
Property Details
| MLS® Number | N12949804 |
| Property Type | Single Family |
| Community Name | Cedar Grove |
| Equipment Type | Water Heater, Furnace |
| Parking Space Total | 3 |
| Rental Equipment Type | Water Heater, Furnace |
Building
| Bathroom Total | 4 |
| Bedrooms Above Ground | 3 |
| Bedrooms Total | 3 |
| Appliances | Water Softener, Dishwasher, Dryer, Hood Fan, Gas Stove(s), Washer, Refrigerator |
| Basement Development | Finished |
| Basement Type | N/a (finished) |
| Construction Style Attachment | Semi-detached |
| Cooling Type | Central Air Conditioning |
| Exterior Finish | Brick |
| Fireplace Present | Yes |
| Foundation Type | Concrete |
| Half Bath Total | 1 |
| Heating Fuel | Natural Gas |
| Heating Type | Forced Air, Heat Pump |
| Stories Total | 2 |
| Size Interior | 1,500 - 2,000 Sqft |
| Type | House |
| Utility Water | Municipal Water |
Parking
| Garage |
Land
| Acreage | No |
| Sewer | Sanitary Sewer |
| Size Depth | 115 Ft ,9 In |
| Size Frontage | 21 Ft ,8 In |
| Size Irregular | 21.7 X 115.8 Ft ; 47.01ft X 115.83ft X 21.68ft X 130.73ft |
| Size Total Text | 21.7 X 115.8 Ft ; 47.01ft X 115.83ft X 21.68ft X 130.73ft |
Rooms
| Level | Type | Length | Width | Dimensions |
|---|---|---|---|---|
| Second Level | Media | 4.2 m | 3 m | 4.2 m x 3 m |
| Second Level | Primary Bedroom | 4.8 m | 3.3 m | 4.8 m x 3.3 m |
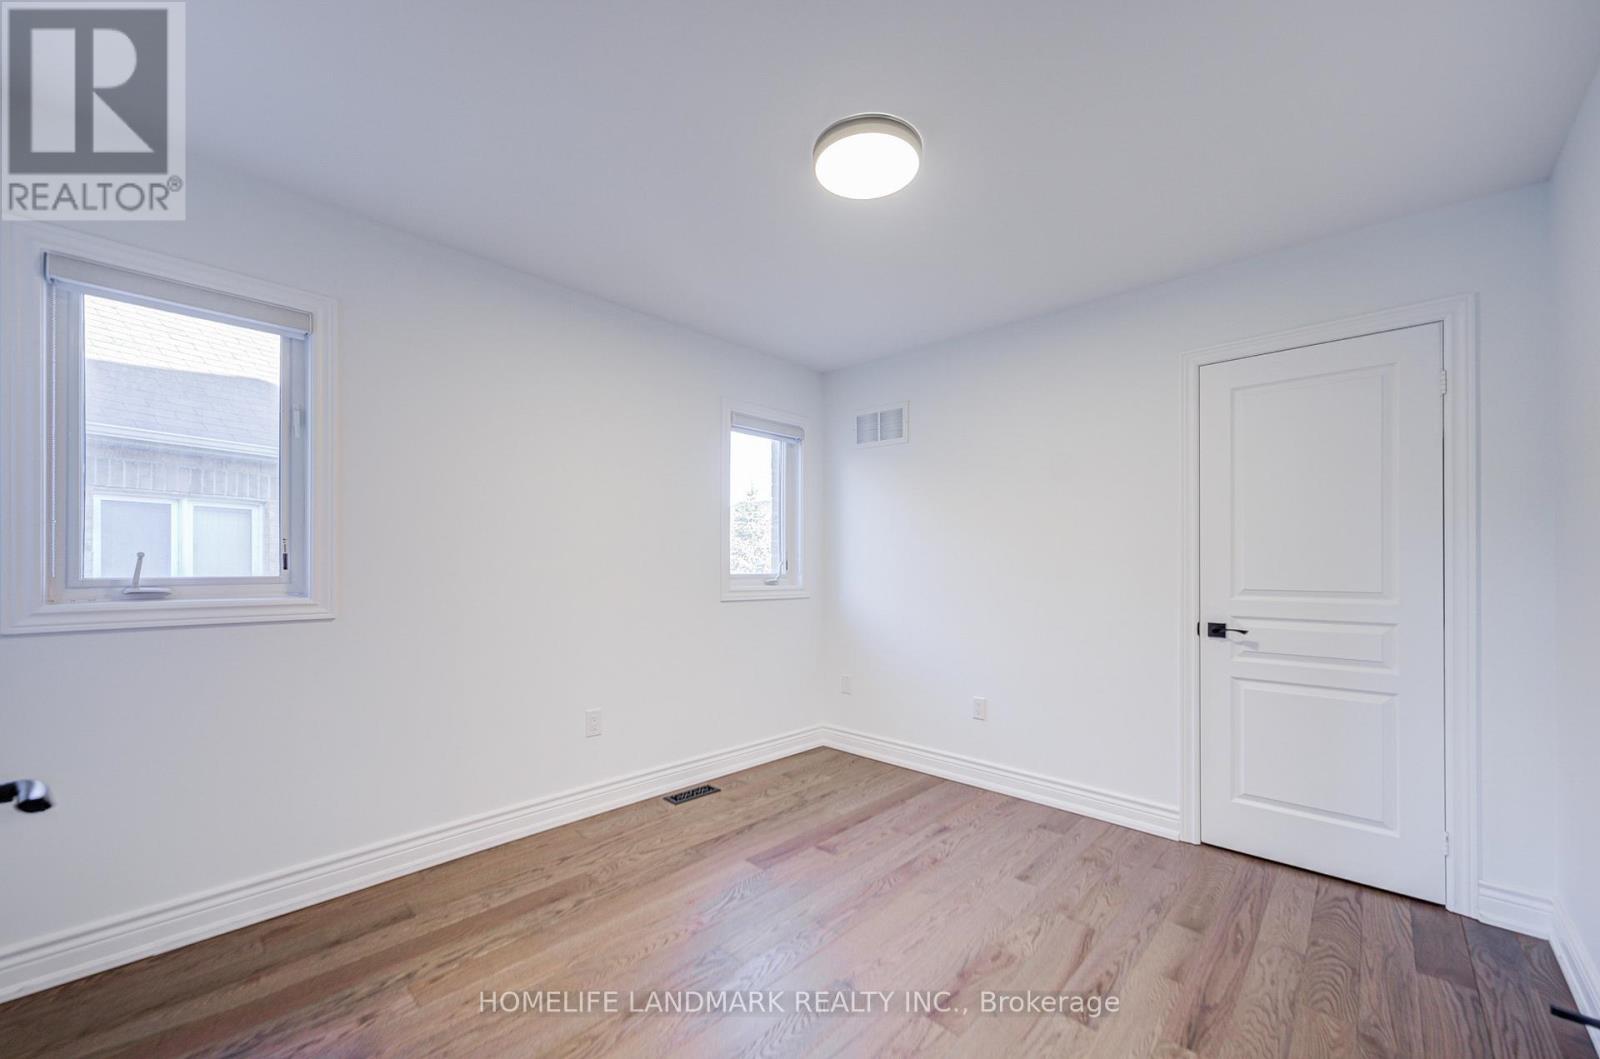
| Second Level | Bedroom 2 | 3.6 m | 2.7 m | 3.6 m x 2.7 m |
| Second Level | Bedroom 3 | 3.5 m | 3 m | 3.5 m x 3 m |
| Basement | Recreational, Games Room | 7 m | 5.7 m | 7 m x 5.7 m |
| Ground Level | Great Room | 5.5 m | 4.2 m | 5.5 m x 4.2 m |
| Ground Level | Kitchen | 3.9 m | 2.7 m | 3.9 m x 2.7 m |
| Ground Level | Dining Room | 3.9 m | 3 m | 3.9 m x 3 m |
https://www.realtor.ca/real-estate/29549125/24-haskett-drive-markham-cedar-grove-cedar-grove
Contact Us
Contact us for more information

The trademarks REALTOR®, REALTORS®, and the REALTOR® logo are controlled by The Canadian Real Estate Association (CREA) and identify real estate professionals who are members of CREA. The trademarks MLS®, Multiple Listing Service® and the associated logos are owned by The Canadian Real Estate Association (CREA) and identify the quality of services provided by real estate professionals who are members of CREA. The trademark DDF® is owned by The Canadian Real Estate Association (CREA) and identifies CREA's Data Distribution Facility (DDF®)
May 24 2026 11:30:41
Toronto Regional Real Estate Board
Homelife Landmark Realty Inc.