

240 Elliott Street Cambridge, Ontario N1R 2K9

$734,999
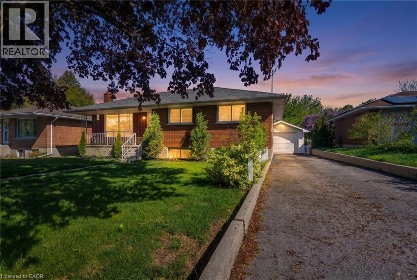
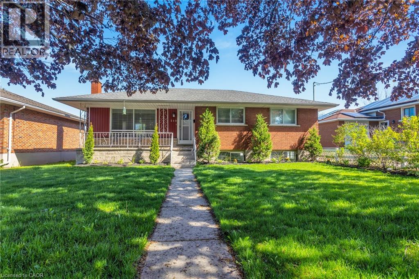
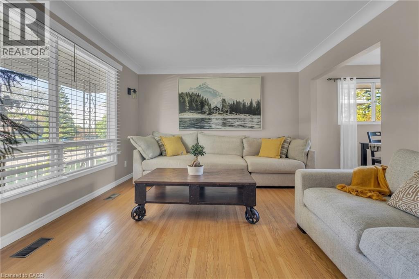
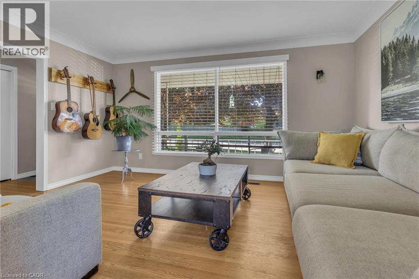
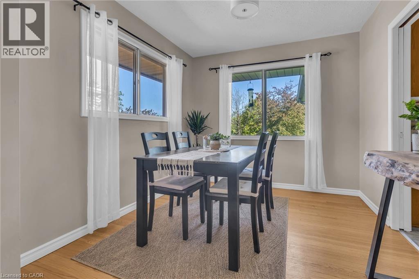
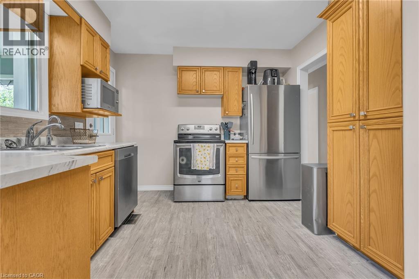
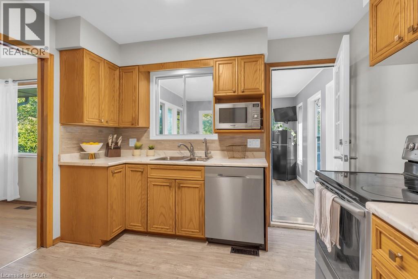
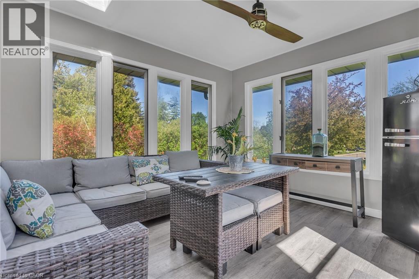
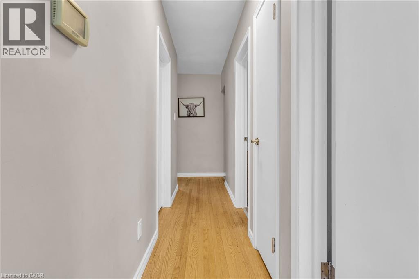
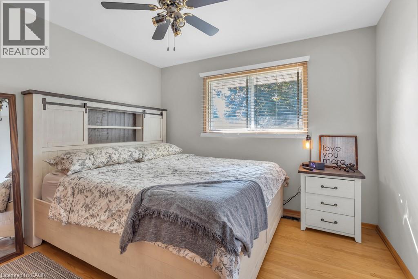
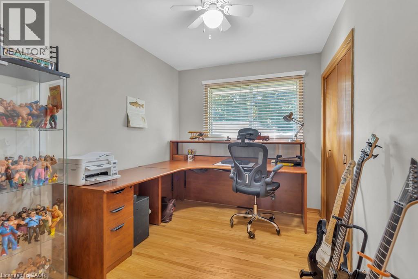
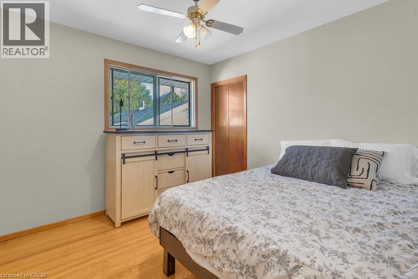
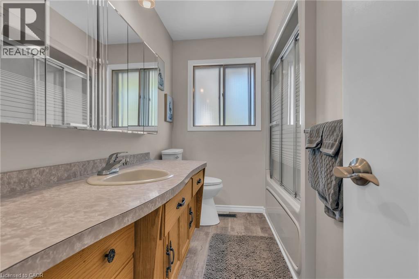
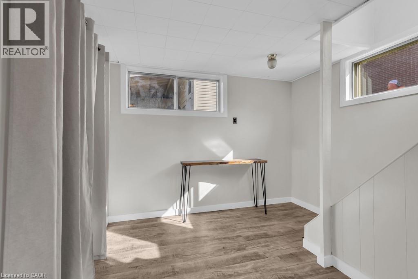
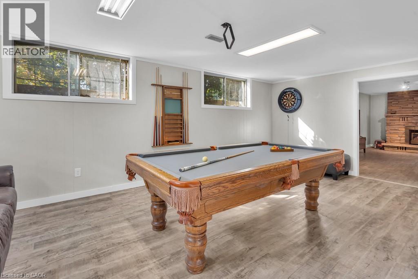
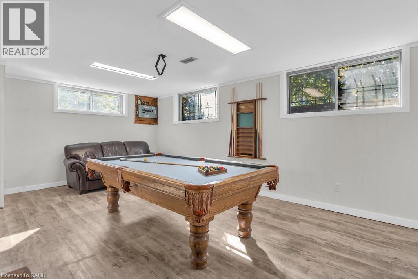
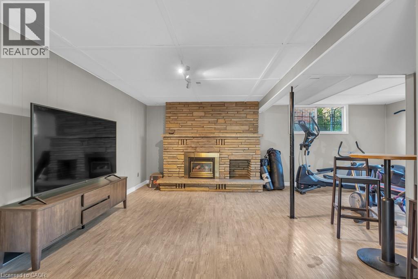
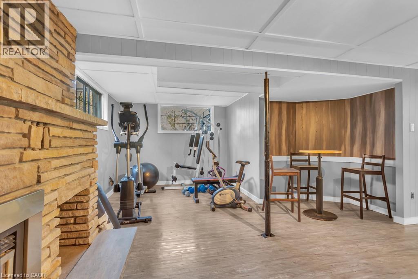
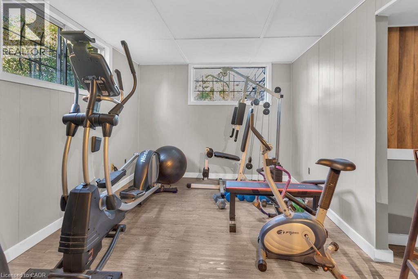
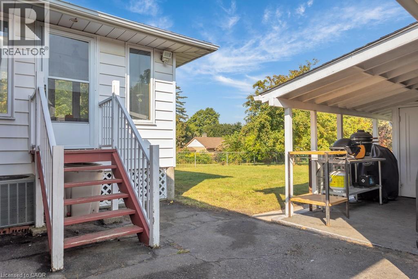
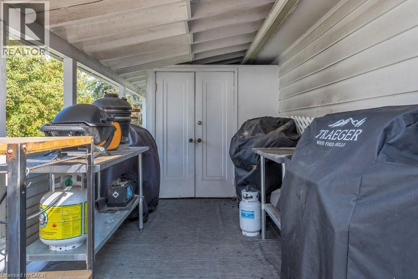
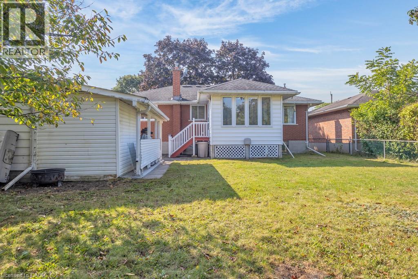
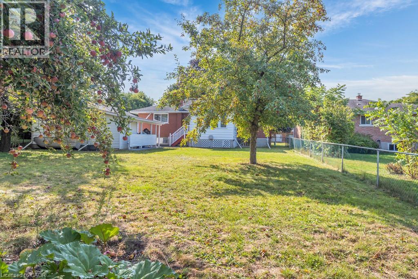
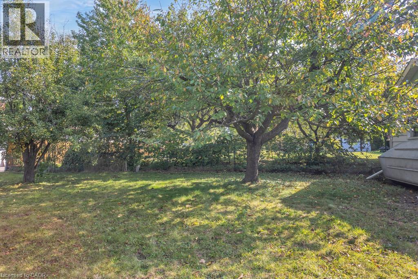
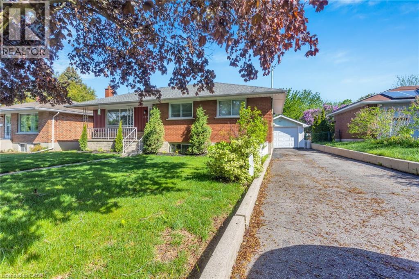
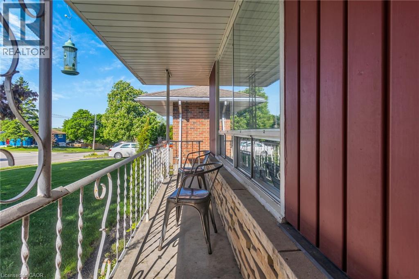
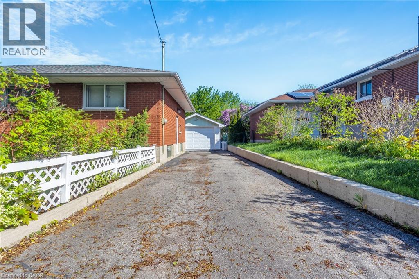
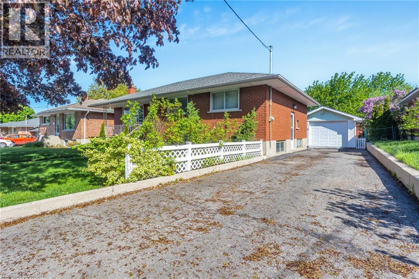
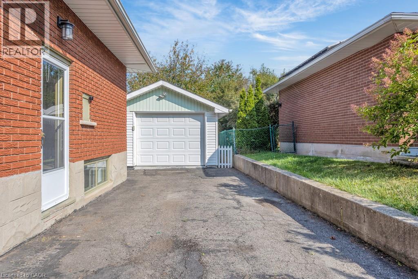
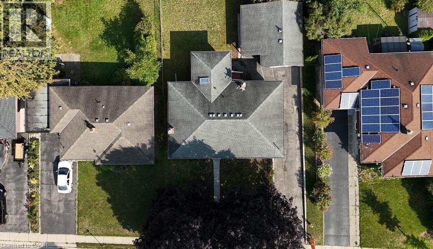
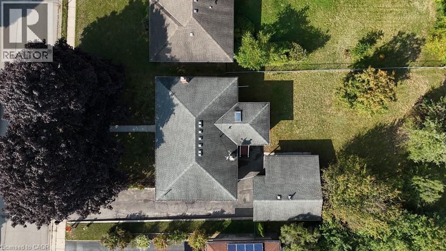
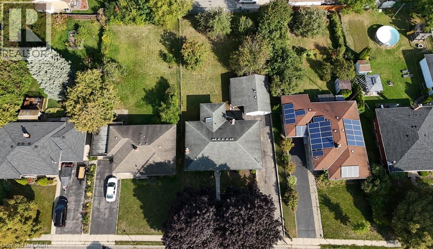
Welcome to 240 Elliott Street —A great opportunity to get into a well-established neighbourhood at an accessible price point. This classic brick bungalow offers a practical and comfortable layout across the main floor, featuring three bedrooms, a full 4-piece bathroom, and a functional kitchen with an adjoining dining area. The living room is bright and welcoming, with good natural light from the front windows. Just off the kitchen, a three-season sunroom is a nice bonus — a relaxed spot to unwind while overlooking the backyard. The finished basement adds useful additional space, including a rec room and a flex area that could work well as a fourth bedroom, home office, or hobby room. There's room to make it your own. Outside, the detached garage is a practical asset for parking and storage, and the lot is a decent size with mature fruit trees adding a bit of charm to the backyard. Situated close to schools, parks, shopping, restaurants, transits, trails, community centre, this is a practical and well-located home that offers real value for first-time buyers, downsizers, or investors. Solid bones, great location, and plenty of potential — 240 Elliott Street is worth a look. (id:61015)
Property Details
| MLS® Number | 40831511 |
| Property Type | Single Family |
| Amenities Near By | Golf Nearby, Hospital, Park, Place Of Worship, Playground, Public Transit, Schools, Shopping |
| Community Features | Quiet Area, Community Centre |
| Equipment Type | Water Heater |
| Features | Paved Driveway, Automatic Garage Door Opener |
| Parking Space Total | 5 |
| Rental Equipment Type | Water Heater |
| Structure | Porch |
Building
| Bathroom Total | 2 |
| Bedrooms Above Ground | 3 |
| Bedrooms Total | 3 |
| Appliances | Dishwasher, Dryer, Refrigerator, Stove, Washer |
| Architectural Style | Bungalow |
| Basement Development | Finished |
| Basement Type | Full (finished) |
| Constructed Date | 1964 |
| Construction Style Attachment | Detached |
| Cooling Type | Central Air Conditioning |
| Exterior Finish | Brick |
| Fireplace Present | Yes |
| Fireplace Total | 1 |
| Fixture | Ceiling Fans |
| Foundation Type | Poured Concrete |
| Heating Fuel | Natural Gas |
| Heating Type | Forced Air |
| Stories Total | 1 |
| Size Interior | 2,192 Sqft |
| Type | House |
| Utility Water | Municipal Water |
Parking
| Detached Garage |
Land
| Access Type | Highway Nearby |
| Acreage | No |
| Fence Type | Partially Fenced |
| Land Amenities | Golf Nearby, Hospital, Park, Place Of Worship, Playground, Public Transit, Schools, Shopping |
| Sewer | Municipal Sewage System |
| Size Depth | 152 Ft |
| Size Frontage | 60 Ft |
| Size Irregular | 0.21 |
| Size Total | 0.21 Ac|under 1/2 Acre |
| Size Total Text | 0.21 Ac|under 1/2 Acre |
| Zoning Description | R4 |
Rooms
| Level | Type | Length | Width | Dimensions |
|---|---|---|---|---|
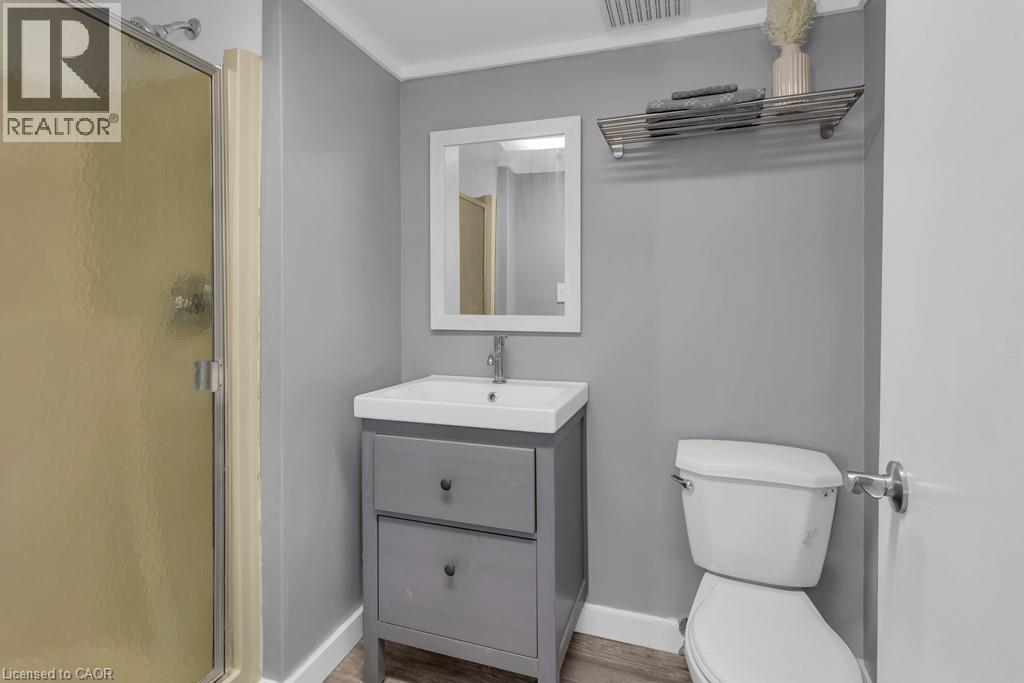
| Basement | 3pc Bathroom | 5'0'' x 8'5'' | ||
| Basement | Utility Room | 11'6'' x 19'10'' | ||
| Basement | Recreation Room | 22'2'' x 19'1'' | ||
| Basement | Bonus Room | 13'0'' x 21'6'' | ||
| Main Level | 4pc Bathroom | 10'0'' x 7'0'' | ||
| Main Level | Sunroom | 11'10'' x 11'4'' | ||
| Main Level | Kitchen | 10'1'' x 10'9'' | ||
| Main Level | Dining Room | 10'1'' x 9'1'' | ||
| Main Level | Living Room | 15'1'' x 12'1'' | ||
| Main Level | Bedroom | 8'0'' x 11'7'' | ||
| Main Level | Bedroom | 10'0'' x 10'1'' | ||
| Main Level | Primary Bedroom | 11'7'' x 11'2'' |
Utilities
| Cable | Available |
| Natural Gas | Available |
https://www.realtor.ca/real-estate/29786298/240-elliott-street-cambridge
Contact Us
Contact us for more information

The trademarks REALTOR®, REALTORS®, and the REALTOR® logo are controlled by The Canadian Real Estate Association (CREA) and identify real estate professionals who are members of CREA. The trademarks MLS®, Multiple Listing Service® and the associated logos are owned by The Canadian Real Estate Association (CREA) and identify the quality of services provided by real estate professionals who are members of CREA. The trademark DDF® is owned by The Canadian Real Estate Association (CREA) and identifies CREA's Data Distribution Facility (DDF®)
May 21 2026 08:10:46
REALTORS® Association of Hamilton-Burlington
Hewitt Jancsar Realty Ltd.