

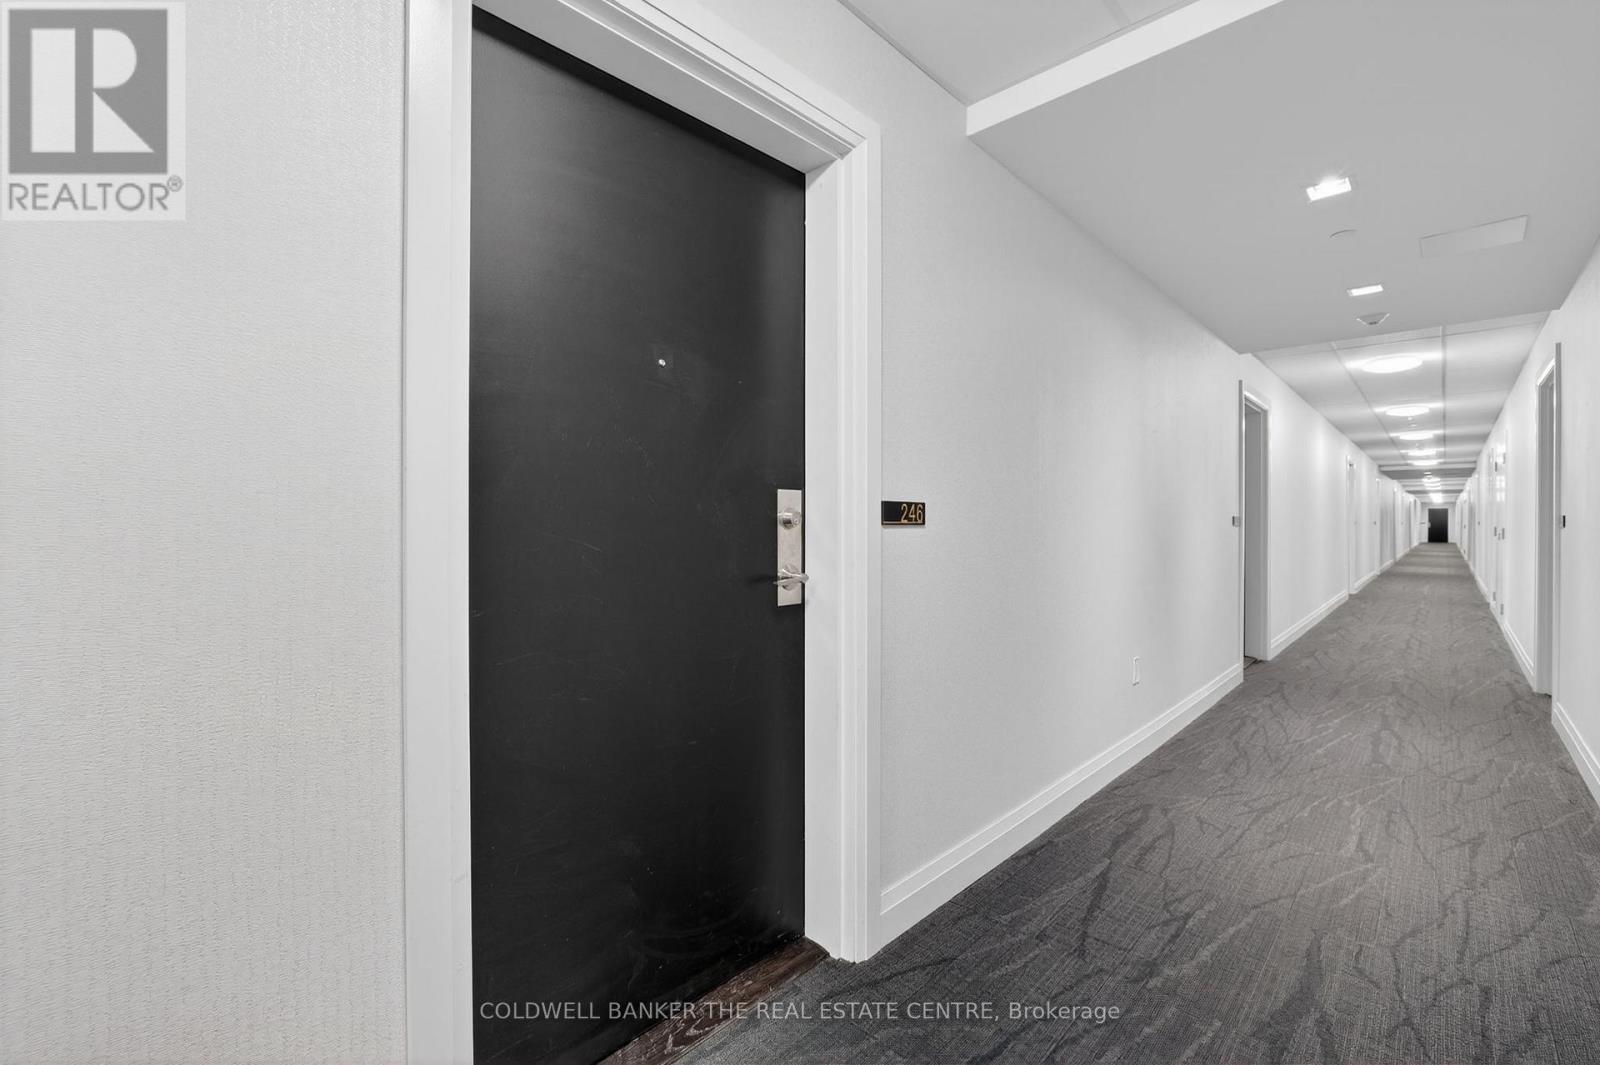
246 - 555 William Graham Drive Aurora, Ontario L4G 3H9

$489,000Maintenance, Common Area Maintenance, Insurance, Parking
$804.55 Monthly
Maintenance, Common Area Maintenance, Insurance, Parking
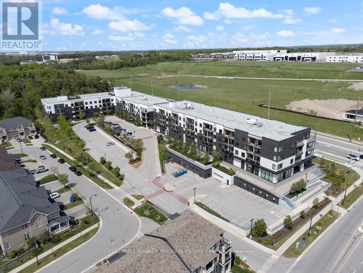
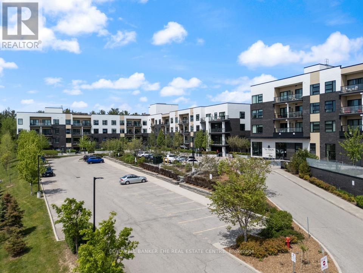
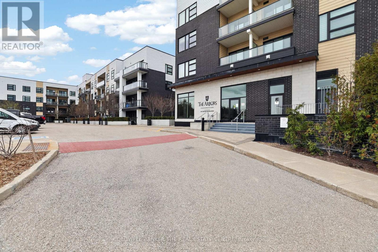
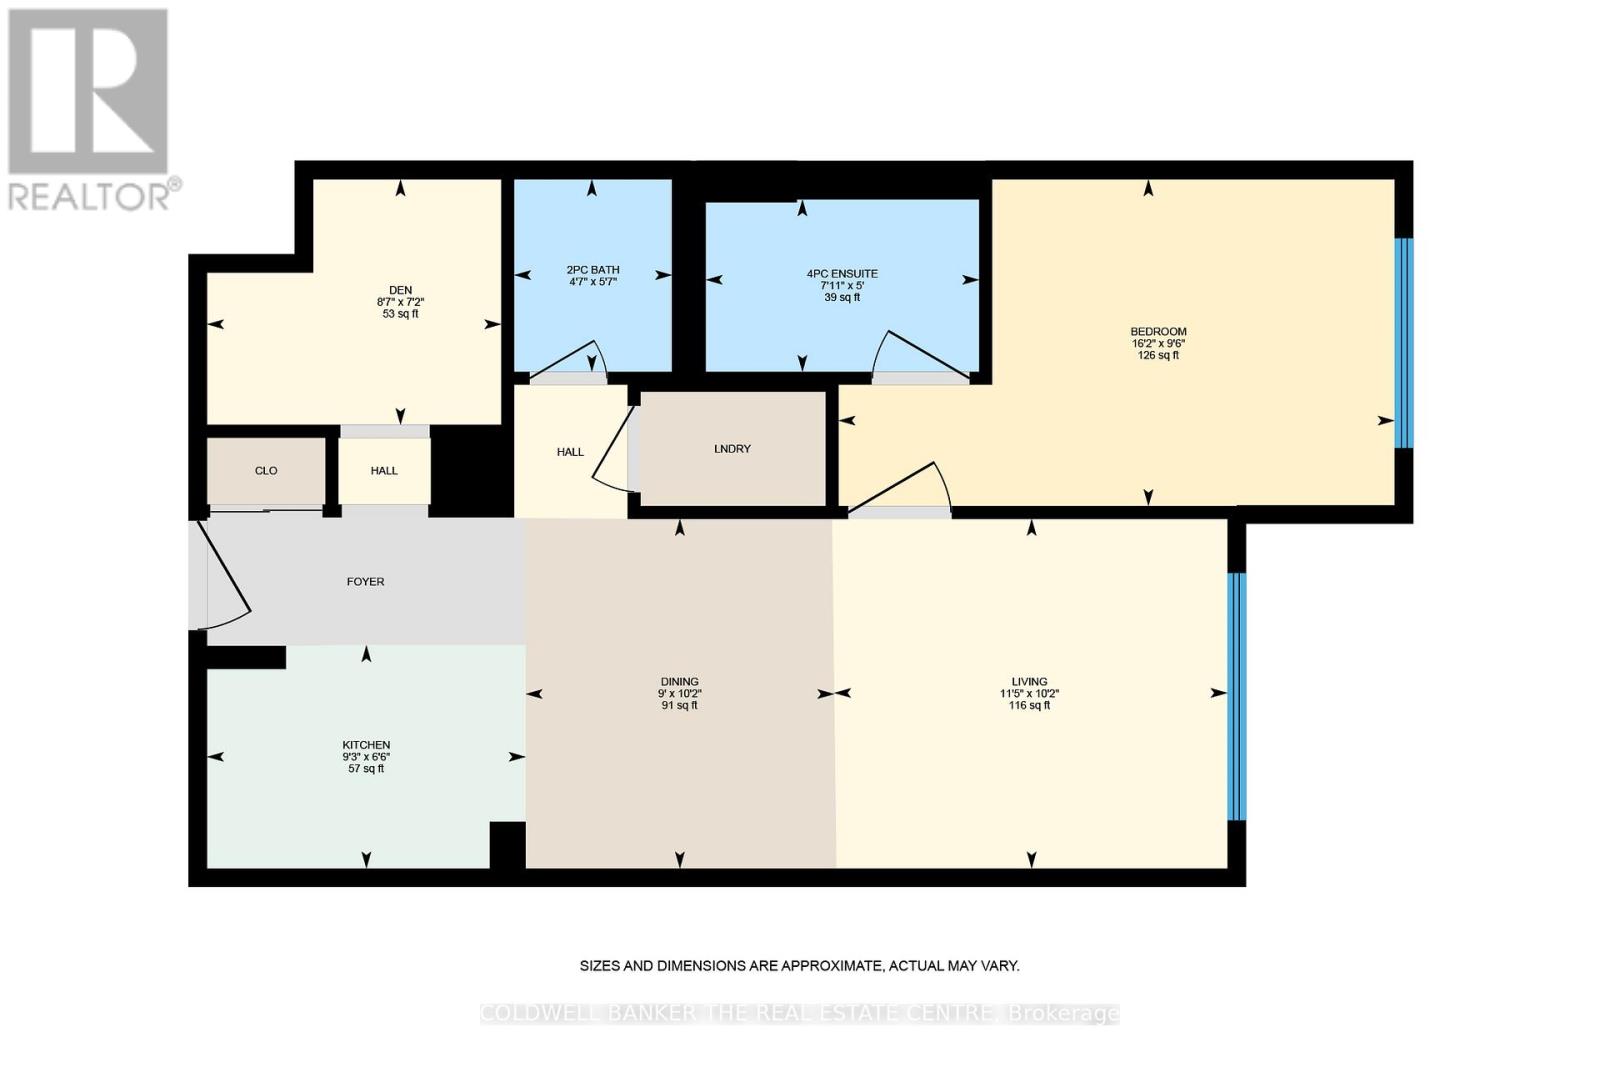
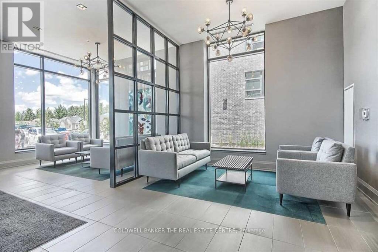
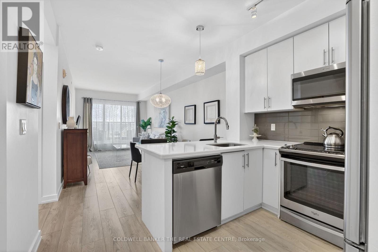
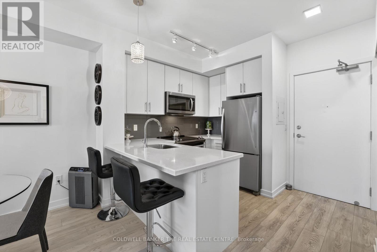
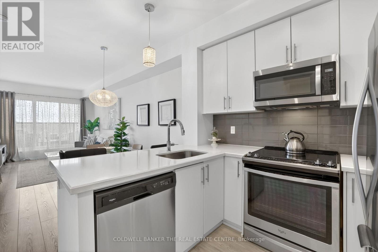
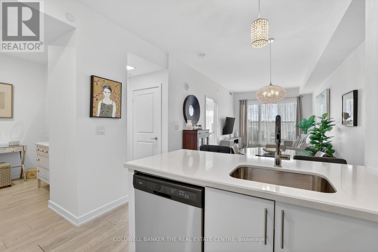
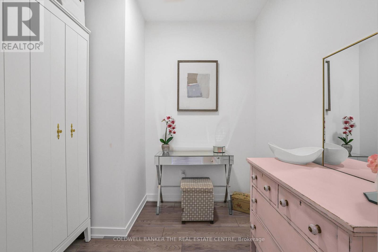
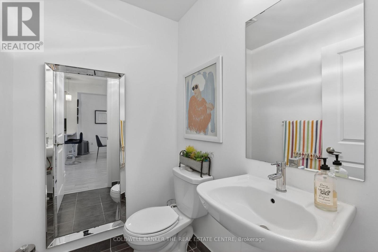
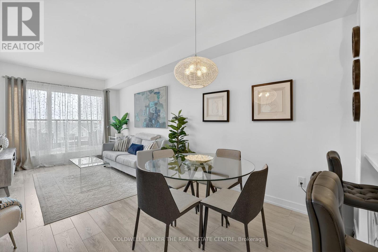
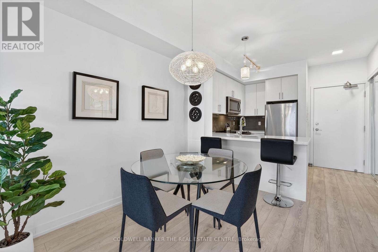
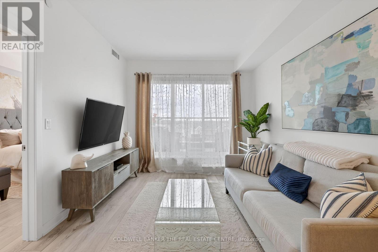
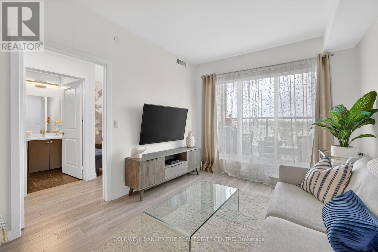
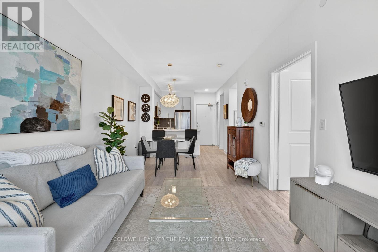
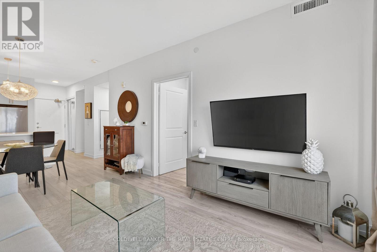
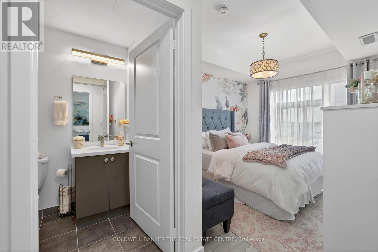
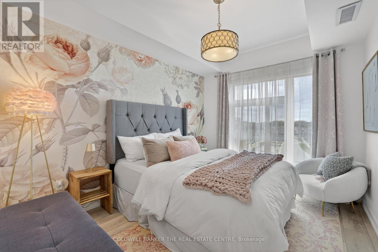
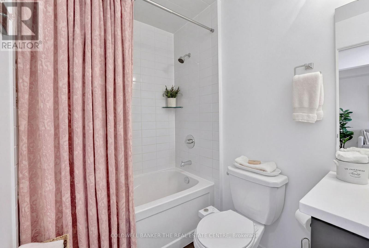
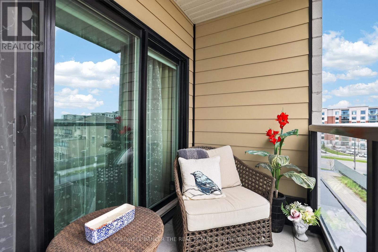
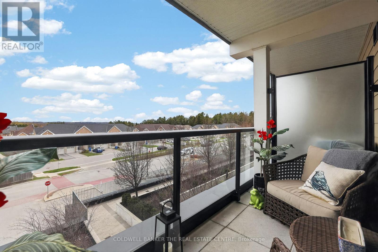
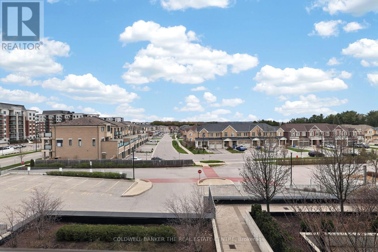
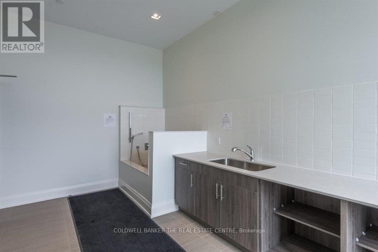
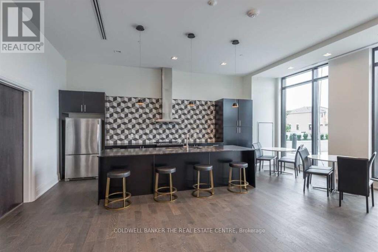
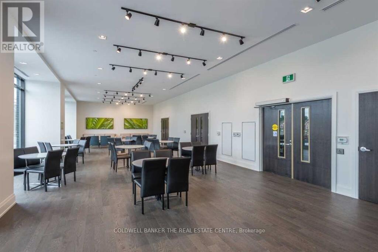
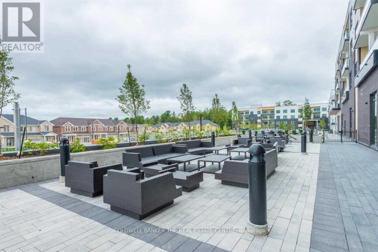
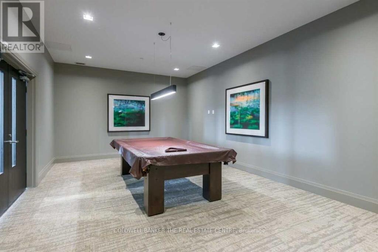
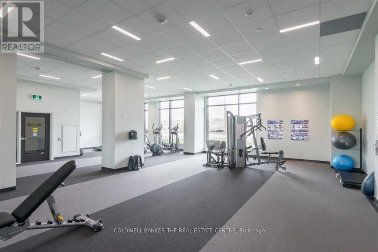
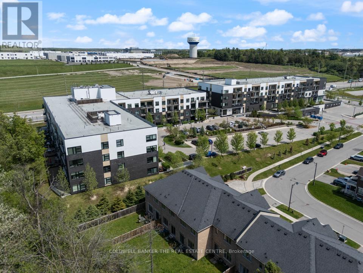
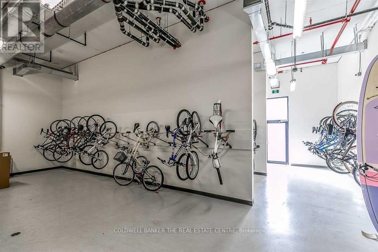
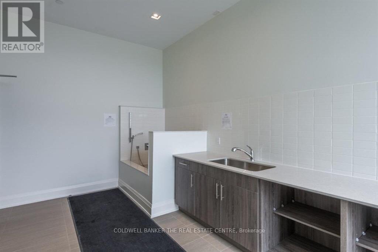
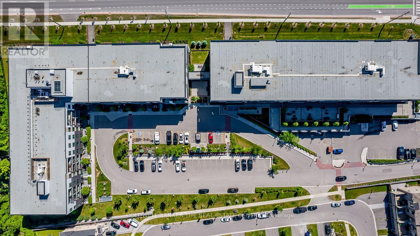
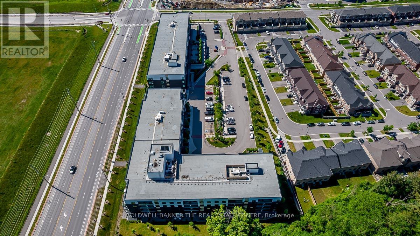
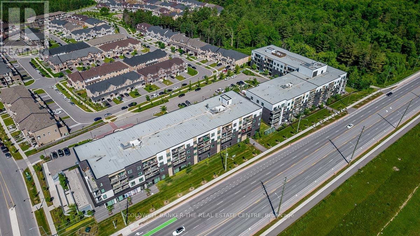
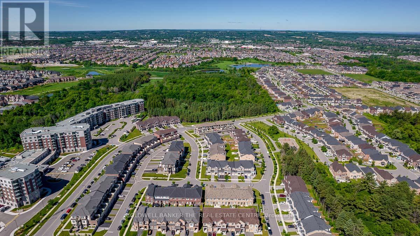
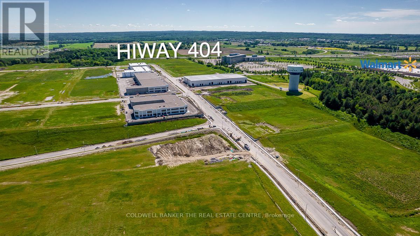
$804.55 MonthlyStunning, fully updated 1 Bed + Den, 2 Bath condo in a pristine, wonderfully maintained building! Move-in ready with beautiful modern decor. Enjoy bright afternoon sun & gorgeous sunsets from your private, west-facing balcony. Layout features a versatile den (perfect home office) two full baths,1 underground parking space & 1 storage unit. Top-tier building amenities: concierge, gym, bike and Party rooms. Prime Aurora location close to scenic walking trails, shopping, & Hwy 404. Short closing possible-just unpack & move right in! (id:61015)
Property Details
| MLS® Number | N13529098 |
| Property Type | Single Family |
| Community Name | Rural Aurora |
| Amenities Near By | Hospital, Park, Place Of Worship, Public Transit |
| Community Features | Pets Allowed With Restrictions |
| Equipment Type | None |
| Features | Conservation/green Belt, Balcony, Carpet Free |
| Parking Space Total | 1 |
| Rental Equipment Type | None |
| Structure | Patio(s) |
Building
| Bathroom Total | 2 |
| Bedrooms Above Ground | 1 |
| Bedrooms Below Ground | 1 |
| Bedrooms Total | 2 |
| Age | 6 To 10 Years |
| Amenities | Security/concierge, Exercise Centre, Recreation Centre, Party Room, Storage - Locker |
| Appliances | Dishwasher, Dryer, Stove, Washer, Refrigerator |
| Basement Type | None |
| Cooling Type | Central Air Conditioning |
| Exterior Finish | Brick |
| Fire Protection | Controlled Entry |
| Flooring Type | Vinyl |
| Foundation Type | Unknown |
| Half Bath Total | 1 |
| Heating Fuel | Electric |
| Heating Type | Heat Pump |
| Size Interior | 700 - 799 Sqft |
| Type | Apartment |
Parking
| Underground | |
| Garage |
Land
| Acreage | No |
| Land Amenities | Hospital, Park, Place Of Worship, Public Transit |
| Landscape Features | Landscaped |
Rooms
| Level | Type | Length | Width | Dimensions |
|---|---|---|---|---|
| Main Level | Kitchen | 2.82 m | 1.98 m | 2.82 m x 1.98 m |
| Main Level | Dining Room | 2.73 m | 3.09 m | 2.73 m x 3.09 m |
| Main Level | Living Room | 3.48 m | 3.09 m | 3.48 m x 3.09 m |
| Main Level | Primary Bedroom | 4.92 m | 2.89 m | 4.92 m x 2.89 m |
| Main Level | Den | 2.6 m | 2.17 m | 2.6 m x 2.17 m |
https://www.realtor.ca/real-estate/29995770/246-555-william-graham-drive-aurora-rural-aurora
Contact Us
Contact us for more information

The trademarks REALTOR®, REALTORS®, and the REALTOR® logo are controlled by The Canadian Real Estate Association (CREA) and identify real estate professionals who are members of CREA. The trademarks MLS®, Multiple Listing Service® and the associated logos are owned by The Canadian Real Estate Association (CREA) and identify the quality of services provided by real estate professionals who are members of CREA. The trademark DDF® is owned by The Canadian Real Estate Association (CREA) and identifies CREA's Data Distribution Facility (DDF®)
October 15 2026 08:31:25
Toronto Regional Real Estate Board
Coldwell Banker The Real Estate Centre