

25 Briarsdale Drive St. Catharines, Ontario L2T 2Z4

$699,900
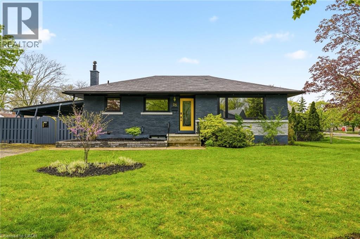
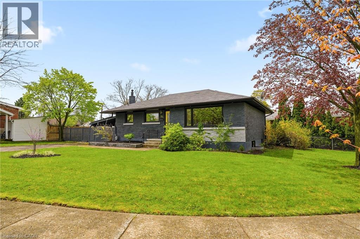
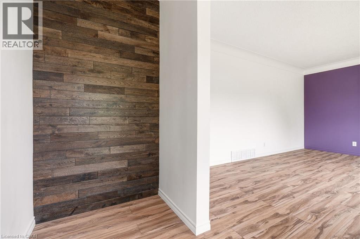
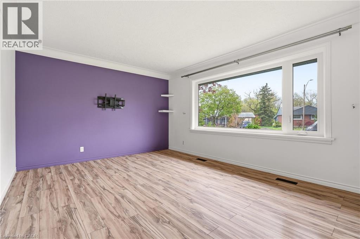
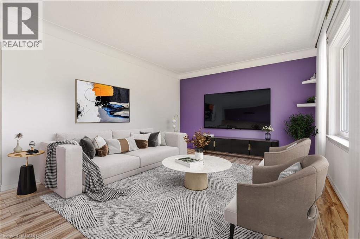
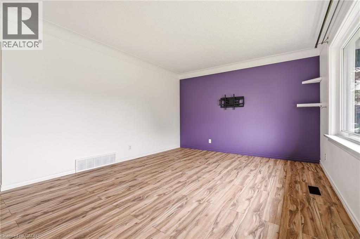
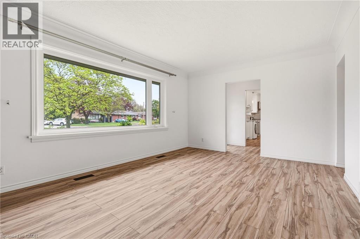
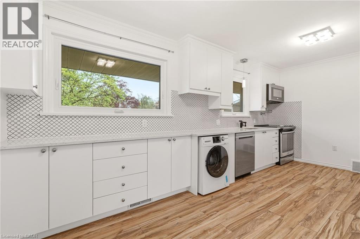
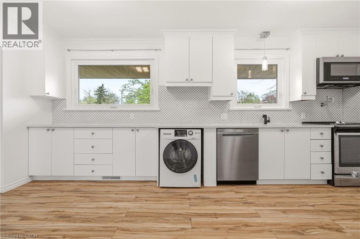
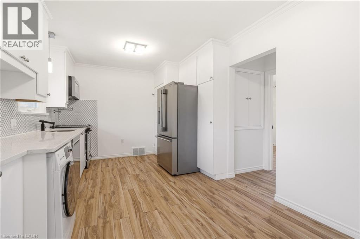
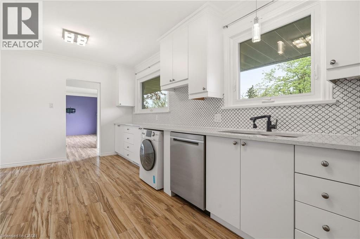
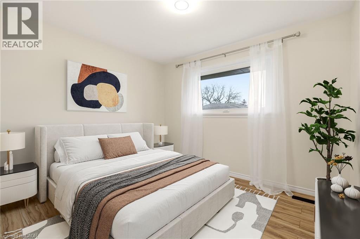
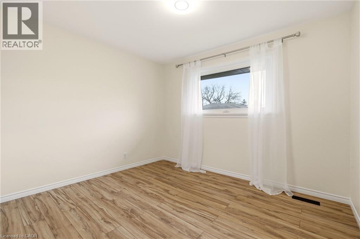
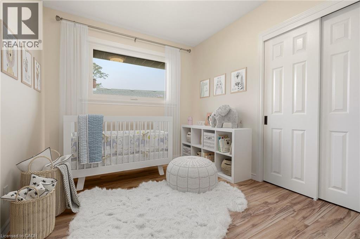
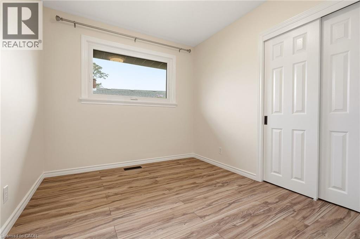
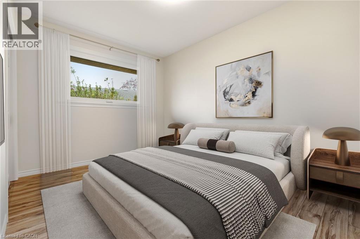
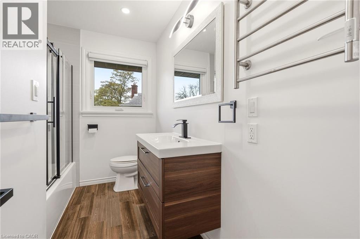
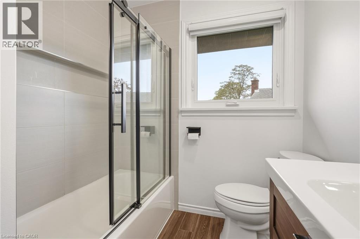
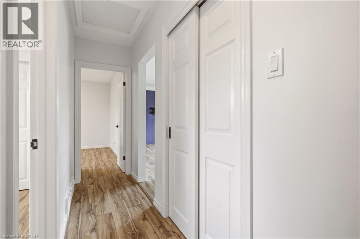
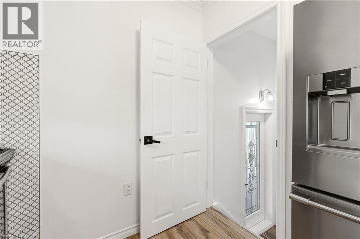
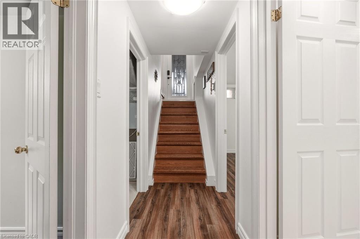
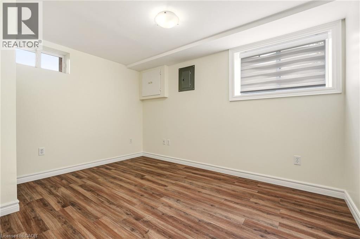
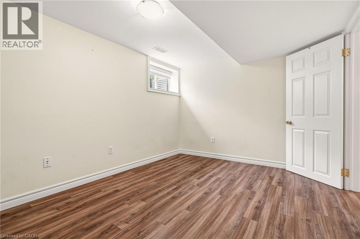
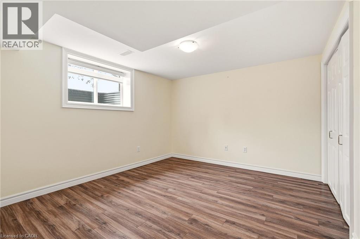
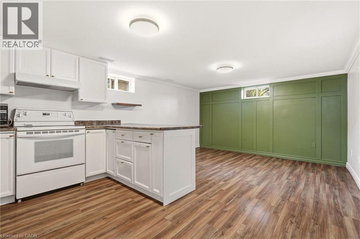
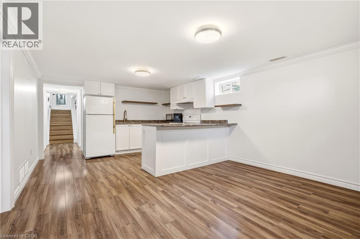
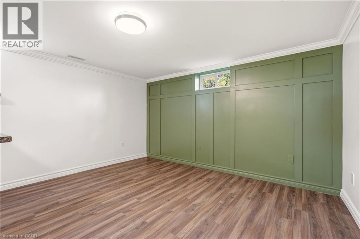
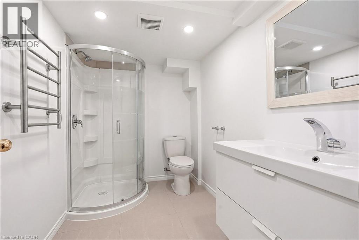
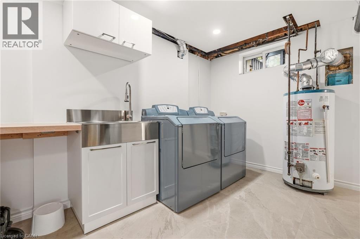
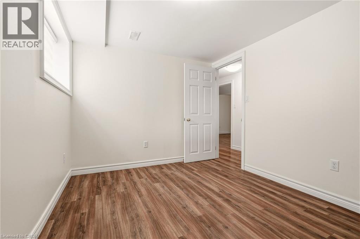
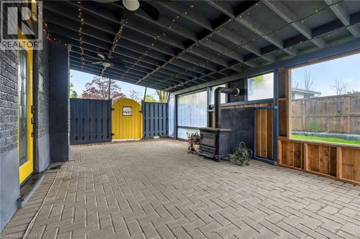
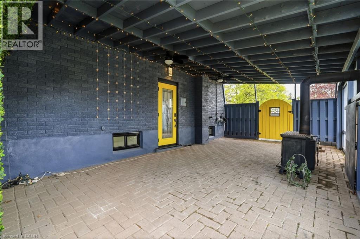
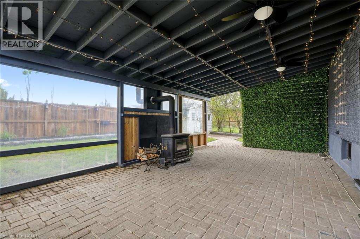
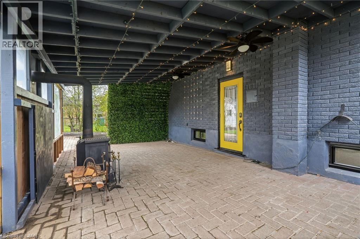
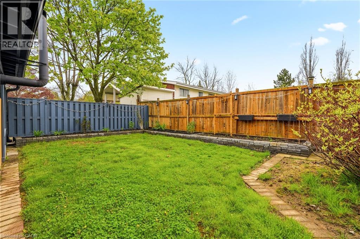
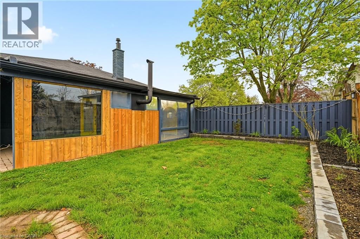
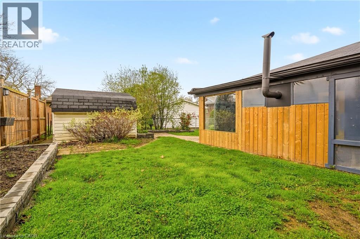
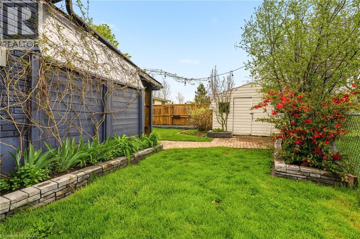
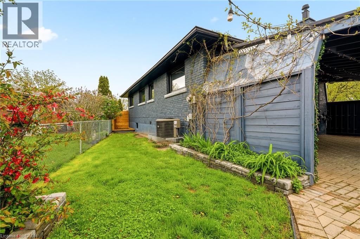
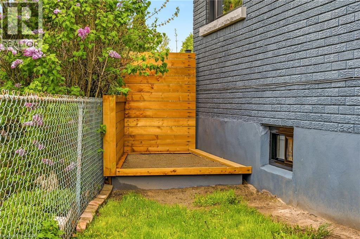
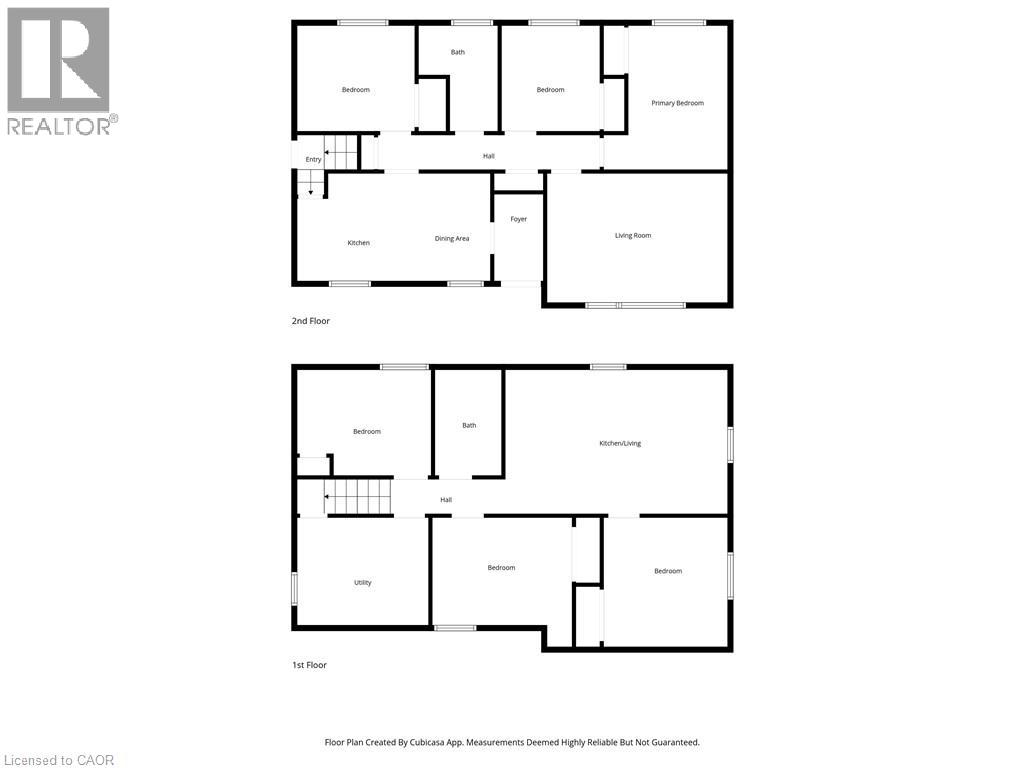
Welcome to 25 Briarsdale Drive, a beautifully updated bungalow nestled in the quiet and desirable Glenridge neighbourhood. Find endless possibilities to accommodate your personal needs with 3+3 bedrooms, 2 bathrooms and 2 kitchens. The large updated windows found throughout the home provide ample lighting from main floor to basement. Outside find beautiful perennial gardens and a covered patio area complete with fans and fireplace to allow for maximum usage throughout the seasons. Thoughtful and convenient upgrades include heated towel racks in both bathrooms, laundry on upper and lower levels, EV charger and a built in sandbox in the backyard. This home offers a peaceful location while still offering close proximity to all major amenities. Shopping centres, grocery stores, Brock university and highway access are all within a 5-10 minutes drive. This home is a true turn-key opportunity. (id:61015)
Property Details
| MLS® Number | 40829407 |
| Property Type | Single Family |
| Amenities Near By | Schools, Shopping |
| Parking Space Total | 6 |
Building
| Bathroom Total | 2 |
| Bedrooms Above Ground | 3 |
| Bedrooms Below Ground | 3 |
| Bedrooms Total | 6 |
| Appliances | Dishwasher, Dryer, Refrigerator, Stove, Washer |
| Architectural Style | Bungalow |
| Basement Development | Finished |
| Basement Type | Full (finished) |
| Construction Style Attachment | Detached |
| Cooling Type | Central Air Conditioning |
| Exterior Finish | Brick |
| Foundation Type | Unknown |
| Heating Type | Forced Air |
| Stories Total | 1 |
| Size Interior | 1,881 Sqft |
| Type | House |
| Utility Water | Municipal Water |
Parking
| Carport |
Land
| Access Type | Road Access, Highway Access |
| Acreage | No |
| Land Amenities | Schools, Shopping |
| Sewer | Municipal Sewage System |
| Size Depth | 101 Ft |
| Size Frontage | 66 Ft |
| Size Total Text | Under 1/2 Acre |
| Zoning Description | R1 |
Rooms
| Level | Type | Length | Width | Dimensions |
|---|---|---|---|---|
| Basement | 3pc Bathroom | 5'10'' x 9'3'' | ||
| Basement | Utility Room | 11'7'' x 9'5'' | ||
| Basement | Bedroom | 11'10'' x 9'3'' | ||
| Basement | Bedroom | 12'4'' x 11'4'' | ||
| Basement | Bedroom | 10'11'' x 11'5'' | ||
| Basement | Kitchen/dining Room | 19'6'' x 12'8'' | ||
| Main Level | Primary Bedroom | 10'11'' x 12'8'' | ||
| Main Level | Bedroom | 8'8'' x 9'3'' | ||
| Main Level | 4pc Bathroom | 7'0'' x 9'4'' | ||
| Main Level | Bedroom | 10'4'' x 9'3'' | ||
| Main Level | Dining Room | 6'9'' x 9'6'' | ||
| Main Level | Kitchen | 10'4'' x 9'5'' | ||
| Main Level | Living Room | 15'11'' x 11'4'' | ||
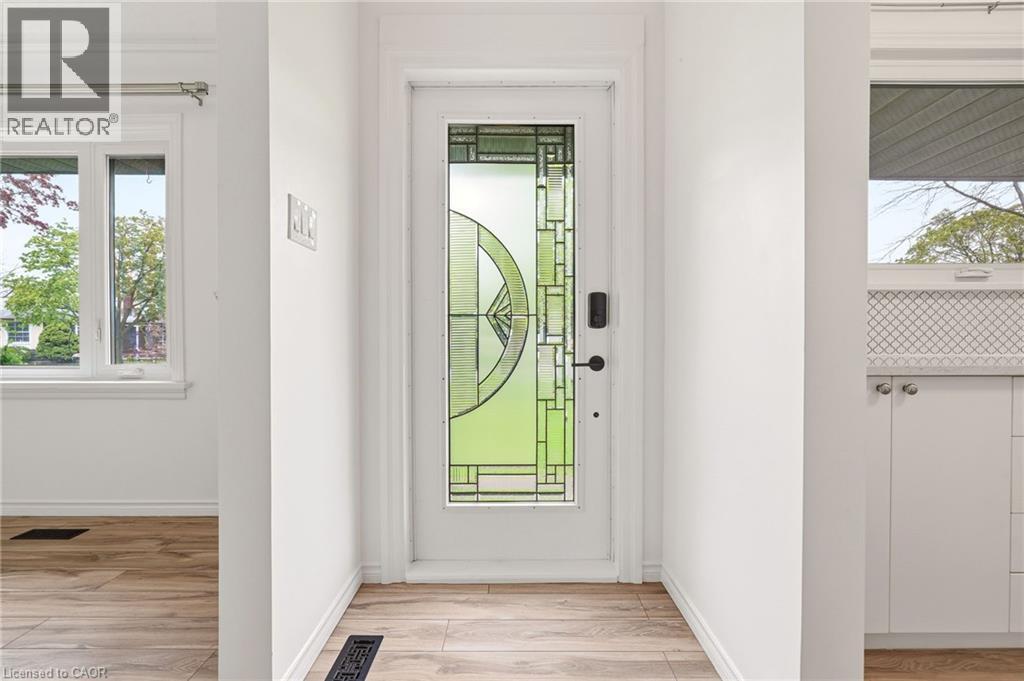
| Main Level | Foyer | 4'4'' x 7'8'' |
https://www.realtor.ca/real-estate/29738654/25-briarsdale-drive-st-catharines
Contact Us
Contact us for more information

The trademarks REALTOR®, REALTORS®, and the REALTOR® logo are controlled by The Canadian Real Estate Association (CREA) and identify real estate professionals who are members of CREA. The trademarks MLS®, Multiple Listing Service® and the associated logos are owned by The Canadian Real Estate Association (CREA) and identify the quality of services provided by real estate professionals who are members of CREA. The trademark DDF® is owned by The Canadian Real Estate Association (CREA) and identifies CREA's Data Distribution Facility (DDF®)
May 22 2026 03:10:50
REALTORS® Association of Hamilton-Burlington
RE/MAX Escarpment Realty Inc.