

25 Madronna Gardens Brampton, Ontario L7A 2V9

$1,298,000
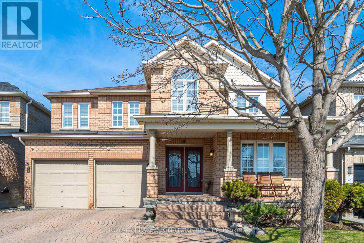
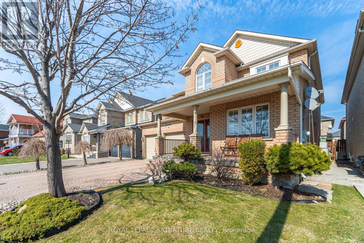
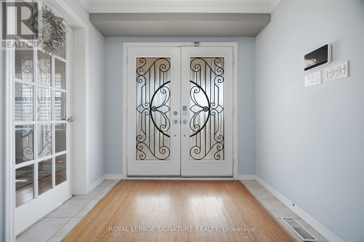
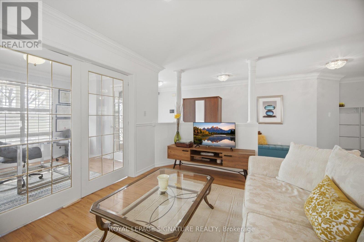
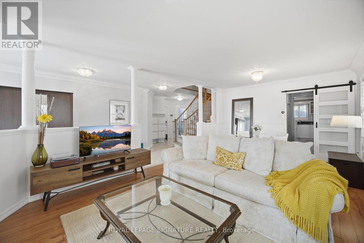
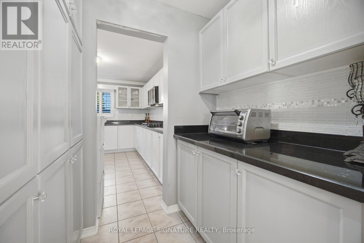
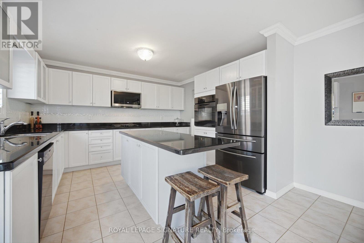
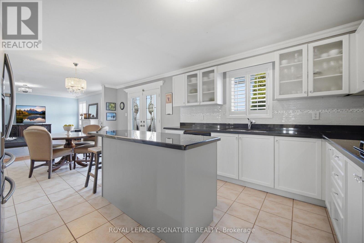
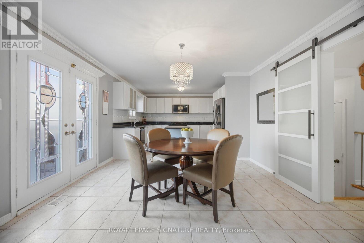
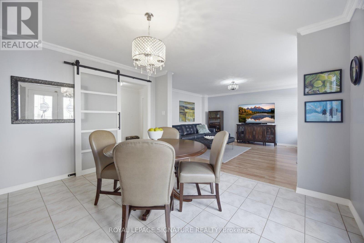
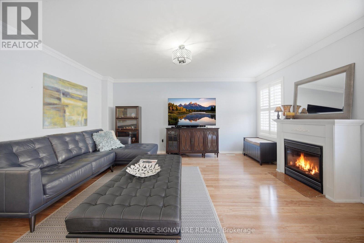
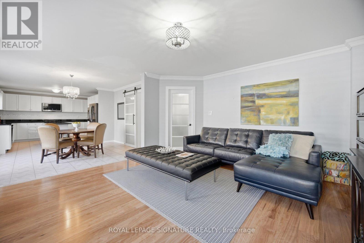
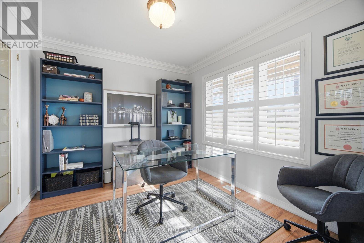
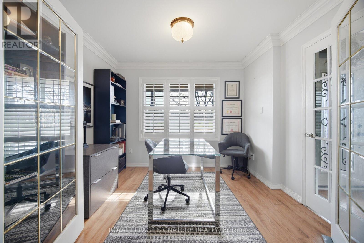
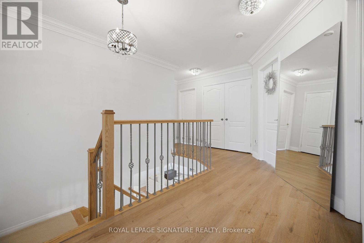
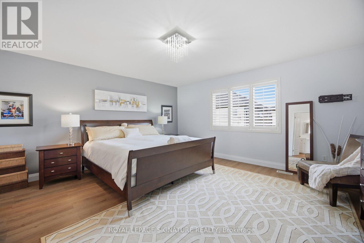
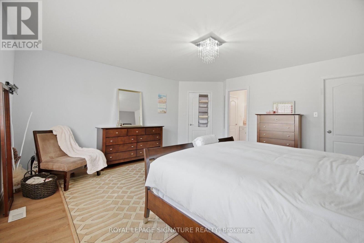
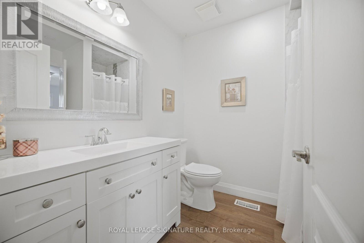
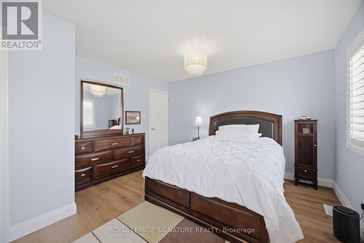
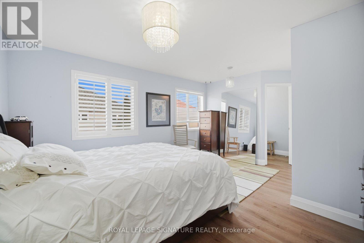
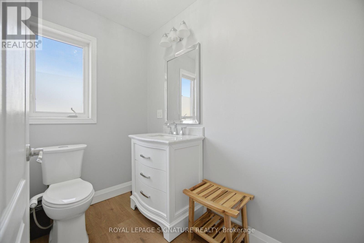
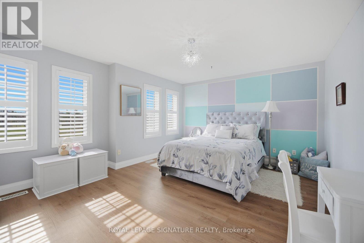
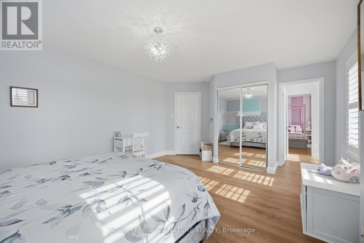
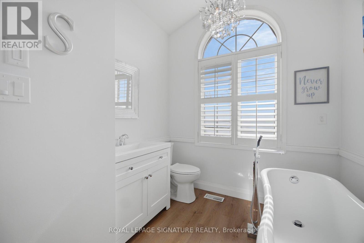
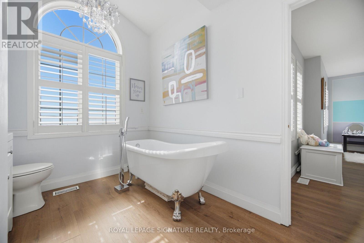
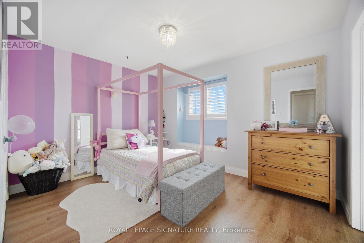
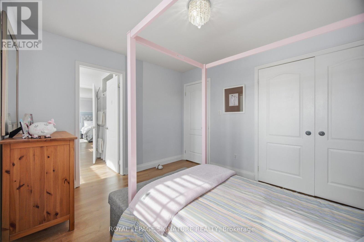
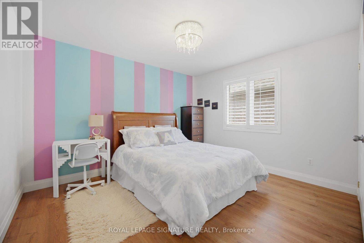
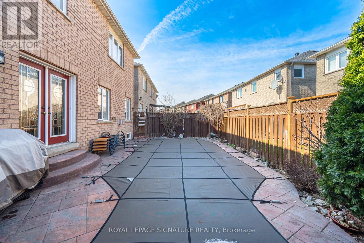
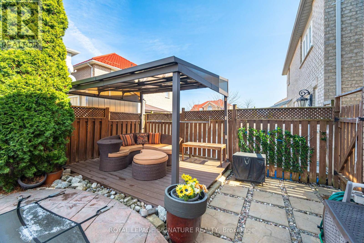
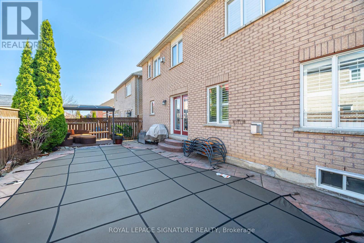
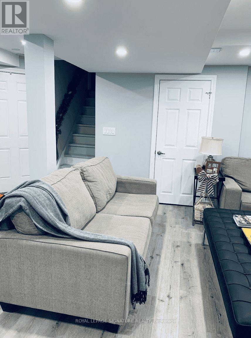
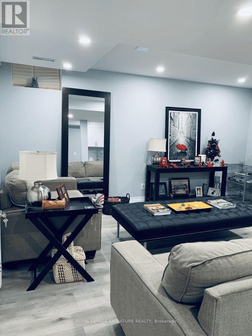
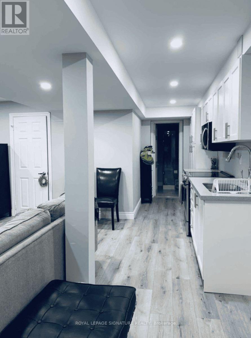
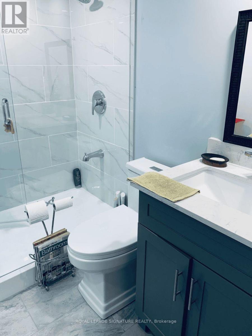
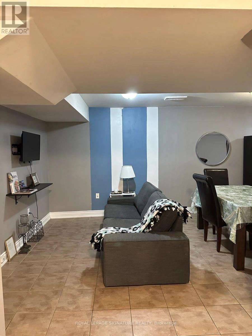
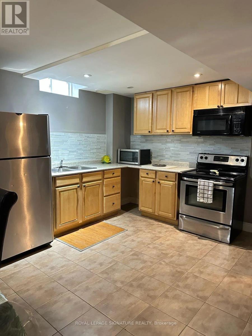
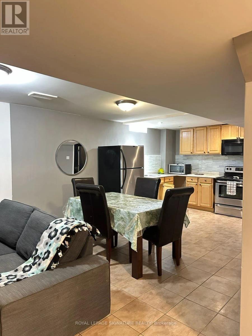
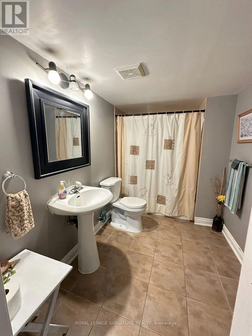
This Magnificent 5+3 Bedroom, 4 Bath Executive Home Offers Over 3,000 Sq Ft Of Beautifully Upgraded Living Space, Featuring A Finished Basement With 2 Separate Entrances & 2 Fully Self-Contained Units. Each With Their Own Kitchen & Washroom, Perfect For In-Law Suites, Nanny Suites, Or Multi-Generational Family Living. The Main Floor Impresses With A Sun-Drenched Family Room, Elegant Living & Dining Rooms Adorned With Plaster Crown Moulding Ideal For Holiday Gatherings. A Butler's Pantry, Chef's Kitchen With Granite Countertops, Breakfast Bar & Centre Island, Built-In Stovetop And Oven. Plus A Private Office With French Doors & A Beautiful French Door Walkout To The Backyard. Upstairs, Every Bedroom Connects To A Bathroom, Custom Closet Organizers Throughout, & Spa-Inspired Bathrooms Including A Stunning Clawfoot Tub. Enjoy A Private Inground Pool, Composite Deck, Tesla EV Charger, Nest Thermostat & Security System, With Countless Upgrades Throughout, This Home Is Truly Move-In Ready. Easy To Show & Will Not Disappoint! (id:61015)
Property Details
| MLS® Number | W12981760 |
| Property Type | Single Family |
| Community Name | Fletcher's Meadow |
| Equipment Type | Water Heater |
| Features | Carpet Free, In-law Suite |
| Parking Space Total | 6 |
| Pool Type | Inground Pool |
| Rental Equipment Type | Water Heater |
Building
| Bathroom Total | 5 |
| Bedrooms Above Ground | 5 |
| Bedrooms Below Ground | 3 |
| Bedrooms Total | 8 |
| Amenities | Fireplace(s) |
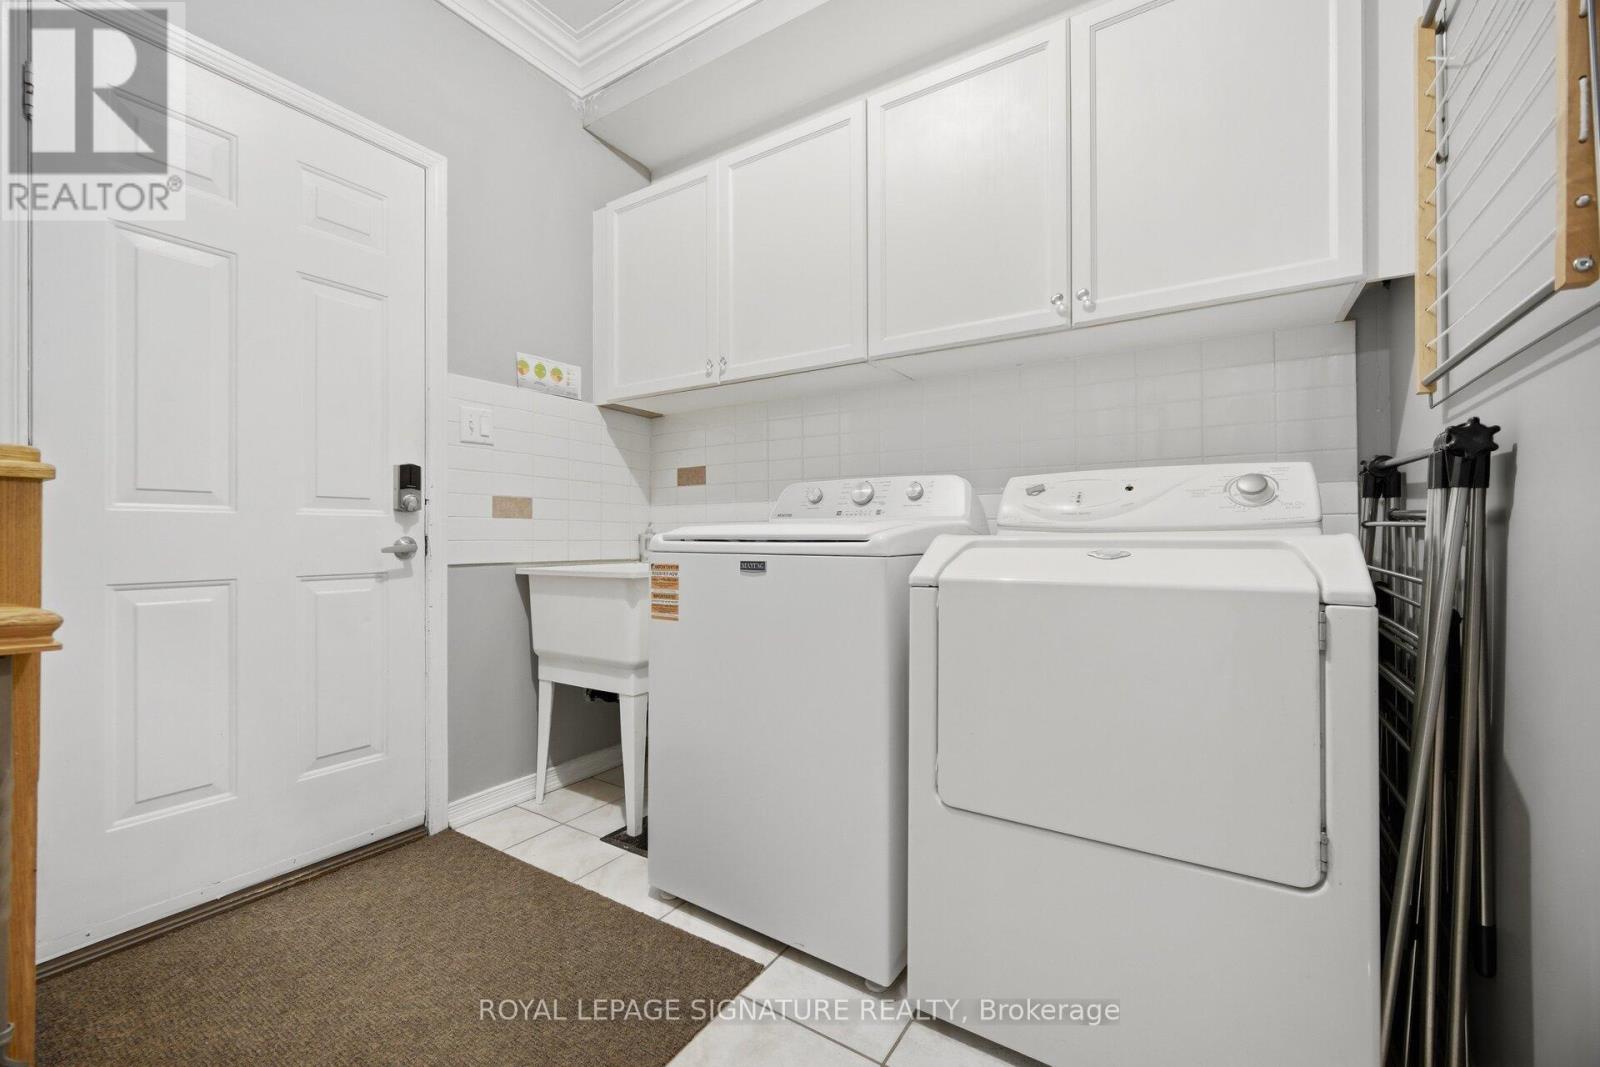
| Appliances | Oven - Built-in, Central Vacuum, Water Heater, Dishwasher, Dryer, Oven, Gas Stove(s), Washer, Refrigerator |
| Basement Features | Apartment In Basement |
| Basement Type | N/a |
| Construction Style Attachment | Detached |
| Cooling Type | Central Air Conditioning |
| Exterior Finish | Brick |
| Fireplace Present | Yes |
| Flooring Type | Hardwood, Laminate, Tile |
| Foundation Type | Concrete |
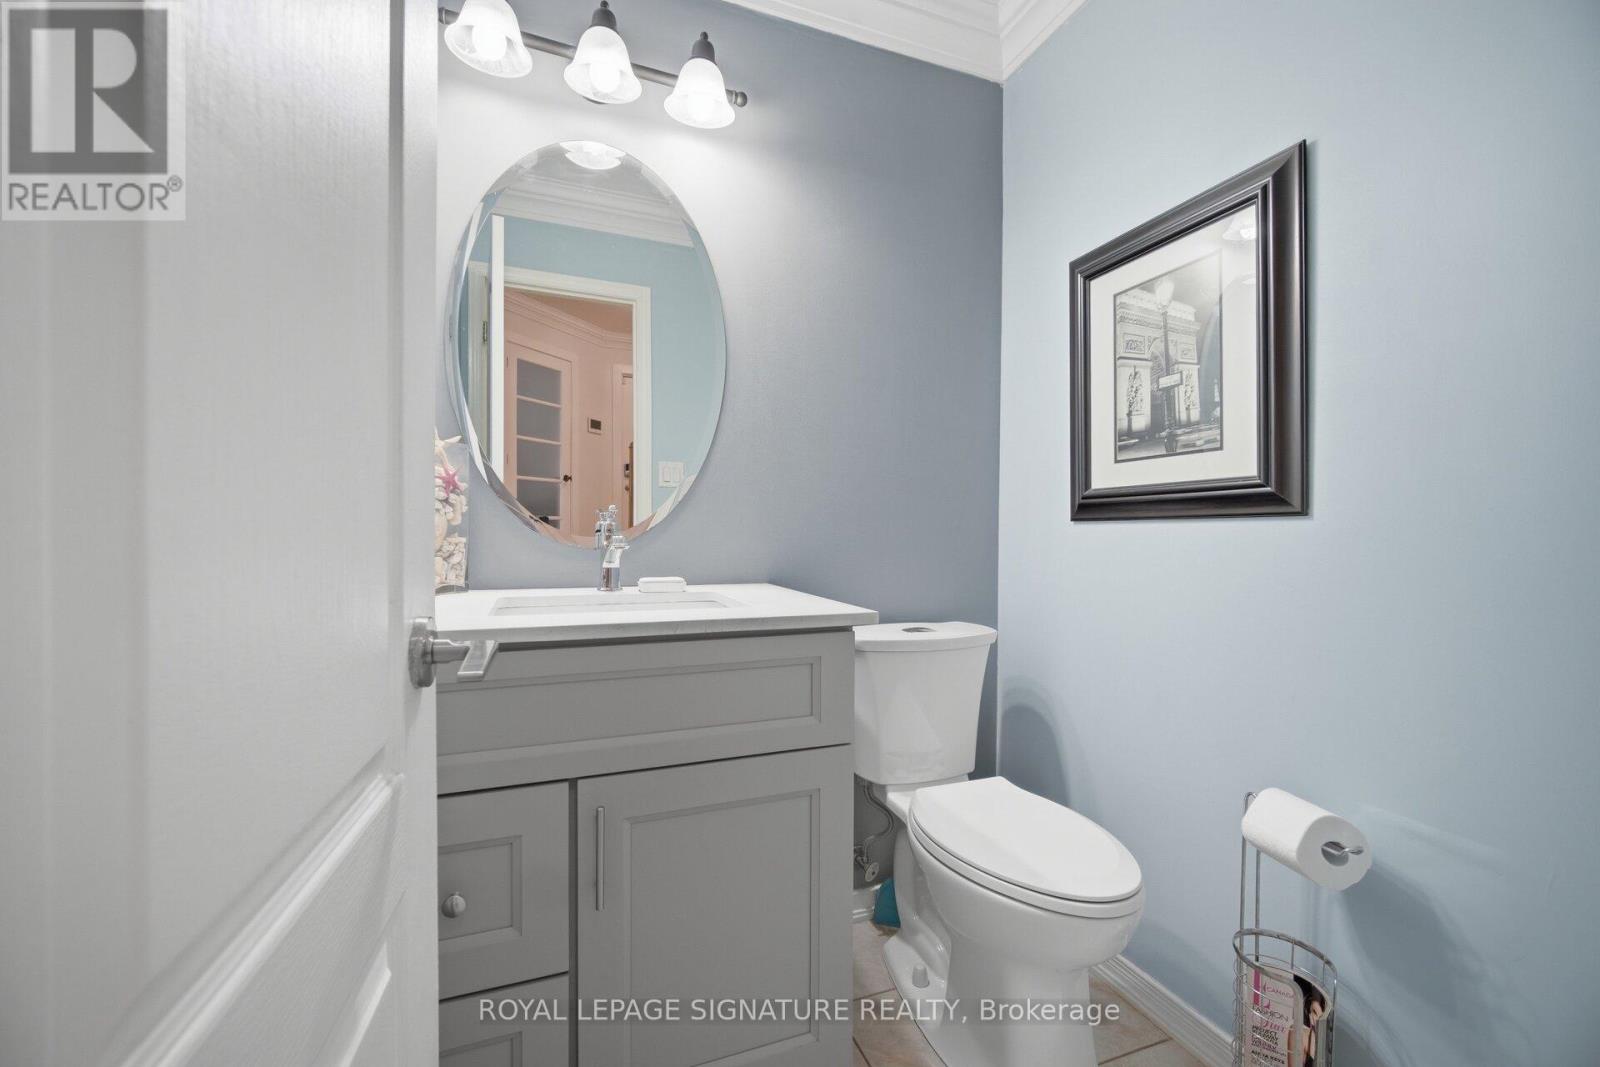
| Half Bath Total | 1 |
| Heating Fuel | Natural Gas |
| Heating Type | Forced Air |
| Stories Total | 2 |
| Size Interior | 2,500 - 3,000 Sqft |
| Type | House |
| Utility Water | Municipal Water |
Parking
| Attached Garage | |
| Garage |
Land
| Acreage | No |
| Sewer | Sanitary Sewer |
| Size Depth | 85 Ft |
| Size Frontage | 45 Ft |
| Size Irregular | 45 X 85 Ft |
| Size Total Text | 45 X 85 Ft |
Rooms
| Level | Type | Length | Width | Dimensions |
|---|---|---|---|---|
| Second Level | Primary Bedroom | 7.62 m | 8.83 m | 7.62 m x 8.83 m |
| Second Level | Bedroom 2 | 3.66 m | 3.23 m | 3.66 m x 3.23 m |
| Second Level | Bedroom 3 | 3.84 m | 3.23 m | 3.84 m x 3.23 m |
| Second Level | Bedroom 4 | 4.81 m | 3.84 m | 4.81 m x 3.84 m |
| Second Level | Bedroom 5 | Measurements not available | ||
| Basement | Kitchen | Measurements not available | ||
| Basement | Bedroom | Measurements not available | ||
| Basement | Family Room | Measurements not available | ||
| Basement | Kitchen | Measurements not available | ||
| Basement | Family Room | Measurements not available | ||
| Basement | Bedroom | Measurements not available | ||
| Basement | Bedroom | Measurements not available | ||
| Main Level | Living Room | 3.65 m | 6.01 m | 3.65 m x 6.01 m |
| Main Level | Dining Room | 3.66 m | 3.01 m | 3.66 m x 3.01 m |
| Main Level | Kitchen | 6.7 m | 7.92 m | 6.7 m x 7.92 m |
| Main Level | Office | 3.04 m | 2.92 m | 3.04 m x 2.92 m |
| Main Level | Family Room | 4.88 m | 4.45 m | 4.88 m x 4.45 m |
Contact Us
Contact us for more information

The trademarks REALTOR®, REALTORS®, and the REALTOR® logo are controlled by The Canadian Real Estate Association (CREA) and identify real estate professionals who are members of CREA. The trademarks MLS®, Multiple Listing Service® and the associated logos are owned by The Canadian Real Estate Association (CREA) and identify the quality of services provided by real estate professionals who are members of CREA. The trademark DDF® is owned by The Canadian Real Estate Association (CREA) and identifies CREA's Data Distribution Facility (DDF®)
April 13 2026 12:19:53
Toronto Regional Real Estate Board
Royal LePage Signature Realty