

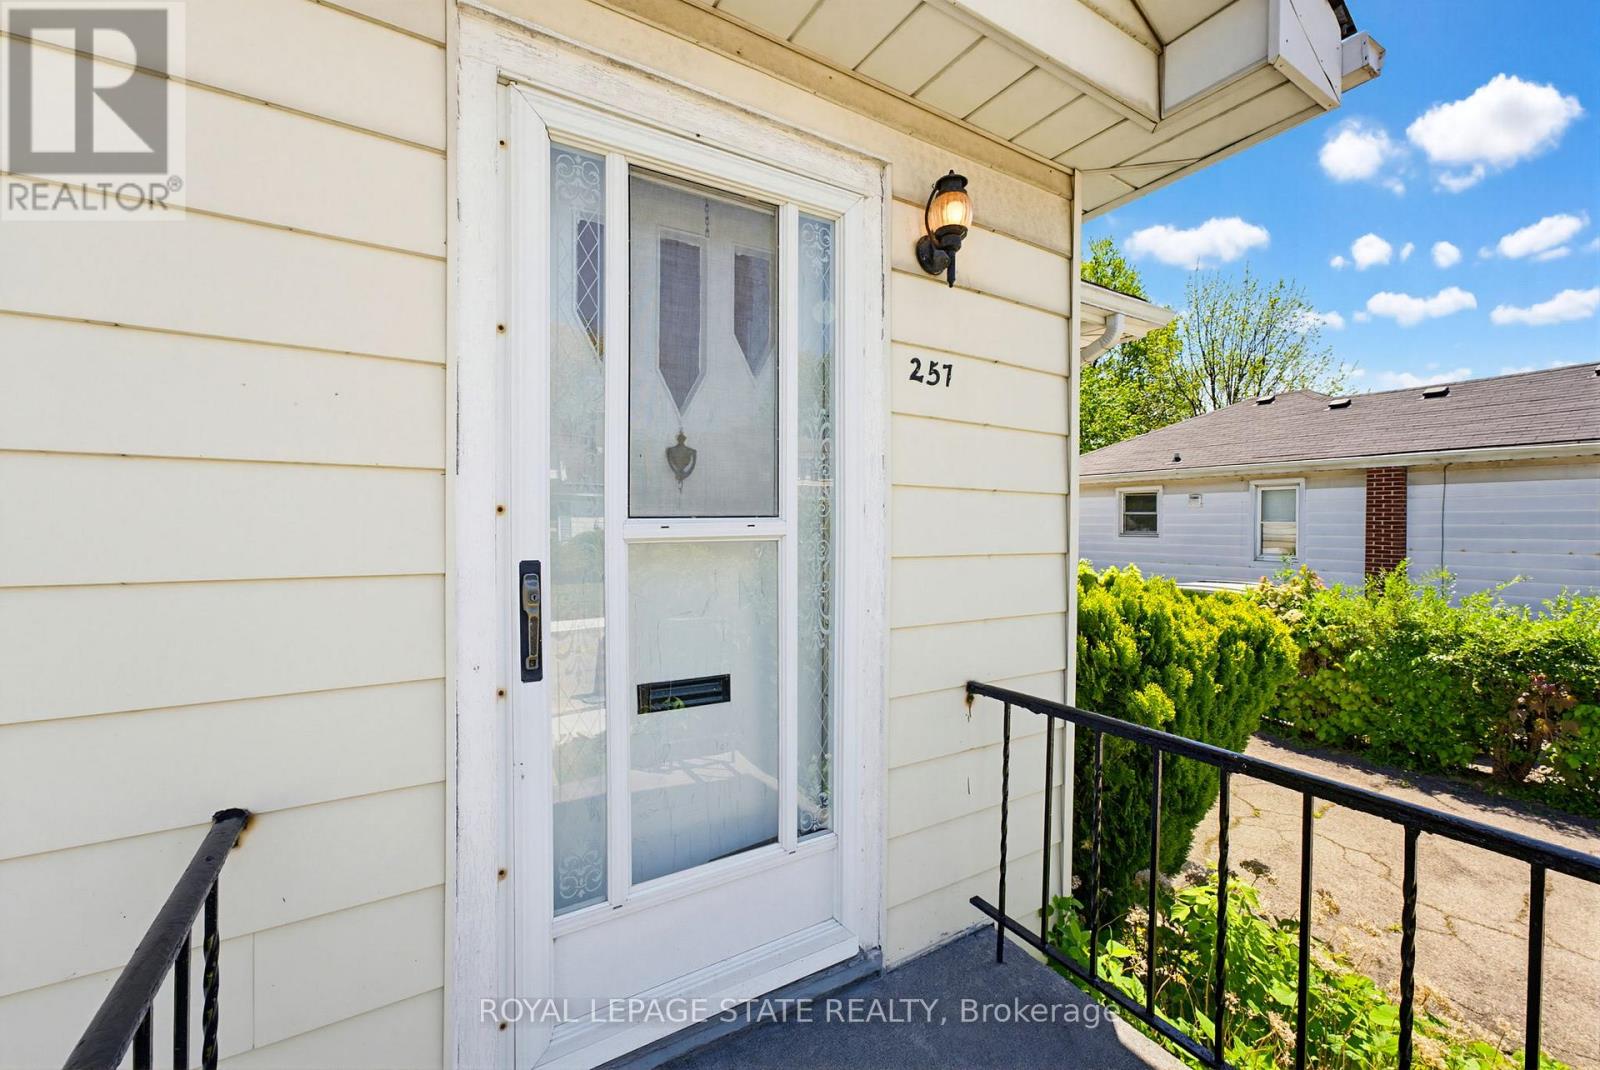
257 West 2nd Street Hamilton, Ontario L9C 3G6

$499,900
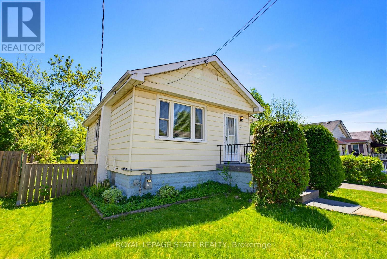
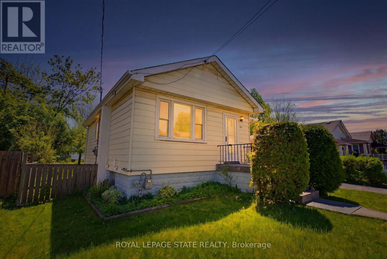
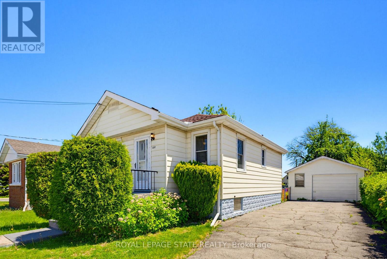
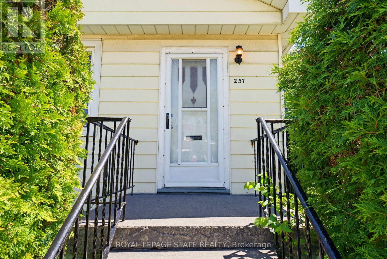
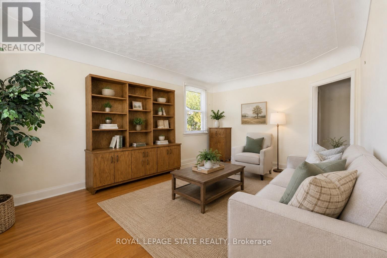
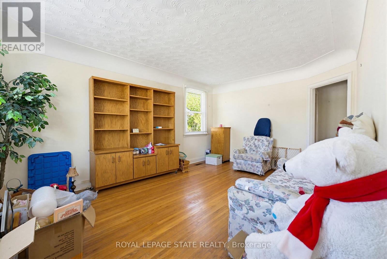
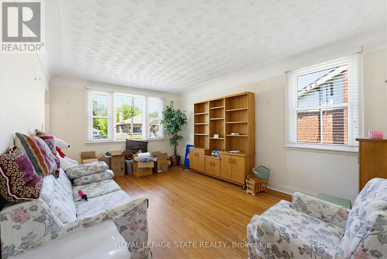
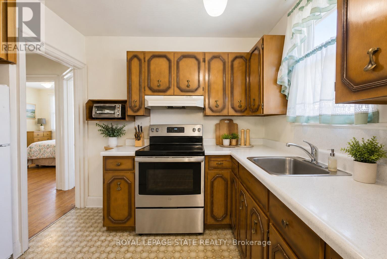
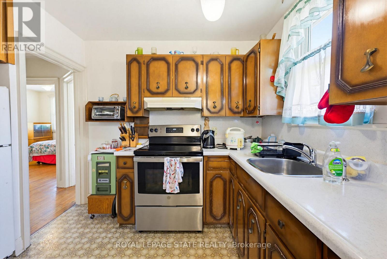
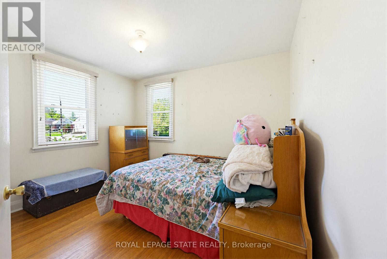
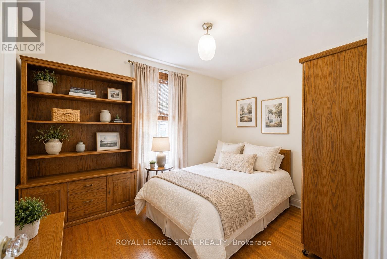
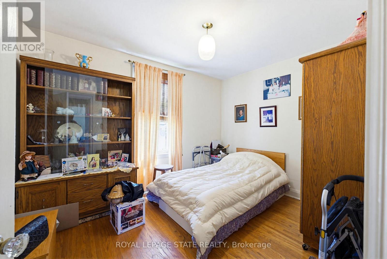
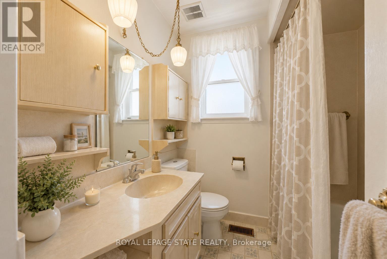
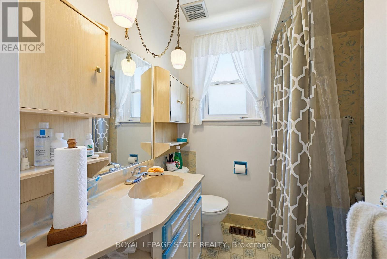
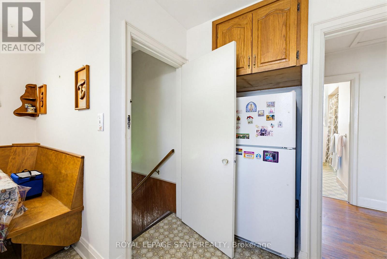
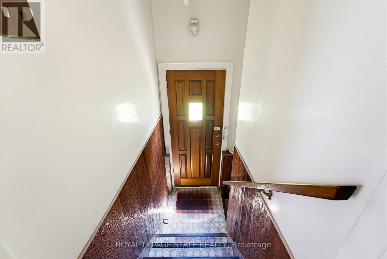
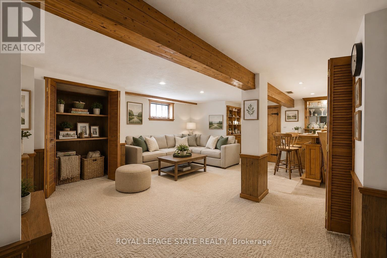
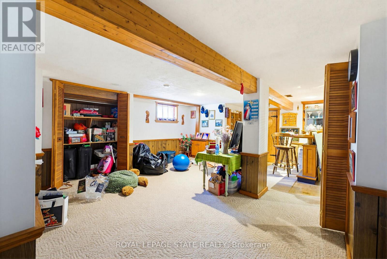
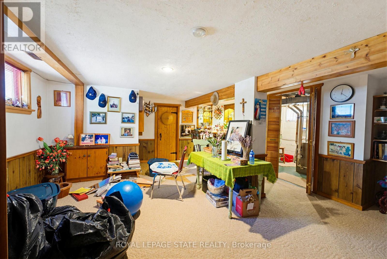
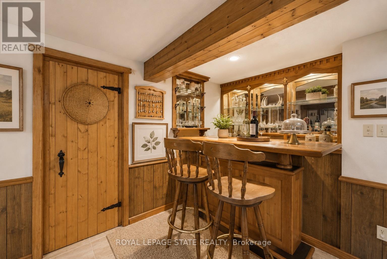
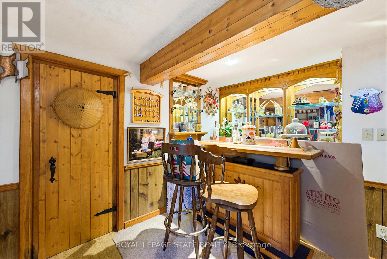
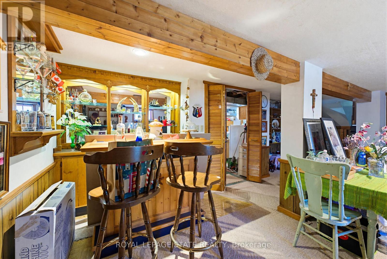
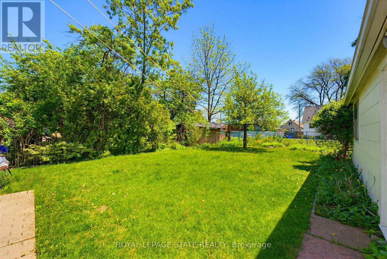
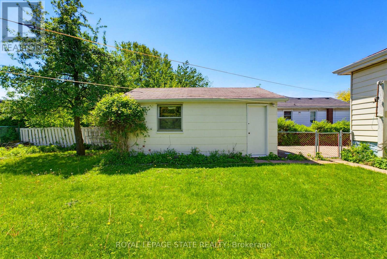
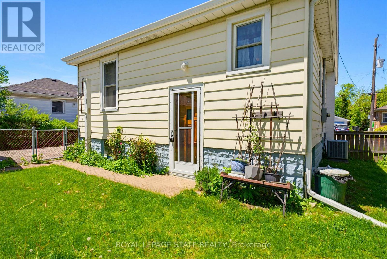
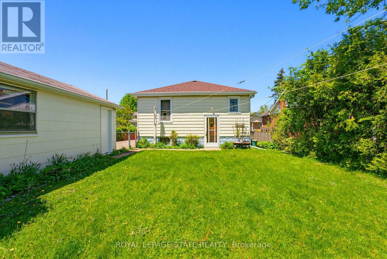
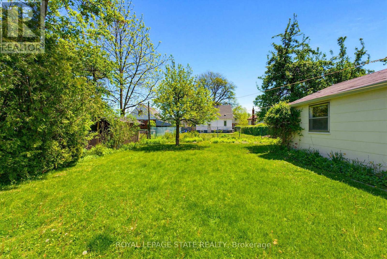
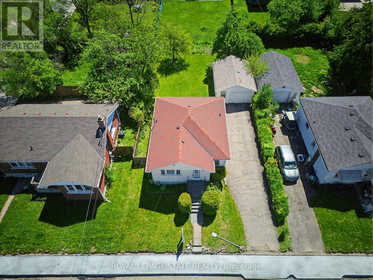
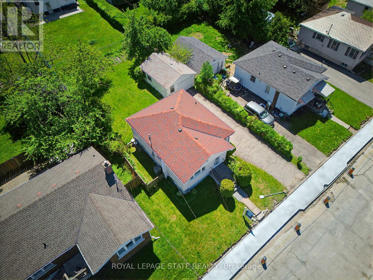
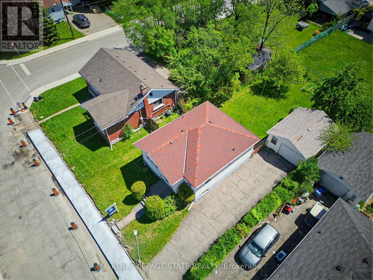
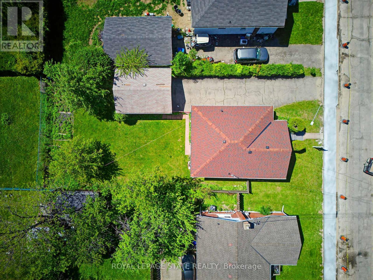
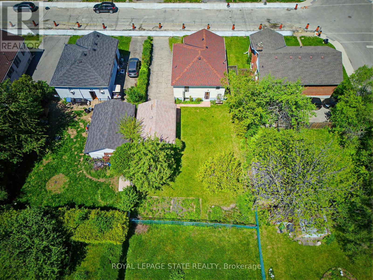
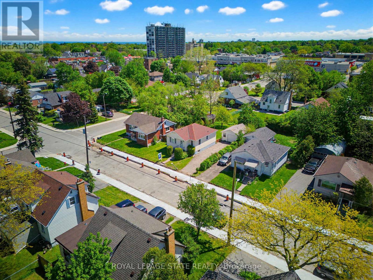
Positioned in Hamilton's established Bonnington neighbourhood, this detached bungalow presents a compelling opportunity for buyers seeking convenience, flexibility, and long-term value within one of the West Mountain's most connected communities.Set on a mature residential street, the property combines practical everyday living with future potential, making it well suited for first-time buyers, downsizers, investors, or buyers searching for additional flexibility within an increasingly desirable Hamilton location.Inside, the home features a functional layout with 2 bedrooms, 1-bathroom, bright principal living spaces, and a partially finished basement that expands the overall usability of the home. The lower level creates additional flexibility for a recreation area, home office, workout space, hobby room, or future customization depending on buyer needs and lifestyle goals.The detached garage adds valuable storage, workshop, or parking potential, while the property itself provides manageable outdoor space for gardening, entertaining, or simply enjoying a quieter residential setting within the city.Situated near West 5th St. and Fennell Ave. W., residents benefit from exceptional access to everyday amenities including shopping, schools, parks, Mohawk College, transit, healthcare services, and major commuter routes including the Lincoln Alexander Parkway and Highway 403 access points. The location creates an ideal balance between urban accessibility and established neighbourhood living.Bonnington continues to attract buyers looking for strong long-term positioning within the Hamilton market due to its connectivity, mature surroundings, and proximity to key amenities across the city. Whether you are entering the market, simplifying your lifestyle, or expanding your investment portfolio, this property presents an exciting opportunity within a consistently desirable West Mountain neighbourhood. (id:61015)
Property Details
| MLS® Number | X13164104 |
| Property Type | Single Family |
| Community Name | Bonnington |
| Amenities Near By | Schools, Public Transit |
| Equipment Type | Water Heater, Water Heater - Tankless |
| Parking Space Total | 4 |
| Rental Equipment Type | Water Heater, Water Heater - Tankless |
Building
| Bathroom Total | 1 |
| Bedrooms Above Ground | 2 |
| Bedrooms Below Ground | 1 |
| Bedrooms Total | 3 |
| Age | 51 To 99 Years |
| Appliances | Dryer, Stove, Washer, Refrigerator |
| Architectural Style | Bungalow |
| Basement Development | Partially Finished |
| Basement Type | Full (partially Finished) |
| Construction Style Attachment | Detached |
| Cooling Type | Central Air Conditioning |
| Exterior Finish | Steel |
| Foundation Type | Block |
| Heating Fuel | Natural Gas |
| Heating Type | Forced Air |
| Stories Total | 1 |
| Size Interior | 700 - 1,100 Sqft |
| Type | House |
| Utility Water | Municipal Water |
Parking
| Detached Garage | |
| Garage |
Land
| Acreage | No |
| Land Amenities | Schools, Public Transit |
| Sewer | Sanitary Sewer |
| Size Depth | 105 Ft ,9 In |
| Size Frontage | 50 Ft |
| Size Irregular | 50 X 105.8 Ft |
| Size Total Text | 50 X 105.8 Ft |
| Zoning Description | C |
Rooms
| Level | Type | Length | Width | Dimensions |
|---|---|---|---|---|
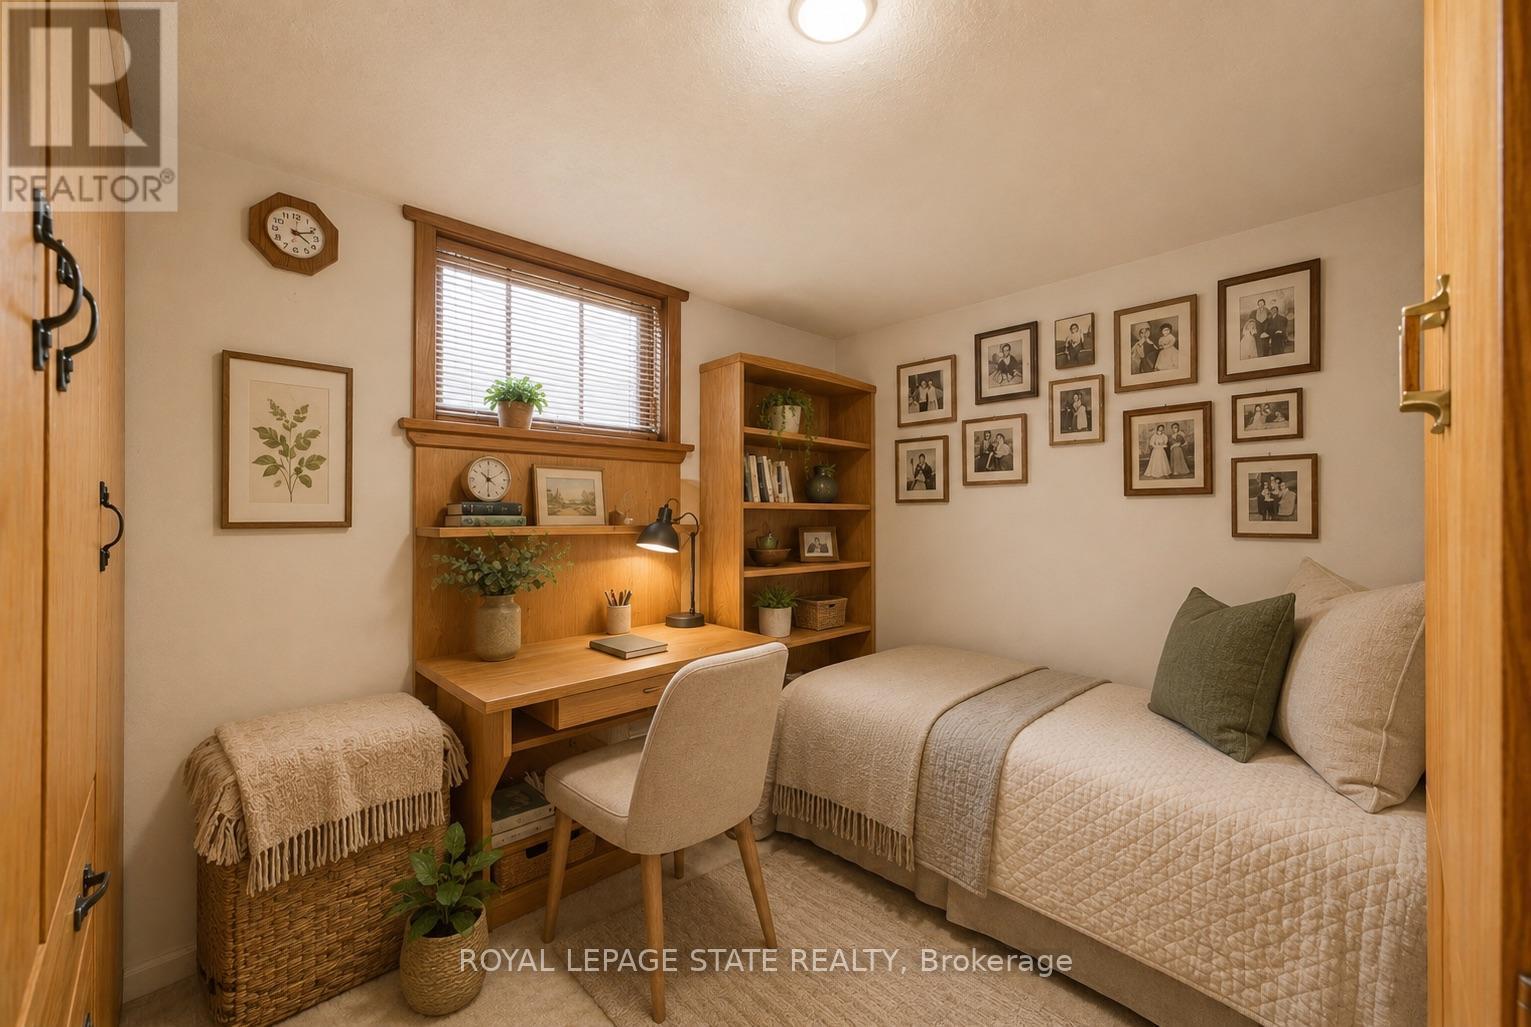
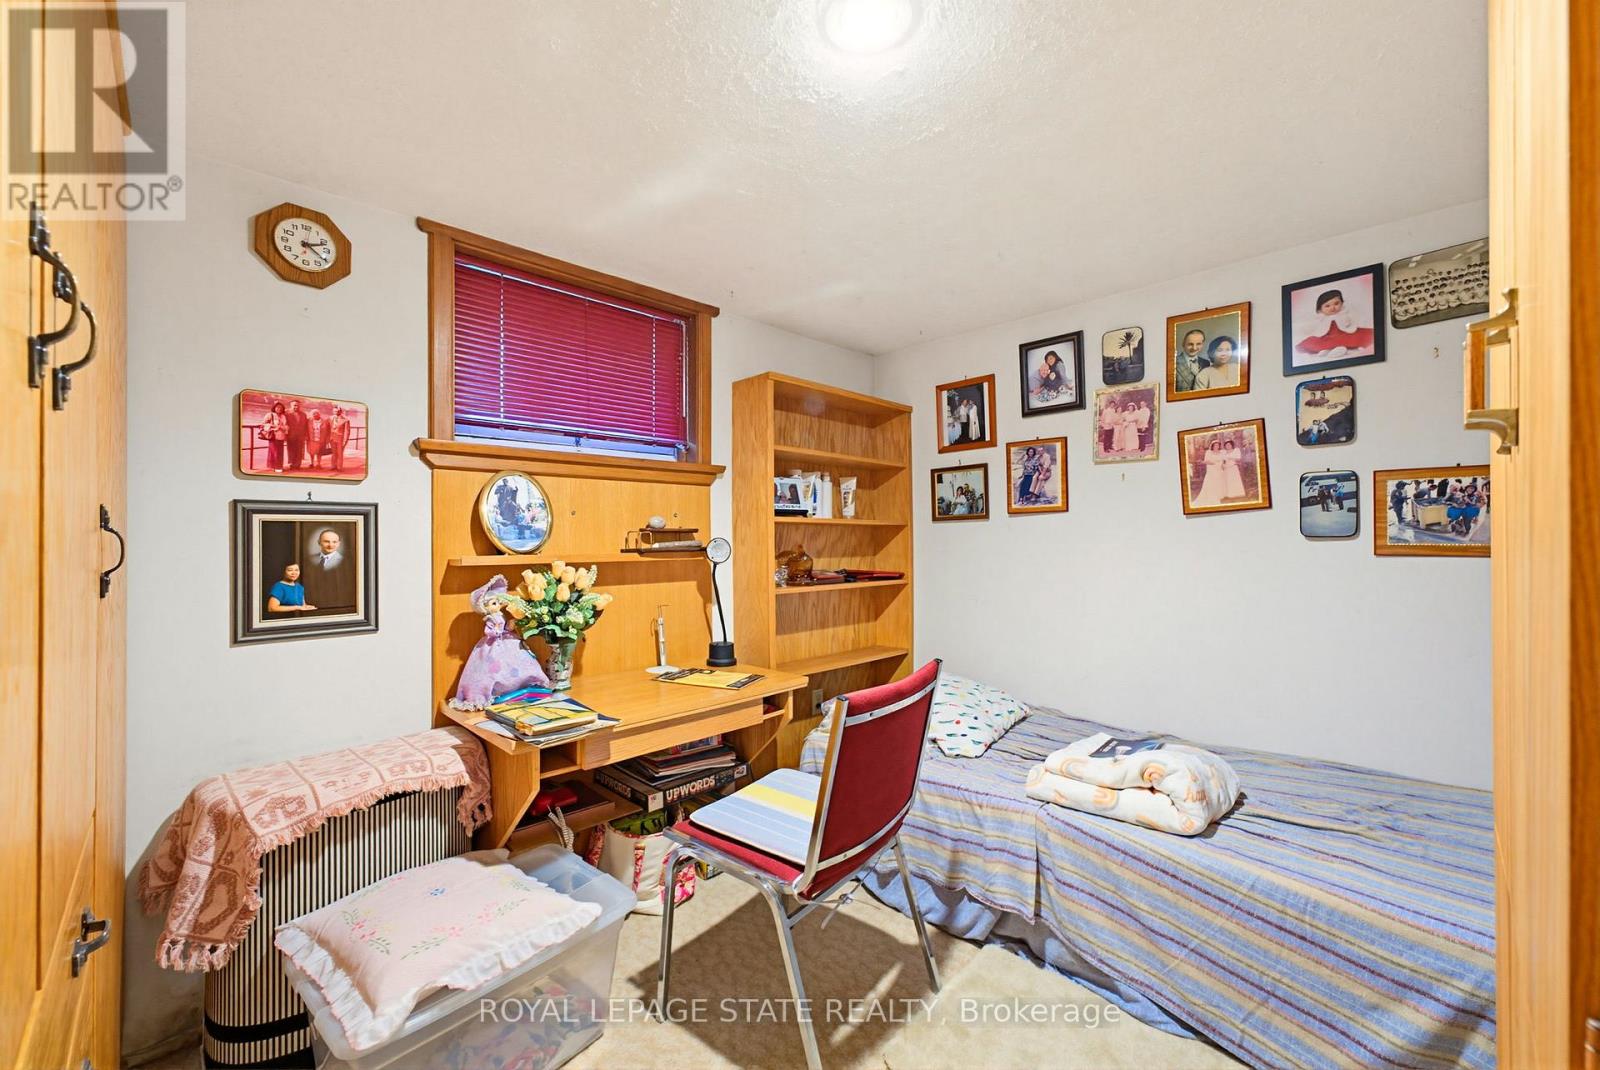
| Basement | Bedroom | 3.2 m | 2.59 m | 3.2 m x 2.59 m |
| Basement | Recreational, Games Room | 3.48 m | 6.38 m | 3.48 m x 6.38 m |
| Basement | Utility Room | 2.18 m | 9.71 m | 2.18 m x 9.71 m |
| Main Level | Living Room | 3.51 m | 4.98 m | 3.51 m x 4.98 m |
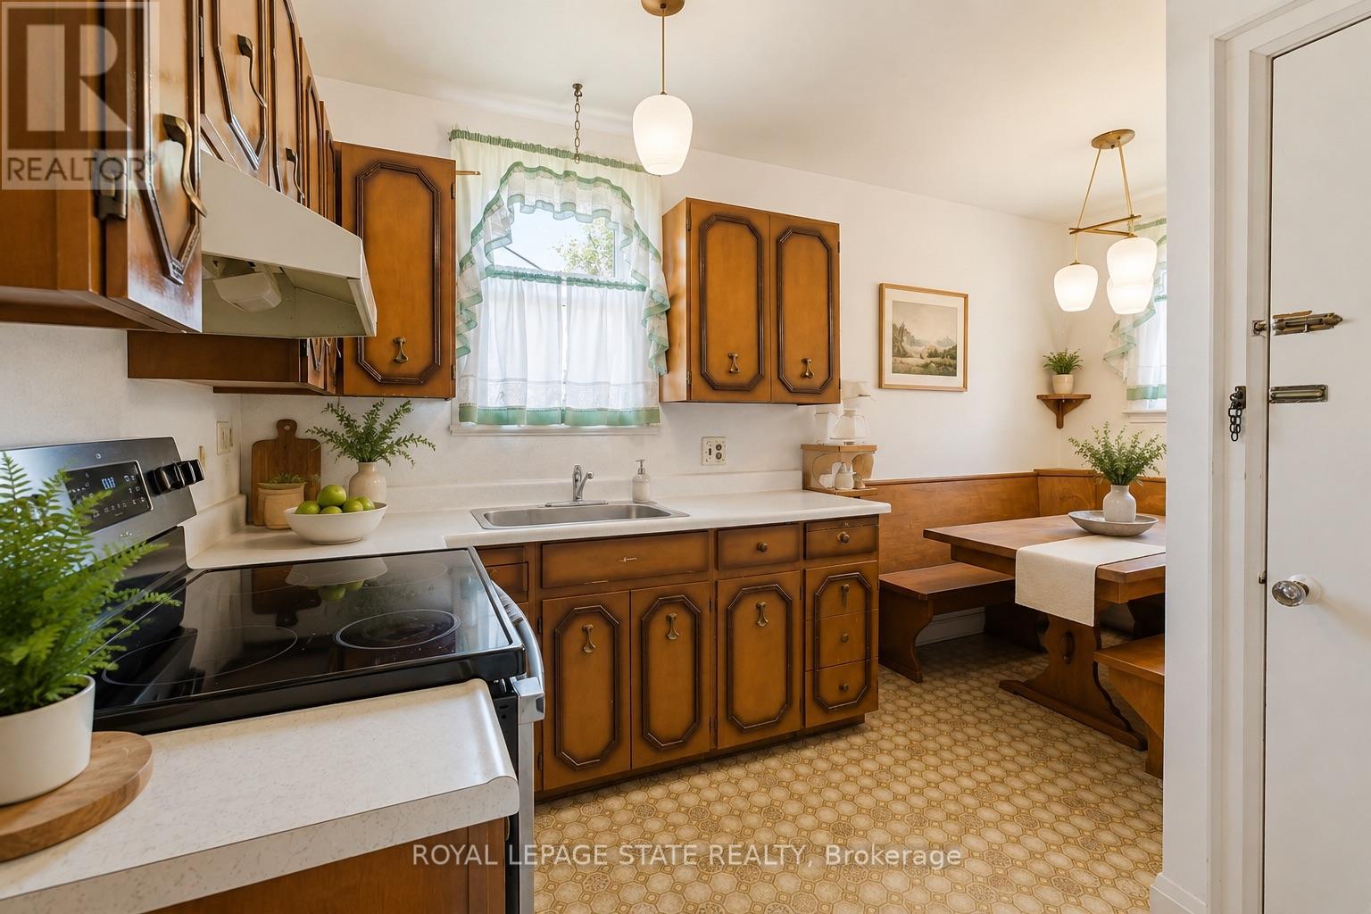
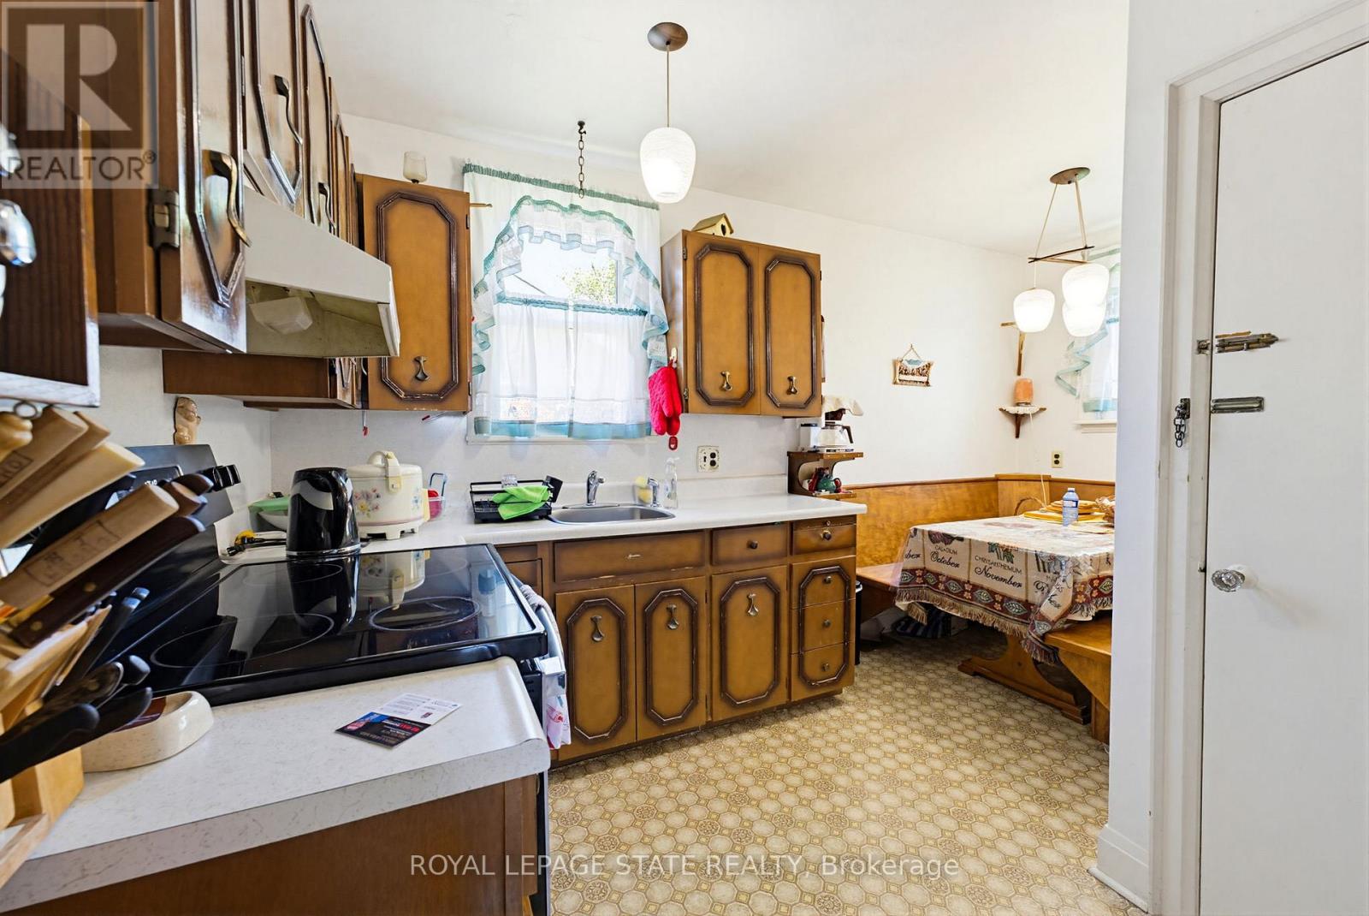
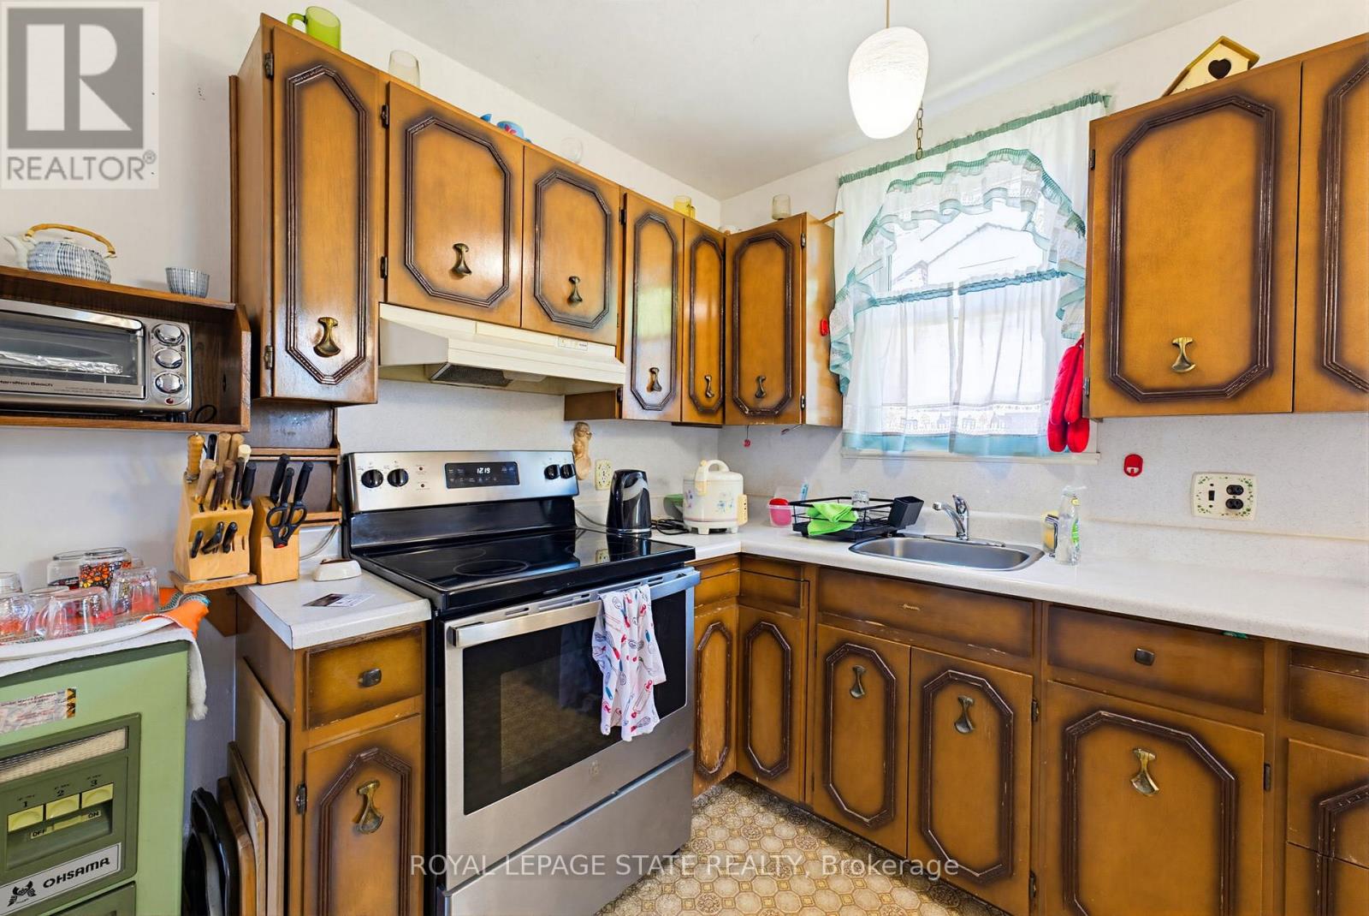
| Main Level | Kitchen | 3.53 m | 2.18 m | 3.53 m x 2.18 m |
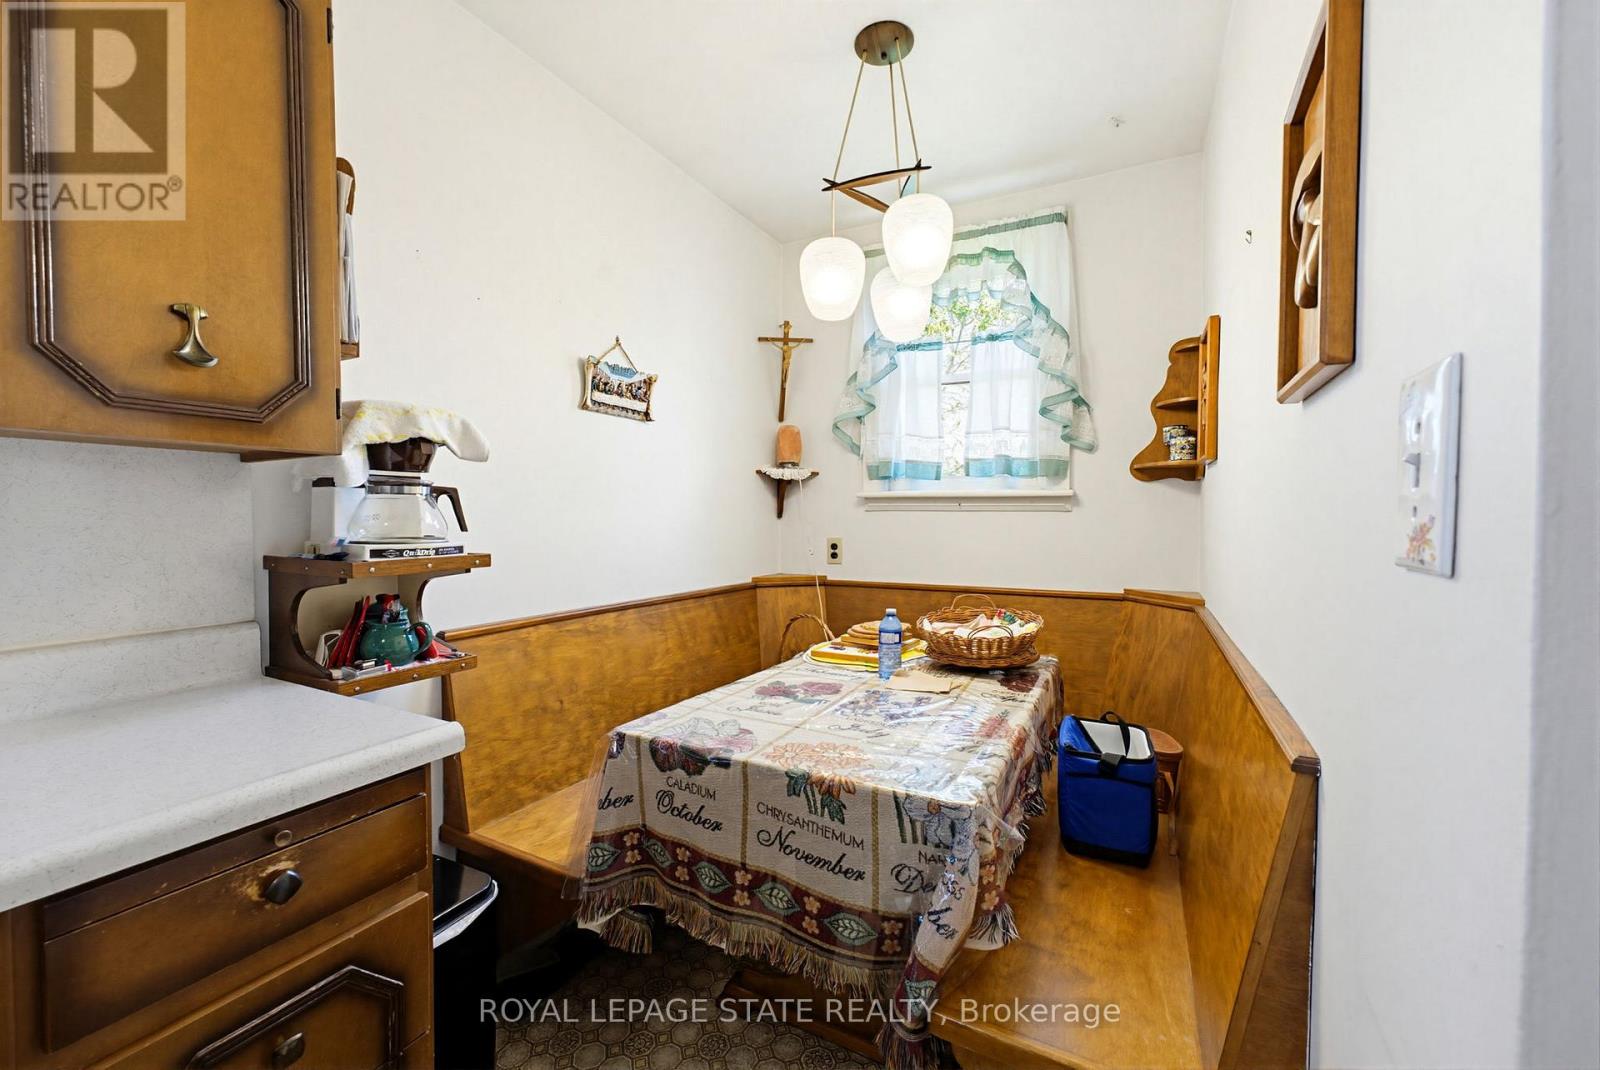
| Main Level | Dining Room | 1.68 m | 2.16 m | 1.68 m x 2.16 m |
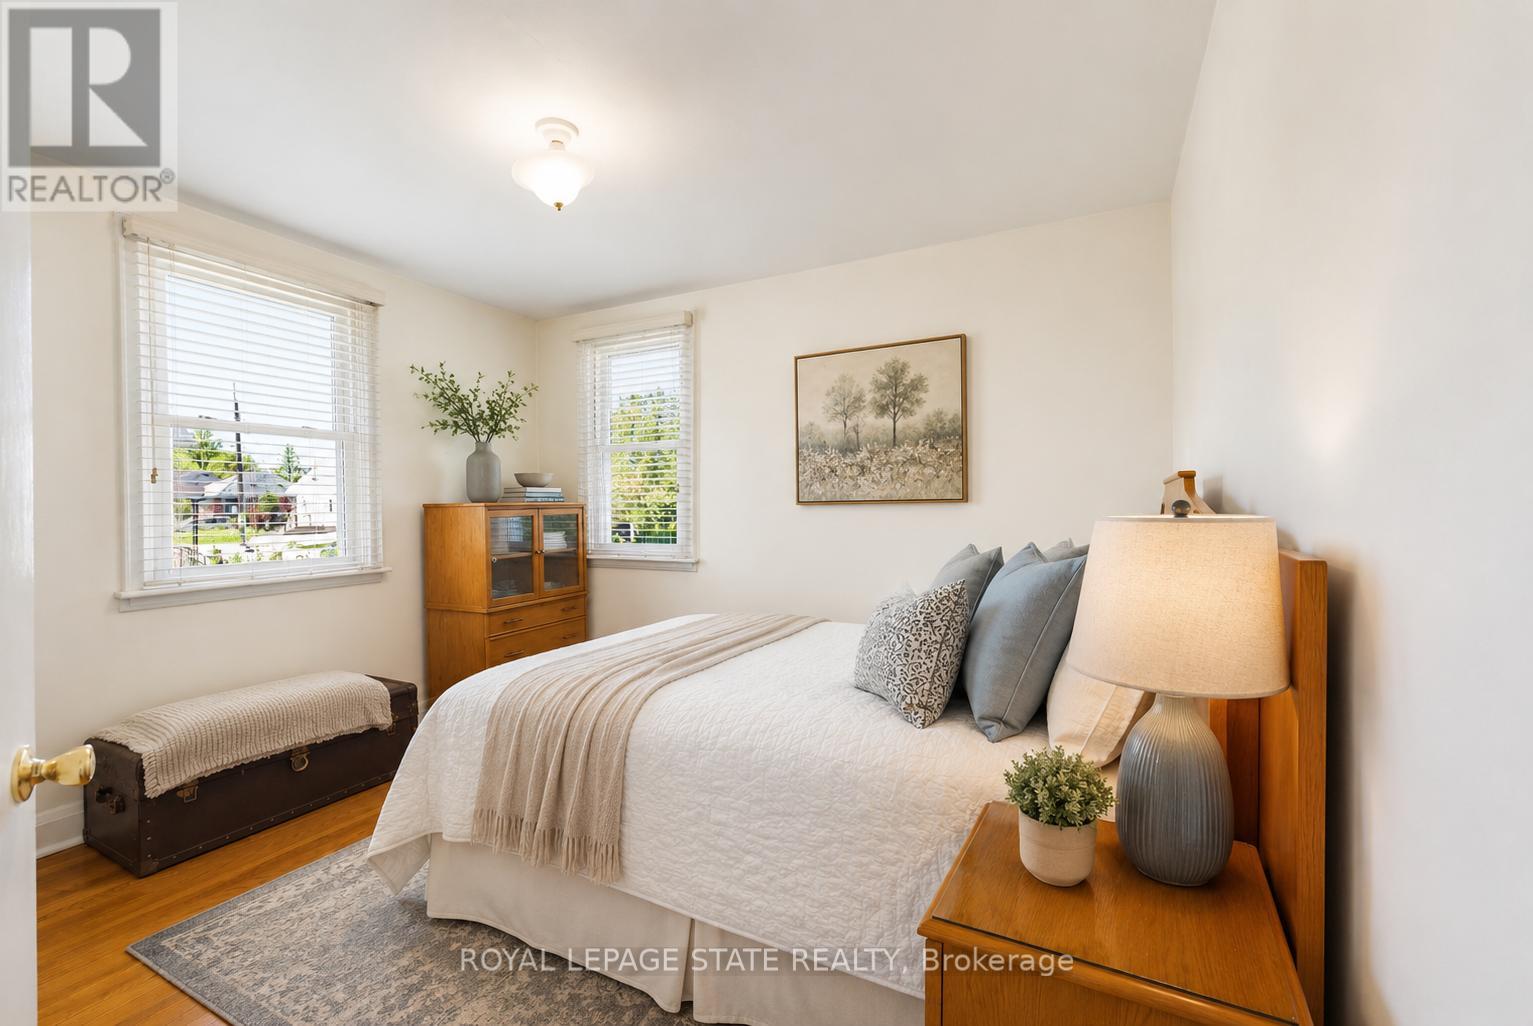
| Main Level | Bedroom | 3.61 m | 2.82 m | 3.61 m x 2.82 m |
| Main Level | Primary Bedroom | 3.58 m | 3.2 m | 3.58 m x 3.2 m |
| Main Level | Bathroom | 2.64 m | 2.03 m | 2.64 m x 2.03 m |
https://www.realtor.ca/real-estate/29793692/257-west-2nd-street-hamilton-bonnington-bonnington
Contact Us
Contact us for more information

The trademarks REALTOR®, REALTORS®, and the REALTOR® logo are controlled by The Canadian Real Estate Association (CREA) and identify real estate professionals who are members of CREA. The trademarks MLS®, Multiple Listing Service® and the associated logos are owned by The Canadian Real Estate Association (CREA) and identify the quality of services provided by real estate professionals who are members of CREA. The trademark DDF® is owned by The Canadian Real Estate Association (CREA) and identifies CREA's Data Distribution Facility (DDF®)
May 22 2026 09:16:07
Toronto Regional Real Estate Board
Royal LePage State Realty