

2587 Credit Valley Road Mississauga, Ontario L5M 4K7

$2,200 Monthly
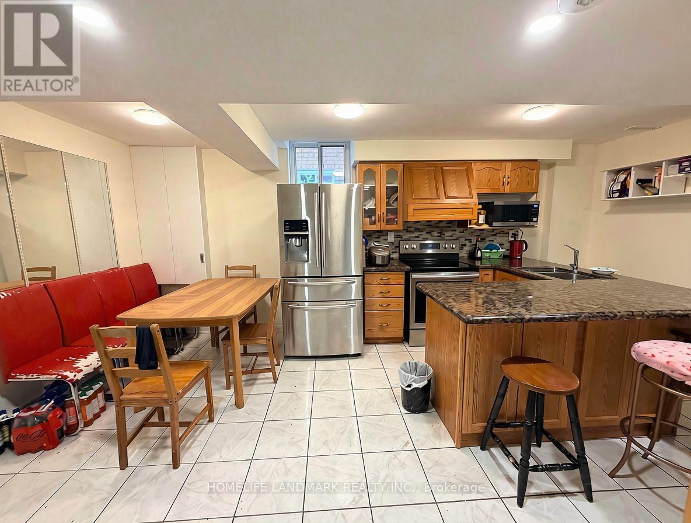
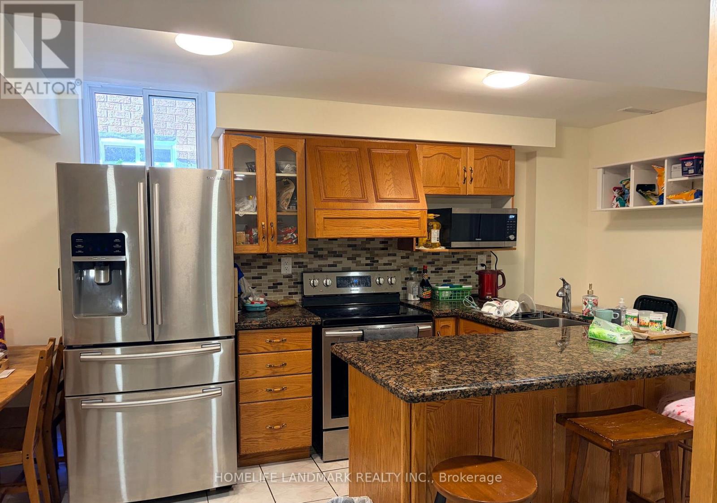
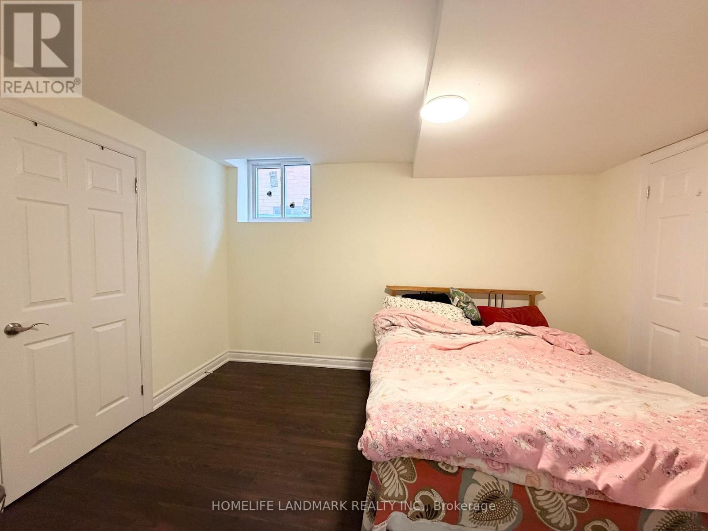
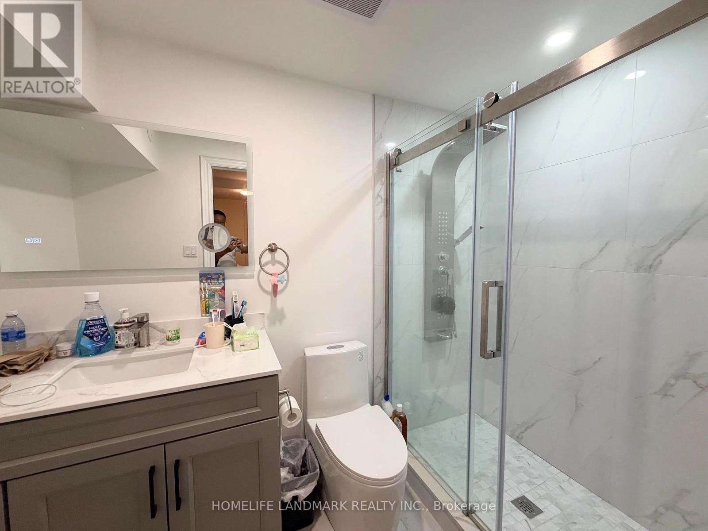
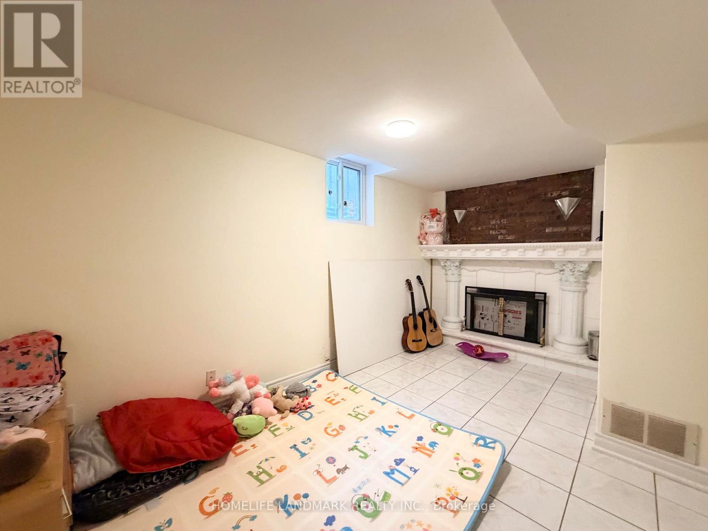
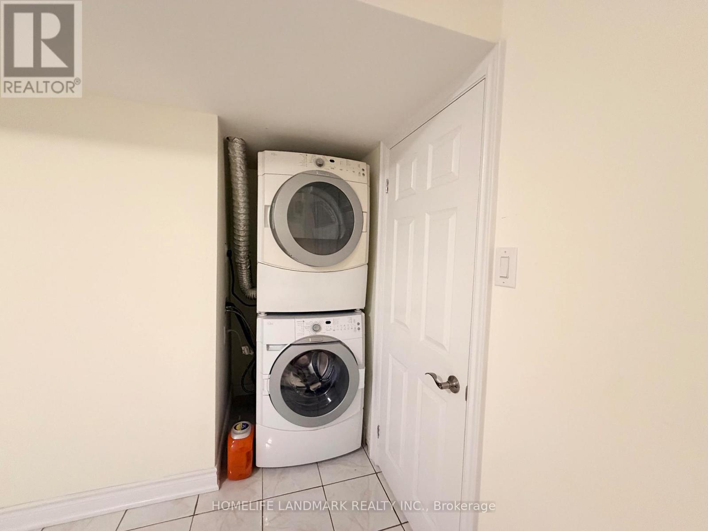
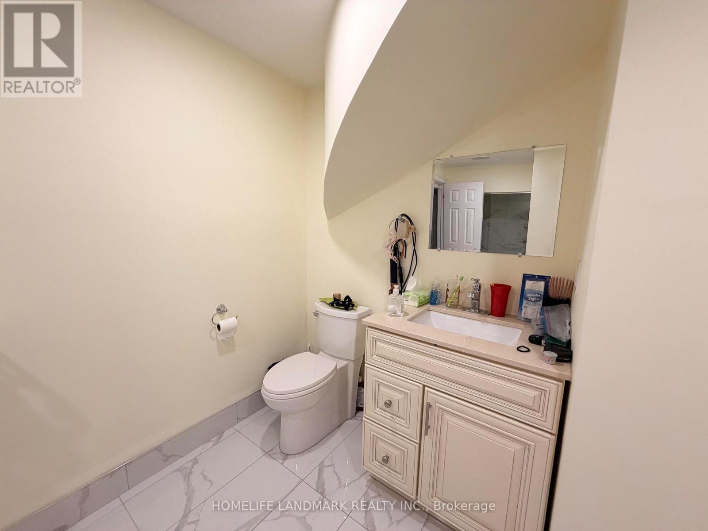
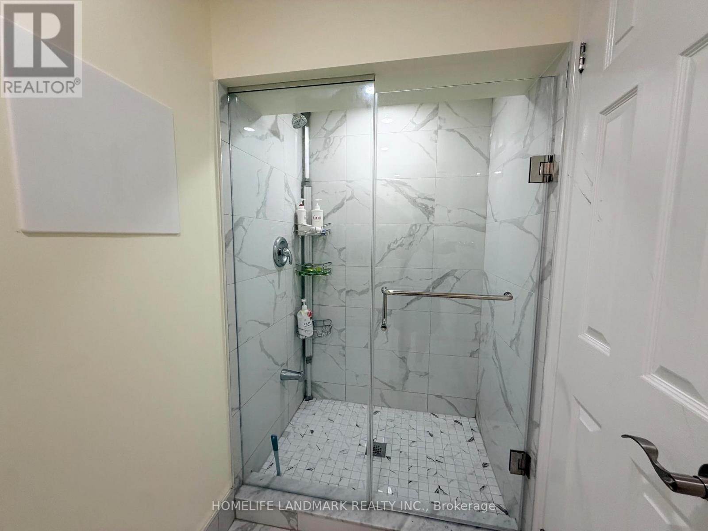
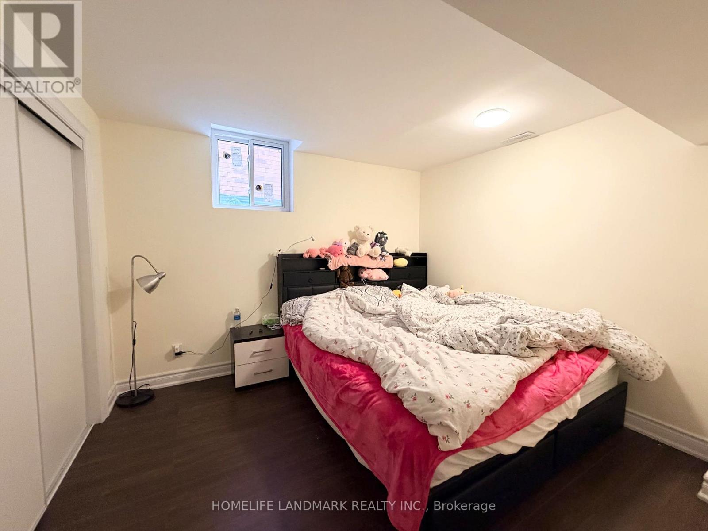
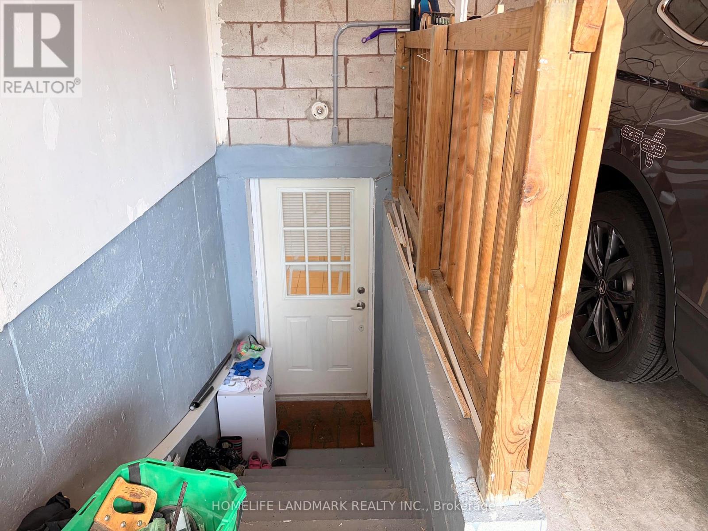
Desirable And Highly Sought-After Family-Friendly Erin Mills Location, basement unit with a separate private entrance, located on Credit Valley Rd. Just steps from Credit Valley Hospital and bus stop, this home offers exceptional convenience. This renovated basement features a good-sized living room and Kitchen, a family room. separate private laundry. 2 spacious bedrooms each with its Ensuite Bathroom. The unit does NOT offer parking spaces. Situated in a top-ranked school district including John Fraser, Gonzaga, and Credit Valley, with nearby daycares-ideal for growing families or couples seeking space and comfort. Basement Tenant pay 40% of the Electricity, Water and Gas cost. High speed internet is included. Welcome to New Comers. (id:61015)
Property Details
| MLS® Number | W13526888 |
| Property Type | Single Family |
| Community Name | Central Erin Mills |
| Communication Type | High Speed Internet |
| Features | Carpet Free |
Building
| Bathroom Total | 2 |
| Bedrooms Above Ground | 2 |
| Bedrooms Total | 2 |
| Basement Development | Finished |
| Basement Type | N/a (finished) |
| Construction Style Attachment | Detached |
| Cooling Type | Central Air Conditioning |
| Exterior Finish | Brick, Stucco |
| Fireplace Present | Yes |
| Flooring Type | Tile, Laminate |
| Foundation Type | Poured Concrete |
| Heating Fuel | Natural Gas |
| Heating Type | Forced Air |
| Stories Total | 2 |
| Size Interior | 2,000 - 2,500 Sqft |
| Type | House |
| Utility Water | Municipal Water |
Parking
| Attached Garage | |
| Garage |
Land
| Acreage | No |
| Sewer | Sanitary Sewer |
| Size Depth | 115 Ft ,8 In |
| Size Frontage | 40 Ft ,3 In |
| Size Irregular | 40.3 X 115.7 Ft |
| Size Total Text | 40.3 X 115.7 Ft |
Rooms
| Level | Type | Length | Width | Dimensions |
|---|---|---|---|---|
| Basement | Dining Room | 5.69 m | 3.99 m | 5.69 m x 3.99 m |
| Basement | Kitchen | 5.69 m | 3.99 m | 5.69 m x 3.99 m |
| Basement | Family Room | 4.42 m | 2.97 m | 4.42 m x 2.97 m |
| Basement | Bedroom | 3.9 m | 3.01 m | 3.9 m x 3.01 m |
| Basement | Bedroom 2 | 3.41 m | 3.08 m | 3.41 m x 3.08 m |
Contact Us
Contact us for more information

The trademarks REALTOR®, REALTORS®, and the REALTOR® logo are controlled by The Canadian Real Estate Association (CREA) and identify real estate professionals who are members of CREA. The trademarks MLS®, Multiple Listing Service® and the associated logos are owned by The Canadian Real Estate Association (CREA) and identify the quality of services provided by real estate professionals who are members of CREA. The trademark DDF® is owned by The Canadian Real Estate Association (CREA) and identifies CREA's Data Distribution Facility (DDF®)
October 06 2026 04:34:00
Toronto Regional Real Estate Board
Homelife Landmark Realty Inc.