

26 - 9 Ailsa Place London South, Ontario N5Z 4Z6

$2,400 Monthly
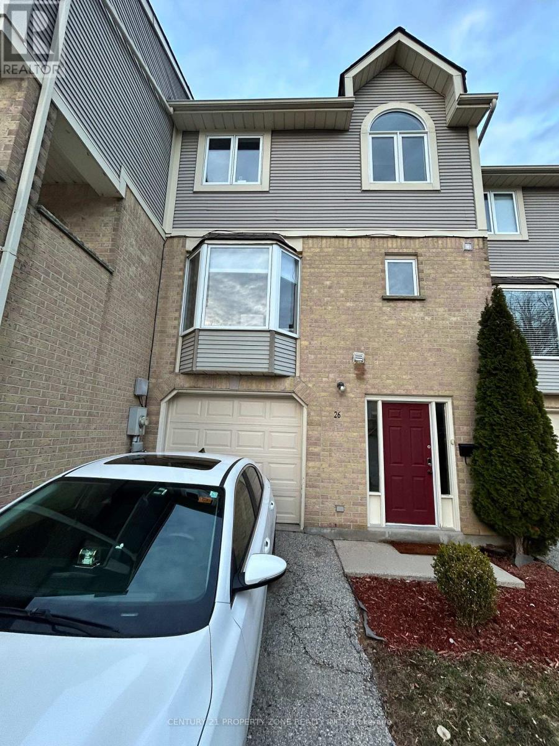
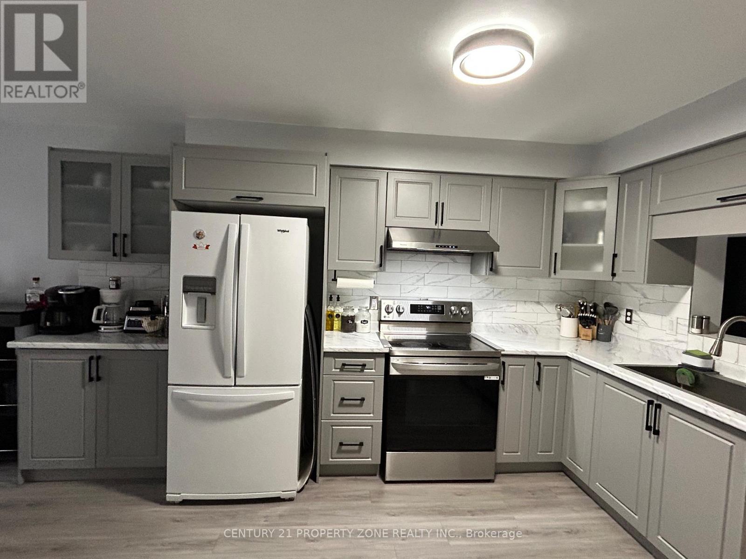
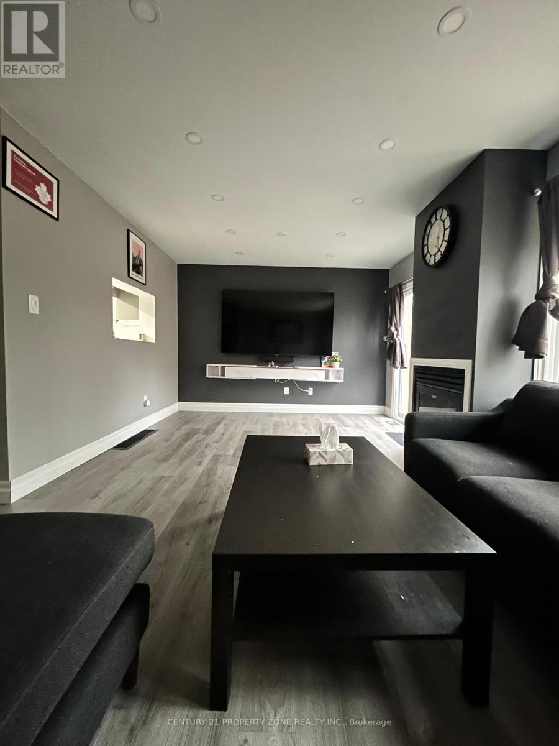
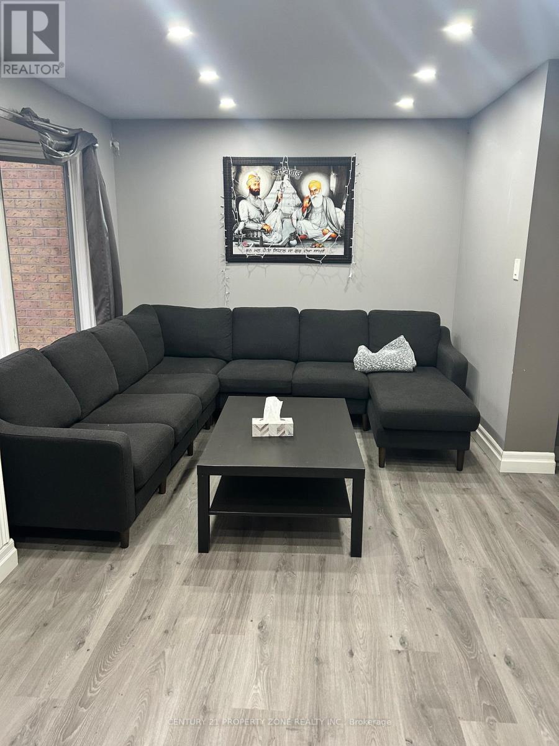
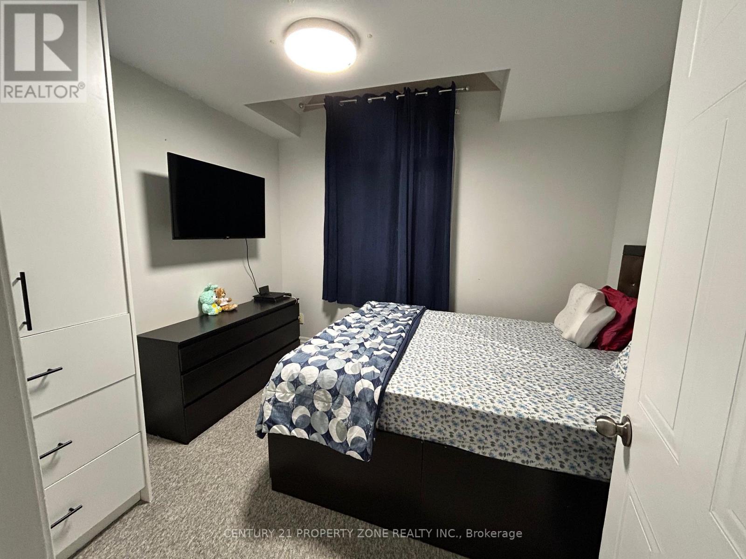
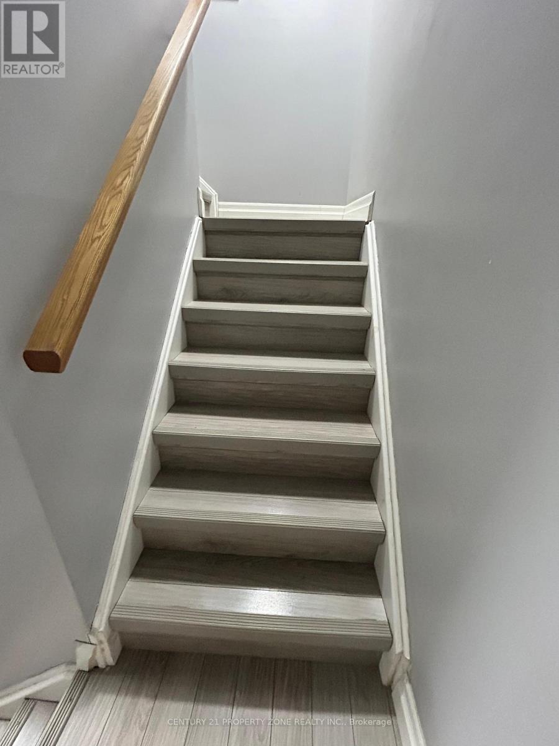
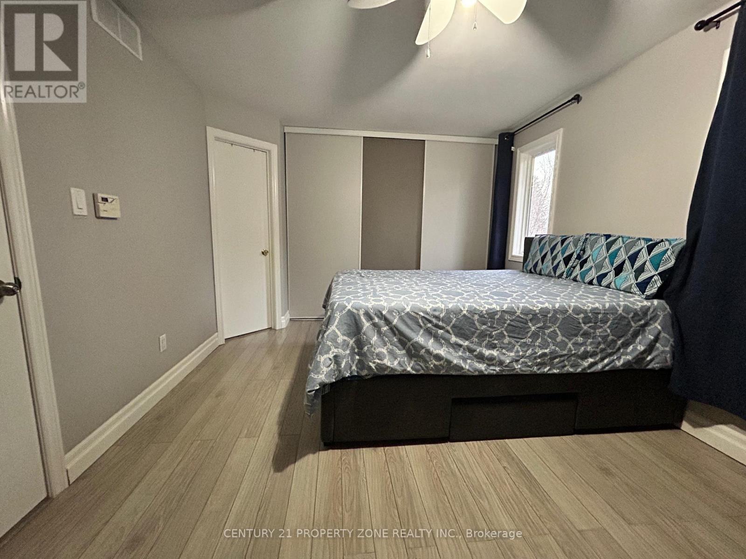

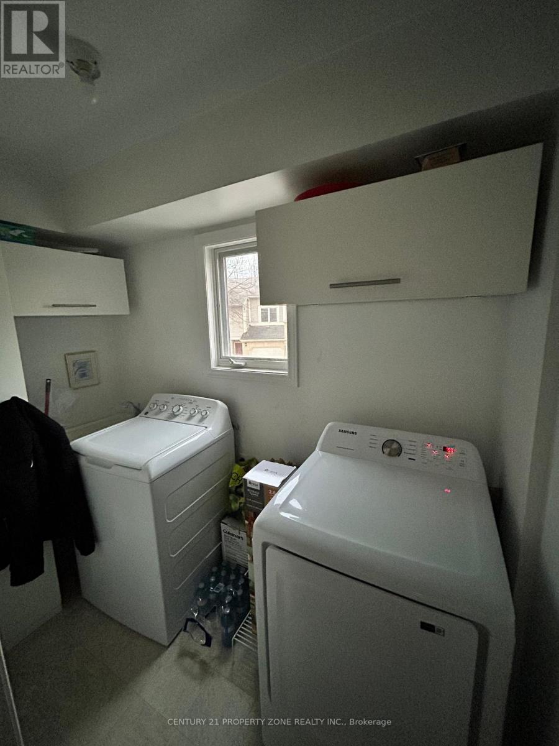
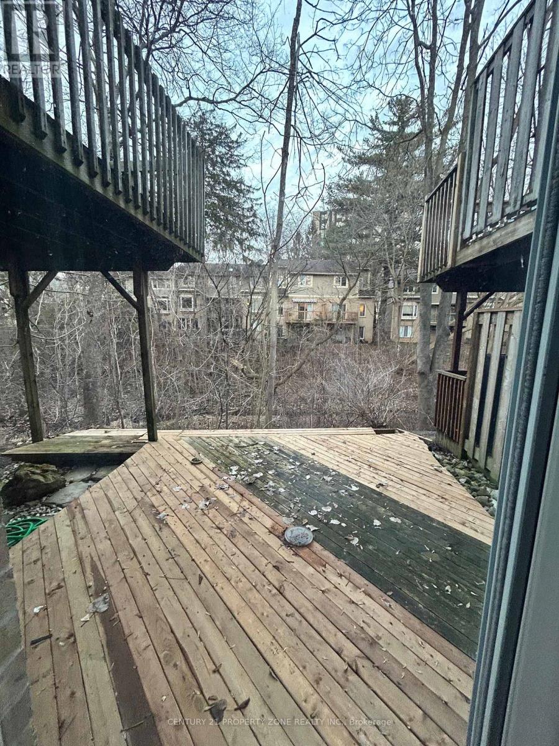
Beautiful 3 Bedroom + 2.5 Bath Townhouse Available In Pond Mills Area. This Spacious 3-Story Townhouse Offers A Very Large Living Space Within A Prime Location That Is Close To All Essential Amenities. It Includes An Attached Garage Space For Added Convenience. On The Second Floor, There Is A Bright Kitchen With Large Bay Windows, A Convenient Laundry Closet, And A Big Living Room With Access To The Private Second-Floor Deck. The Third Level Has 3 Great-Sized Bedrooms, Including A Primary Bedroom With An Ensuite And Closet. Great Location With Easy Access To Hwy 401 And Close To Shopping Malls, Hospitals, And Schools. (id:61015)
Property Details
| MLS® Number | X12910670 |
| Property Type | Single Family |
| Community Name | South J |
| Amenities Near By | Park, Public Transit, Schools |
| Community Features | Pets Allowed With Restrictions |
| Features | Balcony |
| Parking Space Total | 2 |
| Structure | Deck |
| View Type | View |
Building
| Bathroom Total | 3 |
| Bedrooms Above Ground | 3 |
| Bedrooms Total | 3 |
| Age | 16 To 30 Years |
| Amenities | Visitor Parking |
| Appliances | Water Heater, Dishwasher, Dryer, Stove, Washer, Refrigerator |
| Basement Type | None |
| Cooling Type | Central Air Conditioning |
| Exterior Finish | Brick, Aluminum Siding |
| Foundation Type | Poured Concrete |
| Half Bath Total | 1 |
| Heating Fuel | Natural Gas |
| Heating Type | Forced Air |
| Stories Total | 3 |
| Size Interior | 1,600 - 1,799 Sqft |
| Type | Row / Townhouse |
Parking
| Attached Garage | |
| Garage |
Land
| Acreage | No |
| Land Amenities | Park, Public Transit, Schools |
Rooms
| Level | Type | Length | Width | Dimensions |
|---|---|---|---|---|
| Second Level | Kitchen | 3.17 m | 3.02 m | 3.17 m x 3.02 m |
| Second Level | Living Room | 5.87 m | 4.04 m | 5.87 m x 4.04 m |
| Second Level | Laundry Room | 2.67 m | 1.4 m | 2.67 m x 1.4 m |
| Second Level | Bathroom | Measurements not available | ||
| Third Level | Primary Bedroom | 5.16 m | 3.38 m | 5.16 m x 3.38 m |
| Third Level | Bedroom 2 | 3.38 m | 2.9 m | 3.38 m x 2.9 m |
| Third Level | Bedroom 3 | 3.38 m | 2.74 m | 3.38 m x 2.74 m |
| Third Level | Bathroom | Measurements not available | ||
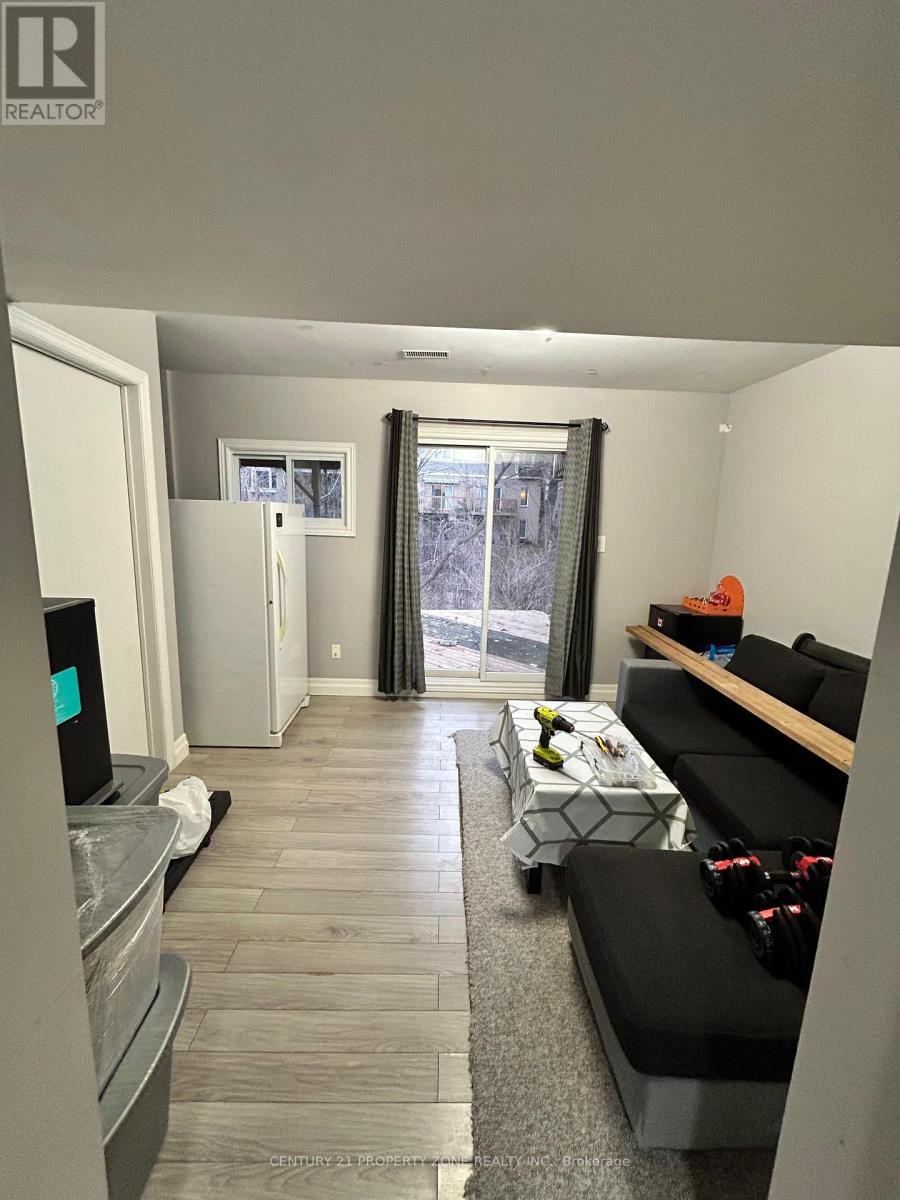
| Main Level | Family Room | 3.66 m | 3.2 m | 3.66 m x 3.2 m |
https://www.realtor.ca/real-estate/29504307/26-9-ailsa-place-london-south-south-j-south-j
Contact Us
Contact us for more information

The trademarks REALTOR®, REALTORS®, and the REALTOR® logo are controlled by The Canadian Real Estate Association (CREA) and identify real estate professionals who are members of CREA. The trademarks MLS®, Multiple Listing Service® and the associated logos are owned by The Canadian Real Estate Association (CREA) and identify the quality of services provided by real estate professionals who are members of CREA. The trademark DDF® is owned by The Canadian Real Estate Association (CREA) and identifies CREA's Data Distribution Facility (DDF®)
April 24 2026 08:14:43
Toronto Regional Real Estate Board
Century 21 Property Zone Realty Inc.