

27 Mccauley Drive Caledon, Ontario L7E 0B6

$2,199,999
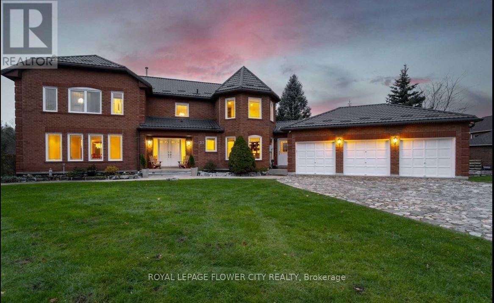
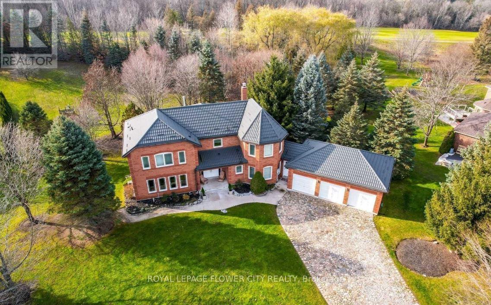
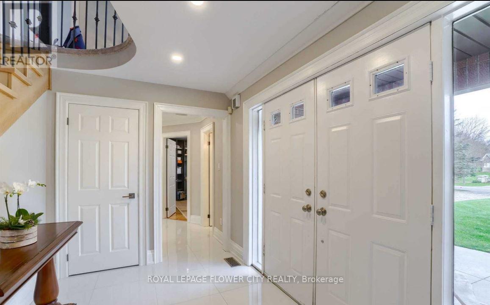
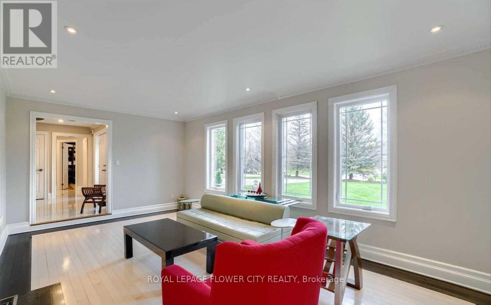
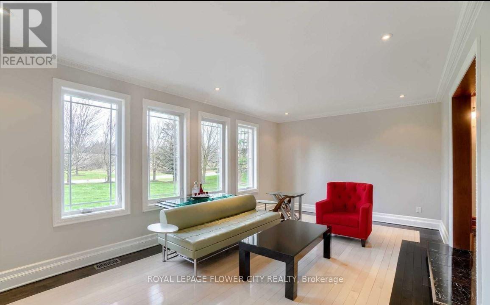
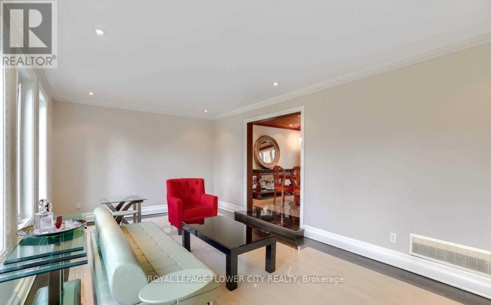
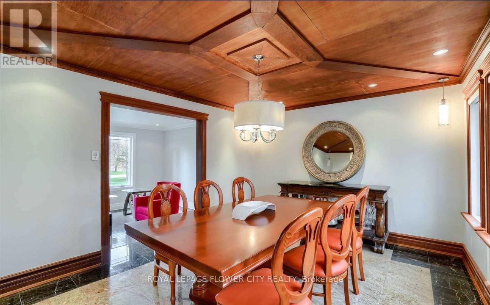
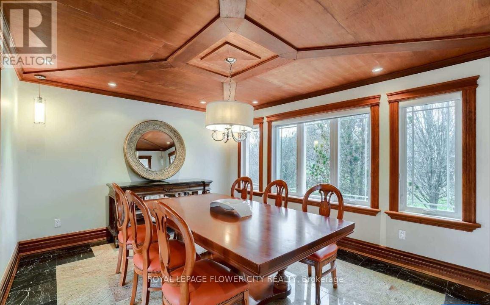
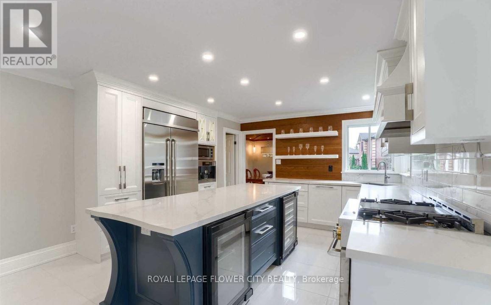
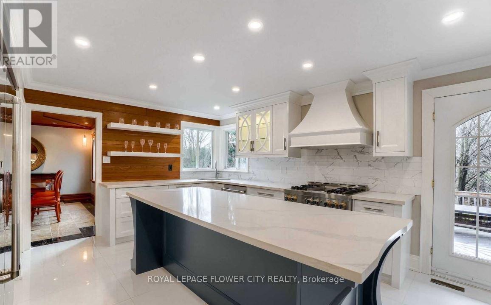
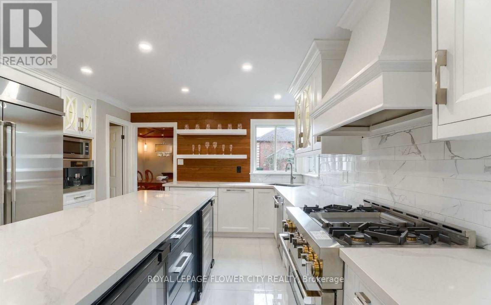
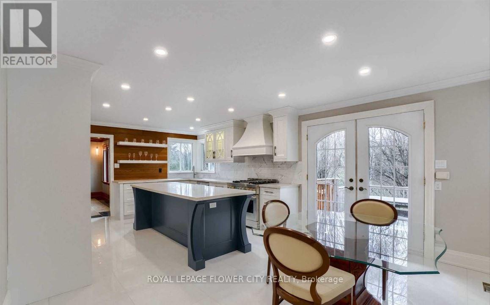
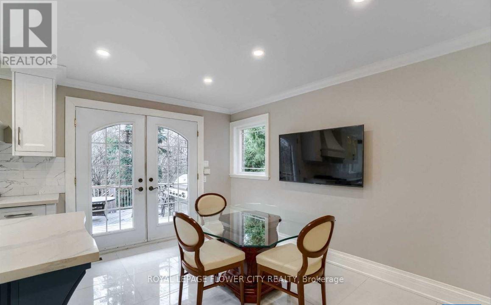
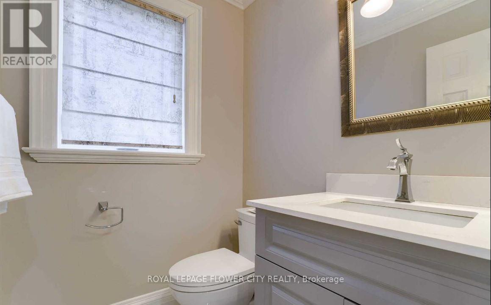
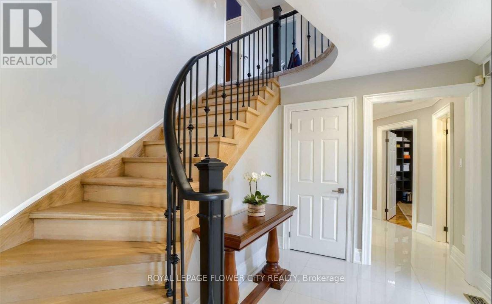
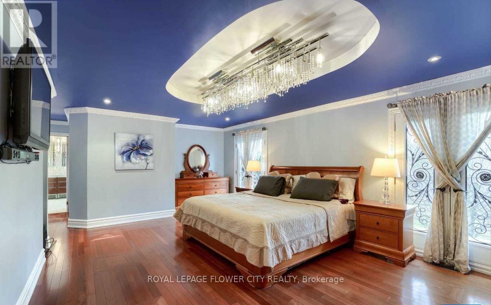
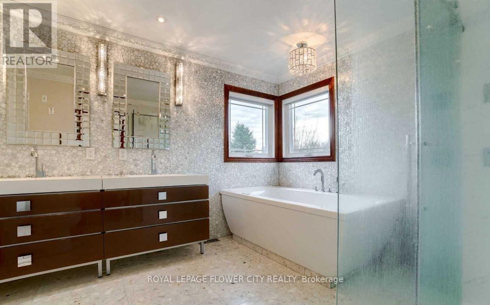
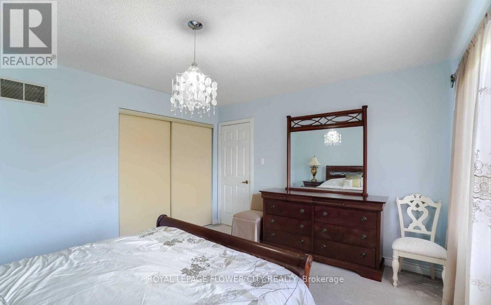
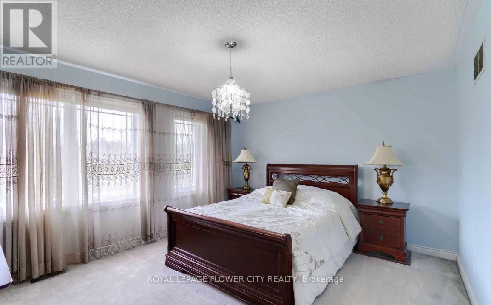
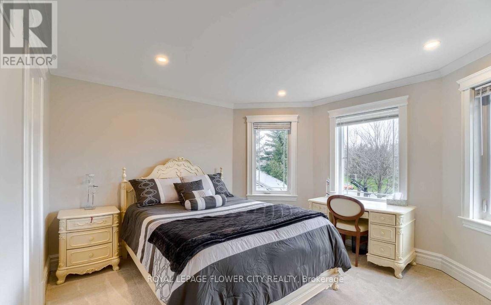
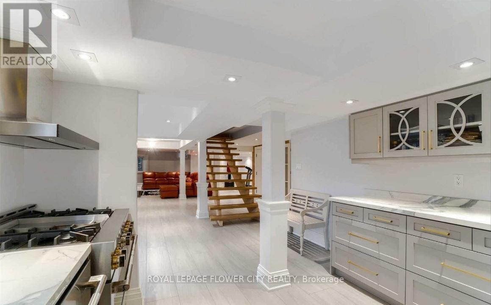
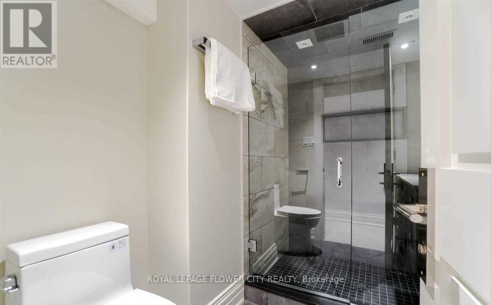
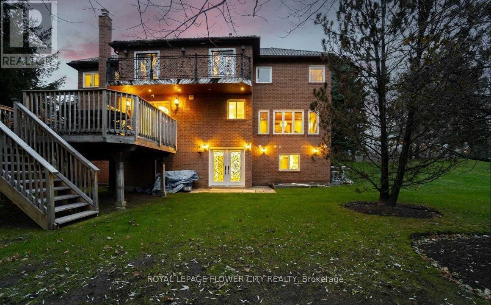
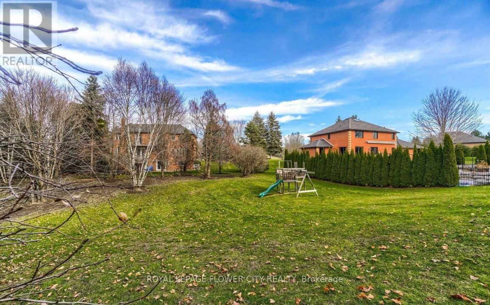
Beautiful House In Caledon Woods Estates. Premier Destination For Luxury Resort Lifestyle. Golf At Your Doorstep, Mins To Shopping & Much More. This Executive Four Bedroom Two Storey Home Sits On A Stunning 2.5 + Acre Setting With Caledon Woods Golf Course In Your Back Yard! Beautiful, Custom Main Floor Eat-In Kitchen With Porcelain Tiling & Counters, Jennair Built-In Applicances Chef's Kitchen & Pantry. (id:61015)
Property Details
| MLS® Number | W12996684 |
| Property Type | Single Family |
| Community Name | Rural Caledon |
| Amenities Near By | Golf Nearby |
| Communication Type | Internet Access |
| Community Features | School Bus |
| Equipment Type | Water Heater, Water Heater - Tankless |
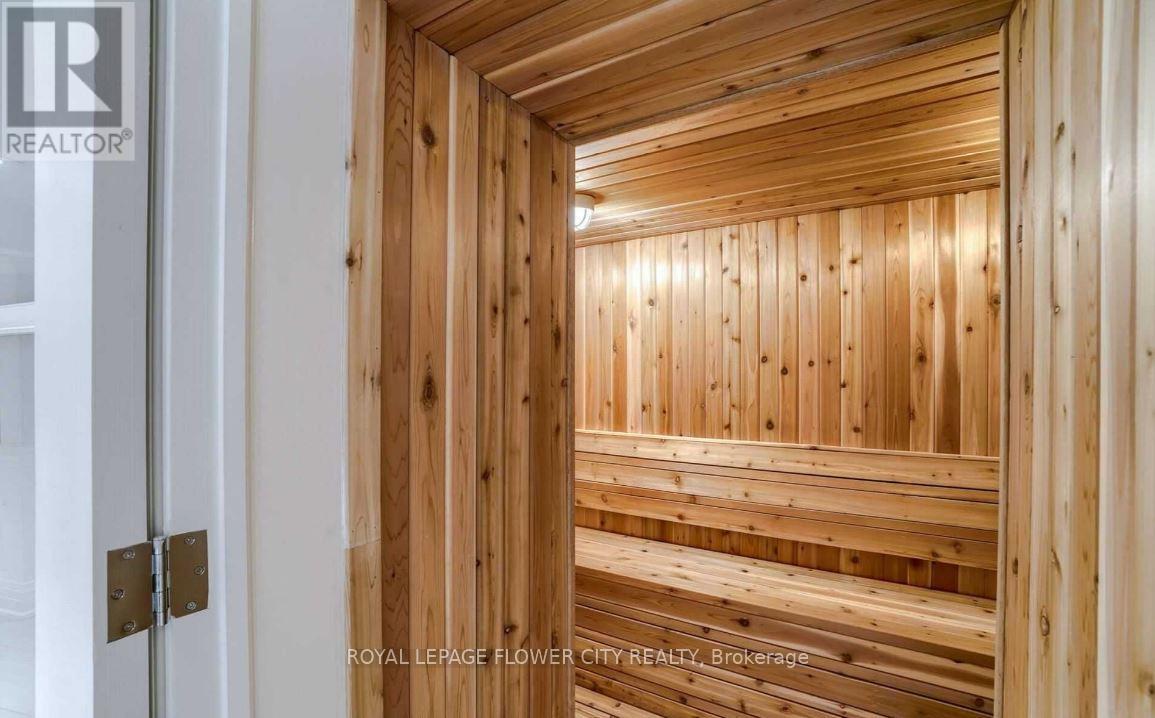
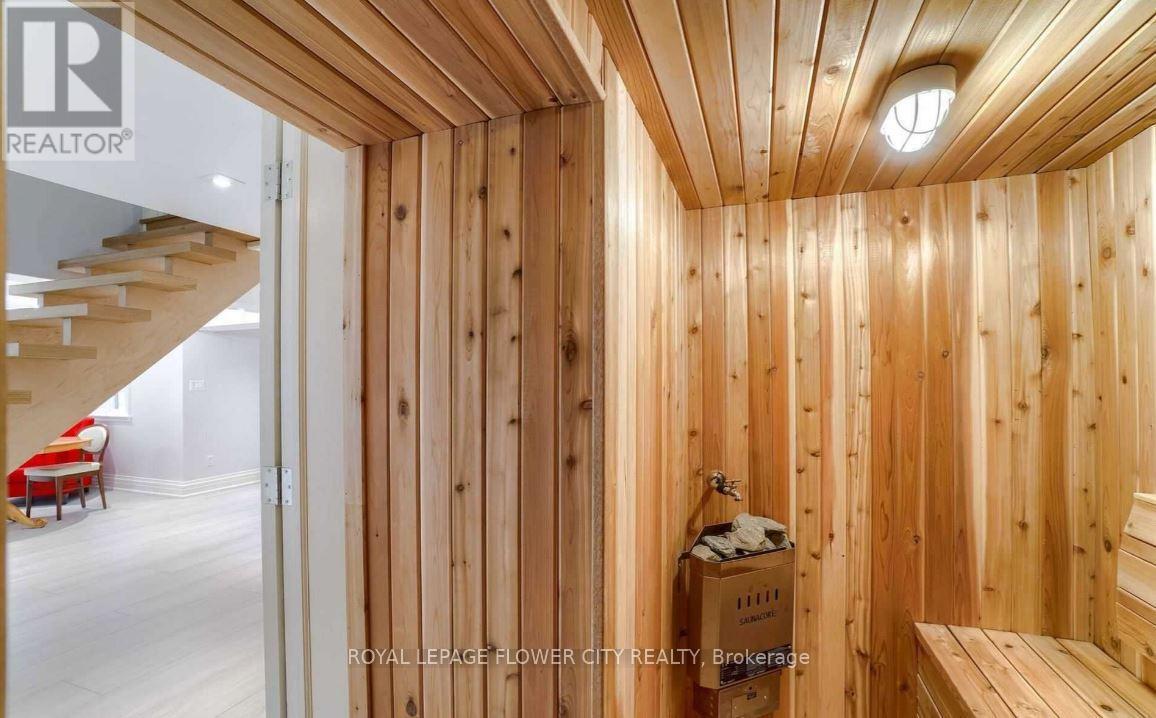
| Features | Ravine, Sump Pump, Sauna |
| Parking Space Total | 9 |
| Rental Equipment Type | Water Heater, Water Heater - Tankless |
| Structure | Deck |
Building
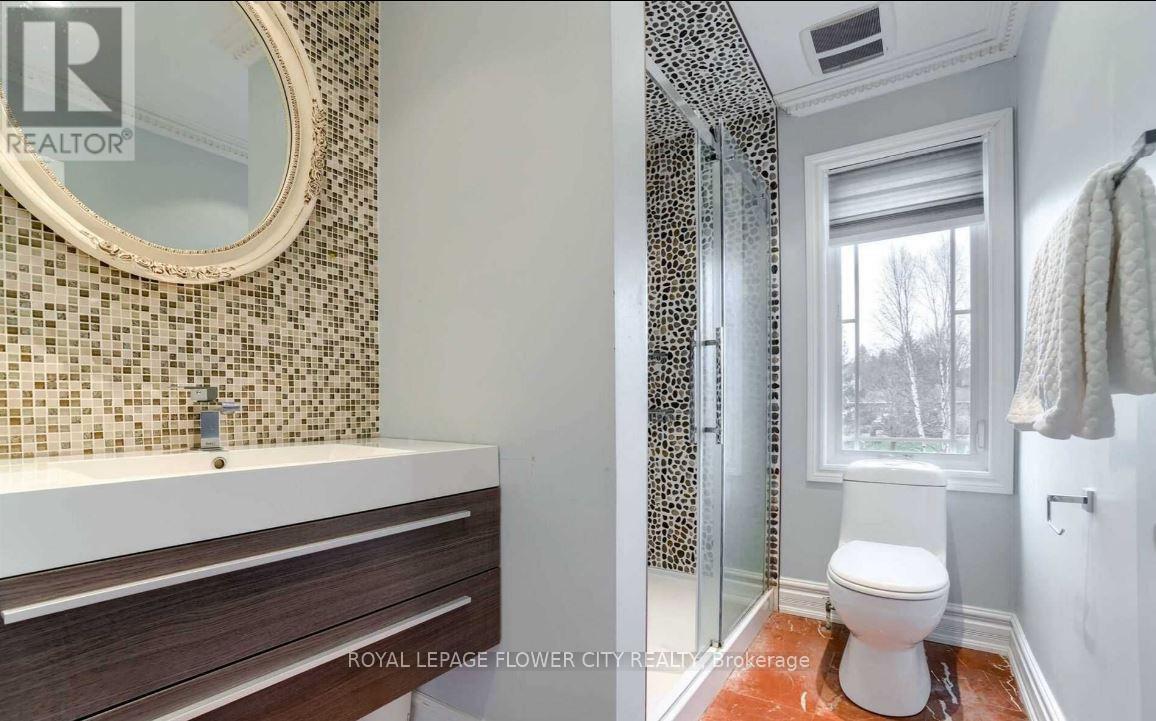
| Bathroom Total | 5 |
| Bedrooms Above Ground | 4 |
| Bedrooms Below Ground | 1 |
| Bedrooms Total | 5 |
| Age | 16 To 30 Years |
| Appliances | Central Vacuum, Water Heater - Tankless, Water Meter, Water Softener, Dishwasher, Range, Two Stoves, Window Coverings, Wine Fridge, Two Refrigerators |
| Basement Development | Finished |
| Basement Features | Walk Out |
| Basement Type | N/a (finished) |
| Construction Style Attachment | Detached |
| Cooling Type | Central Air Conditioning |
| Exterior Finish | Brick |
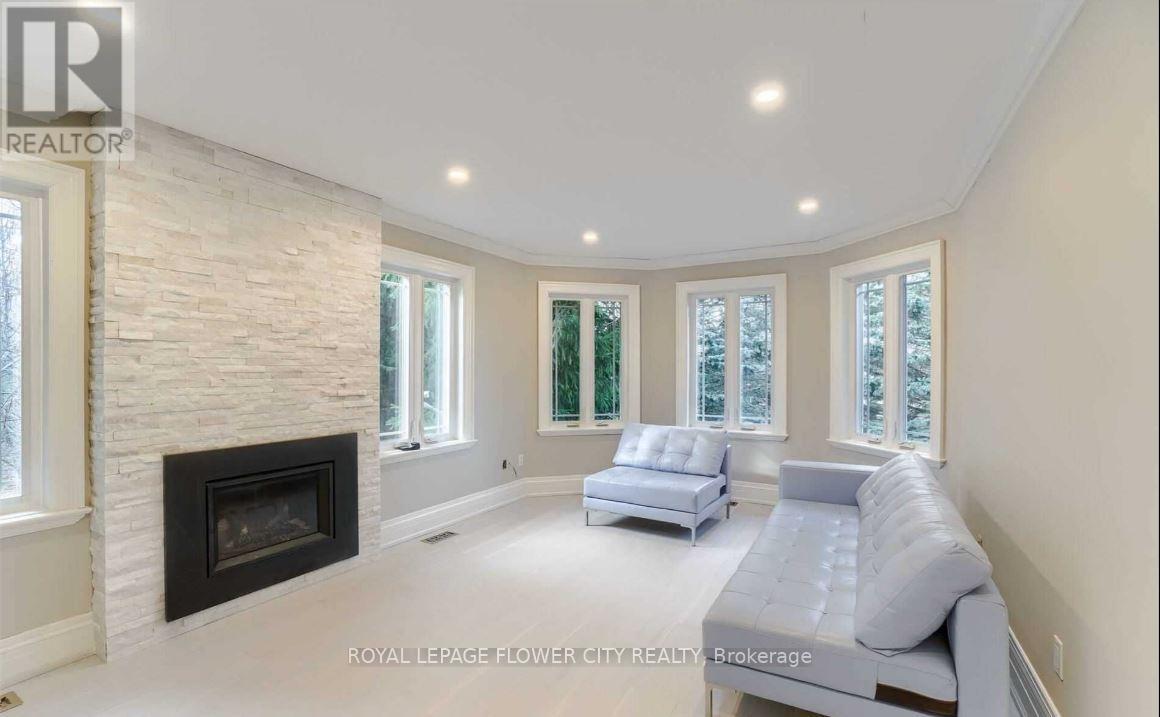
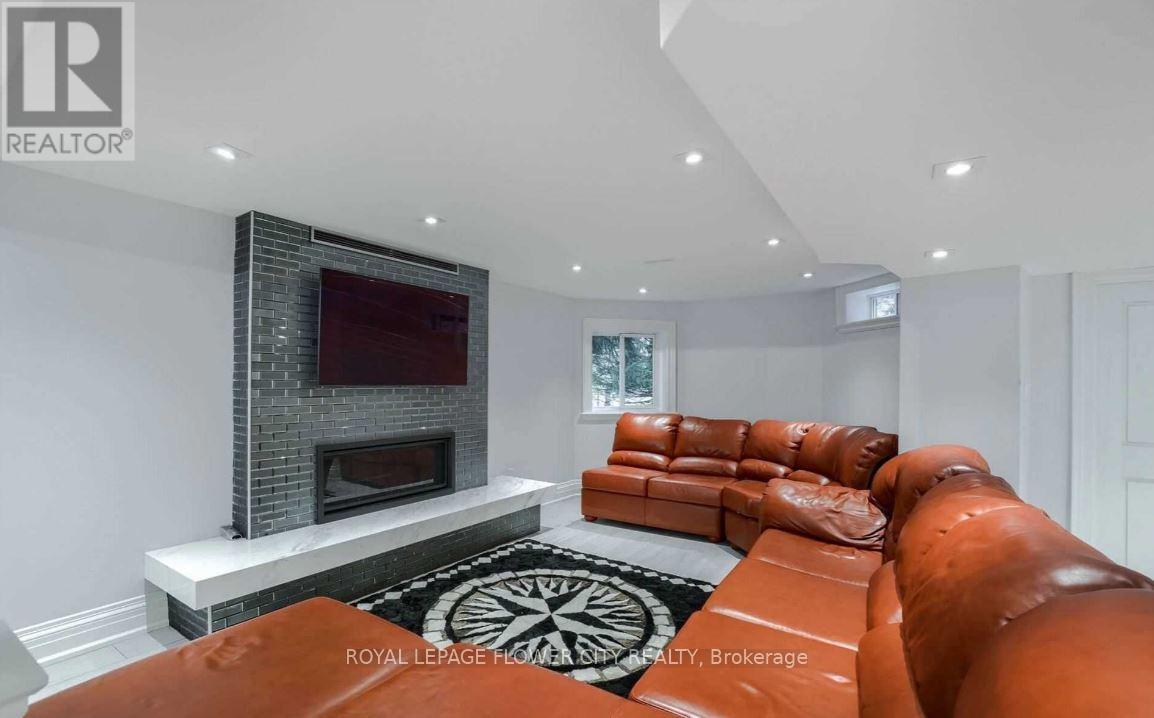
| Fireplace Present | Yes |
| Fireplace Total | 2 |
| Flooring Type | Hardwood, Tile, Carpeted |
| Foundation Type | Concrete |
| Half Bath Total | 1 |
| Heating Fuel | Natural Gas |
| Heating Type | Forced Air |
| Stories Total | 2 |
| Size Interior | 3,000 - 3,500 Sqft |
| Type | House |
| Utility Water | Municipal Water |
Parking
| Attached Garage | |
| Garage |
Land
| Acreage | No |
| Land Amenities | Golf Nearby |
| Landscape Features | Lawn Sprinkler |
| Sewer | Septic System |
| Zoning Description | Residential |
Rooms
| Level | Type | Length | Width | Dimensions |
|---|---|---|---|---|
| Second Level | Primary Bedroom | 6.7 m | 4.11 m | 6.7 m x 4.11 m |
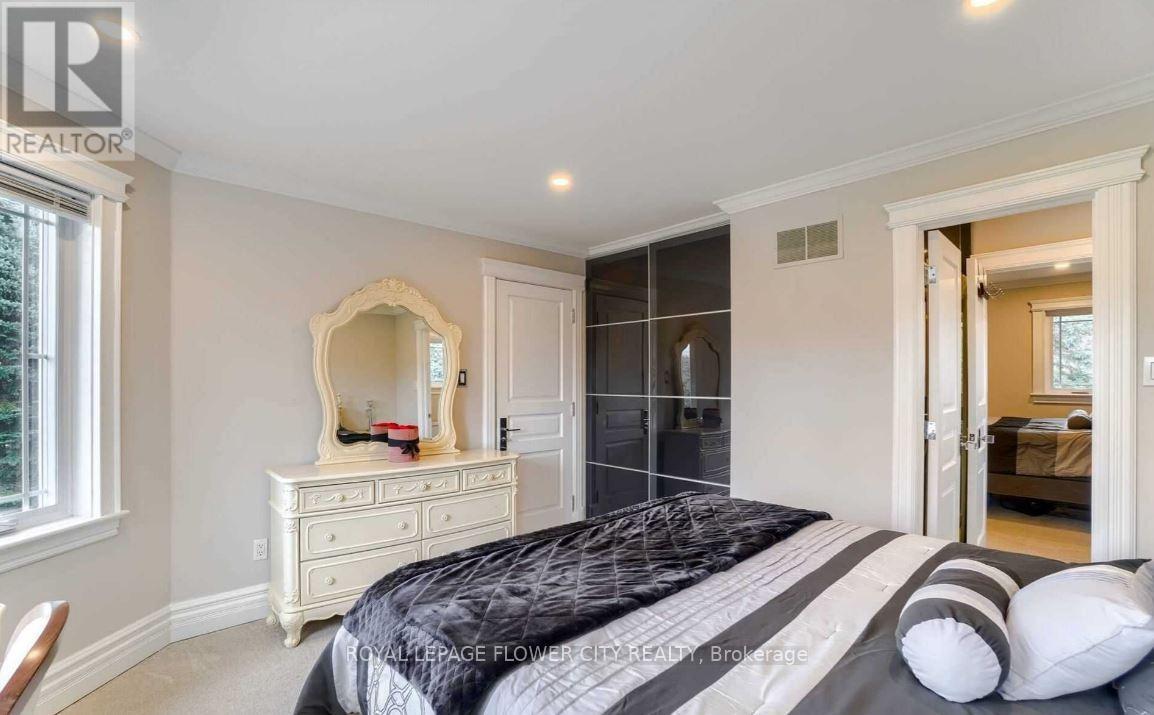
| Second Level | Bedroom 2 | 4.26 m | 3.65 m | 4.26 m x 3.65 m |
| Second Level | Bedroom 3 | 3.96 m | 3.04 m | 3.96 m x 3.04 m |
| Third Level | Bedroom 4 | 3.96 m | 3.04 m | 3.96 m x 3.04 m |
| Lower Level | Kitchen | 3.38 m | 3.44 m | 3.38 m x 3.44 m |
| Lower Level | Bedroom 5 | 4.75 m | 4.26 m | 4.75 m x 4.26 m |
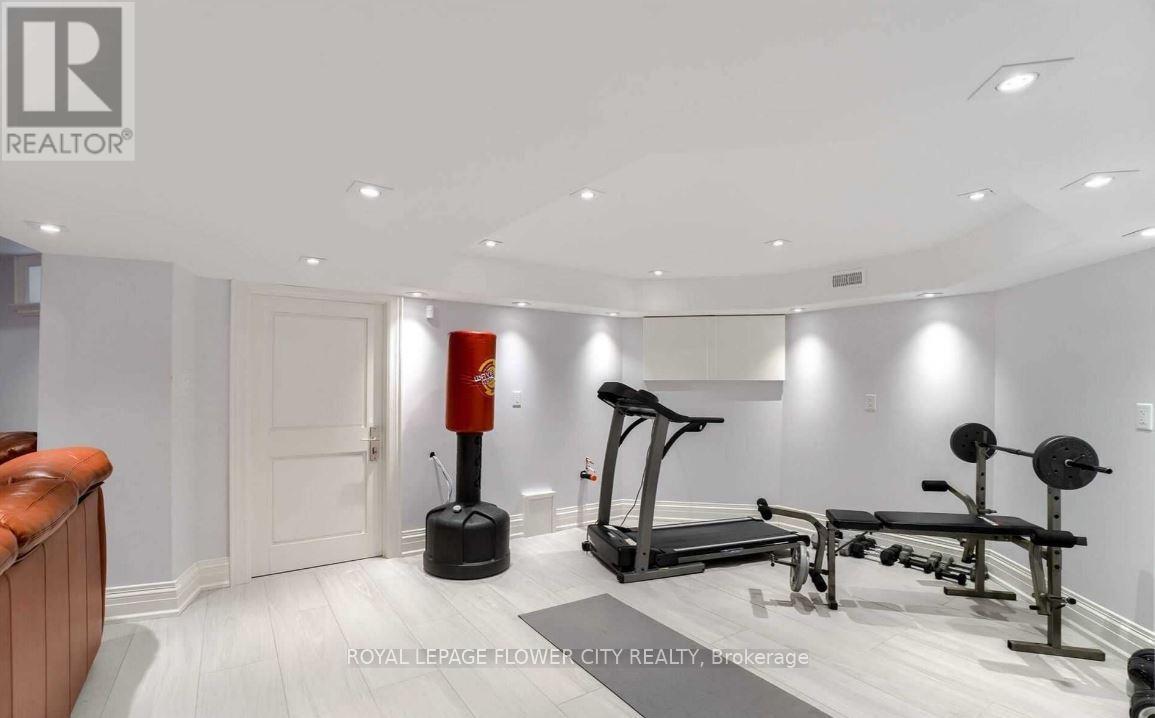
| Lower Level | Exercise Room | 1.5 m | 1.5 m | 1.5 m x 1.5 m |
| Lower Level | Recreational, Games Room | 3.81 m | 6 m | 3.81 m x 6 m |
| Main Level | Living Room | 6.09 m | 3.65 m | 6.09 m x 3.65 m |
| Main Level | Dining Room | 4.57 m | 3.65 m | 4.57 m x 3.65 m |
| Main Level | Family Room | 5.79 m | 3.65 m | 5.79 m x 3.65 m |
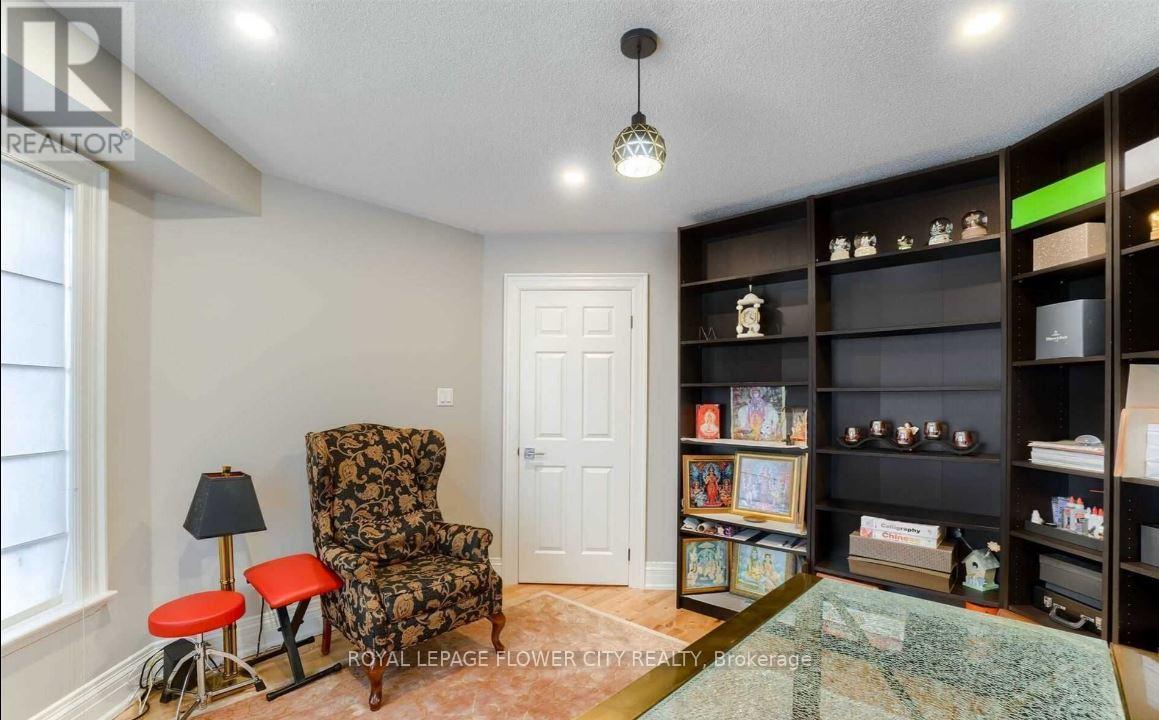
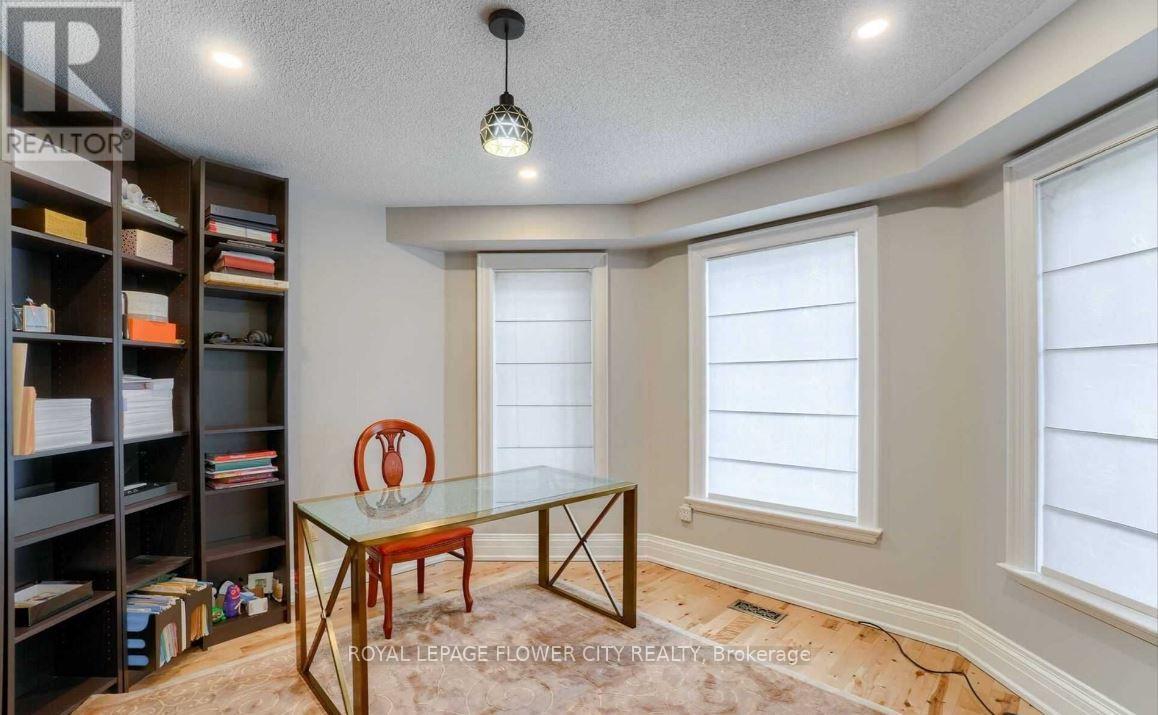
| Main Level | Den | 3.96 m | 3.65 m | 3.96 m x 3.65 m |
| Main Level | Kitchen | 6.7 m | 4.11 m | 6.7 m x 4.11 m |
Utilities
| Electricity | Installed |
https://www.realtor.ca/real-estate/29602414/27-mccauley-drive-caledon-rural-caledon
Contact Us
Contact us for more information

The trademarks REALTOR®, REALTORS®, and the REALTOR® logo are controlled by The Canadian Real Estate Association (CREA) and identify real estate professionals who are members of CREA. The trademarks MLS®, Multiple Listing Service® and the associated logos are owned by The Canadian Real Estate Association (CREA) and identify the quality of services provided by real estate professionals who are members of CREA. The trademark DDF® is owned by The Canadian Real Estate Association (CREA) and identifies CREA's Data Distribution Facility (DDF®)
April 14 2026 05:50:28
Toronto Regional Real Estate Board
Royal LePage Flower City Realty