

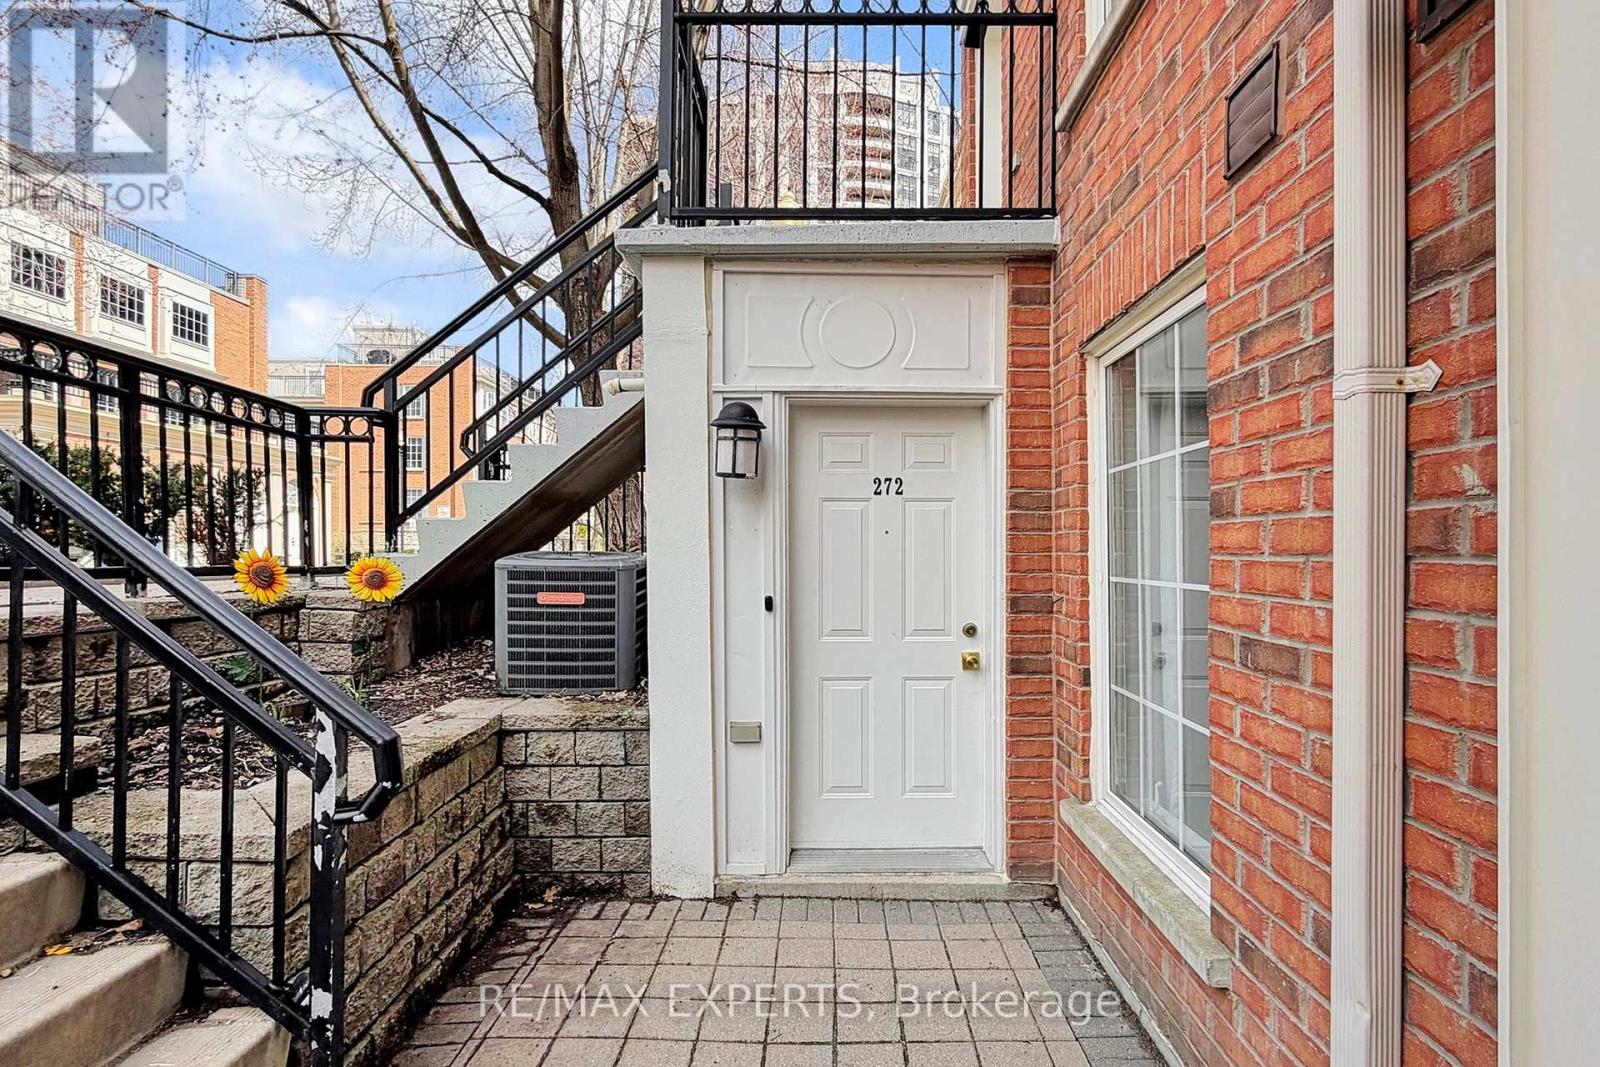
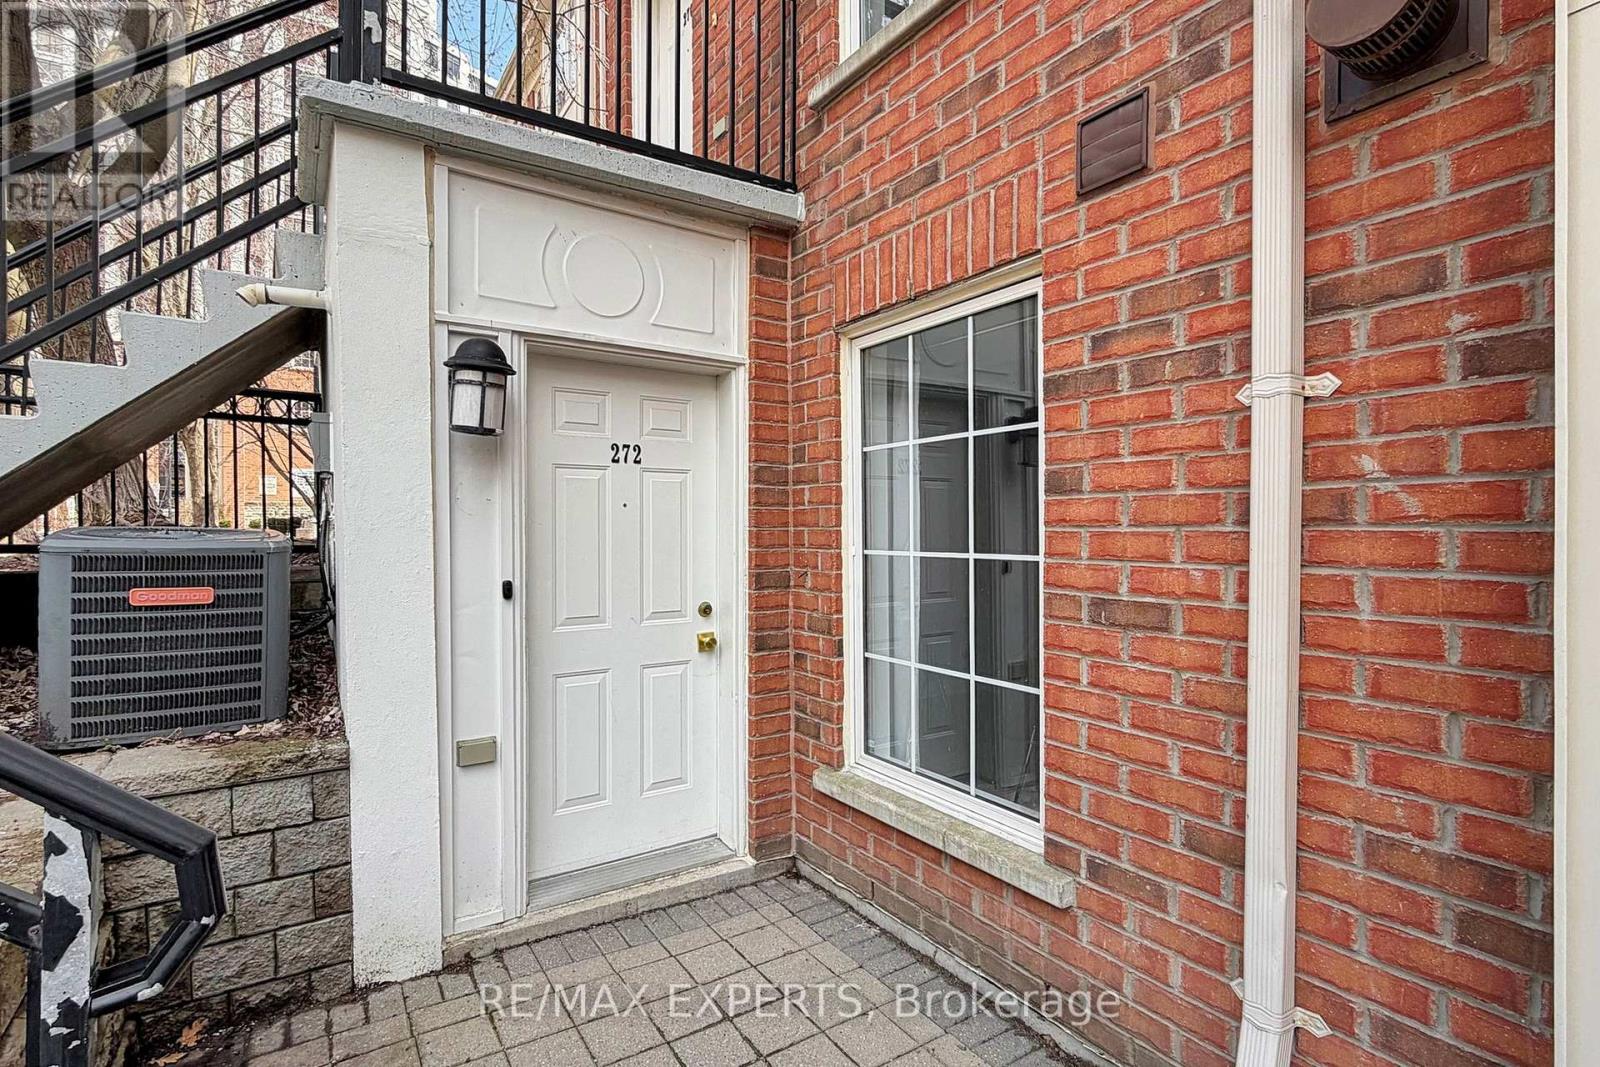
272 - 3 Everson Drive Toronto, Ontario M2N 7C2

$412,888Maintenance, Heat, Electricity, Water, Common Area Maintenance, Insurance, Parking
$672.08 Monthly
Maintenance, Heat, Electricity, Water, Common Area Maintenance, Insurance, Parking
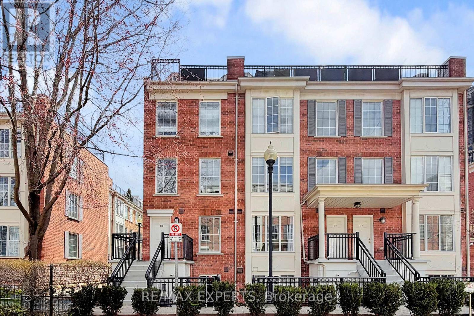
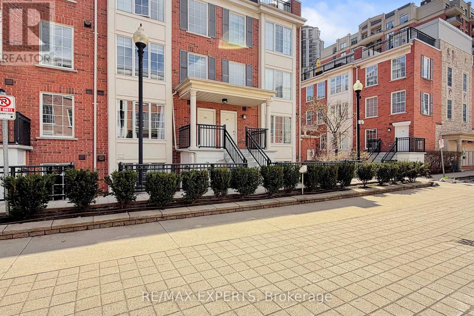
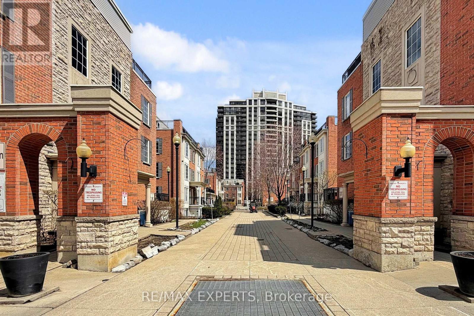
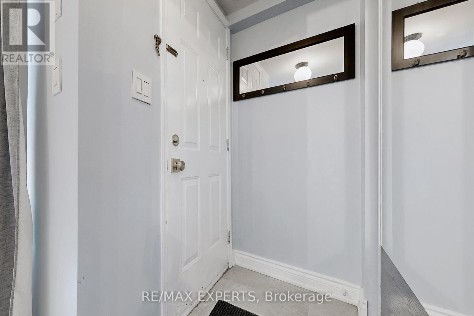
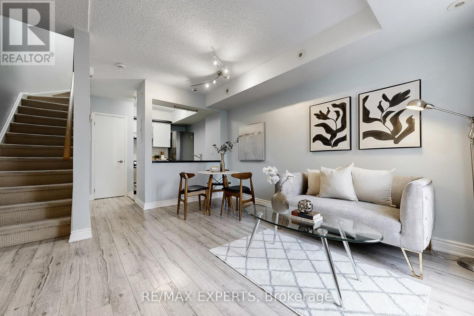
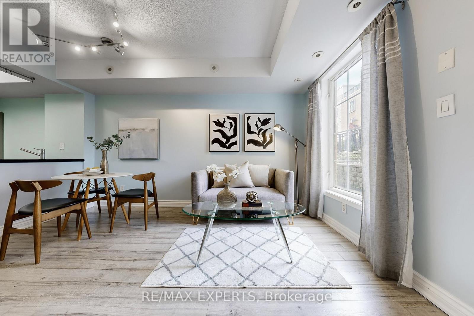
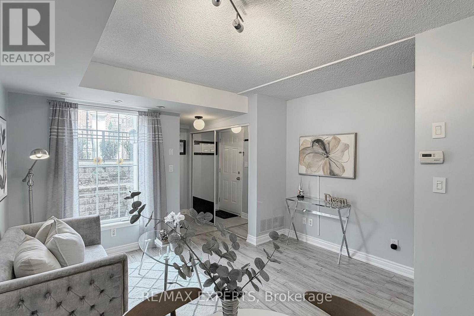
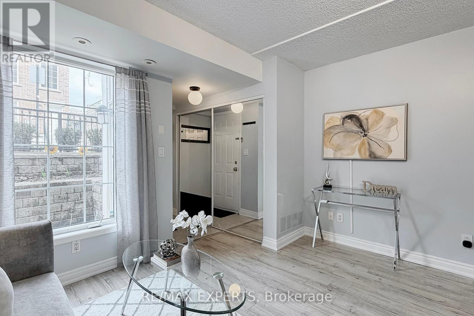
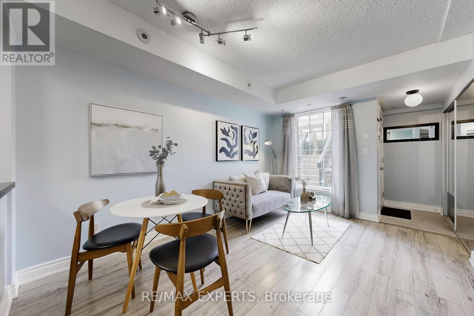
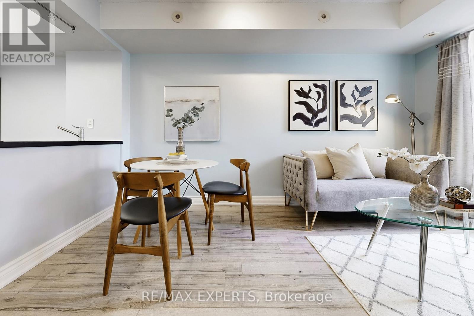
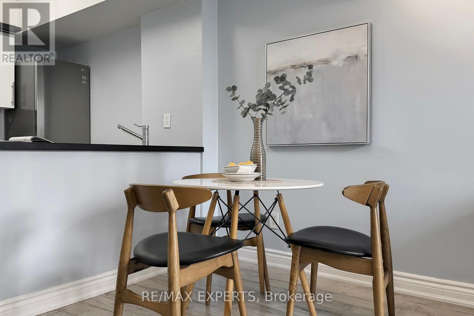
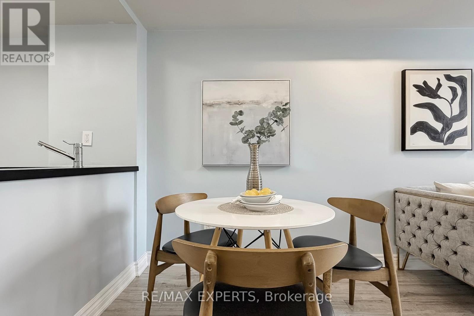
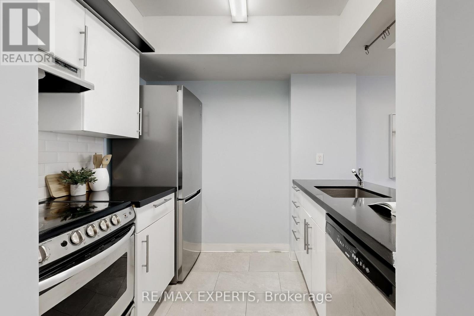
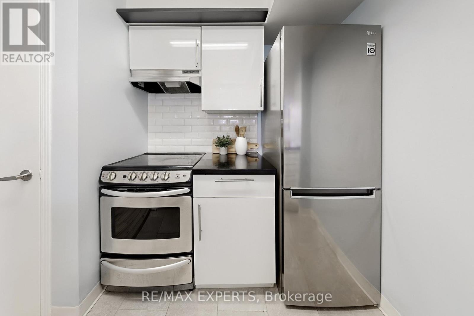
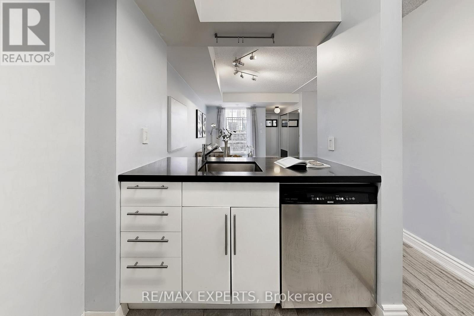
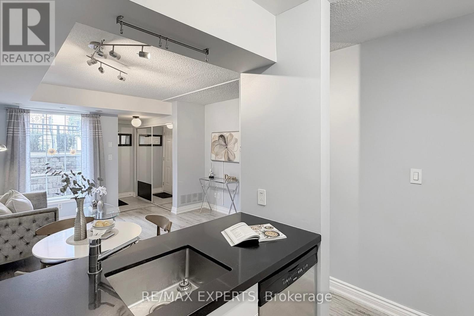
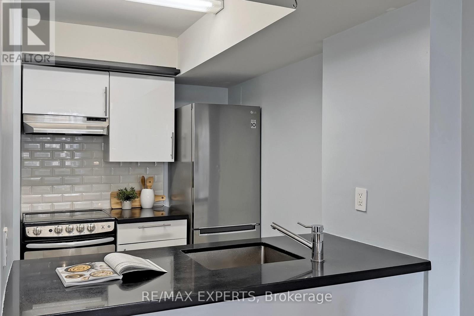
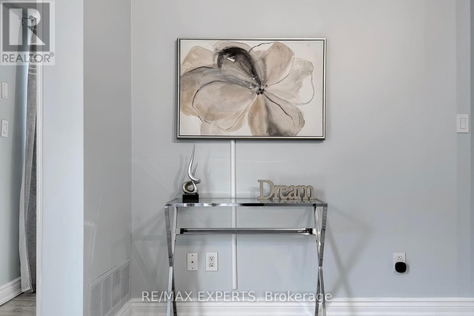
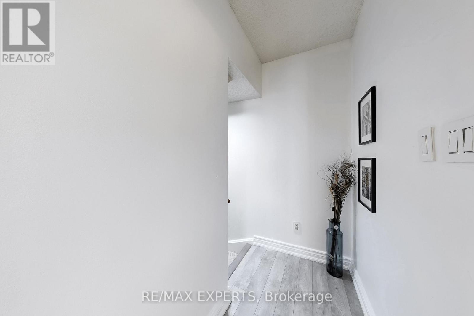
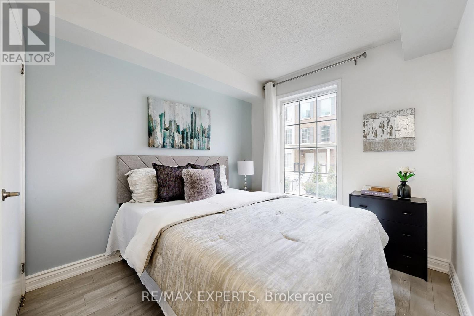
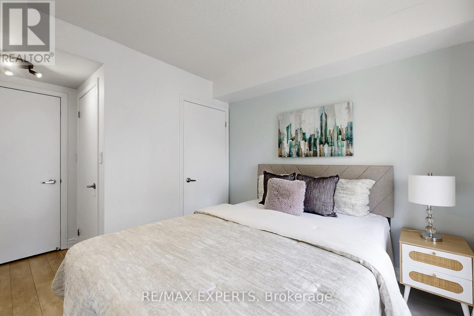
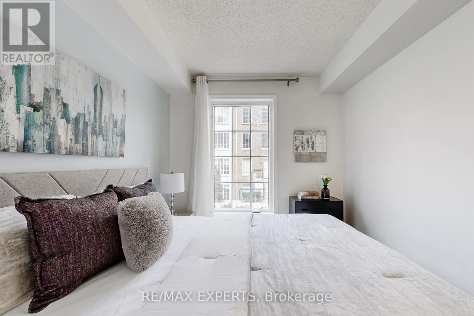
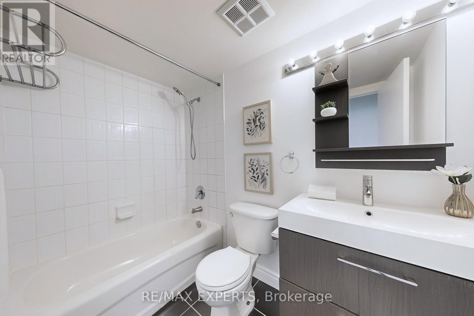
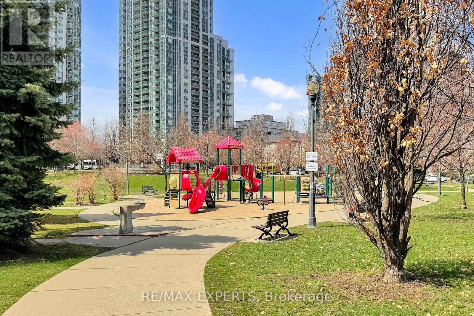
$672.08 MonthlyWelcome to 272-3 Everson Dr in North York-an incredible opportunity to own a stylish stacked over townhome offering over 600 square feet of thoughtfully designed living space. This bright and functional one-bedroom, one-bathroom home features a private outdoor terrace, perfect for summer barbecues and a comfortable sitting area, along with the convenience of one parking space and an ensuite locker. Ideally suited for first-time home buyers, this home is set in a family-friendly, pet-friendly neighbourhood surrounded by expansive parks, shopping, dining, and entertainment. Maintenance fees include all utilities- building insurance, heat, hydro, water, A/C, parking and common elements for all-inclusive living! Commuters will appreciate the easy access to public transit, including nearby bus routes and close proximity to major subway lines, as well as quick connections to Highway 401 for seamless travel across the city. All of this at an exceptional price point makes this property a standout opportunity you won't want to miss. (id:61015)
Property Details
| MLS® Number | C13020188 |
| Property Type | Single Family |
| Community Name | Willowdale East |
| Amenities Near By | Park, Public Transit |
| Community Features | Pets Allowed With Restrictions |
| Equipment Type | Water Heater |
| Parking Space Total | 1 |
| Rental Equipment Type | Water Heater |
Building
| Bathroom Total | 1 |
| Bedrooms Above Ground | 1 |
| Bedrooms Total | 1 |
| Amenities | Visitor Parking |
| Appliances | Window Coverings |
| Basement Type | None |
| Cooling Type | Central Air Conditioning |
| Exterior Finish | Brick |
| Flooring Type | Tile, Laminate |
| Heating Fuel | Natural Gas |
| Heating Type | Forced Air |
| Size Interior | 600 - 699 Sqft |
| Type | Row / Townhouse |
Parking
| Underground | |
| Garage |
Land
| Acreage | No |
| Land Amenities | Park, Public Transit |
Rooms
| Level | Type | Length | Width | Dimensions |
|---|---|---|---|---|
| Main Level | Kitchen | Measurements not available | ||
| Main Level | Living Room | Measurements not available | ||
| Main Level | Dining Room | Measurements not available | ||
| Upper Level | Primary Bedroom | Measurements not available |
Contact Us
Contact us for more information

The trademarks REALTOR®, REALTORS®, and the REALTOR® logo are controlled by The Canadian Real Estate Association (CREA) and identify real estate professionals who are members of CREA. The trademarks MLS®, Multiple Listing Service® and the associated logos are owned by The Canadian Real Estate Association (CREA) and identify the quality of services provided by real estate professionals who are members of CREA. The trademark DDF® is owned by The Canadian Real Estate Association (CREA) and identifies CREA's Data Distribution Facility (DDF®)
April 20 2026 05:04:36
Toronto Regional Real Estate Board
RE/MAX Experts