

275 Webb Road Uxbridge, Ontario L9P 0G4

$7,499,900
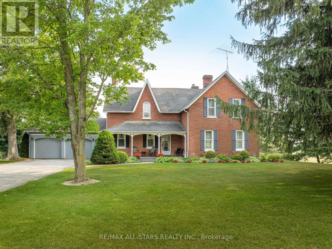
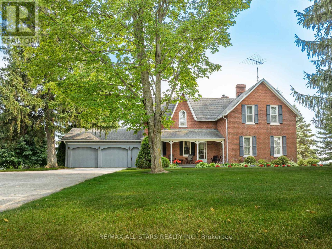
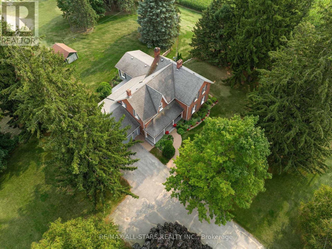
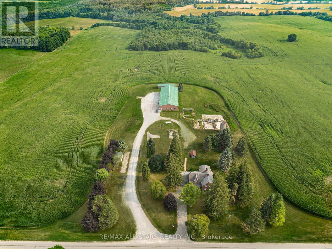
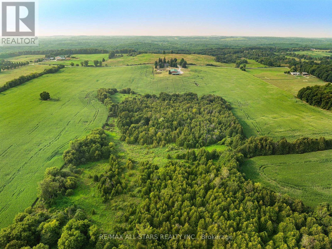
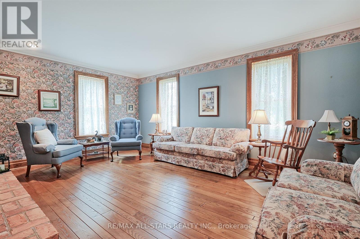
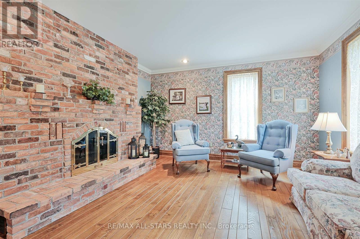
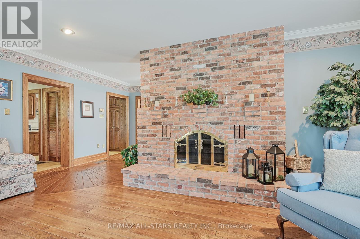
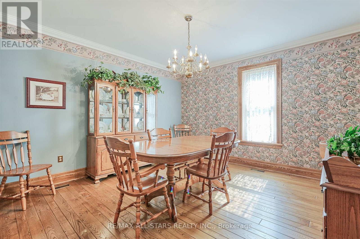
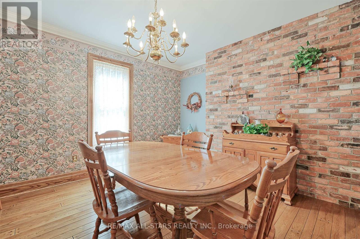
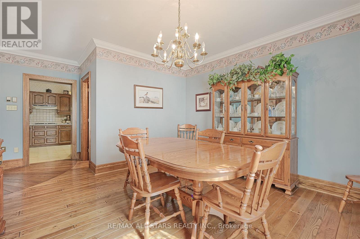
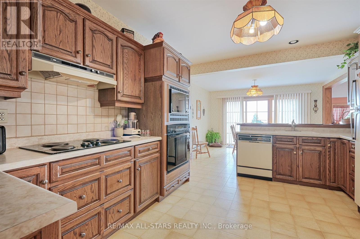

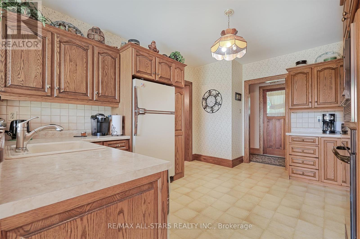
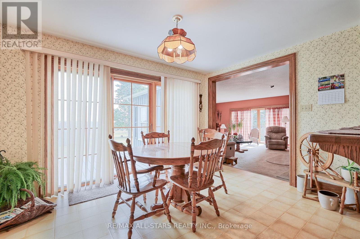
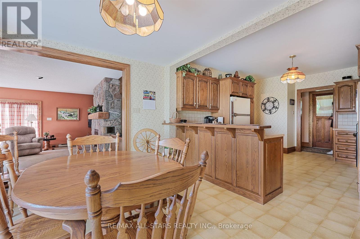
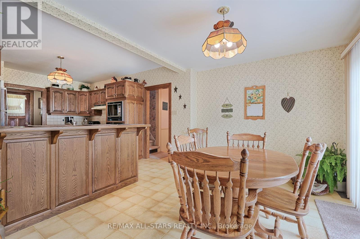
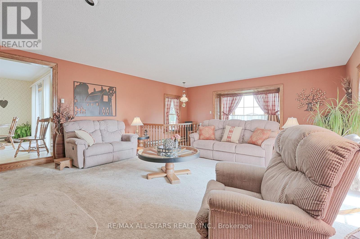
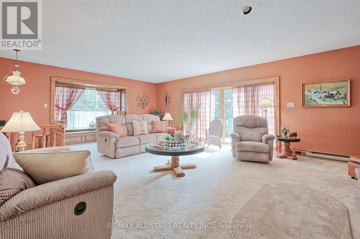
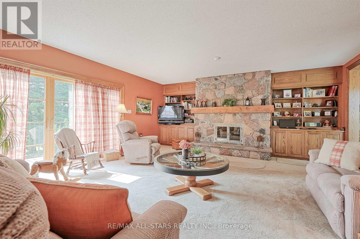
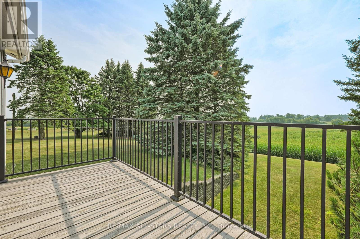
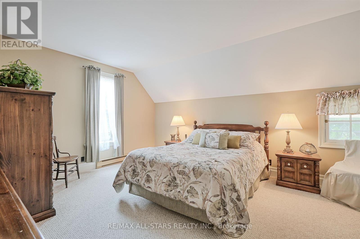
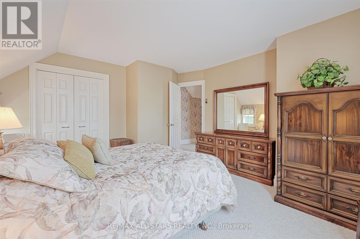
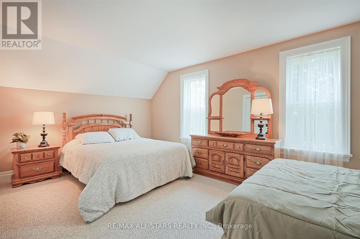
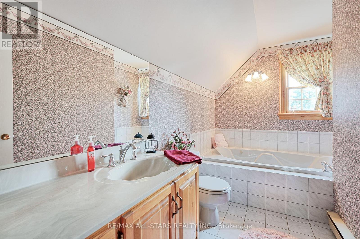
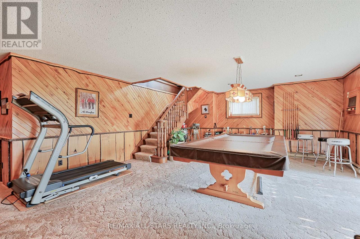
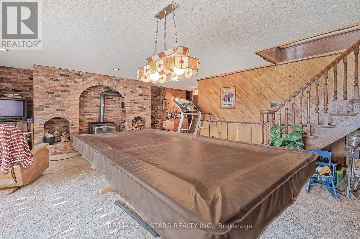
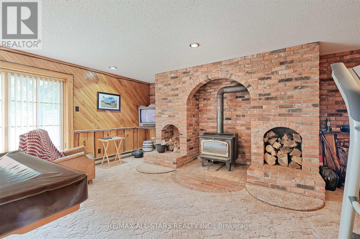
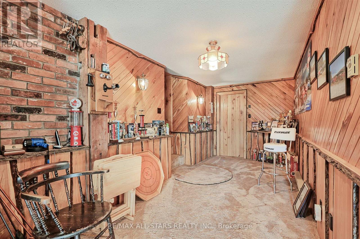
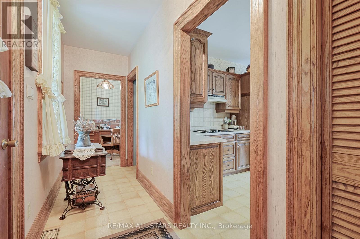
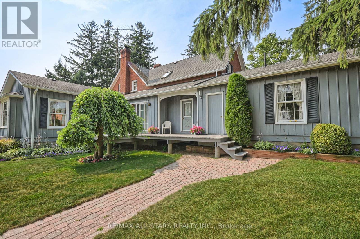
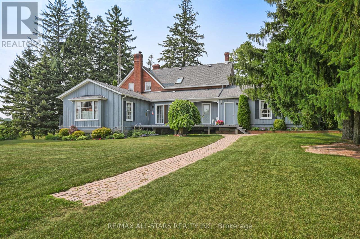
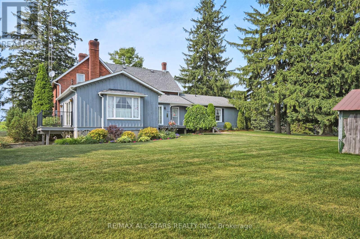
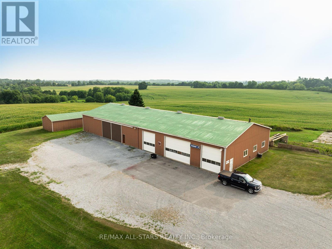
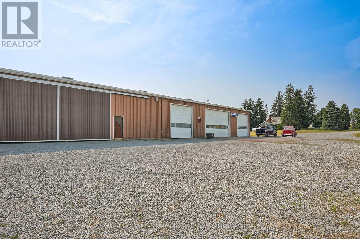
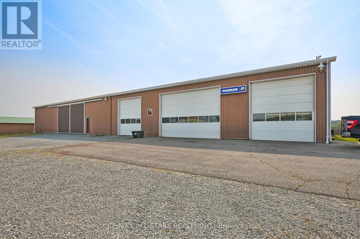
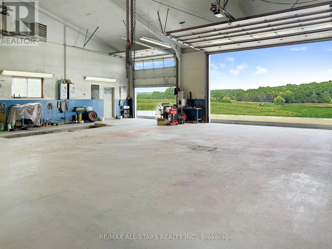
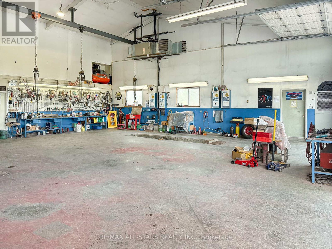
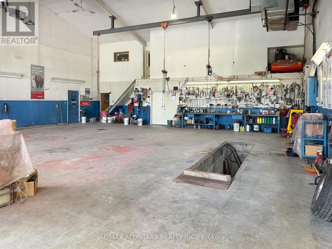
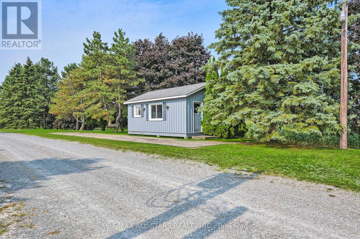
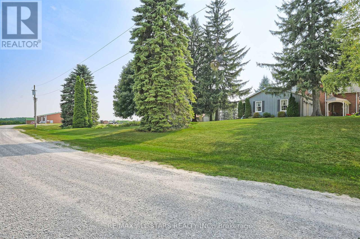
Escape to your own private sanctuary just minutes from Stouffville. This incredible 131-acre farm offers a rare blend of peaceful country living and convenient access to town amenities. The property features a spacious, well-maintained farmhouse and an impressive 10,000-square-foot outbuilding, perfect for hobbyists, business owners, or anyone needing extensive storage. As you Step inside this charming and well-cared-for home, where every window offers breathtaking views of the surrounding landscape. The heart of the home is the large eat-in kitchen, ideal for family meals and gathering. The generous family room with its oversized windows is a bright and welcoming space for relaxation. The elegant living room is a true showstopper, boasting custom trim work, rich hardwood floors, and a grand fireplace with a brick surround that creates a cozy, inviting atmosphere. The finished, walk-out basement includes a spacious rec room, offering additional living and entertaining space. An oversized two-car attached garage provides ample room for vehicles and storage. This home is a testament to quality and care, ready for you to move in and enjoy. The massive 10,000-square-foot outbuilding is a standout feature of this property. It includes a heated shop, making it a versatile space for projects year-round. With vast storage capacity, this building can accommodate all your needs, from housing farm equipment to working on your toys in shop. Imagine the possibilities on this expansive 131-acre property. (id:61015)
Property Details
| MLS® Number | N12347885 |
| Property Type | Agriculture |
| Community Name | Rural Uxbridge |
| Farm Type | Farm |
| Parking Space Total | 22 |
| Structure | Porch, Workshop, Outbuilding |
Building
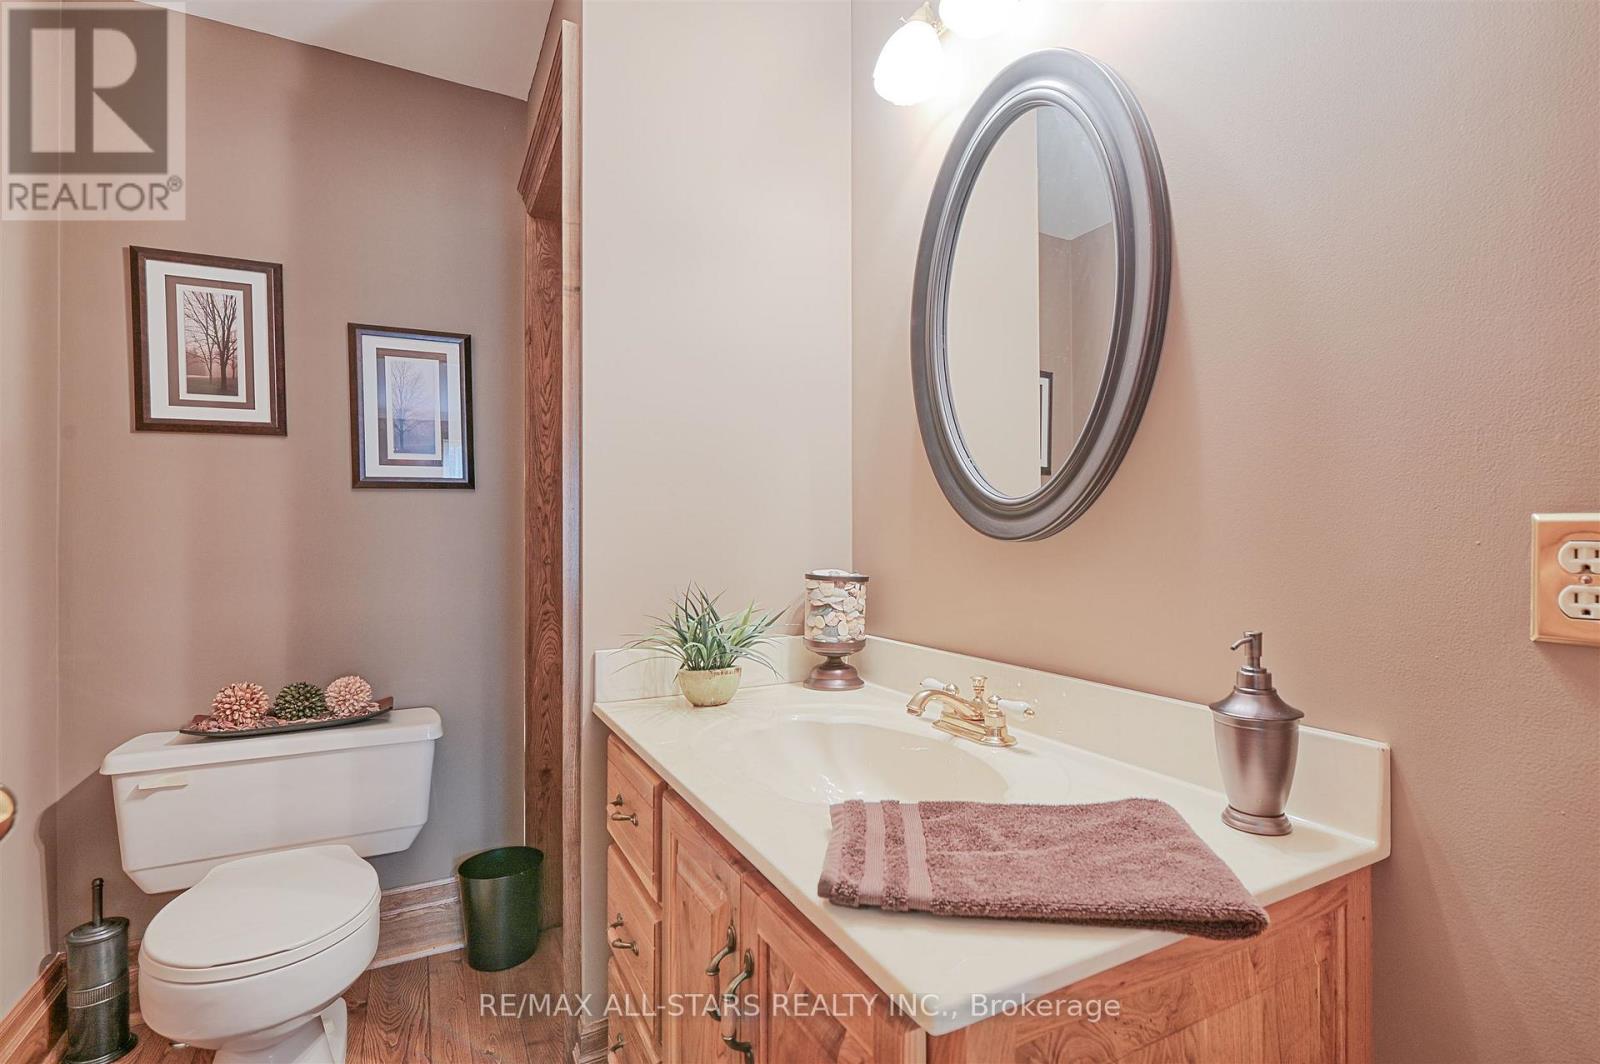
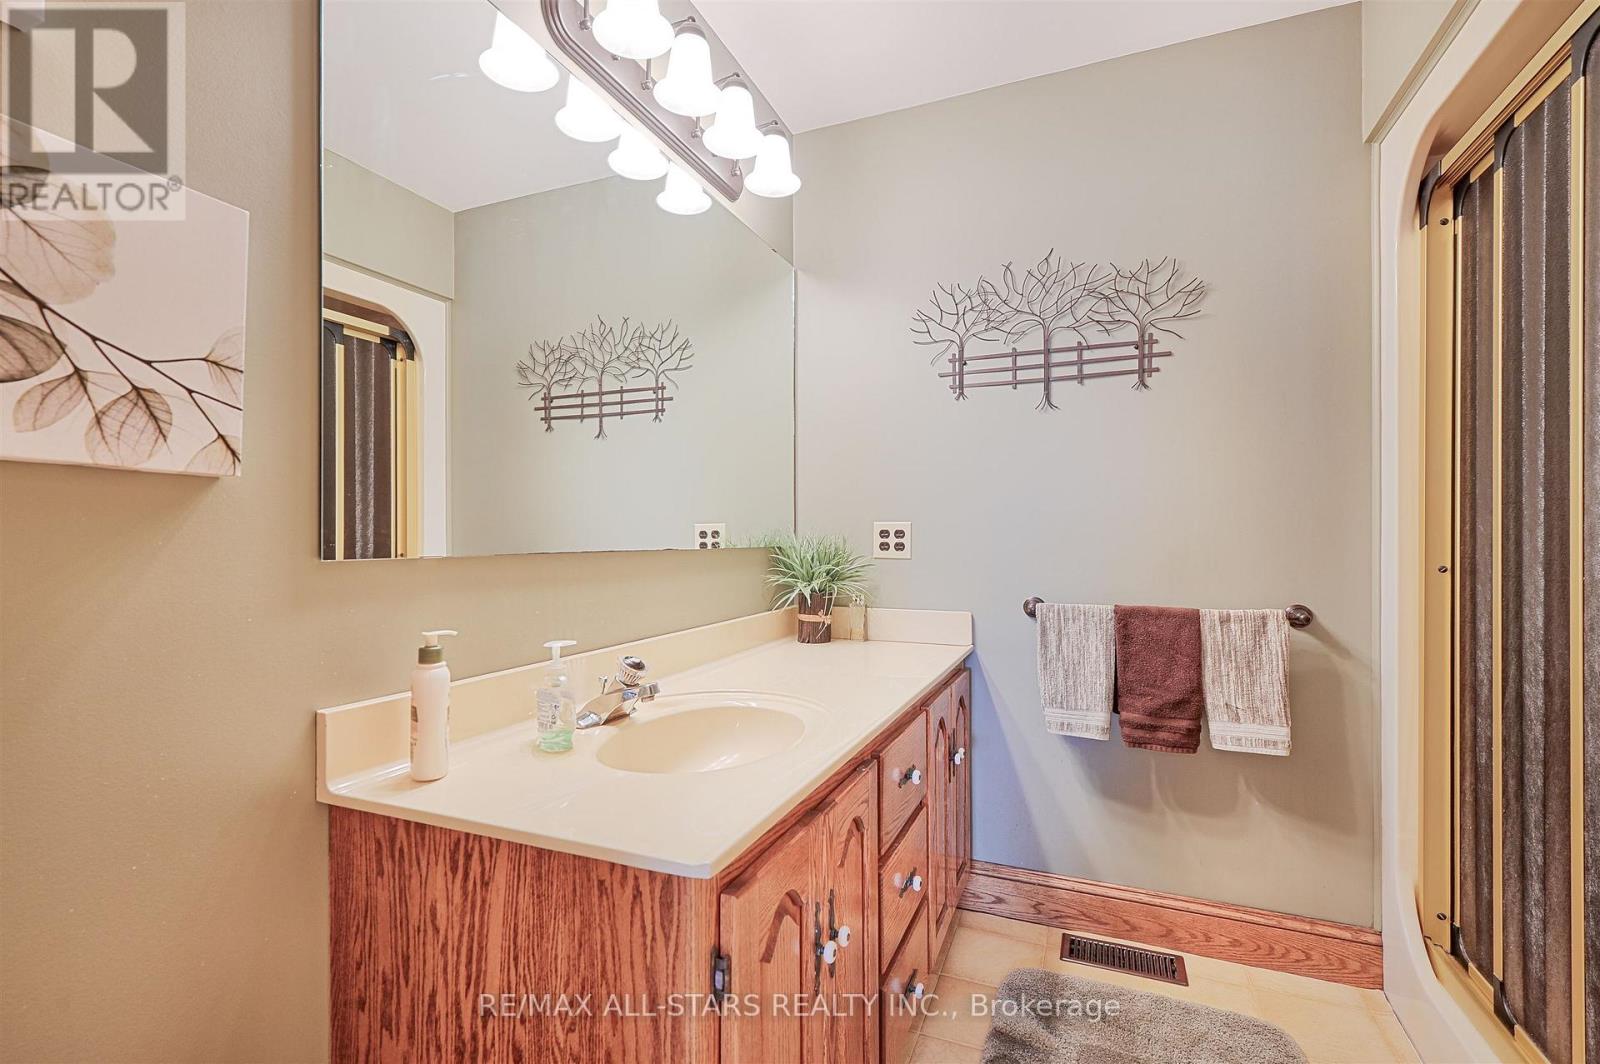
| Bathroom Total | 4 |
| Bedrooms Above Ground | 3 |
| Bedrooms Total | 3 |
| Amenities | Fireplace(s) |
| Appliances | All |
| Basement Development | Partially Finished |
| Basement Type | N/a (partially Finished) |
| Cooling Type | None |
| Exterior Finish | Brick |
| Fireplace Present | Yes |
| Fireplace Total | 2 |
| Flooring Type | Hardwood, Carpeted |
| Half Bath Total | 2 |
| Heating Fuel | Propane |
| Heating Type | Forced Air |
| Stories Total | 2 |
| Size Interior | 2,000 - 2,500 Sqft |
| Utility Water | Drilled Well |
Parking
| Garage |
Land
| Acreage | Yes |
| Sewer | Septic System |
| Size Irregular | 1983 X 2682 Acre |
| Size Total Text | 1983 X 2682 Acre|100+ Acres |
Rooms
| Level | Type | Length | Width | Dimensions |
|---|---|---|---|---|
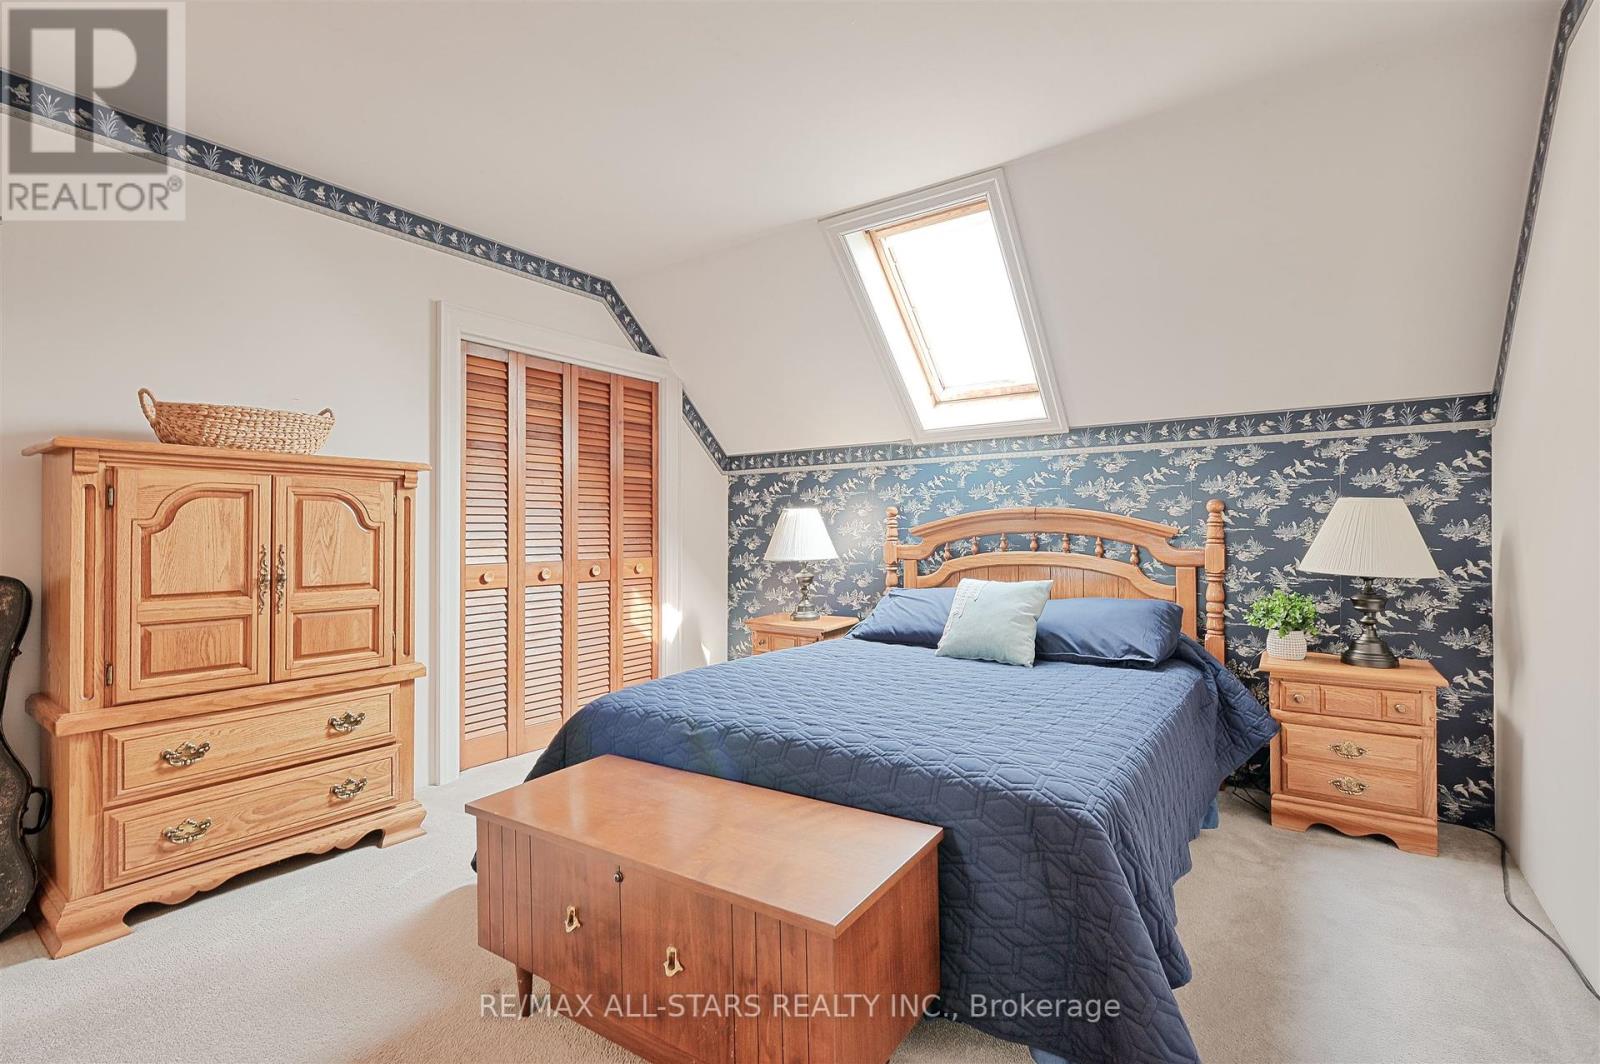
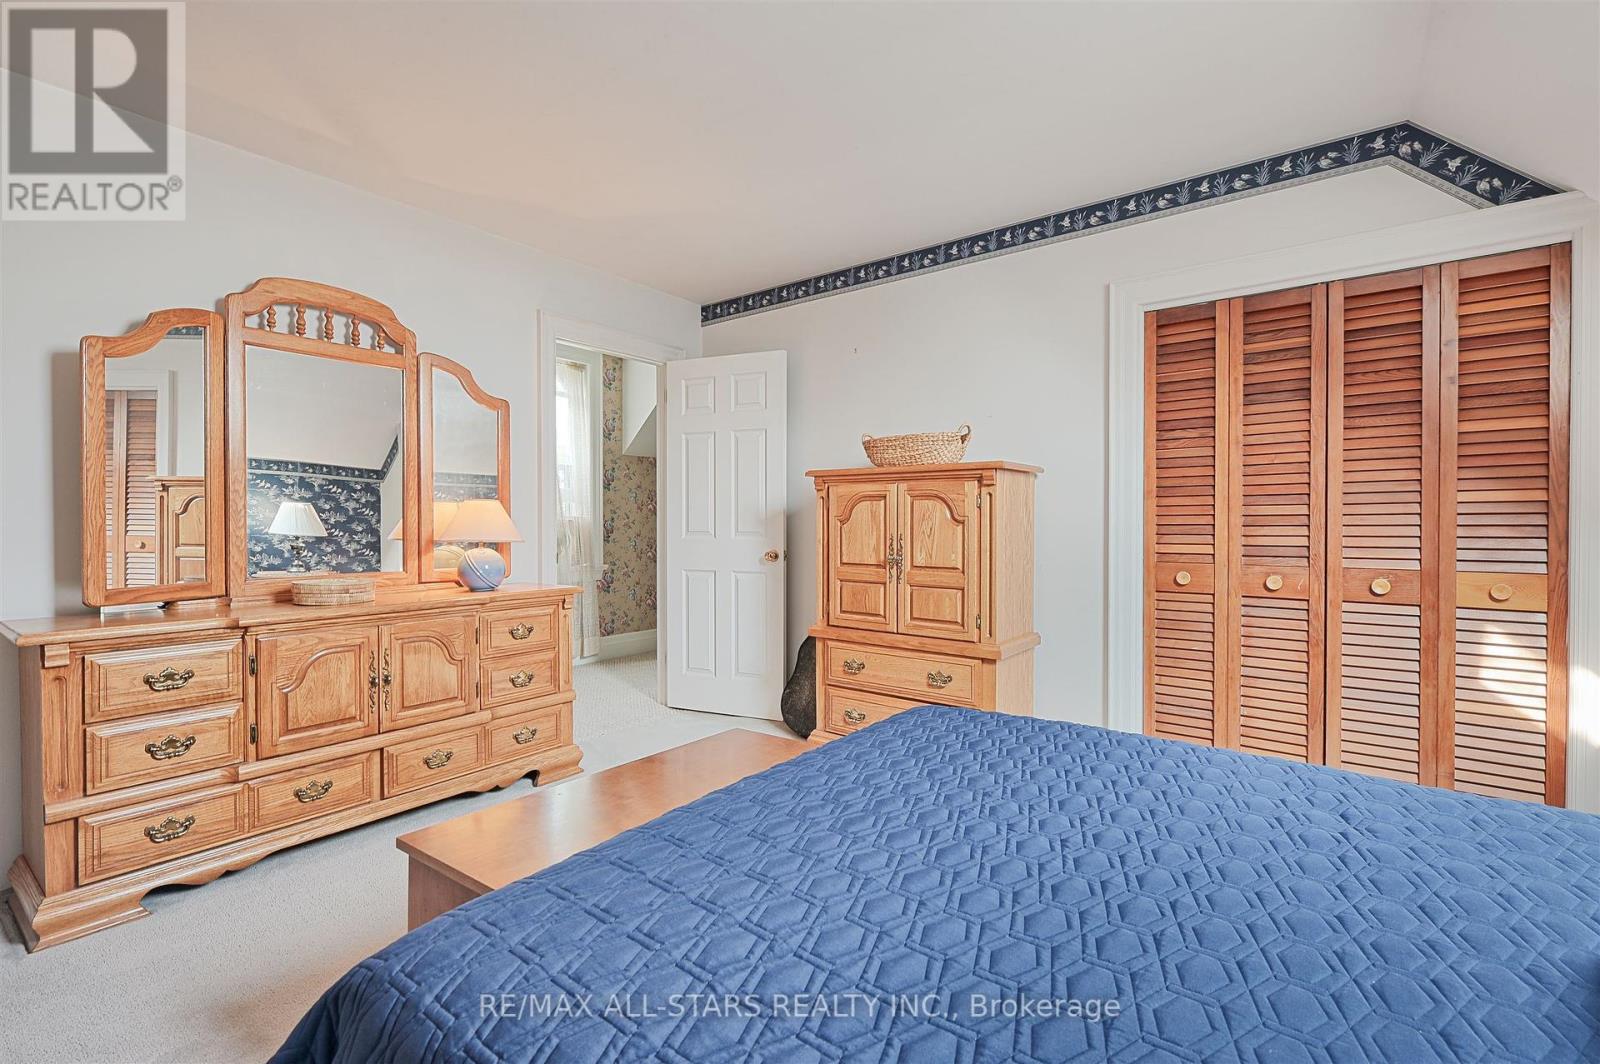
| Second Level | Primary Bedroom | 5.7 m | 3.4 m | 5.7 m x 3.4 m |
| Second Level | Bedroom 2 | 3.6 m | 4.3 m | 3.6 m x 4.3 m |
| Second Level | Bedroom 3 | 4 m | 4.6 m | 4 m x 4.6 m |
| Lower Level | Recreational, Games Room | 5.3 m | 8.1 m | 5.3 m x 8.1 m |
| Main Level | Kitchen | 3.7 m | 4.7 m | 3.7 m x 4.7 m |
| Main Level | Living Room | 5.7 m | 4.8 m | 5.7 m x 4.8 m |
| Main Level | Family Room | 5.7 m | 8.6 m | 5.7 m x 8.6 m |
| Main Level | Office | 2.4 m | 1.8 m | 2.4 m x 1.8 m |
Utilities
| Cable | Available |
| Electricity | Installed |
https://www.realtor.ca/real-estate/28740839/275-webb-road-uxbridge-rural-uxbridge
Contact Us
Contact us for more information

The trademarks REALTOR®, REALTORS®, and the REALTOR® logo are controlled by The Canadian Real Estate Association (CREA) and identify real estate professionals who are members of CREA. The trademarks MLS®, Multiple Listing Service® and the associated logos are owned by The Canadian Real Estate Association (CREA) and identify the quality of services provided by real estate professionals who are members of CREA. The trademark DDF® is owned by The Canadian Real Estate Association (CREA) and identifies CREA's Data Distribution Facility (DDF®)
June 25 2026 07:08:14
Toronto Regional Real Estate Board
RE/MAX All-Stars Realty Inc.