

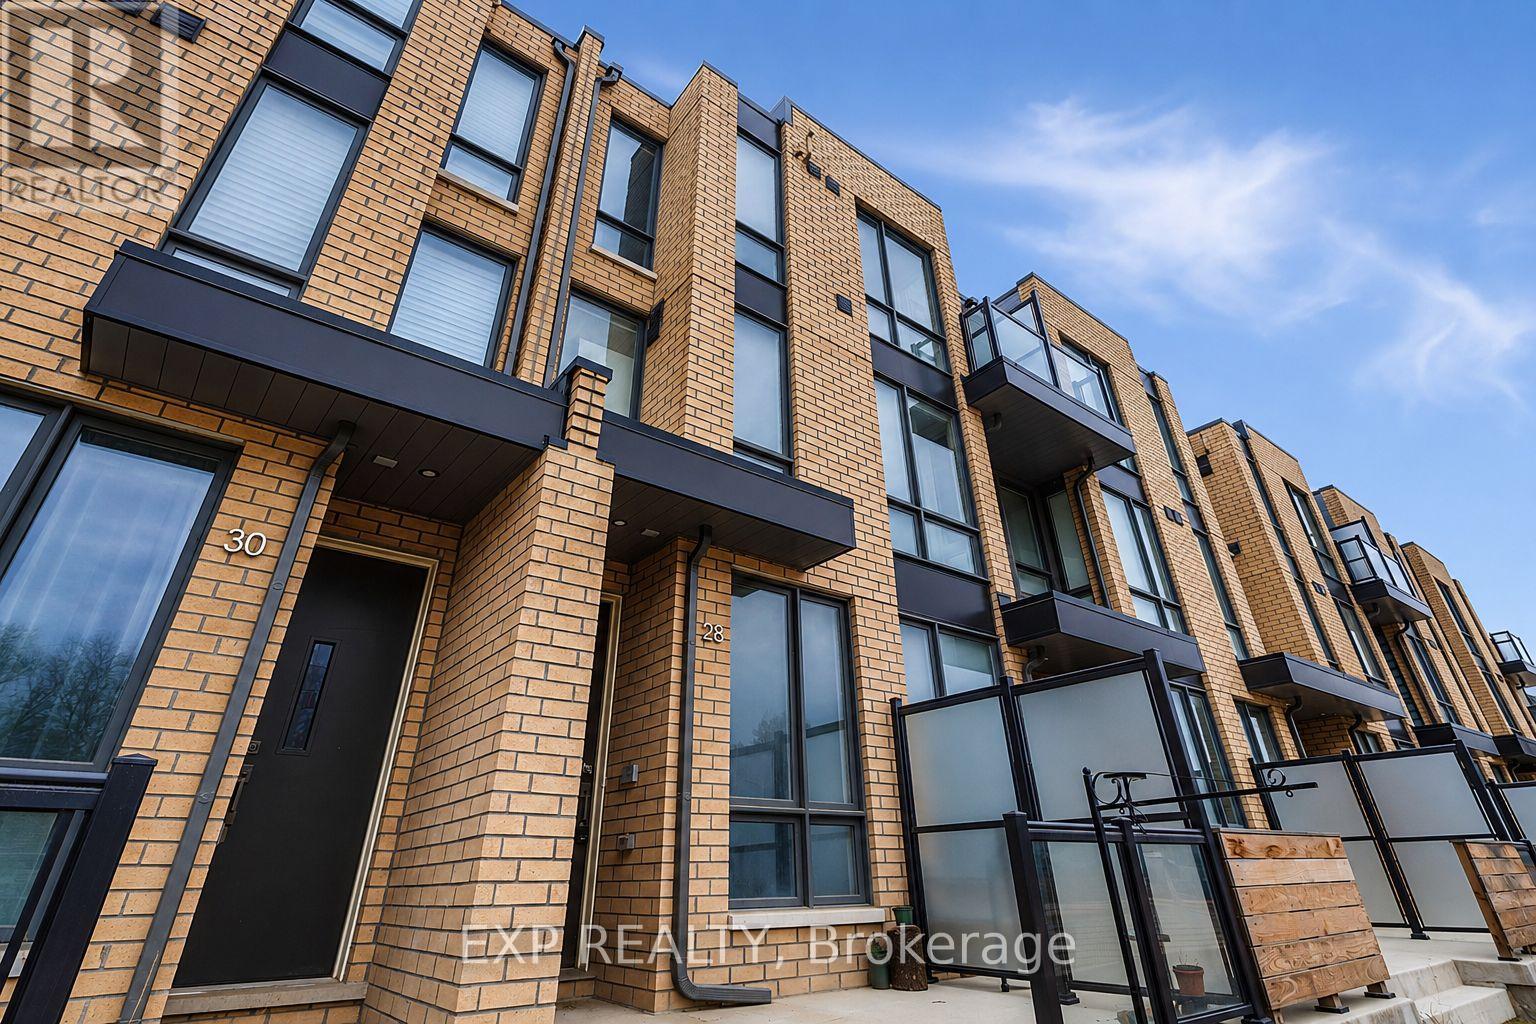
28 Turtle Island Road Toronto, Ontario M6A 2M5

$3,700 Monthly
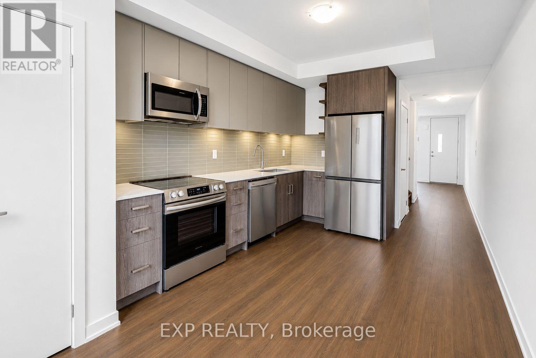
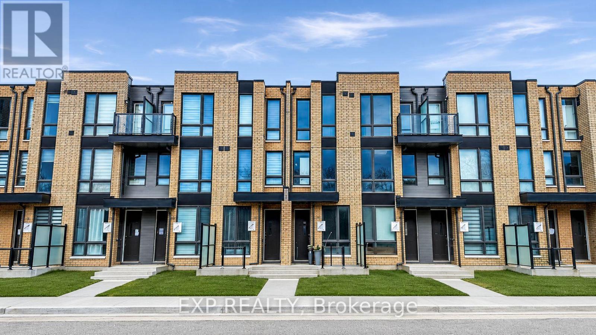
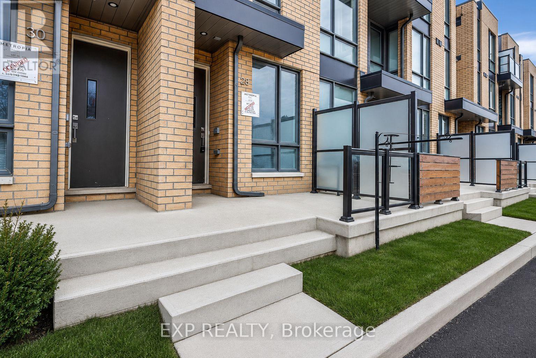
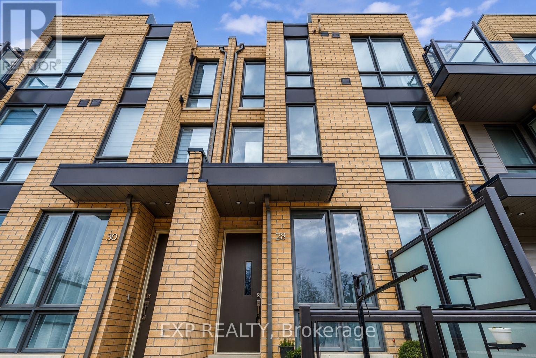
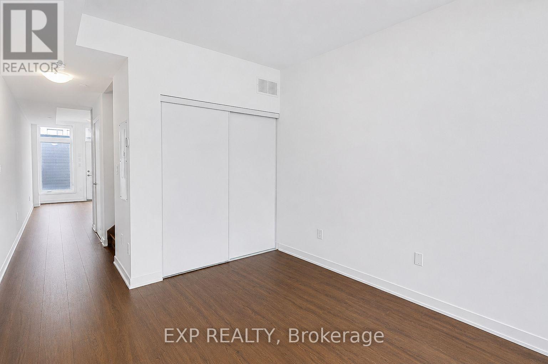
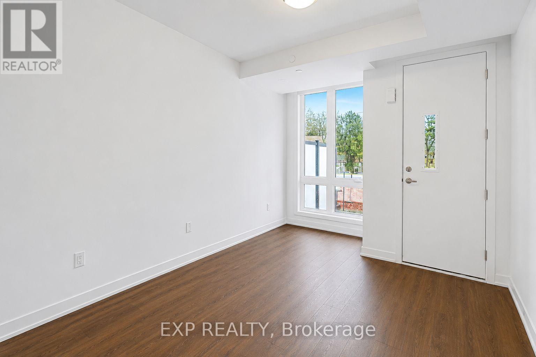
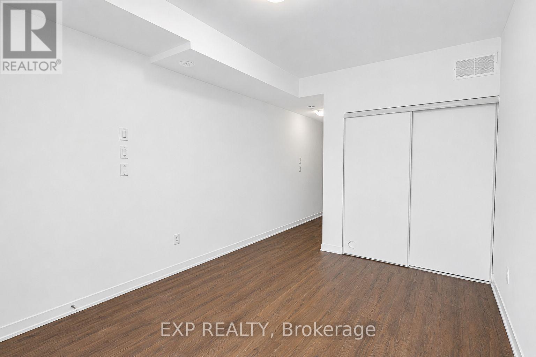
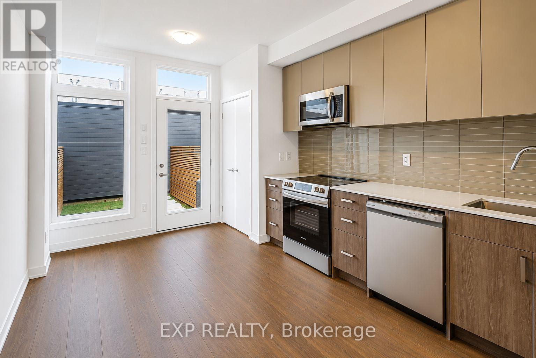
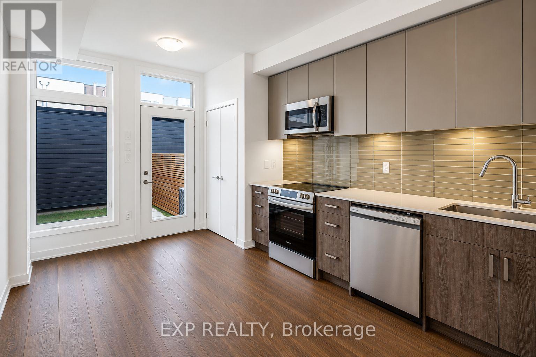
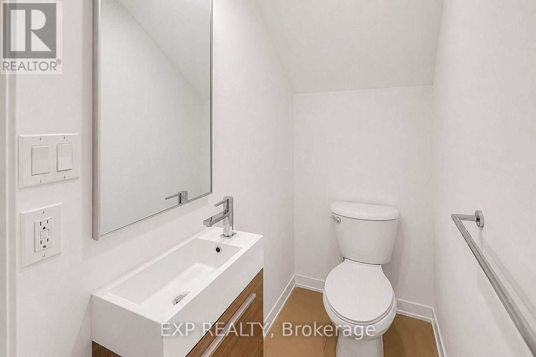
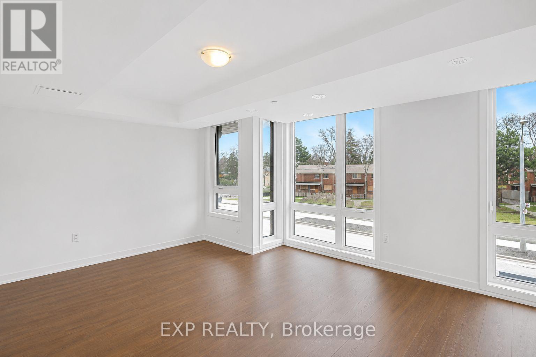
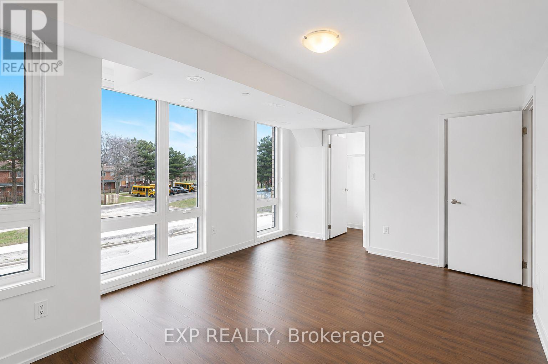
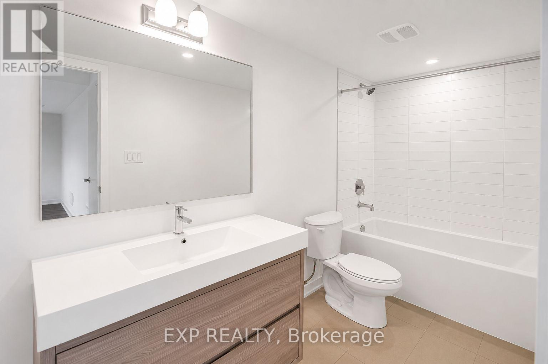
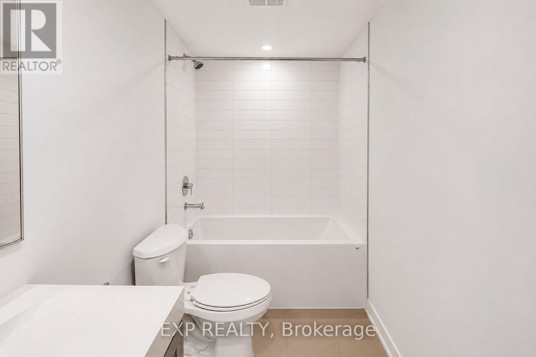
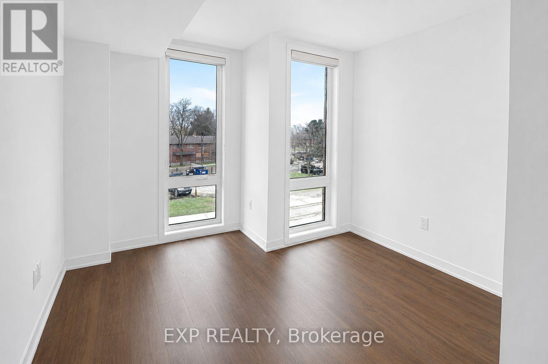
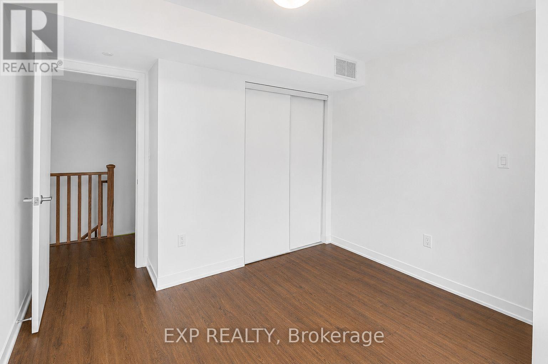
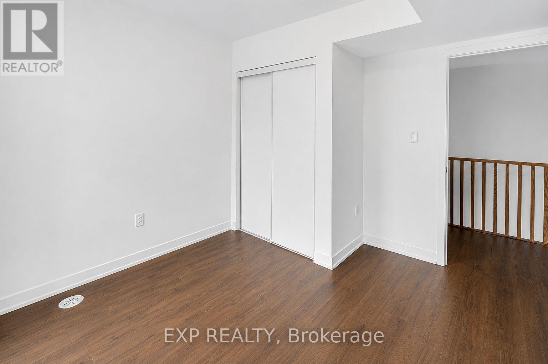
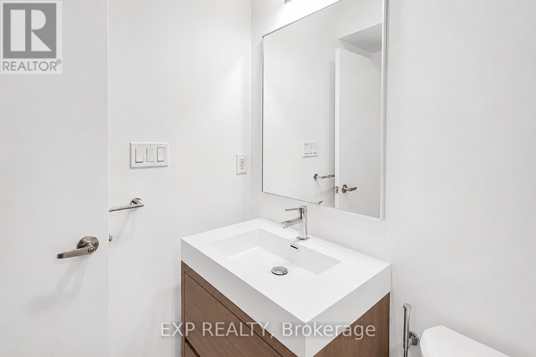
Tucked into the brand-new community of Lawrence Heights, this stylish 3-bedroom, 3-bathroom townhouse at 28 Turtle Island Rd is proof that "renting" and "settling" are two very different things. Freshly completed and never-lived-in vibes throughout, this modern multi-level home offers over 1,400 sq. ft. of smartly designed living space with a bright open-concept layout, sleek finishes, stainless steel appliances, and a main floor kitchen that makes grocery hauls feel less like an Olympic event. The spacious primary retreat comes complete with a walk-in closet and private ensuite, while the additional bedrooms offer flexibility for families, guests, work-from-home setups, or that "I swear I'll start going to the gym" Peloton corner. Step outside to your own private backyard and balcony spaces, perfect for morning coffee, late-night takeout, or pretending you enjoy gardening. Location-wise, this one checks boxes faster than a tenant filling out a rental application. Conveniently located steps to TTC transit and just minutes from Allen Rd, Highway 401, and Yorkdale Shopping Centre, you'll have the entire city practically at your doorstep. Whether you're commuting downtown, shopping a little too confidently at Yorkdale, or hunting for the perfect espresso nearby, this location delivers serious convenience with a side of style. A rare opportunity to lease a brand-new townhouse in one of Toronto's fastest-growing communities. (id:61015)
Property Details
| MLS® Number | C13165538 |
| Property Type | Single Family |
| Community Name | Englemount-Lawrence |
| Features | Carpet Free |
| Parking Space Total | 1 |
Building
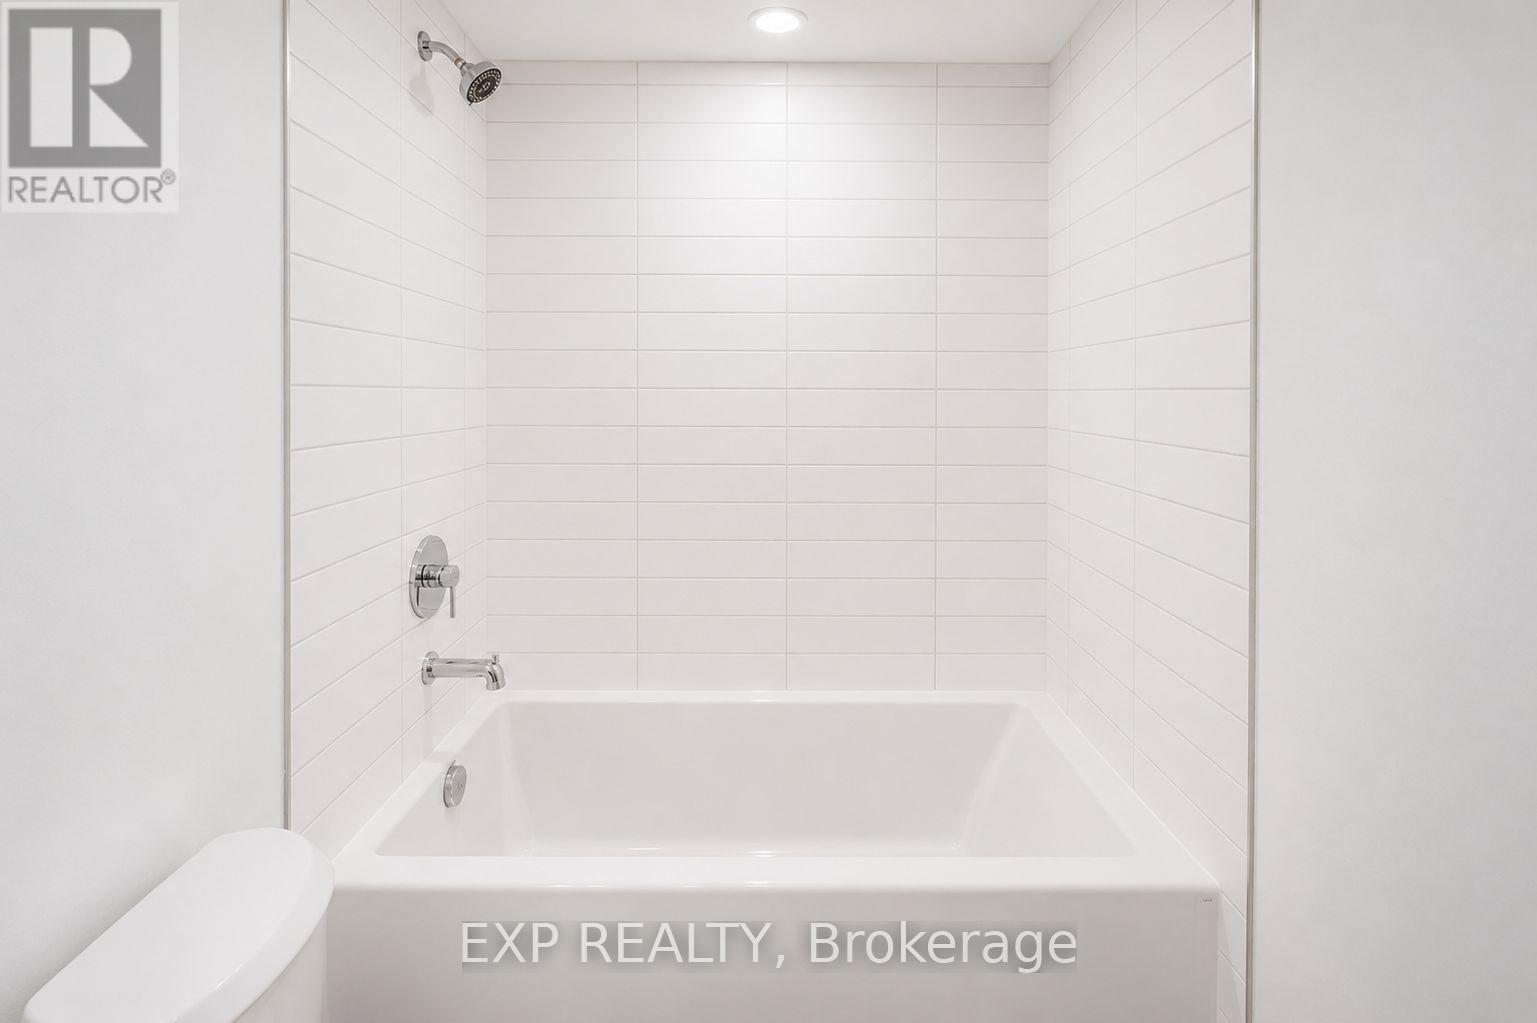
| Bathroom Total | 3 |
| Bedrooms Above Ground | 3 |
| Bedrooms Total | 3 |
| Age | New Building |
| Appliances | Water Heater, Dishwasher, Dryer, Hood Fan, Stove, Washer, Window Coverings, Refrigerator |
| Basement Type | None |
| Construction Style Attachment | Attached |
| Cooling Type | Central Air Conditioning |
| Exterior Finish | Brick |
| Flooring Type | Laminate |
| Foundation Type | Concrete |
| Half Bath Total | 1 |
| Heating Fuel | Natural Gas |
| Heating Type | Forced Air |
| Stories Total | 3 |
| Size Interior | 1,100 - 1,500 Sqft |
| Type | Row / Townhouse |
| Utility Water | Municipal Water |
Parking
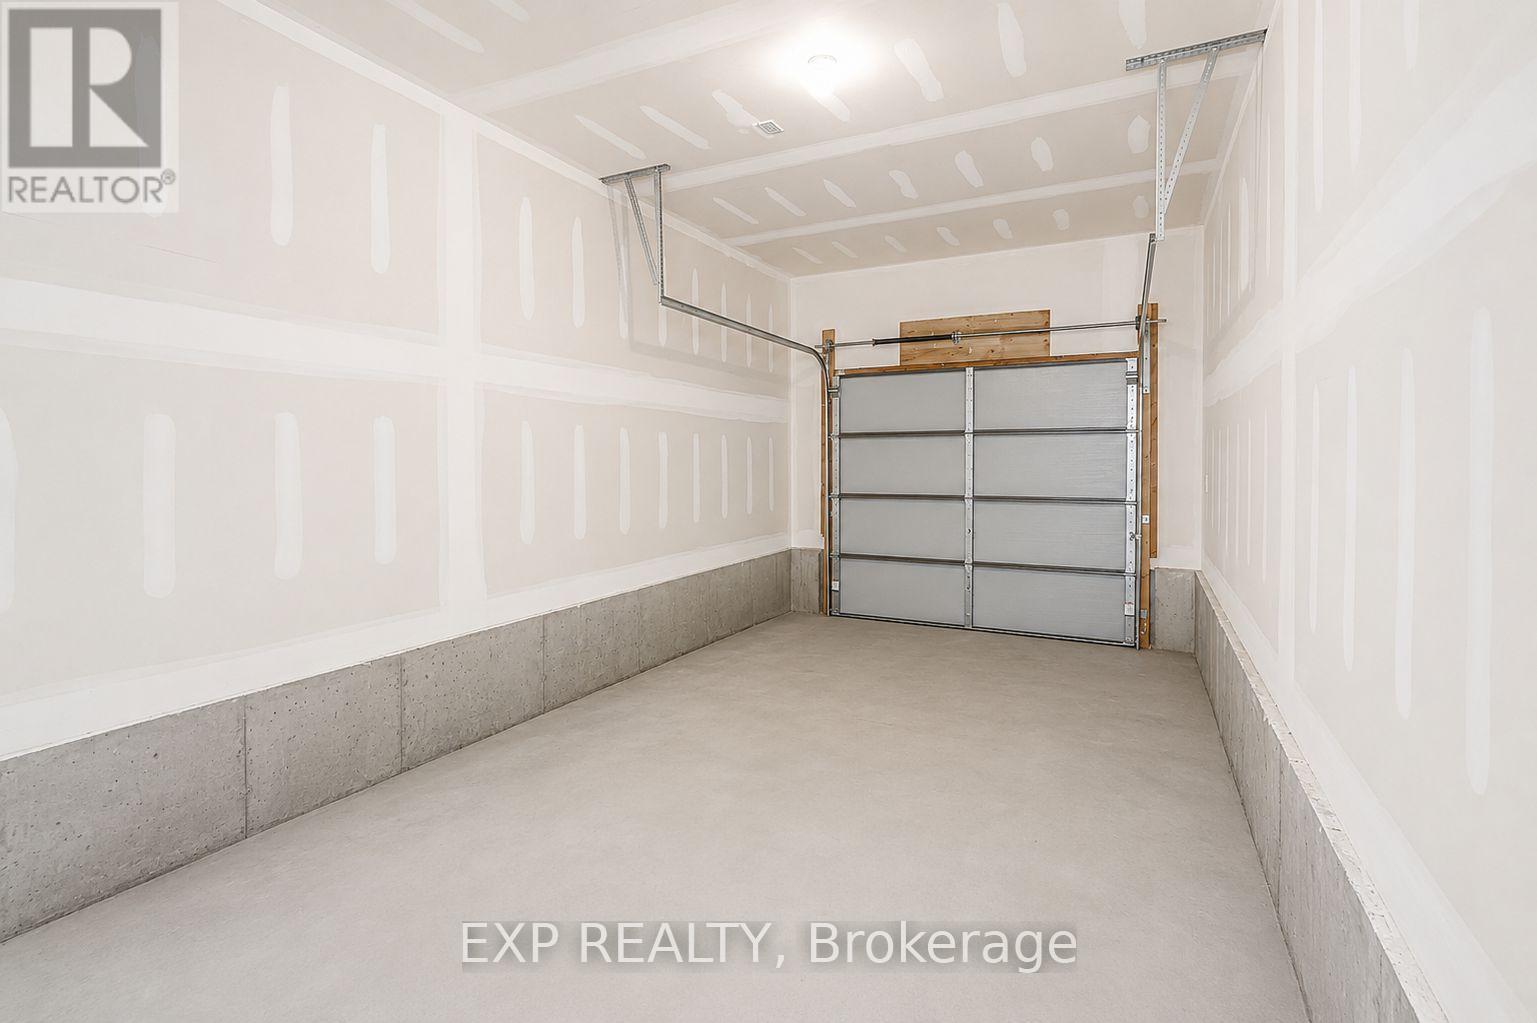
| Detached Garage | |
| Garage |
Land
| Acreage | No |
| Sewer | Sanitary Sewer |
Rooms
| Level | Type | Length | Width | Dimensions |
|---|---|---|---|---|
| Second Level | Primary Bedroom | 3.65 m | 5.17 m | 3.65 m x 5.17 m |
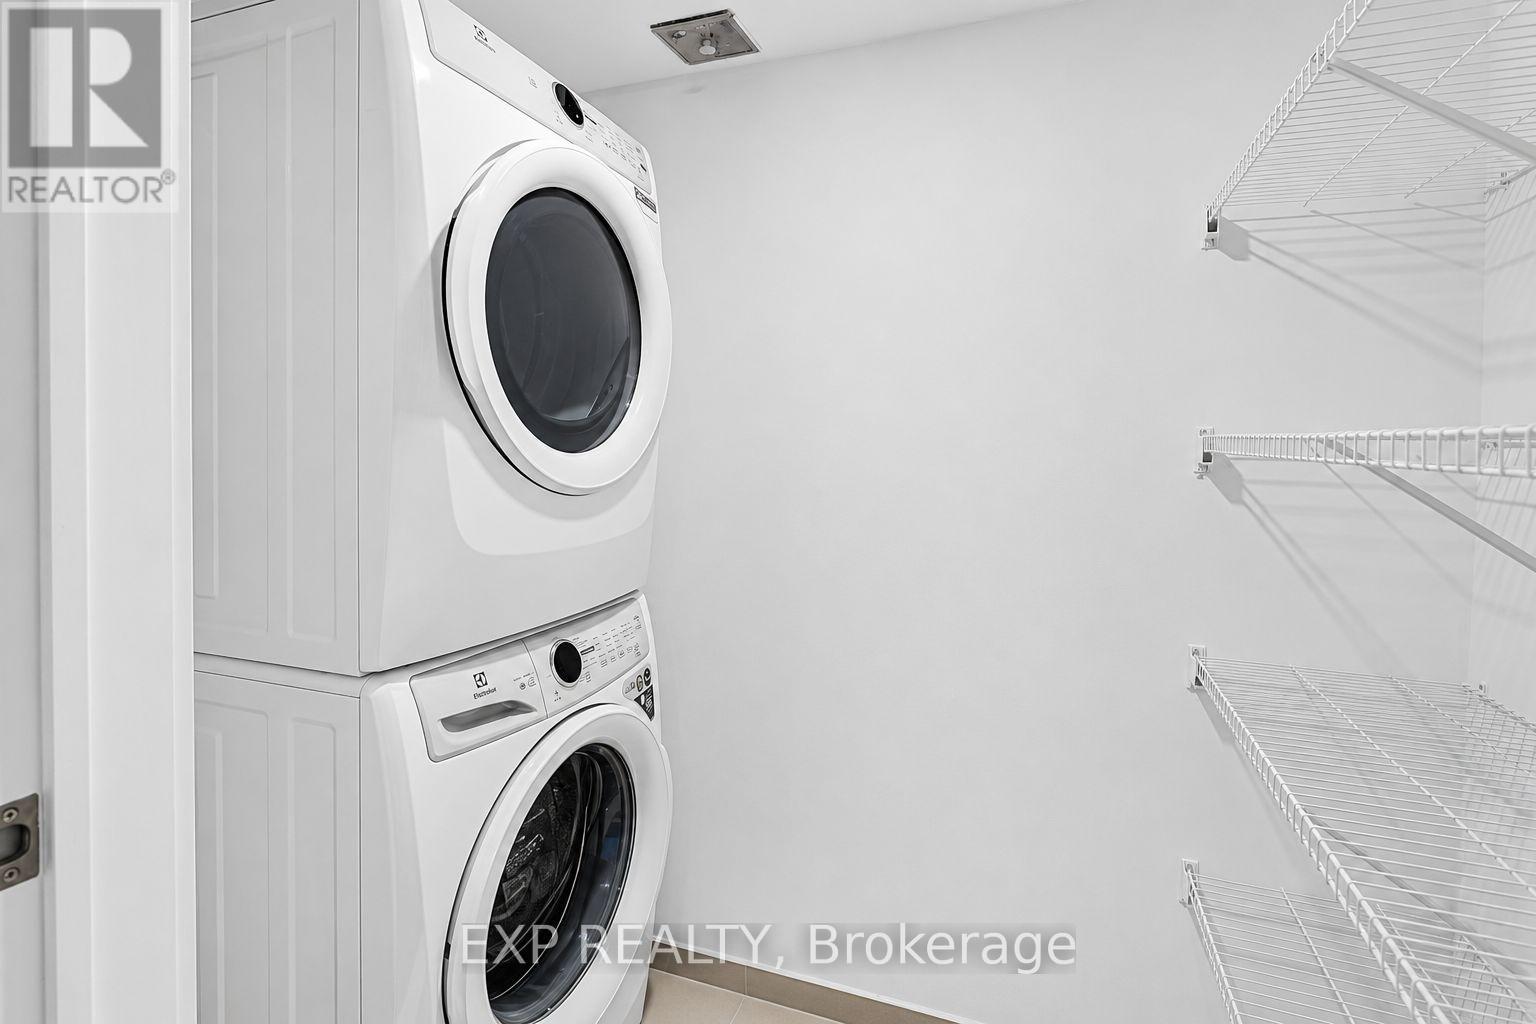
| Second Level | Laundry Room | 1.11 m | 2.39 m | 1.11 m x 2.39 m |
| Third Level | Furnace | 1.4 m | 2.34 m | 1.4 m x 2.34 m |
| Third Level | Bedroom 2 | 3.15 m | 3.01 m | 3.15 m x 3.01 m |
| Third Level | Bedroom 3 | 3.6 m | 3.1 m | 3.6 m x 3.1 m |
| Ground Level | Living Room | 3.11 m | 4.34 m | 3.11 m x 4.34 m |
| Ground Level | Kitchen | 3.11 m | 5.05 m | 3.11 m x 5.05 m |
Contact Us
Contact us for more information

The trademarks REALTOR®, REALTORS®, and the REALTOR® logo are controlled by The Canadian Real Estate Association (CREA) and identify real estate professionals who are members of CREA. The trademarks MLS®, Multiple Listing Service® and the associated logos are owned by The Canadian Real Estate Association (CREA) and identify the quality of services provided by real estate professionals who are members of CREA. The trademark DDF® is owned by The Canadian Real Estate Association (CREA) and identifies CREA's Data Distribution Facility (DDF®)
May 23 2026 05:28:04
Toronto Regional Real Estate Board
Exp Realty