

29 Peel Street Barrie, Ontario L4M 3K9

$849,999
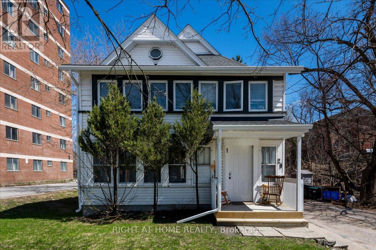
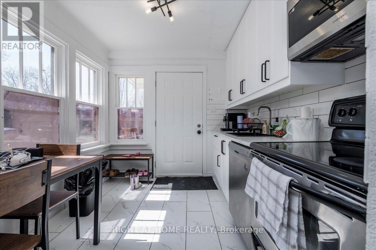
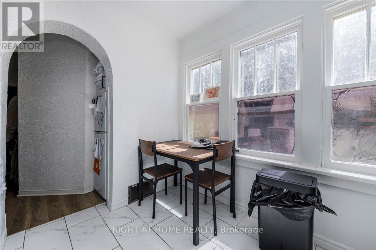
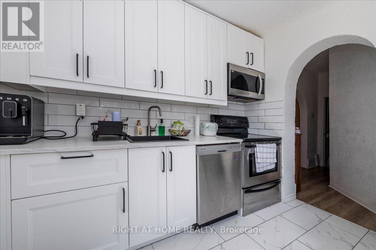
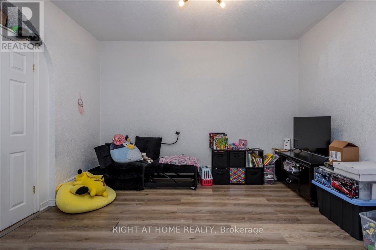
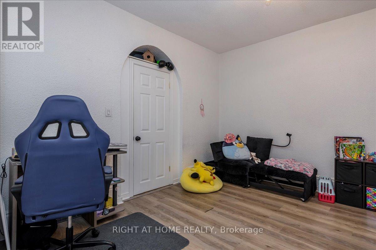
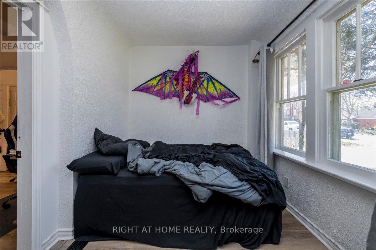
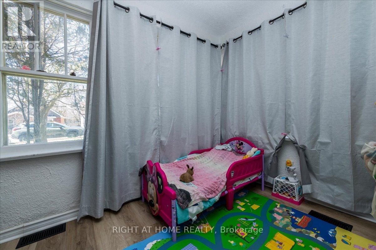
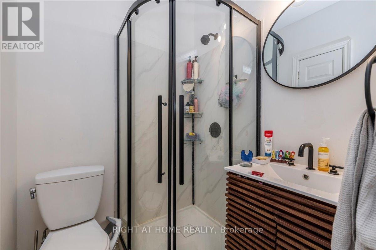
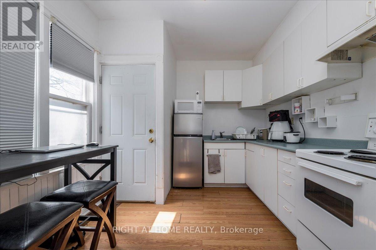
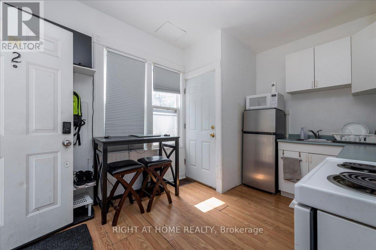
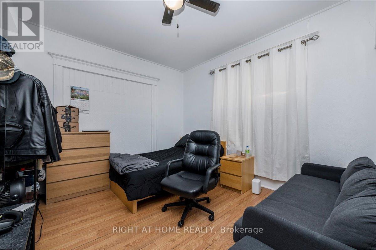
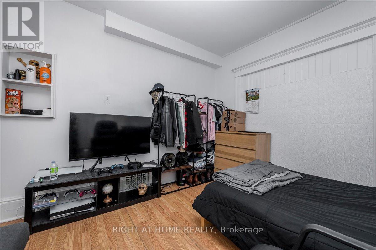
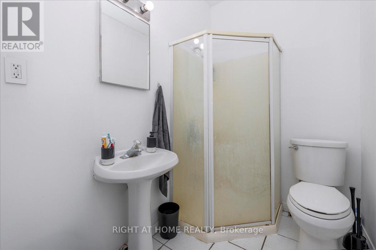
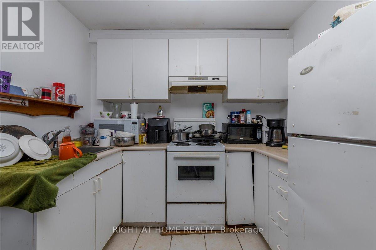
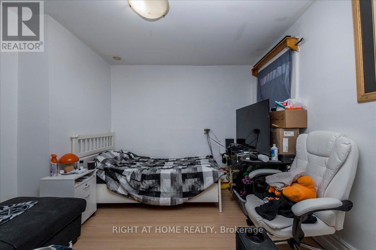
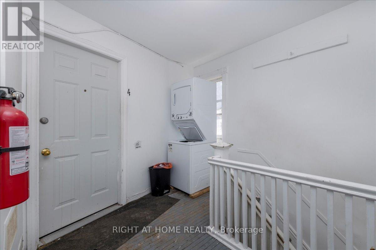
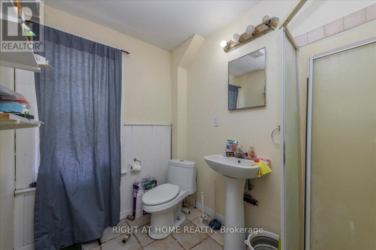
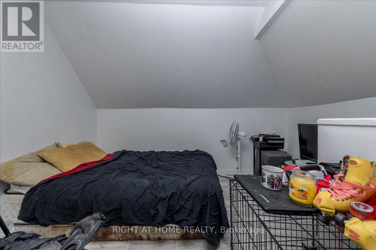
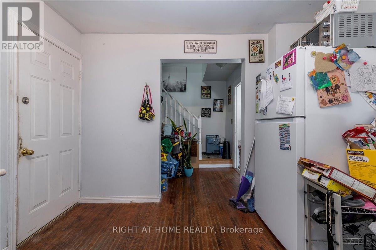
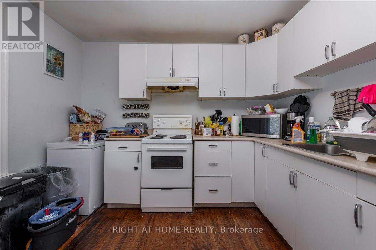
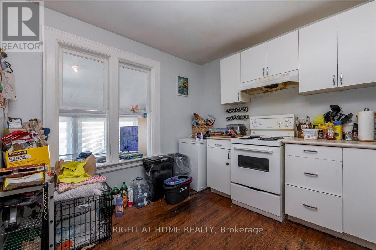
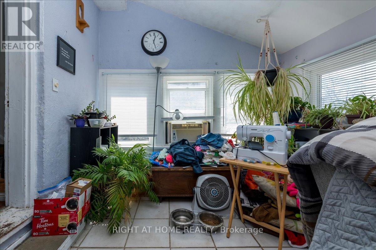
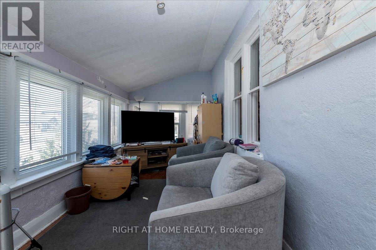
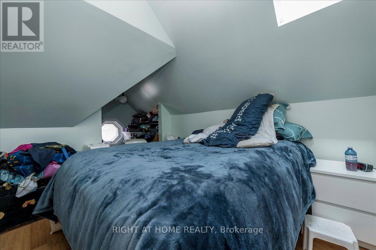
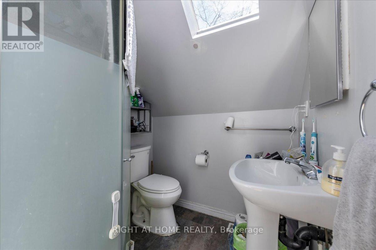
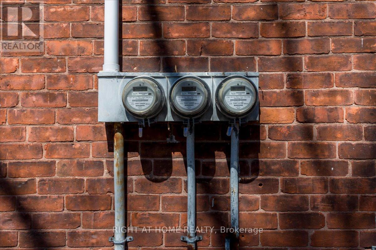
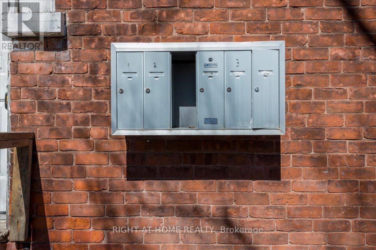
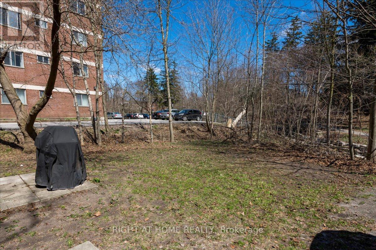
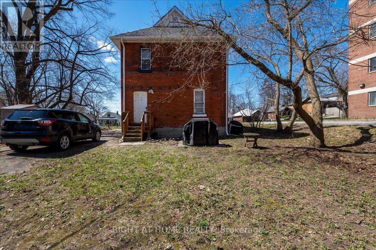
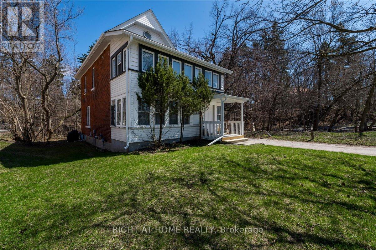
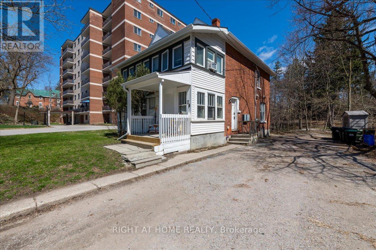
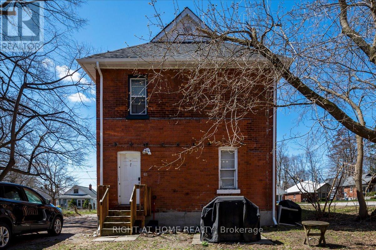
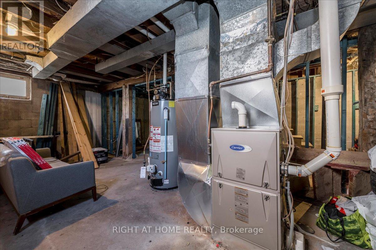
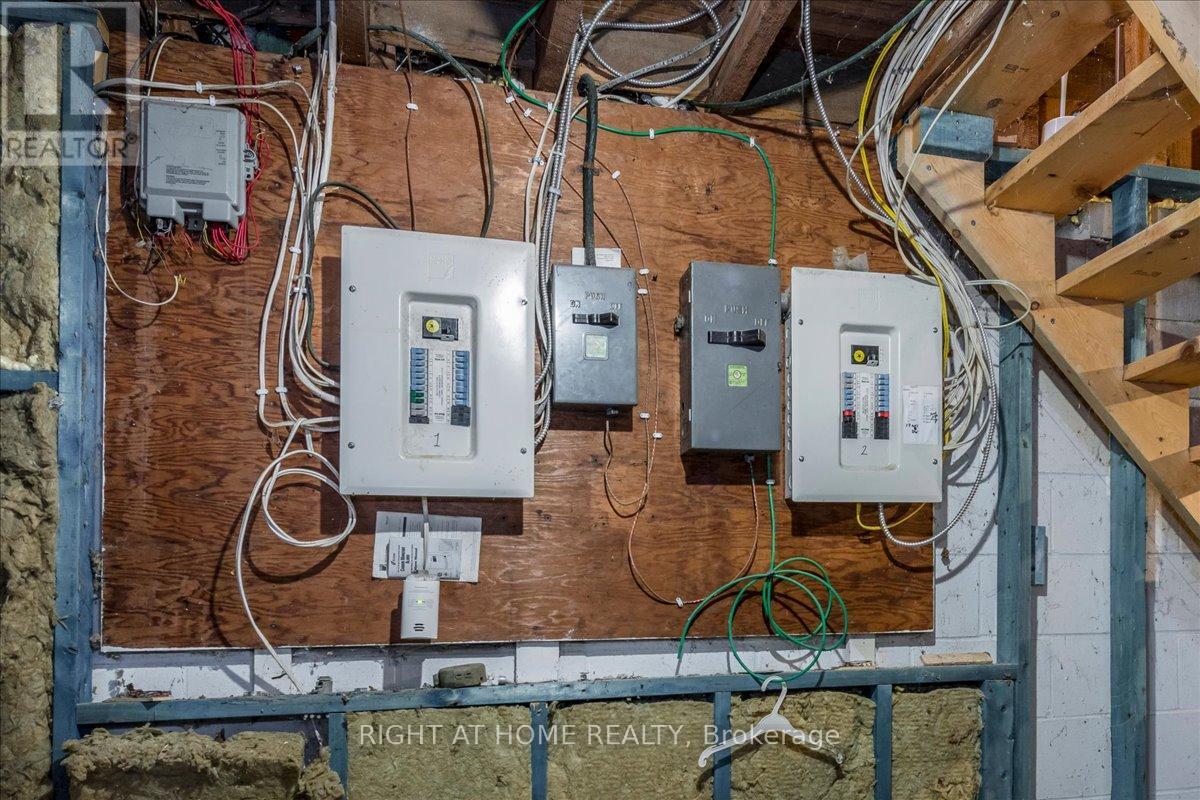
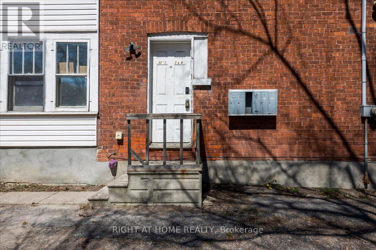
Rare opportunity to own a multi-unit investment property in a prime Barrie location, just steps to the waterfront and Georgian College. Set on a generously sized lot with no immediate neighbour to the right, this property backs onto a private, tree-lined ravine with nearby walking trails and a picturesque stream, offering a unique blend of privacy and urban convenience. Currently configured with four separate living areas (3 one-bedroom, 1 studio), the property offers strong income potential in a high-demand area. Financials attached. Recent updates include renovations to Unit 1 (kitchen, flooring, bathroom, dishwasher), new fridge (Unit 2), updated eavestroughs (2026), gutter guards at the front, and furnace (2021). Additional features include three separate hydro meters, three electrical panels, and two large hot water tanks. The unfinished basement offers further value-add potential with 8-foot ceilings, large above-grade windows, and partial framing already in place. Conveniently located minutes to Highway 400, downtown Barrie, and key amenities, making it an attractive option for both tenants and commuters. (id:61015)
Property Details
| MLS® Number | S13034188 |
| Property Type | Multi-family |
| Community Name | Codrington |
| Amenities Near By | Beach, Park, Schools |
| Equipment Type | Water Heater |
| Features | Carpet Free |
| Parking Space Total | 5 |
| Rental Equipment Type | Water Heater |
Building
| Bathroom Total | 4 |
| Bedrooms Above Ground | 4 |
| Bedrooms Total | 4 |
| Age | 100+ Years |
| Amenities | Separate Electricity Meters |
| Appliances | Water Heater, Dryer, Space Heater, Stove, Washer, Refrigerator |
| Basement Development | Unfinished |
| Basement Type | N/a (unfinished) |
| Cooling Type | Window Air Conditioner |
| Exterior Finish | Brick, Wood |
| Foundation Type | Unknown |
| Half Bath Total | 1 |
| Heating Fuel | Natural Gas |
| Heating Type | Forced Air |
| Stories Total | 3 |
| Size Interior | 2,000 - 2,500 Sqft |
| Type | Duplex |
| Utility Water | Municipal Water |
Parking
| No Garage |
Land
| Acreage | No |
| Land Amenities | Beach, Park, Schools |
| Sewer | Sanitary Sewer |
| Size Depth | 132 Ft ,8 In |
| Size Frontage | 50 Ft |
| Size Irregular | 50 X 132.7 Ft |
| Size Total Text | 50 X 132.7 Ft |
| Zoning Description | Rp, Rm2 |
Rooms
| Level | Type | Length | Width | Dimensions |
|---|---|---|---|---|
| Second Level | Kitchen | 1.98 m | 2.67 m | 1.98 m x 2.67 m |
| Second Level | Living Room | 3.15 m | 3.86 m | 3.15 m x 3.86 m |
| Second Level | Kitchen | 3.15 m | 3.86 m | 3.15 m x 3.86 m |
| Second Level | Living Room | 2.74 m | 6.73 m | 2.74 m x 6.73 m |
| Third Level | Bedroom 4 | 3.51 m | 2.67 m | 3.51 m x 2.67 m |
| Third Level | Bedroom 3 | 3.35 m | 3.76 m | 3.35 m x 3.76 m |
| Main Level | Bedroom | 3.58 m | 3.86 m | 3.58 m x 3.86 m |
| Main Level | Living Room | 2.44 m | 4.01 m | 2.44 m x 4.01 m |
| Main Level | Bedroom 2 | 2.44 m | 4.01 m | 2.44 m x 4.01 m |
| Main Level | Kitchen | 2.79 m | 6.67 m | 2.79 m x 6.67 m |
Utilities
| Cable | Installed |
| Electricity | Installed |
| Sewer | Installed |
https://www.realtor.ca/real-estate/29645437/29-peel-street-barrie-codrington-codrington
Contact Us
Contact us for more information

The trademarks REALTOR®, REALTORS®, and the REALTOR® logo are controlled by The Canadian Real Estate Association (CREA) and identify real estate professionals who are members of CREA. The trademarks MLS®, Multiple Listing Service® and the associated logos are owned by The Canadian Real Estate Association (CREA) and identify the quality of services provided by real estate professionals who are members of CREA. The trademark DDF® is owned by The Canadian Real Estate Association (CREA) and identifies CREA's Data Distribution Facility (DDF®)
April 23 2026 02:08:10
Toronto Regional Real Estate Board
Right At Home Realty