

29 Pontiac Street Unit# Upper Brantford, Ontario N3S 2A6

$1,800 MonthlyWater
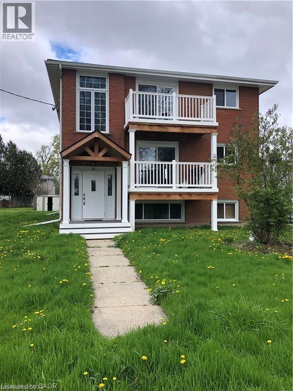
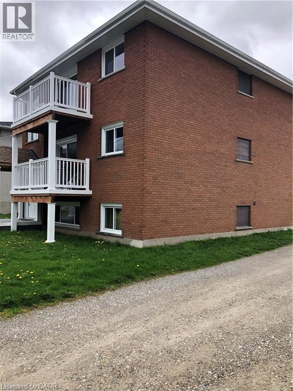
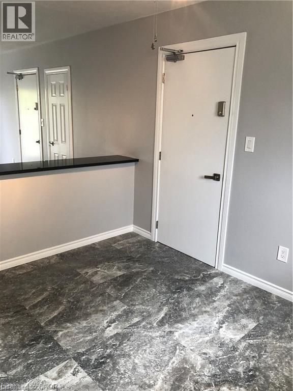
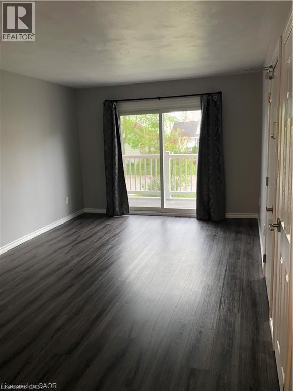
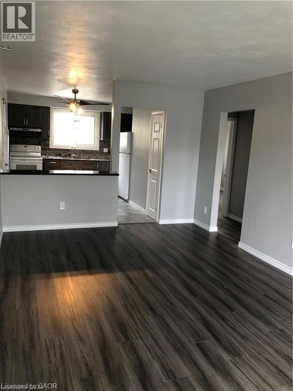
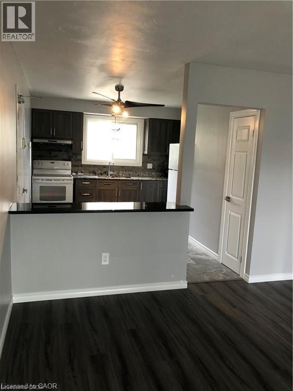
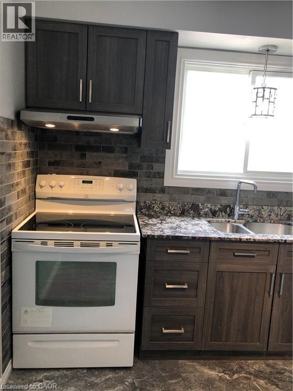
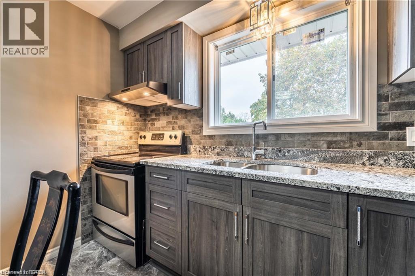
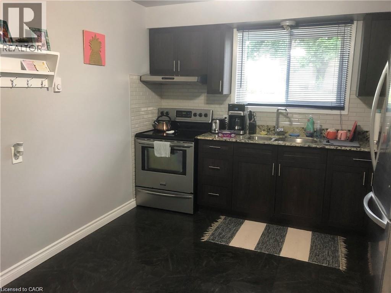
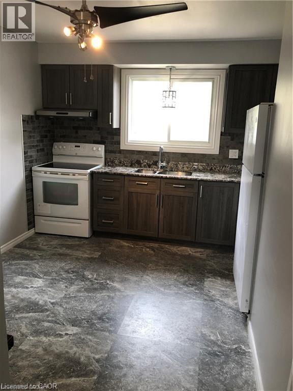
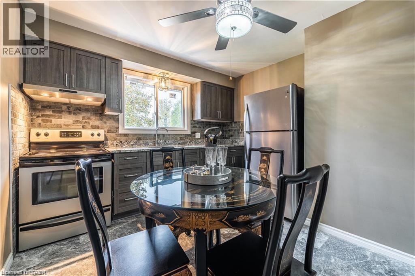
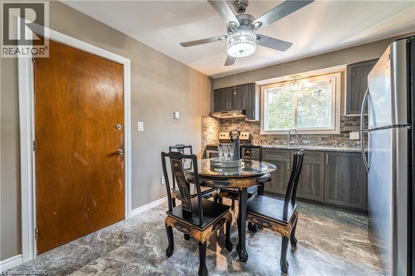
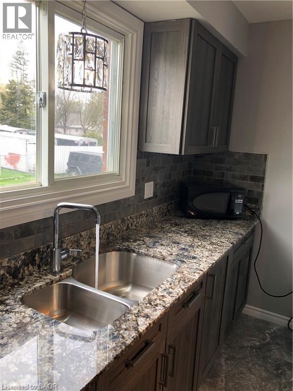
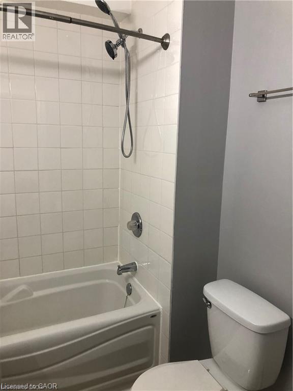
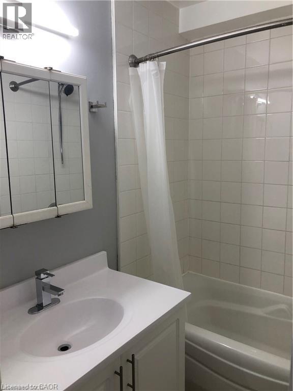
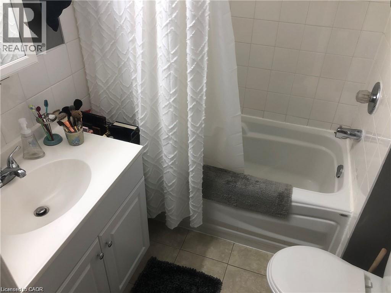
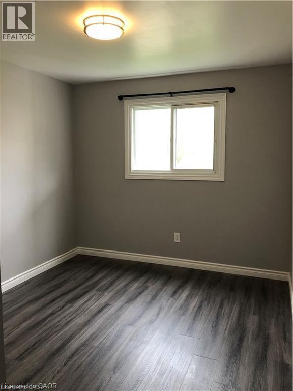
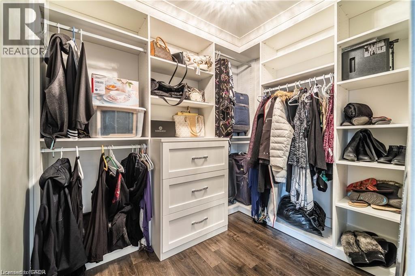
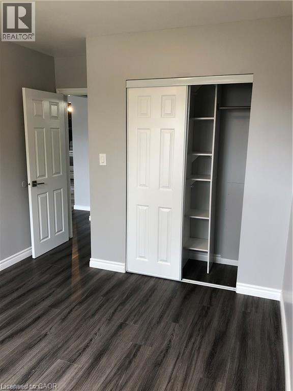
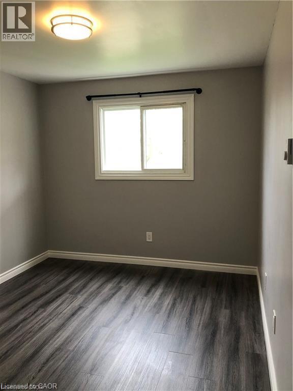
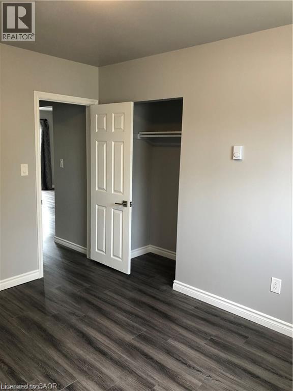
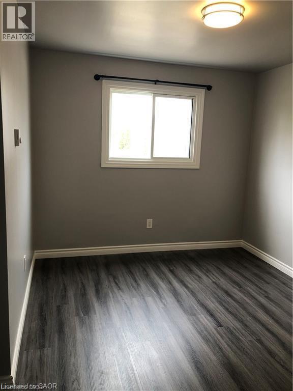
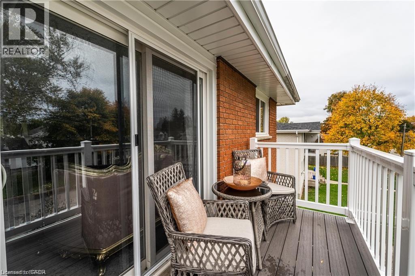
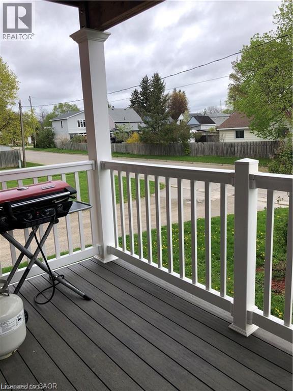
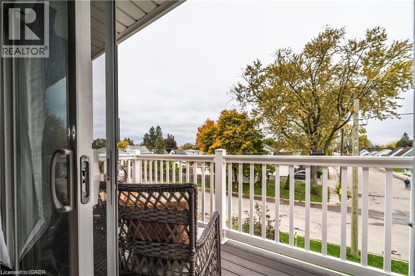
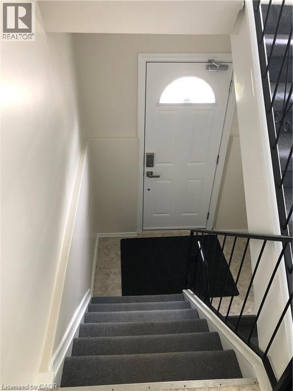
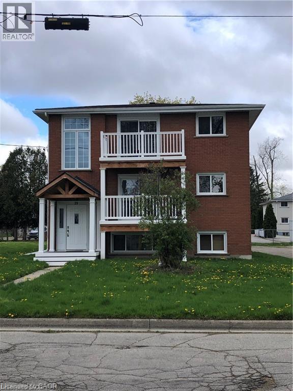
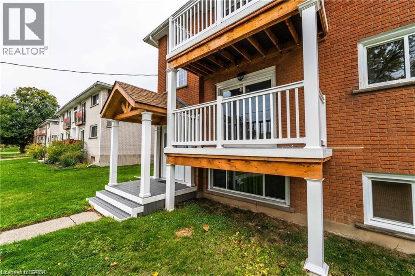
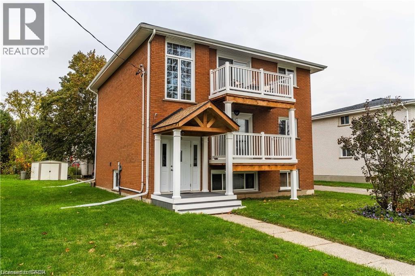
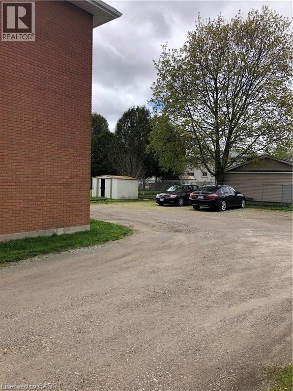
A MUST TO SEE! Welcome to 29 Pontiac Street upper unit. This modern carpet free and renovated 2 bedrooms, 1 full bathroom unit is in a move in condition and a great place to call Home! Enjoy the open concept space including a huge living dining room area, where comfort is abound. A convenient sliding room to the great balcony overlooking the front yard. The eat in kitchen offering stainless steel appliances, updated cabinetry, granite counters, breakfast bar counter plus a pantry for your convenience. A special extra den or walk in closet off the living room for extra storage space to suit your lifestyle. The large bright 2 bedrooms include spacious closets with organizers. This unit comes with large open balcony, and one outdoor parking spot. Truly a great place in a fantastic location! The coin laundry room is inside the building for your convenience. Water is included in the rent, tenant pays hydro. Please provide credit check, rental application, job verification and rental application. No smokers. Include schedule B. Available May 1st. Unit is tenanted please give 24 hours notice. (id:61015)
Property Details
| MLS® Number | 40820003 |
| Property Type | Single Family |
| Amenities Near By | Hospital, Public Transit |
| Features | Balcony, Laundry- Coin Operated |
| Parking Space Total | 1 |
Building
| Bathroom Total | 1 |
| Bedrooms Above Ground | 2 |
| Bedrooms Total | 2 |
| Appliances | Microwave, Refrigerator, Stove, Window Coverings |
| Basement Type | None |
| Construction Style Attachment | Attached |
| Cooling Type | None |
| Exterior Finish | Brick |
| Heating Fuel | Electric |
| Stories Total | 1 |
| Size Interior | 700 Sqft |
| Type | Apartment |
| Utility Water | Municipal Water |
Land
| Acreage | No |
| Land Amenities | Hospital, Public Transit |
| Sewer | Municipal Sewage System |
| Size Frontage | 64 Ft |
| Size Total Text | Unknown |
| Zoning Description | F-r4a |
Rooms
| Level | Type | Length | Width | Dimensions |
|---|---|---|---|---|
| Main Level | Other | 4' x 6' | ||
| Main Level | 4pc Bathroom | Measurements not available | ||
| Main Level | Bedroom | 11'4'' x 9'5'' | ||
| Main Level | Primary Bedroom | 13'5'' x 9'5'' | ||
| Main Level | Eat In Kitchen | 12'5'' x 11' | ||
| Main Level | Living Room/dining Room | 18'8'' x 11' |
https://www.realtor.ca/real-estate/29593593/29-pontiac-street-unit-upper-brantford
Contact Us
Contact us for more information

The trademarks REALTOR®, REALTORS®, and the REALTOR® logo are controlled by The Canadian Real Estate Association (CREA) and identify real estate professionals who are members of CREA. The trademarks MLS®, Multiple Listing Service® and the associated logos are owned by The Canadian Real Estate Association (CREA) and identify the quality of services provided by real estate professionals who are members of CREA. The trademark DDF® is owned by The Canadian Real Estate Association (CREA) and identifies CREA's Data Distribution Facility (DDF®)
April 14 2026 03:18:53
REALTORS® Association of Hamilton-Burlington
RE/MAX Escarpment Realty Inc.